
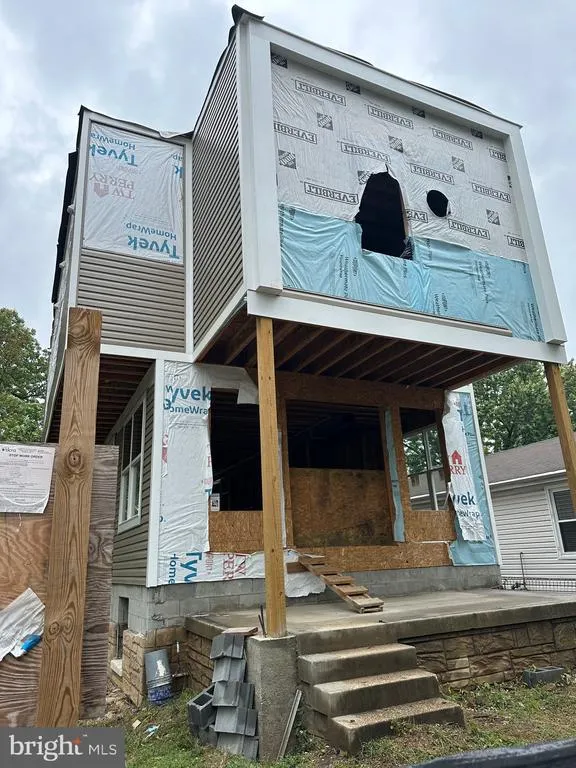
Address
3356 Minnesota Avenue Se, Washington, DC
Price
$ 250,000
Property Attributes
- MLS#DCDC2280342
- TypeSingle Family
- Listing Status ACTIVE
- CountyWASHINGTON
- CityWashington
- NeighborhoodFort Dupont Park
- Zip20019
- StyleRaised Ranch/Rambler
- Year Built1930
- Taxes$ 7883
- Price$ 250,000
- Bedrooms4
- Full Bathrooms3
- Half Bathrooms1
- Sqr Footage607
- Lot Size0.09 Acres
Data Source:
Bright MLS
Property Description
Perfect opportunity to step into a project that is in the pre drywall phase. Bedroom and bathroom counts are based on what the current owner was planning. Framing is mostly complete, Some rough plumbing, Electrical and HVAC is completed. Home can be a show stopper when completed. Being sold as is.
| Price History | |
|---|---|
| 9/1/2026 | Listed $250,000 |
General Features
| Living Area | 607 |
|---|---|
| Sewer | Public Sewer |
| Heating | Hot Water |
| Cooling | Central A/C |
| Possession | Settlement |
| Zoning | R |
| Garage Spaces | 1.00 |
| Architectural Style | Raised Ranch/Rambler |
| Construction Materials | Brick |
| School District | DISTRICT OF COLUMBIA PUBLIC SCHOOLS |
| Year Built | 1930 |
| Levels | 2 |
| Tax Year | 2024 |
| Ownership | Fee Simple |
| Cool Fuel | None |
| Accessibility | None |
| County | WASHINGTON |
| New Construction | No |
| Property Type | Residential |
| HOA | No |
| Subdivision Name | FORT DUPONT PARK |
| Garage Y/N | Yes |
| Water Access Y/N | No |
| Other Structures | Above Grade,Below Grade |
| Full Baths | 3 |
| Status | ACTIVE |
| Directions | Minnesota Ave |
| City | WASHINGTON |
| Senior Community Y/N | No |
| Lot Size Units | Square Feet |
| Lot Size Square Feet | 3920.00 |
| Tax Assessed Value | 158450.0 |
| Tax Annual Amount | 7883.0 |
| Structure Type | Detached |
| Condo/Coop Association fee Y/N | No |
| Bathrooms Count Main Level | 1.00 |
| Vacation Rental Y/N | No |
| Total SQFT | 800 |
| Standard Status | Active |
| Year Built Source | Estimated |
| Legal Subdivision | Fort Dupont Park |
| Tax Lot | 48 |
| Association Recreation Fee | No |
Interior Features
| Heating Fuel | Natural Gas |
|---|---|
| Basement | Walkout Level |
| Hot Water | Natural Gas |
| Basement (Y/N) | Yes |
| Heating Y/N | Yes |
| Fireplace Y/N | No |
| Half Baths | 1 |
| Central Air Y/N | Yes |
| Total Bedrooms | 4 |
| Below Grade Finished Area | 607 |
| Room Type | 2nd Stry Fam Rm |
| Below Grade Finished Area Unit Type | Square Feet |
| LivingAreaSource | Estimated |
| Below Grade Unfin Area Units | Square Feet |
| Below Grade Unfin SQFT | 193 |
| Below Grade Unfin SQFT Source | Estimated |
| Below Grade Finished Area Source | Estimated |
| Bedrooms Count All Lower Levels | 1 |
| Bedrooms Count All Upper Levels | 3 |
| Bedrooms Count Lower Level 1 | 1 |
| Bedrooms Count Upper Level 1 | 3 |
| Bathrooms Half Main Level | 1 |
| Bathrooms Full Upper Level 1 | 2 |
| Bathrooms Full Lower Level 1 | 1 |
| Bathrooms Full All Upper Levels | 2 |
| Bathrooms Full All Lower Levels | 1 |
| Bathrooms Count Upper Level 1 | 2.00 |
| Bathrooms Count Lower Level 1 | 1.00 |
| Bathrooms Count All Upper Levels | 2 |
| Bathrooms Count All Lower Levels | 1 |
| Above Grade Finished Area Source | Estimated |
| Above Grade Finished Area Unit Type | Square Feet |
| Total Baths | 4 |
Exterior Features
| Pool | No Pool |
|---|---|
| Water Source | Public |
| Total Parking Spaces | 1 |
| Garage Features | Oversized |
| Type of Parking | Detached Garage |
| Foundation Details | Other |
| Water View Y/N | No |
| Lot Size Acres | 0.09 |
| Lot Size Source | Estimated |
| Waterfront Y/N | No |
| Soil Types | Unknown |
| Land Assessed Value | 158450.00 |
| Navigable Water Y/N | No |
| Water Oriented Y/N | No |
| # of Detached Garage Spaces | 1 |
Room Details
| Room | Dimensions | Level | Flooring | Details |
|---|---|---|---|---|
| 2nd Stry Fam Rm | Main |
Amenities
- Foreclosure
- Views
- Short Sale
- New Construction
- Adult 55+
- Lease To Own
- No HOA Fees
- Furnished
- Primary On Main
- Air Conditioning
- Seller Finance
- Green
- Fixer Upper
- Horse
- Golf
- Fireplace
- Deck
- Garage
- Basement
- Pool
Property vs Single Family Average in 20019
Price
Taxes
Year Built
 © BRIGHT, All Rights Reserved
