
Address
3044 Monroe Street Ne, Washington, DC
Price
$ 479,000
Property Attributes
- MLS#DCDC2280920
- TypeSingle Family
- Listing Status ACTIVE
- CountyWASHINGTON
- CityWashington
- NeighborhoodWoodridge
- Zip20018
- StyleBungalow,Colonial
- Year Built1925
- Taxes$ 4856
- Price$ 479,000
- Bedrooms3
- Full Bathrooms1
- Half Bathrooms1
- Sqr Footage1893
- Lot Size0.12 Acres
Data Source:
Bright MLS
Property Description
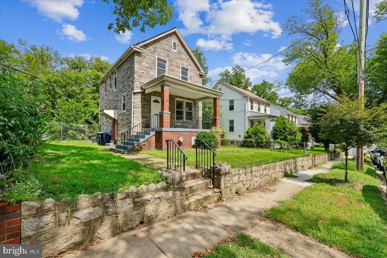
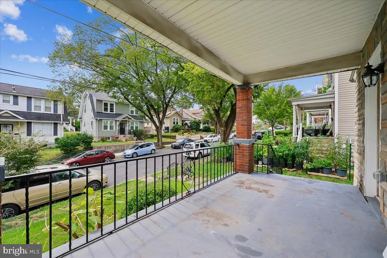
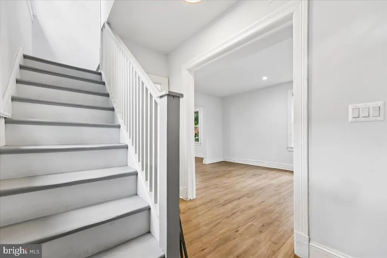
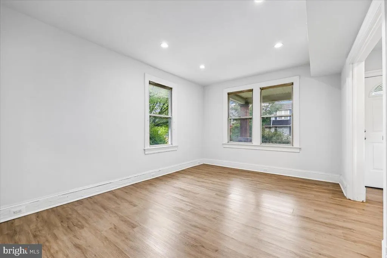
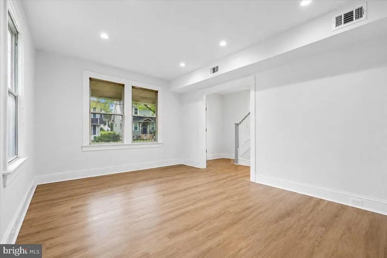
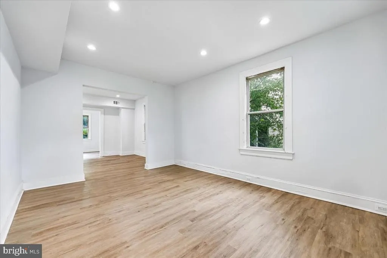
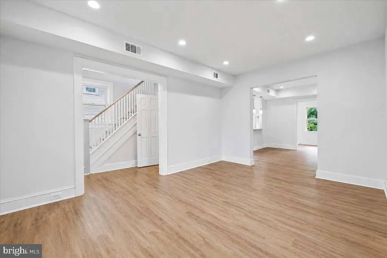
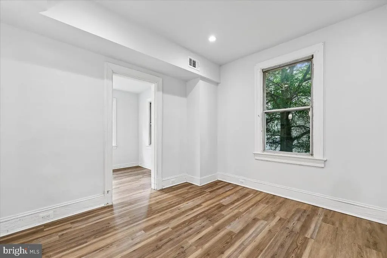
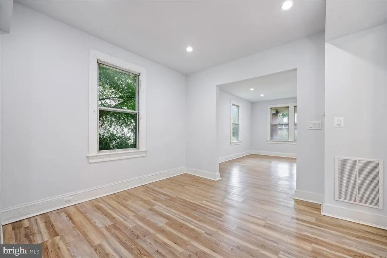
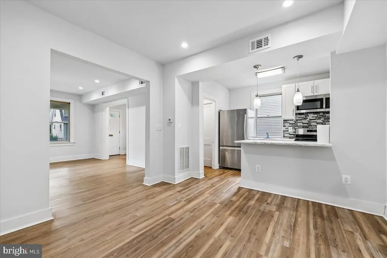
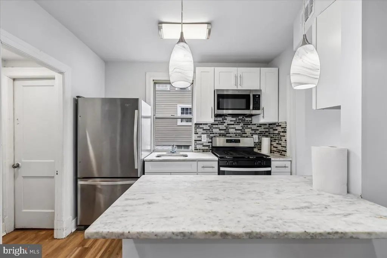
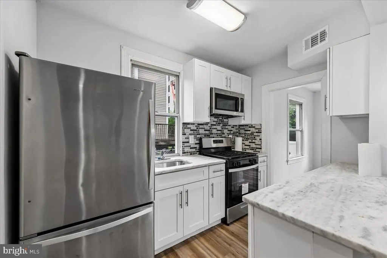
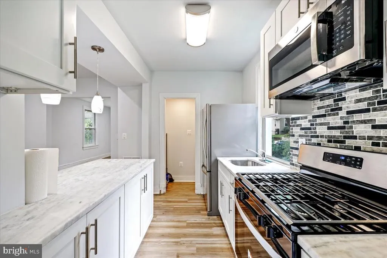
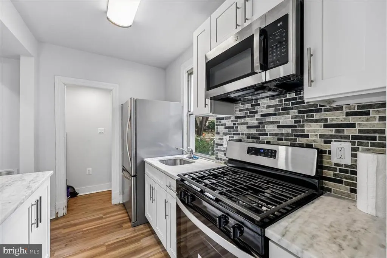
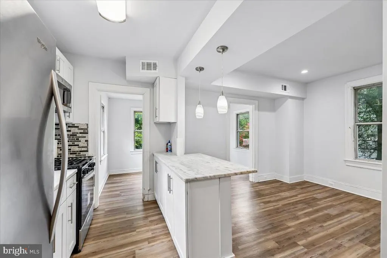
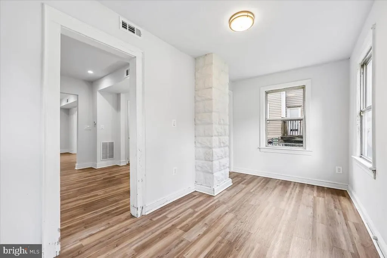
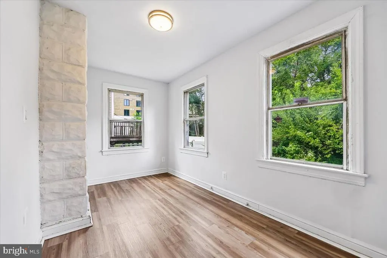
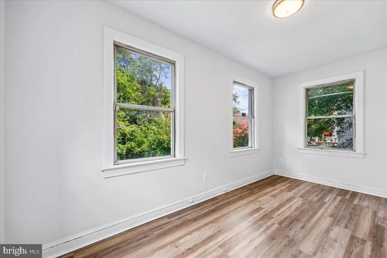
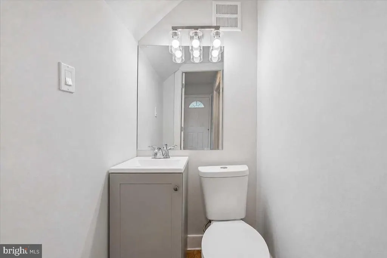
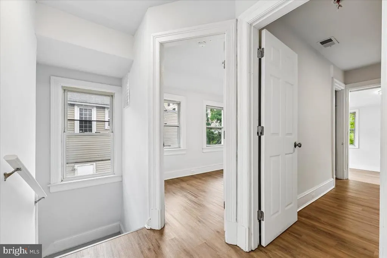
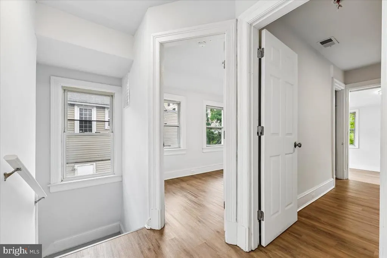
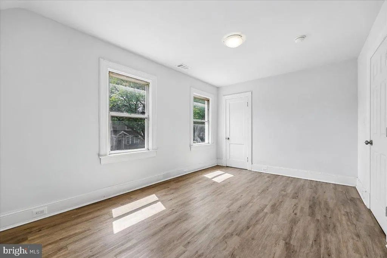
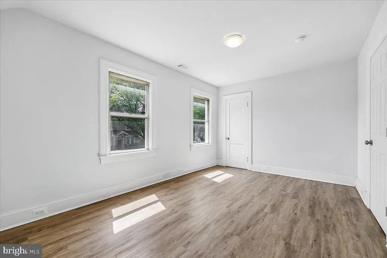
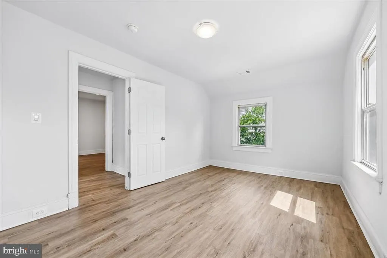
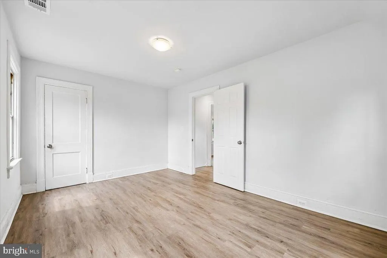
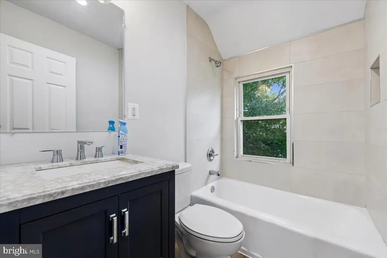
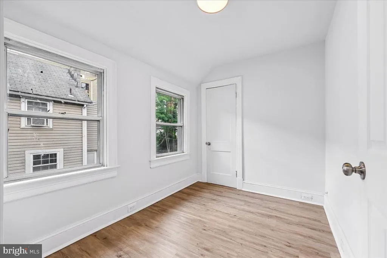
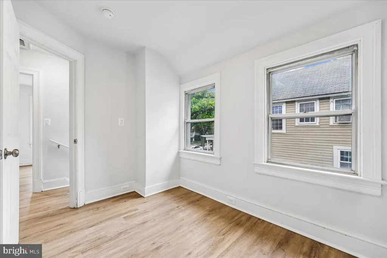
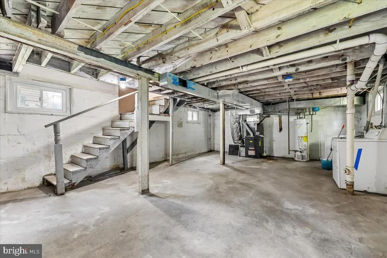
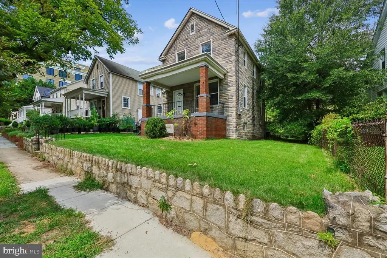
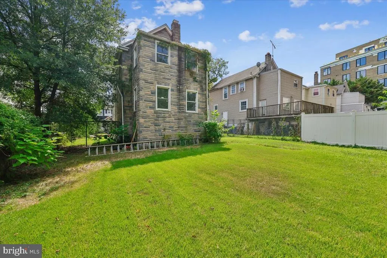
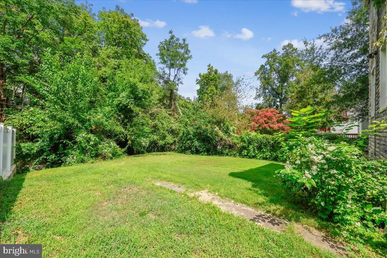
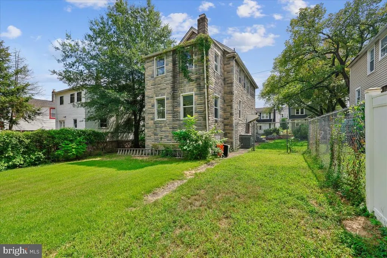
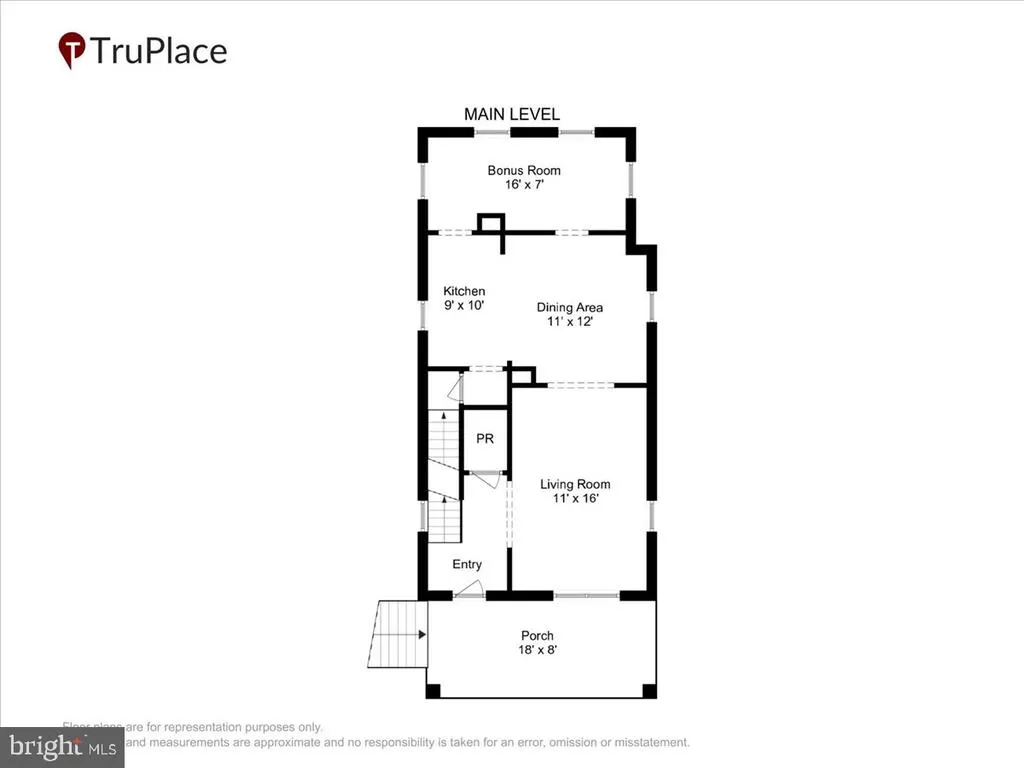
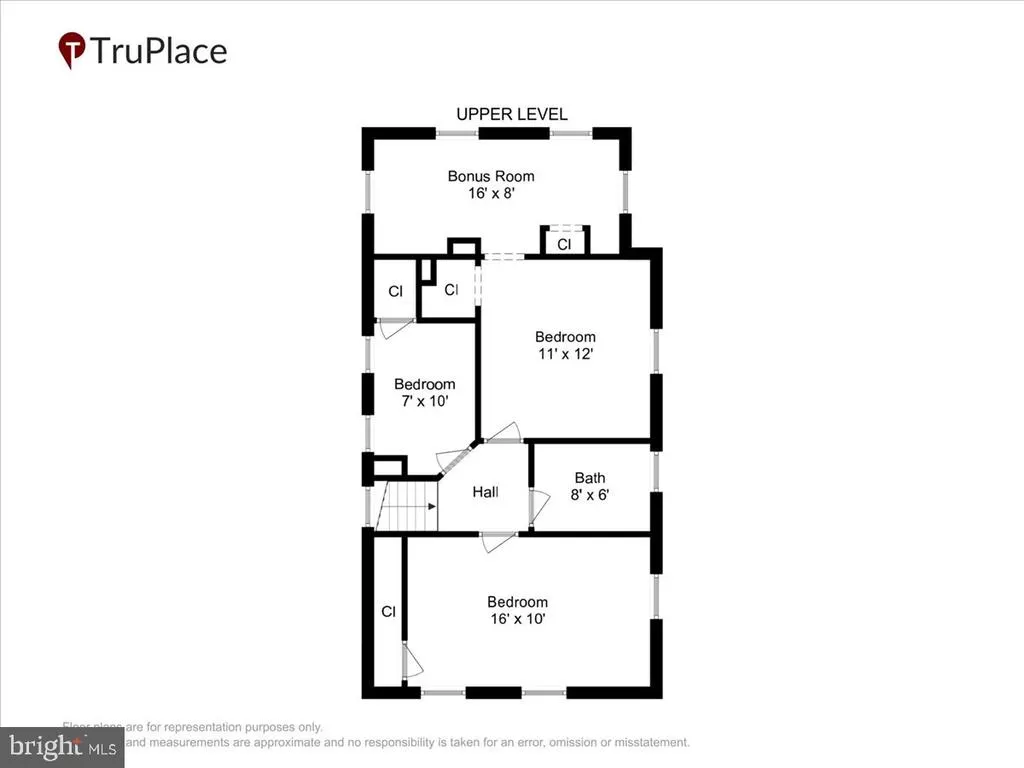
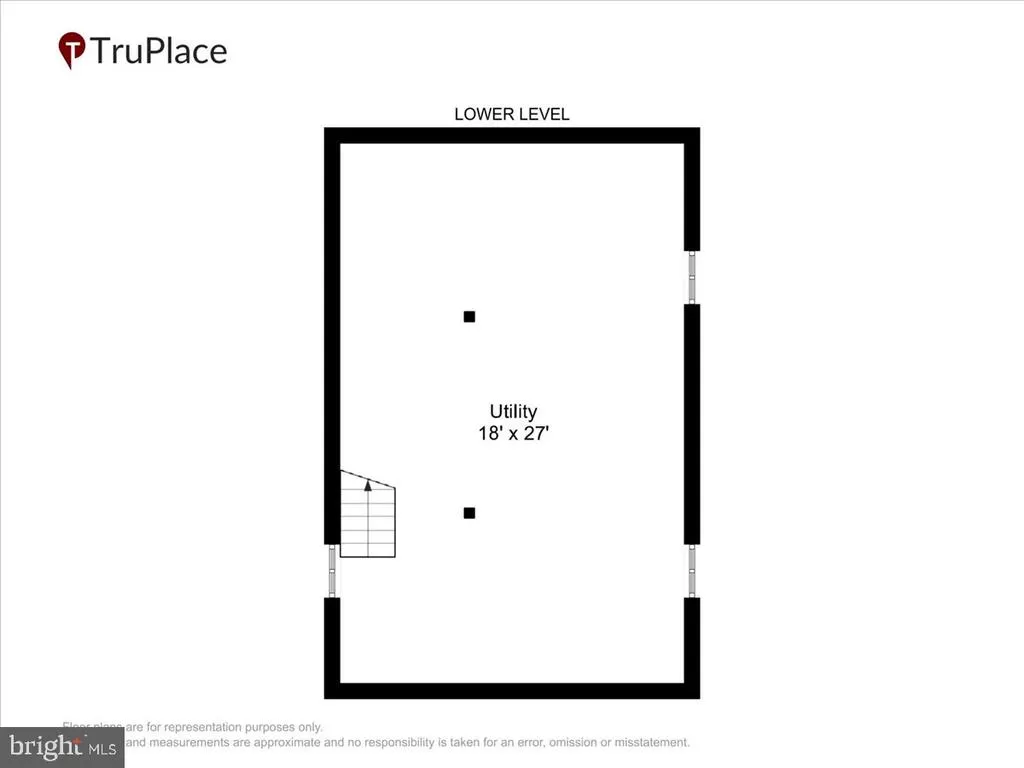
Charming stone home offering a blend of recent updates, original character, and plenty of opportunity to make it your own. An inviting covered front porch and extensive stone hardscaping welcome you into a spacious, light-filled living room that flows into the dining area and updated kitchen. The kitchen features a breakfast bar with pendant lighting, stainless steel appliances, tile backsplash, Shaker-style cabinetry, gas cooking, and generous prep space. An updated powder room completes the main level. Upstairs are three bedrooms with vinyl wood-style flooring and an updated full bathroom featuring a tub/shower combination with a convenient built-in niche. The unfinished lower level includes laundry and offers additional space with excellent potential for future finishing, storage, or other uses. Outside, the level backyard provides ample room for outdoor living, gardening, or future improvements and includes convenient alley access. Recent updates include a new electrical panel and wiring, recessed lighting on the main level, kitchen cabinetry, and updated fixtures. Located in the Woodridge/Fort Lincoln area of Washington, DC, the home offers a residential setting with tree-lined streets and a mix of classic architecture, along with convenient access to parks, neighborhood destinations, and major commuter routes. With its solid stone construction, recent interior and electrical updates, unfinished lower level, and level backyard, this home provides a strong foundation for a buyer ready to take on additional improvements and add their own finishing touches.
| Price History | |
|---|---|
| 9/1/2026 | Listed $479,000 |
General Features
| Living Area | 1893 |
|---|---|
| Sewer | Public Sewer |
| Heating | Forced Air |
| Cooling | Central A/C |
| Possession | Settlement |
| Appliances | Dishwasher,Dryer,Oven/Range - Gas,Refrigerator,Stainless Steel Appliances,Washer |
| Zoning | RESIDENTIAL |
| Patio/Porch Features | Porch(es) |
| Architectural Style | Bungalow,Colonial |
| Construction Materials | Stone |
| School District | DISTRICT OF COLUMBIA PUBLIC SCHOOLS |
| Year Built | 1925 |
| Levels | 3 |
| Tax Year | 2026 |
| Ownership | Fee Simple |
| Cool Fuel | Electric |
| Accessibility | None |
| County | WASHINGTON |
| New Construction | No |
| Property Type | Residential |
| HOA | No |
| Subdivision Name | WOODRIDGE |
| Garage Y/N | No |
| Water Access Y/N | No |
| Other Structures | Above Grade,Below Grade |
| Full Baths | 1 |
| Status | ACTIVE |
| Directions | Rhode Island Avenue,NE to Monroe Street |
| City | WASHINGTON |
| Senior Community Y/N | No |
| Lot Size Units | Square Feet |
| Lot Size Square Feet | 5185.00 |
| Tax Assessed Value | 567280.0 |
| Tax Annual Amount | 4856.0 |
| Structure Type | Detached |
| Condo/Coop Association fee Y/N | No |
| Bathrooms Count Main Level | 1.00 |
| Price Per Sq Ft Total AG | 356.93 |
| Vacation Rental Y/N | No |
| Virtual Tour | https://hub.truplace.com/3044-Monroe-St-NE |
| Total SQFT | 1893 |
| Standard Status | Active |
| Year Built Source | Estimated |
| Legal Subdivision | Woodridge |
Interior Features
| Interior Amenities | Combination Kitchen/Dining,Dining Area,Kitchen - Eat-In,Kitchen - Gourmet,Recessed Lighting,Upgraded Countertops |
|---|---|
| Heating Fuel | Natural Gas |
| Basement | Unfinished |
| Hot Water | Natural Gas |
| Basement (Y/N) | Yes |
| Heating Y/N | Yes |
| Fireplace Y/N | No |
| Above Grade Finished Area | 1342 |
| Half Baths | 1 |
| Central Air Y/N | Yes |
| Total Bedrooms | 3 |
| Below Grade Finished Area | 551 |
| Room Type | Living Room,Dining Room,Kitchen,Basement,Foyer,Laundry,Bonus Room |
| Below Grade Finished Area Unit Type | Square Feet |
| LivingAreaSource | Estimated |
| Laundry Type | Basement |
| Below Grade Finished Area Source | Estimated |
| Bedrooms Count All Upper Levels | 3 |
| Bedrooms Count Upper Level 1 | 3 |
| Bathrooms Half Main Level | 1 |
| Bathrooms Full Upper Level 1 | 1 |
| Bathrooms Full All Upper Levels | 1 |
| Bathrooms Count Upper Level 1 | 1.00 |
| Bathrooms Count All Upper Levels | 1 |
| Above Grade Finished Area Source | Estimated |
| Above Grade Finished Area Unit Type | Square Feet |
| Total Baths | 2 |
Exterior Features
| Pool | No Pool |
|---|---|
| Water Source | Public |
| Type of Parking | On Street |
| Foundation Details | Slab |
| Spa | No |
| Water View Y/N | No |
| Lot Size Acres | 0.12 |
| Lot Size Source | Estimated |
| Waterfront Y/N | No |
| Soil Types | Unknown |
| Horse Y/N | No |
| Land Assessed Value | 335420.00 |
| Navigable Water Y/N | No |
| Water Oriented Y/N | No |
Room Details
| Room | Dimensions | Level | Flooring | Details |
|---|---|---|---|---|
| Basement | Lower 1 | |||
| Bonus Room | Main | |||
| Dining Room | Main | Lighting - Recessed | ||
| Foyer | Main | |||
| Kitchen | Main | Countertop(s) - Solid Surface,Kitchen - Gas Cooking | ||
| Laundry | Lower 1 | |||
| Living Room | Main |
Amenities
- Foreclosure
- Views
- Short Sale
- New Construction
- Adult 55+
- Lease To Own
- No HOA Fees
- Furnished
- Primary On Main
- Air Conditioning
- Seller Finance
- Green
- Fixer Upper
- Horse
- Golf
- Fireplace
- Deck
- Garage
- Basement
- Pool
Property vs Single Family Average in 20018
Price
Taxes
Year Built
 © BRIGHT, All Rights Reserved
