
Price Reduction
Address
1720 Jasper Lane, Crofton, MD
Price
$ 799,999
Property Attributes
- MLS#MDAA2149688
- TypeSingle Family
- Listing Status ACTIVE
- CountyANNE ARUNDEL
- CityCrofton
- NeighborhoodCrofton Chase
- Zip21114
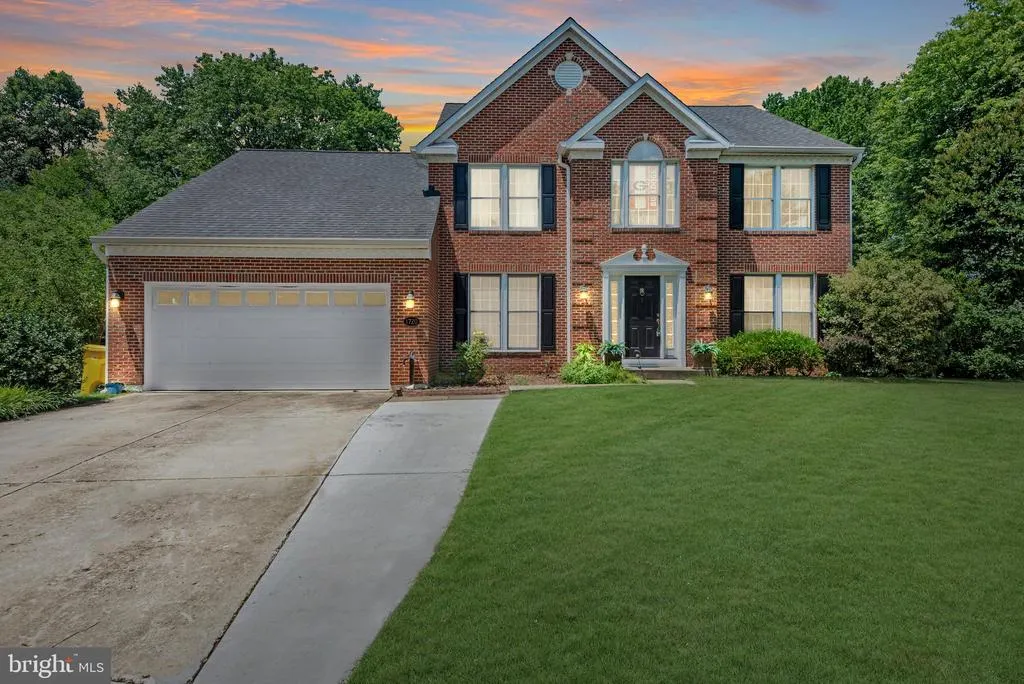
- StyleColonial
- Year Built1992
- Taxes$ 8249
- Price$ 799,999
- Bedrooms5
- Full Bathrooms3
- Half Bathrooms1
- Sqr Footage3490
- Lot Size0.23 Acres
Data Source:
Bright MLS
Property Description
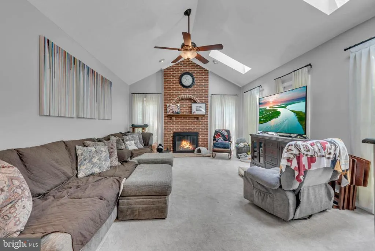
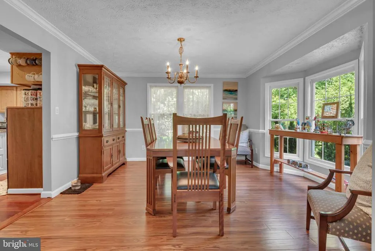
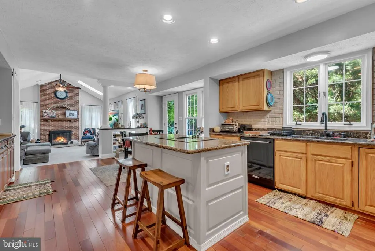
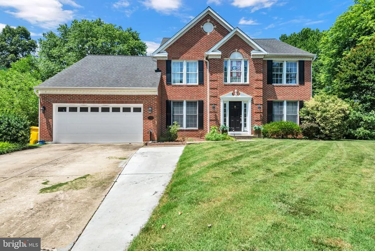
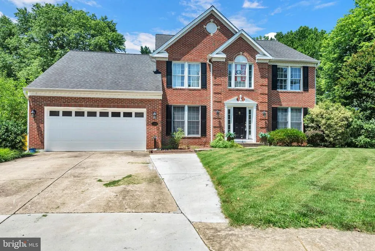
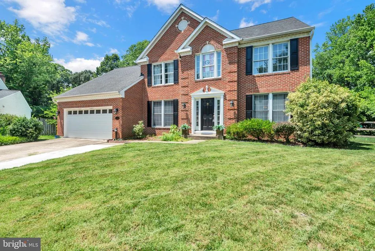
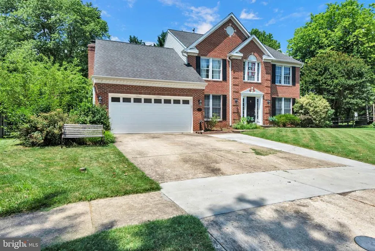
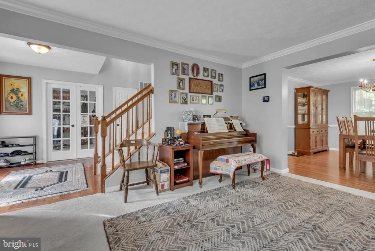
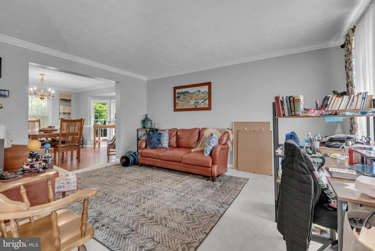
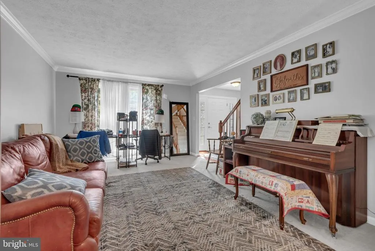
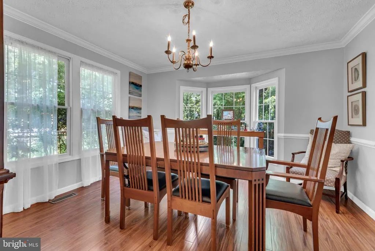
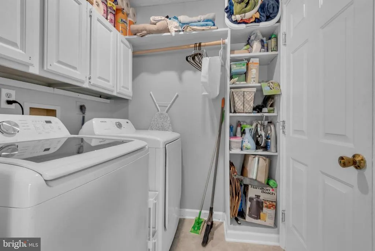
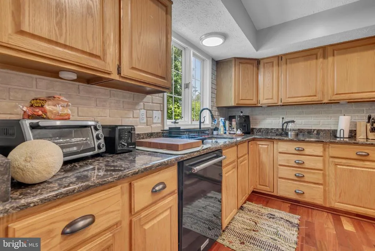
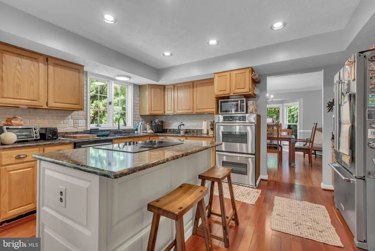
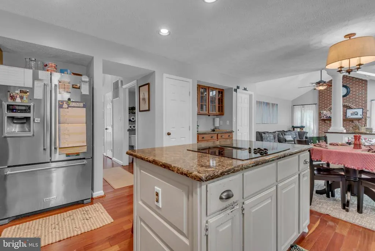
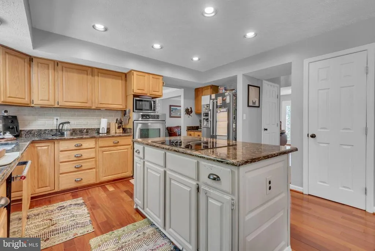
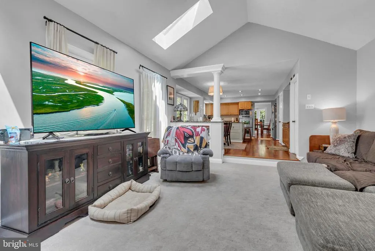
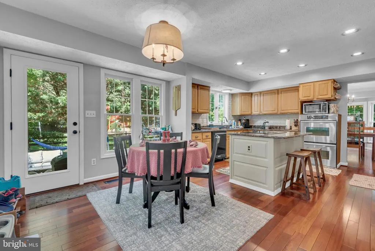
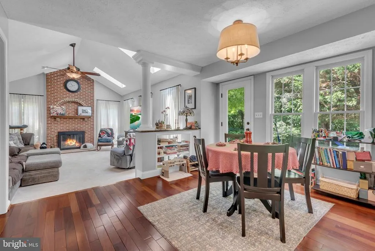
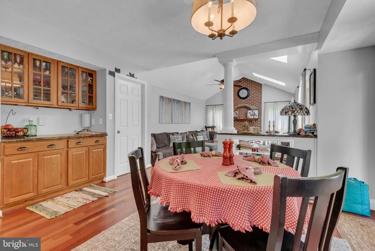
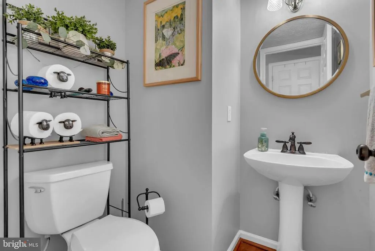
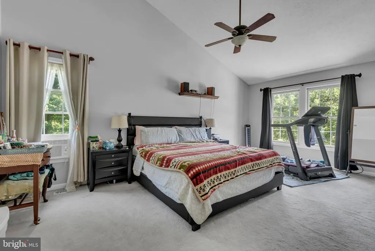
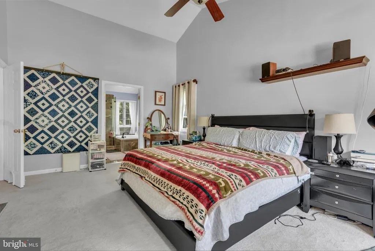
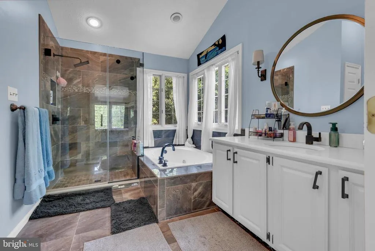
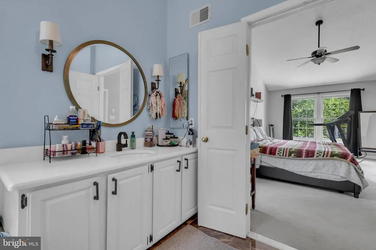
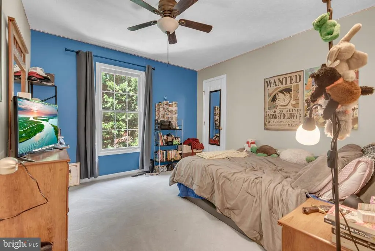
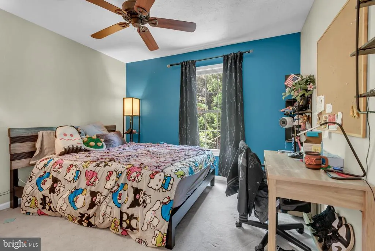
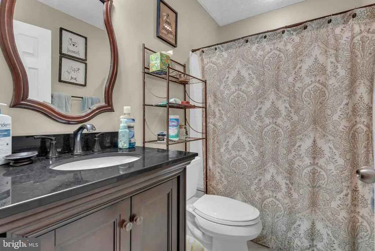
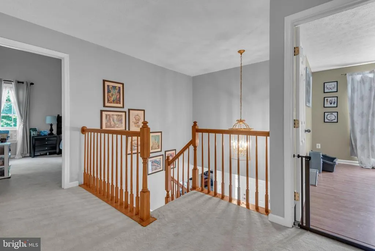
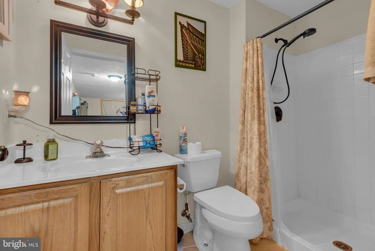
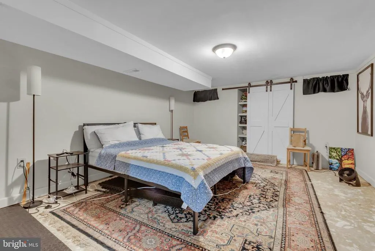
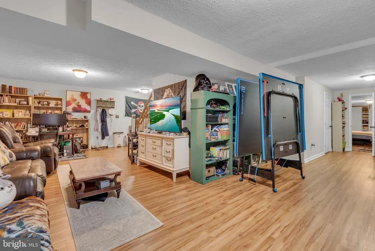
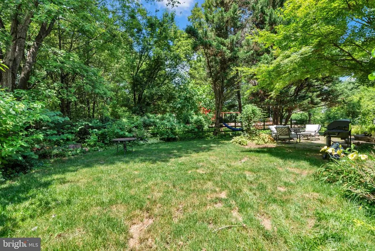
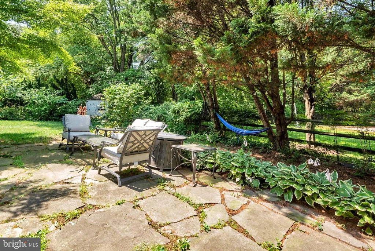
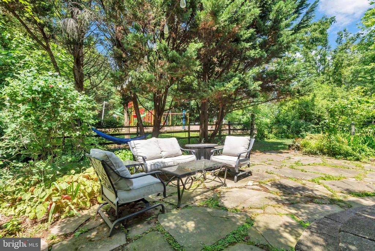
Back on the market and completely move-in ready! Welcome home to this classic 5-bedroom, 3.5-bath brick-front Colonial offering 3,490 finished square feet across three levels in desirable Crofton Chase. The main level features rich hardwood floors, an updated kitchen with a center-island cooktop and double oven, and a sunlit family room boasting soaring skylights and a cozy fireplace. Head outside to the fully fenced backyard with easy-to-manage landscaping and direct access to the neighborhood playground. Upstairs, reachable via newly carpeted stairs, you will find four spacious bedrooms with professionally cleaned carpets and two full baths, including a primary retreat complete with a generous walk-in closet. The lower level provides incredible versatility with a full bath, extensive storage, and a fifth bedroom featuring an egress window - perfect for a guest suite or home office. Additional features include natural gas heat, central A/C, a two-car garage, and a four-car driveway, plus HOA coverage for management, insurance, and recreation facilities. Ideally situated for a fast settlement with an effortless commute to Washington, DC, Annapolis, and Fort Meade/NSA, along with quick access to local shopping and dining.
| Elementary School | Middle School | High School |
|---|---|---|
| Crofton Elementary School | Crofton Middle School | Arundel High School |
| Price History | |
|---|---|
| 7/6/2026 | Listed $810,999 |
| 8/31/2026 | 2$799,999 |
General Features
| Living Area | 3490 |
|---|---|
| Sewer | Public Sewer |
| Heating | Central |
| Cooling | Central A/C |
| Possession | Settlement |
| Roof | Shingle |
| Appliances | Refrigerator,Dishwasher,Oven - Double,Cooktop,Washer,Dryer |
| Zoning | R5 |
| HOA Fee | 141.00 |
| Garage Spaces | 2.00 |
| Association Fee Includes | Insurance,Management,Recreation Facility |
| Architectural Style | Colonial |
| Construction Materials | Aluminum Siding,Brick Front |
| School District | ANNE ARUNDEL COUNTY PUBLIC SCHOOLS |
| Year Built | 1992 |
| Levels | 3 |
| Tax Year | 2025 |
| Ownership | Fee Simple |
| Cool Fuel | Electric |
| Accessibility | None |
| Assoc Fee Paid Per | Quarterly |
| County | ANNE ARUNDEL |
| New Construction | No |
| Property Type | Residential |
| Association Amenities | Tot Lots/Playground |
| HOA | Yes |
| Subdivision Name | CROFTON CHASE |
| Garage Y/N | Yes |
| Water Access Y/N | No |
| Other Structures | Above Grade,Below Grade |
| Full Baths | 3 |
| Status | ACTIVE |
| Directions | Please see GPS. |
| City | CROFTON |
| Senior Community Y/N | No |
| Lot Size Units | Square Feet |
| Lot Size Square Feet | 9824.00 |
| Tax Assessed Value | 773400.0 |
| Tax Annual Amount | 8249.0 |
| Structure Type | Detached |
| Condo/Coop Association fee Y/N | No |
| Bathrooms Count Main Level | 1.00 |
| Price Per Sq Ft Total AG | 321.28 |
| Vacation Rental Y/N | No |
| Total SQFT | 3835 |
| Standard Status | Active |
| Year Built Source | Assessor |
| Legal Subdivision | CROFTON CHASE |
| Tax Lot | 13 |
Interior Features
| Heating Fuel | Natural Gas |
|---|---|
| Basement | Full,Partially Finished |
| Flooring | Carpet,Hardwood,Vinyl |
| Total Fireplaces | 1 |
| Hot Water | Natural Gas |
| Basement (Y/N) | Yes |
| Heating Y/N | Yes |
| Fireplace Y/N | Yes |
| Above Grade Finished Area | 2490 |
| Half Baths | 1 |
| Central Air Y/N | Yes |
| Total Bedrooms | 5 |
| Below Grade Finished Area | 1000 |
| Below Grade Finished Area Unit Type | Square Feet |
| LivingAreaSource | Assessor |
| Below Grade Unfin Area Units | Square Feet |
| Below Grade Unfin SQFT | 345 |
| Below Grade Unfin SQFT Source | Assessor |
| Below Grade Finished Area Source | Assessor |
| Bedrooms Count All Lower Levels | 1 |
| Bedrooms Count All Upper Levels | 4 |
| Bedrooms Count Lower Level 1 | 1 |
| Bedrooms Count Upper Level 1 | 4 |
| Bathrooms Half Main Level | 1 |
| Bathrooms Full Upper Level 1 | 2 |
| Bathrooms Full Lower Level 1 | 1 |
| Bathrooms Full All Upper Levels | 2 |
| Bathrooms Full All Lower Levels | 1 |
| Bathrooms Count Upper Level 1 | 2.00 |
| Bathrooms Count Lower Level 1 | 1.00 |
| Bathrooms Count All Upper Levels | 2 |
| Bathrooms Count All Lower Levels | 1 |
| Above Grade Finished Area Source | Assessor |
| Above Grade Finished Area Unit Type | Square Feet |
| Total Baths | 4 |
Exterior Features
| Pool | No Pool |
|---|---|
| Water Source | Public |
| Total Parking Spaces | 4 |
| Garage Features | Garage - Front Entry |
| Type of Parking | Driveway,Attached Garage |
| Land Use Code | R |
| Foundation Details | Block |
| Water View Y/N | No |
| Lot Size Acres | 0.23 |
| Lot Size Source | Assessor |
| Waterfront Y/N | No |
| Land Assessed Value | 267400.00 |
| Navigable Water Y/N | No |
| Water Oriented Y/N | No |
| # of Attached Garage Spaces | 2 |
Amenities
- Foreclosure
- Views
- Short Sale
- New Construction
- Adult 55+
- Lease To Own
- No HOA Fees
- Furnished
- Primary On Main
- Air Conditioning
- Seller Finance
- Green
- Fixer Upper
- Horse
- Golf
- Fireplace
- Deck
- Garage
- Basement
- Pool
Property vs Single Family Average in 21114
Price
Taxes
Year Built
 © BRIGHT, All Rights Reserved
