
Open House Sun, Sep 13th 11:00 AM - 1:00 PM - Views
Address
1610 Ridout Road, Annapolis, MD
Price
$ 1,285,000
Property Attributes
- MLS#MDAA2155648
- TypeSingle Family
- Listing Status ACTIVE
- CountyANNE ARUNDEL
- CityAnnapolis
- NeighborhoodAmberley
- Zip21409
- StyleColonial
- Year Built1975
- Taxes$ 9427
- Price$ 1,285,000
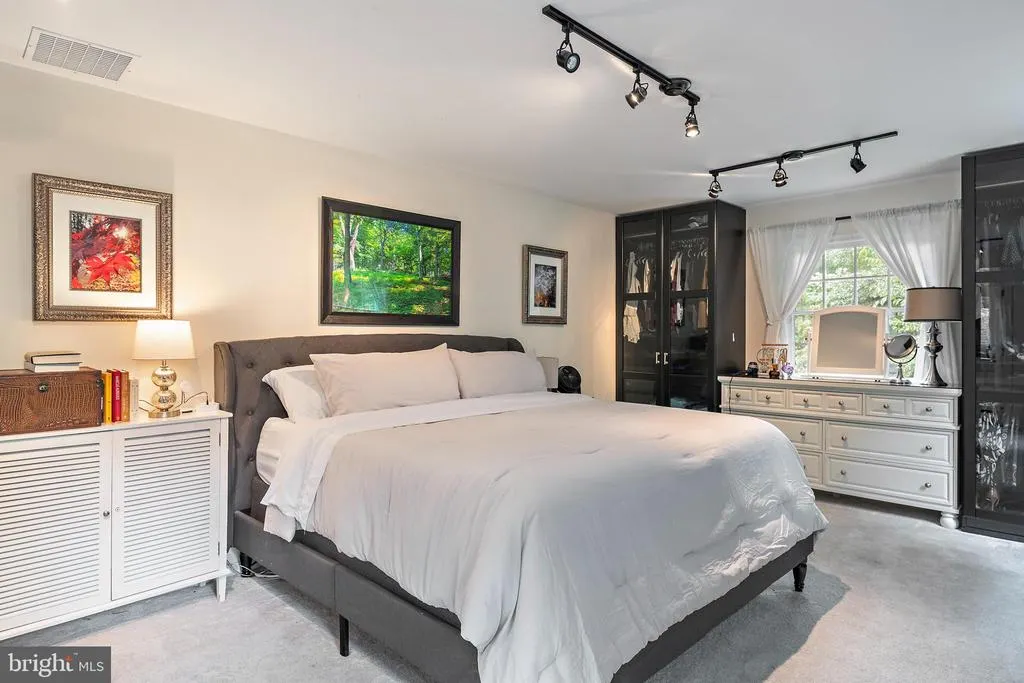
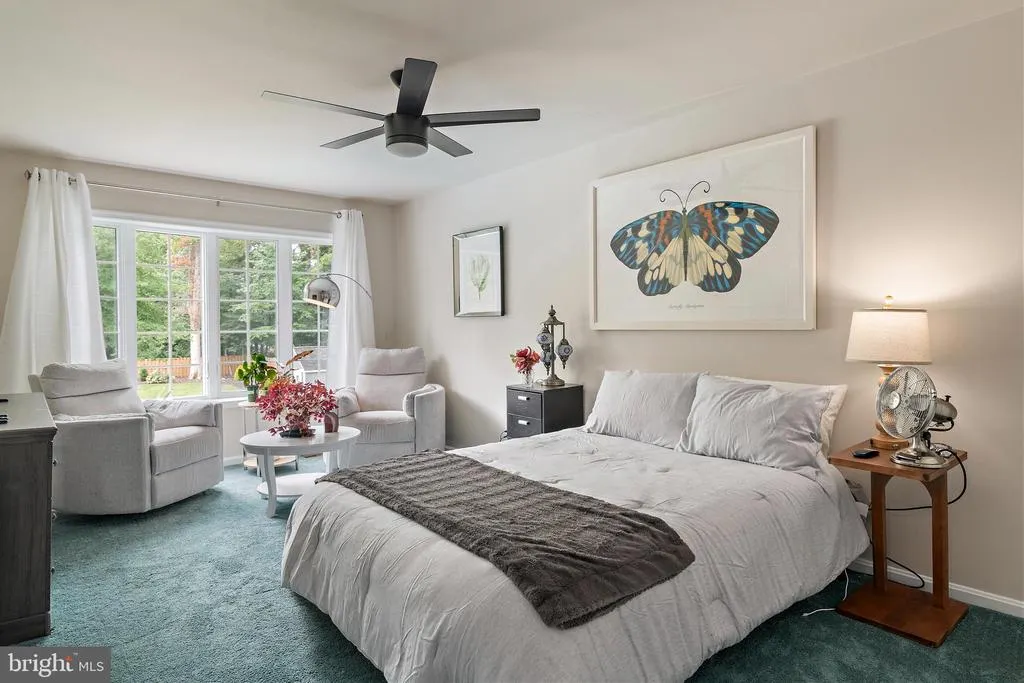
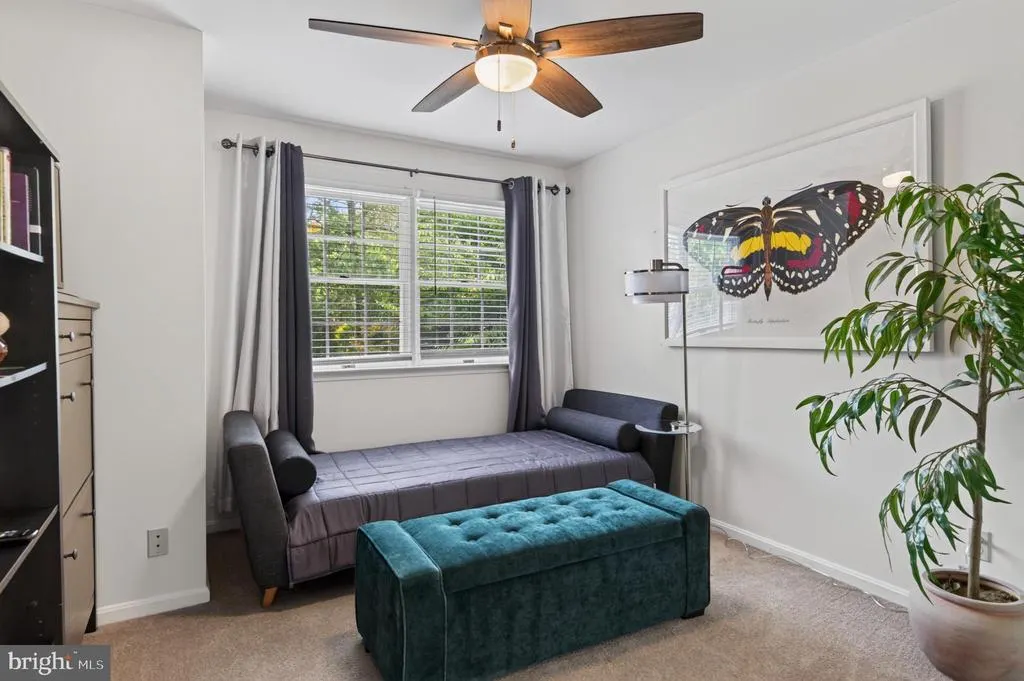
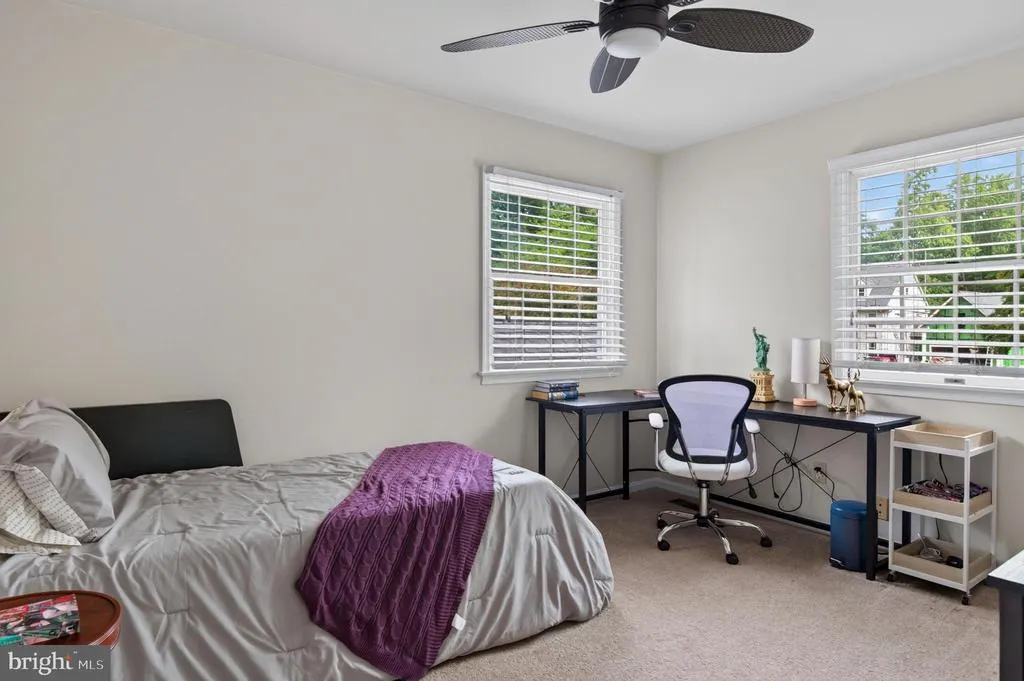
- Bedrooms4
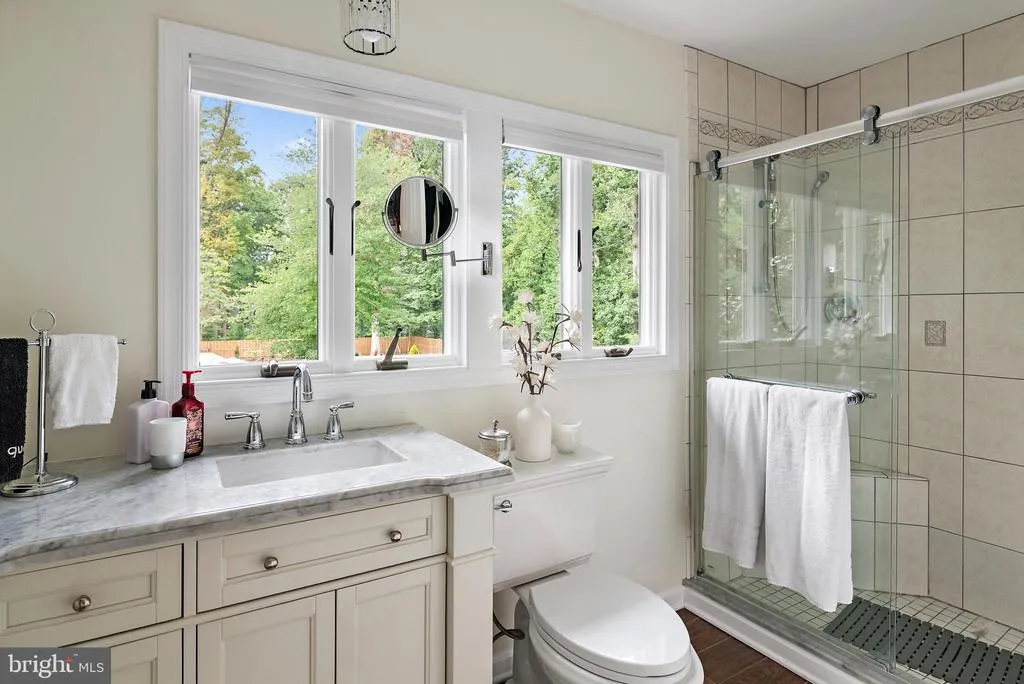
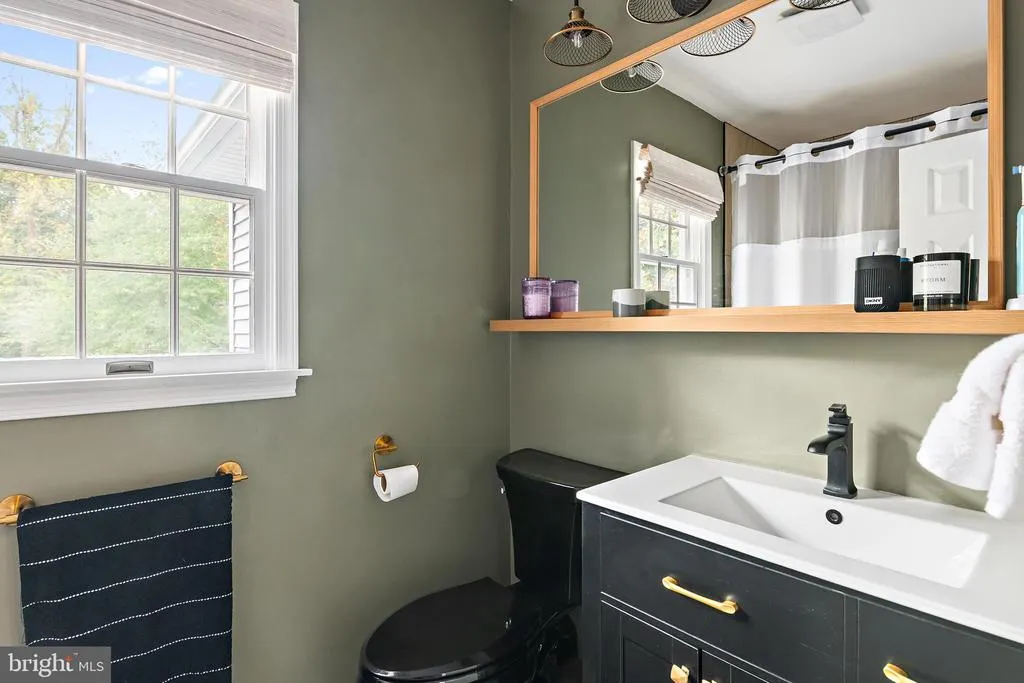
- Full Bathrooms2
- Half Bathrooms1
- Sqr Footage3182
- Lot Size0.69 Acres
Data Source:
Bright MLS
Property Description
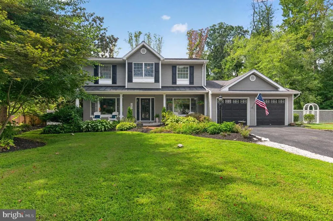
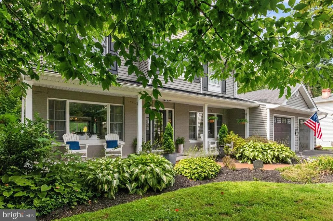
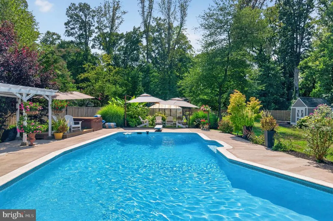
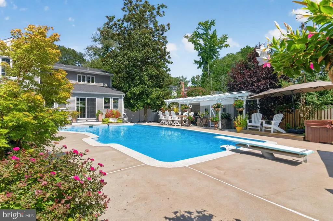
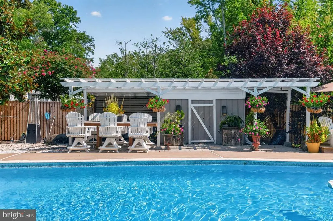
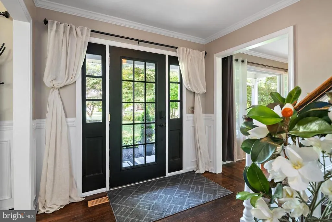
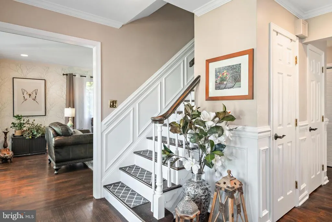
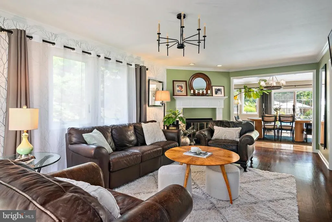
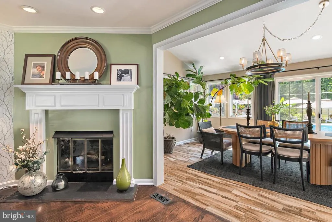
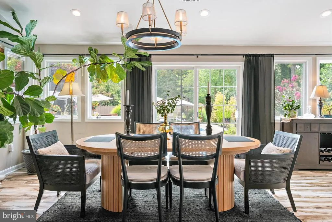
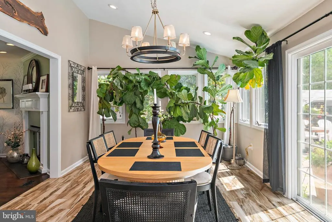
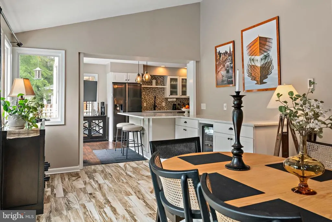
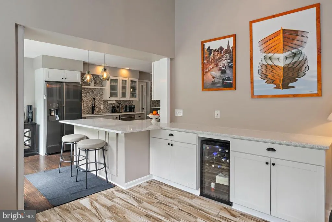
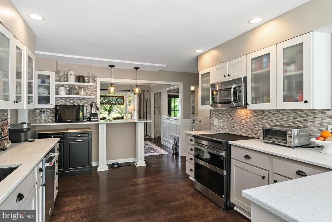
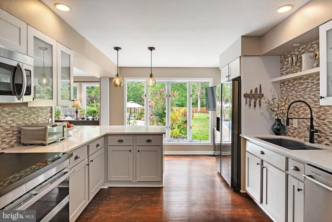
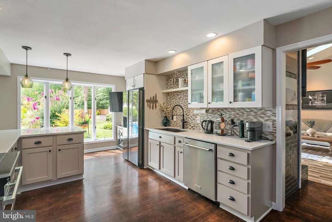
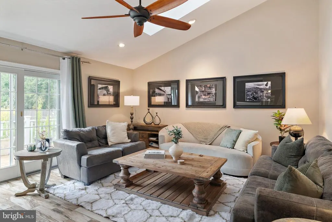
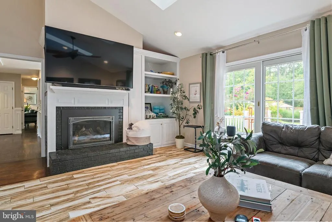
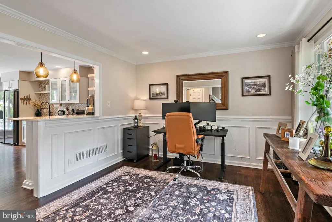
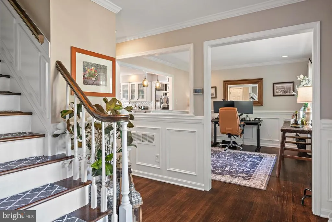
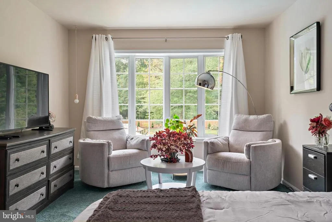
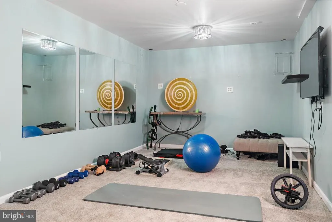
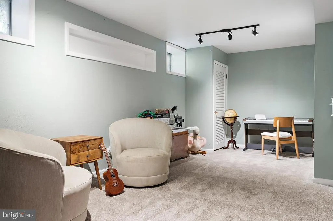
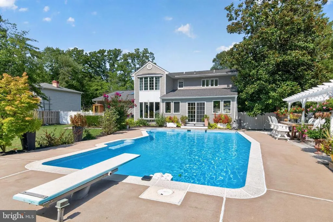
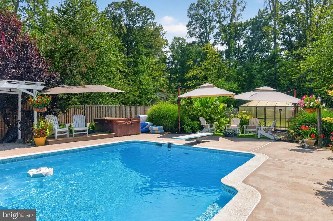
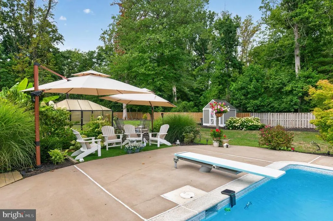
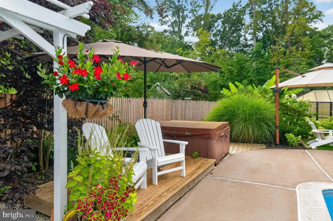
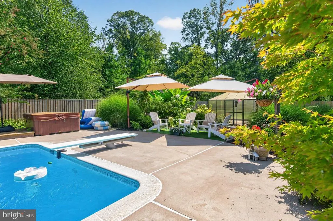
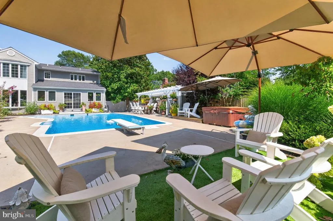
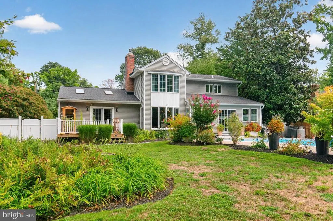
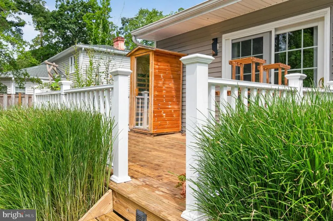
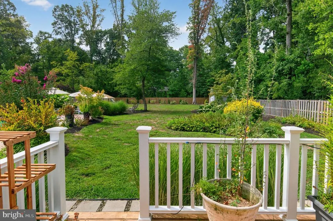
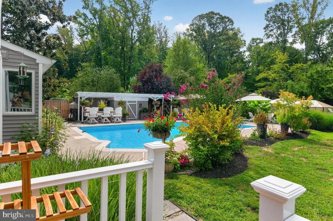
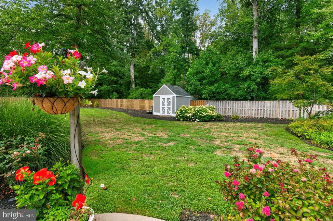
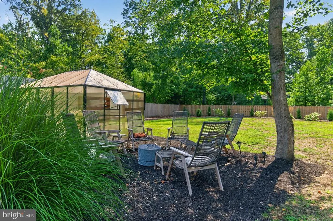
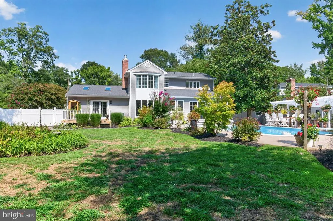
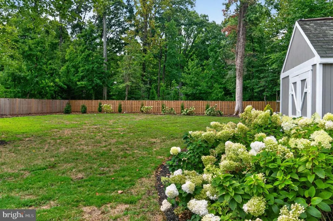
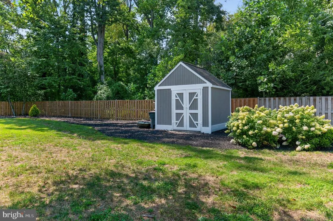
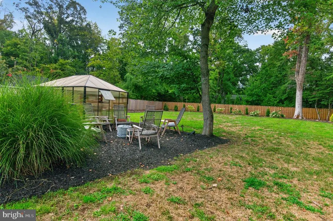
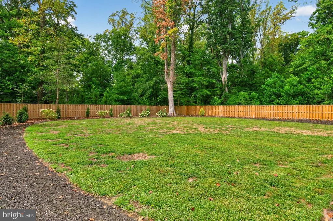
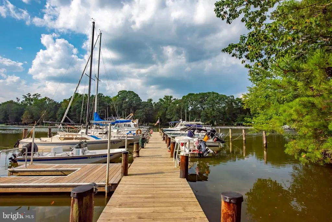
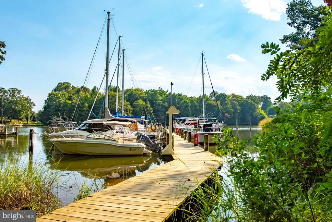
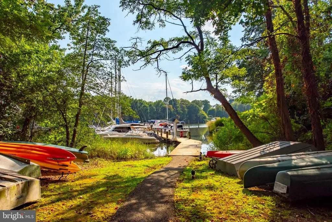
This is the very best of the Annapolis lifestyle! Gorgeous, fully updated home with phenomenal indoor and outdoor living! A magnificent landscaped yard surrounds the lovely and inviting heated pool and hot tub. The fabulous open floor plan provides perfect flow and space for a carefree, easy lifestyle. The kitchen opens to the sunny bar and dining area with views of the private backyard. The main level has not one but two gas fireplaces, one in the living and one in the family room for cozy year-round comfort and enjoyment. There is also a finished lower level with storage and an attached two-car garage. The highly sought-after community of Amberley features three marinas on Whitehall and Ridout Creeks. Residents of Amberley enjoy access to three private community piers with 45 boat slips with slips available for both power and sail boats. Community water access also includes a boat ramp and kayaks/paddleboard racks, and a launch pier for small craft. The unique and beautiful shaded community has over 15 acres of forest and field and over 3 miles of paved roads and walking trails. Just minutes from downtown Annapolis, coveted Blue Ribbon Schools on the Broadneck Peninsula, and an easy commute to DC, Baltimore, and the Eastern Shore. Note- Slip privileges are purchased from the Pier Committee and require an annual maintenance fee. Community is a Special Tax District.
| Elementary School | Middle School | High School |
|---|---|---|
| Windsor Farm Elementary School | Magothy River Middle School | Broadneck High School |
| Price History | |
|---|---|
| 8/31/2026 | Listed $1,285,000 |
General Features
| Living Area | 3182 |
|---|---|
| Sewer | Private Septic Tank |
| Heating | Heat Pump(s) |
| Cooling | Central A/C,Ceiling Fan(s) |
| Possession | Settlement |
| Appliances | Built-In Range,Dishwasher,Disposal,Dryer,ENERGY STAR Clothes Washer,ENERGY STAR Dishwasher,ENERGY STAR Refrigerator,Exhaust Fan,Microwave,Refrigerator,Washer - Front Loading,Water Heater |
| Zoning | R2 |
| HOA Fee | 375.00 |
| Garage Spaces | 2.00 |
| Association Fee Includes | Common Area Maintenance,Pier/Dock Maintenance |
| Patio/Porch Features | Deck(s),Patio(s),Porch(es) |
| Architectural Style | Colonial |
| Pool Features | In Ground,Heated |
| Construction Materials | Brick,Composition,Frame |
| School District | ANNE ARUNDEL COUNTY PUBLIC SCHOOLS |
| Year Built | 1975 |
| Levels | 3 |
| Tax Year | 2027 |
| Ownership | Fee Simple |
| Cool Fuel | Electric |
| Accessibility | Other |
| Assoc Fee Paid Per | Annually |
| County | ANNE ARUNDEL |
| New Construction | No |
| Property Type | Residential |
| Association Amenities | Pier/Dock,Boat Ramp,Common Grounds,Jog/Walk Path |
| HOA | Yes |
| Subdivision Name | AMBERLEY |
| Garage Y/N | Yes |
| Water Access Y/N | Yes |
| Other Structures | Above Grade,Below Grade |
| Full Baths | 2 |
| Status | ACTIVE |
| Directions | St. Margarets Road to Holly Dr to left on Ridout Rd to 1610 |
| City | ANNAPOLIS |
| Body of Water | Whitehall Creek and Ridout Creek |
| Association Name | AMBERLEY COMMUNITY ASSOCIATION |
| Senior Community Y/N | No |
| Lot Size Units | Square Feet |
| Lot Size Square Feet | 30000.00 |
| Tax Assessed Value | 787467.0 |
| Spa Features | Heated |
| Tax Annual Amount | 9427.78 |
| Property Condition | Excellent |
| Structure Type | Detached |
| Condo/Coop Association fee Y/N | No |
| Number of Community Docks | 3 |
| Bathrooms Count Main Level | 1.00 |
| Price Per Sq Ft Total AG | 487.85 |
| Additional Parcels Y/N | No |
| Historic Y/N | No |
| Vacation Rental Y/N | No |
| Virtual Tour | https://unbranded.youriguide.com/1610_ridout_rd_annapolis_md/ |
| Total SQFT | 3405 |
| Standard Status | Active |
| Year Built Source | Estimated |
| Legal Subdivision | AMBERLEY |
| Tax Lot | 38 |
| Association Recreation Fee | No |
Interior Features
| Interior Amenities | Breakfast Area,Built-Ins,Ceiling Fan(s),Dining Area,Family Room Off Kitchen,Floor Plan - Open,Formal/Separate Dining Room,Kitchen - Gourmet,Kitchen - Table Space |
|---|---|
| Heating Fuel | Electric |
| Basement | Full,Improved,Heated,Windows,Sump Pump,Interior Access |
| Total Fireplaces | 2 |
| Fireplace Features | Gas/Propane,Fireplace - Glass Doors |
| Hot Water | Electric |
| Basement (Y/N) | Yes |
| Heating Y/N | Yes |
| Fireplace Y/N | Yes |
| Above Grade Finished Area | 2634 |
| Half Baths | 1 |
| Central Air Y/N | Yes |
| Total Bedrooms | 4 |
| Below Grade Finished Area | 548 |
| Below Grade Finished Area Unit Type | Square Feet |
| LivingAreaSource | Estimated |
| Laundry Type | Main Floor |
| Below Grade Unfin Area Units | Square Feet |
| Below Grade Unfin SQFT | 223 |
| Below Grade Unfin SQFT Source | Estimated |
| Below Grade Finished Area Source | Estimated |
| Bedrooms Count All Upper Levels | 4 |
| Bedrooms Count Upper Level 1 | 4 |
| Bathrooms Half Main Level | 1 |
| Bathrooms Full Upper Level 1 | 2 |
| Bathrooms Full All Upper Levels | 2 |
| Bathrooms Count Upper Level 1 | 2.00 |
| Bathrooms Count All Upper Levels | 2 |
| Above Grade Finished Area Source | Estimated |
| Above Grade Finished Area Unit Type | Square Feet |
| Total Baths | 3 |
Exterior Features
| Exterior Amenities | Extensive Hardscape,Exterior Lighting,Hot Tub,Play Equipment,Outbuilding(s) |
|---|---|
| Pool | Yes - Personal |
| Parking Features | Paved Driveway |
| Lot Features | Level,Landscaping,Open |
| Water Source | Public |
| Total Parking Spaces | 12 |
| Garage Features | Garage - Front Entry,Garage Door Opener |
| Type of Parking | Attached Garage,Driveway |
| Land Use Code | R |
| Foundation Details | Concrete Perimeter,Block |
| Spa | Yes |
| Water View Y/N | No |
| Lot Size Acres | 0.69 |
| Water Body Type | Creek |
| Lot Size Source | Estimated |
| Waterfront Y/N | No |
| Water Access Features | Boat - Powered,Canoe/Kayak,Fishing Allowed,Personal Watercraft (PWC),Swimming Allowed,Waterski/Wakeboard |
| Land Assessed Value | 448501.00 |
| Navigable Water Y/N | Yes |
| Water Oriented Y/N | Yes |
| # of Attached Garage Spaces | 2 |
Amenities
- Foreclosure
- Views
- Short Sale
- New Construction
- Adult 55+
- Lease To Own
- No HOA Fees
- Furnished
- Primary On Main
- Air Conditioning
- Seller Finance
- Green
- Fixer Upper
- Horse
- Golf
- Fireplace
- Deck
- Garage
- Basement
- Pool
Property vs Single Family Average in 21409
Price
Taxes
Year Built
 © BRIGHT, All Rights Reserved
