
New Construction - Primary on Main
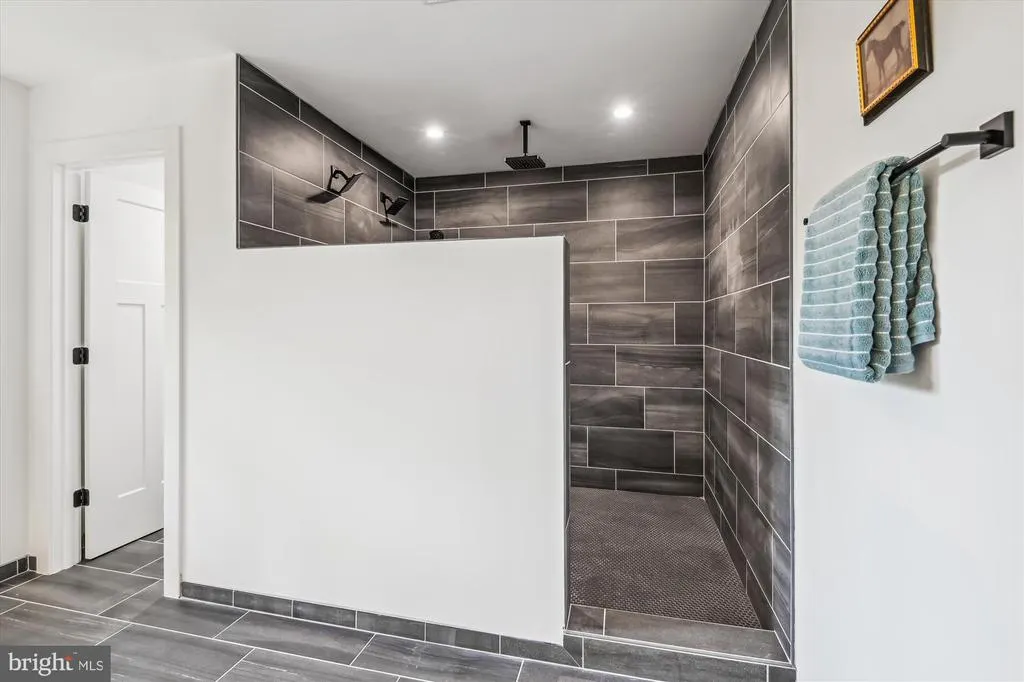
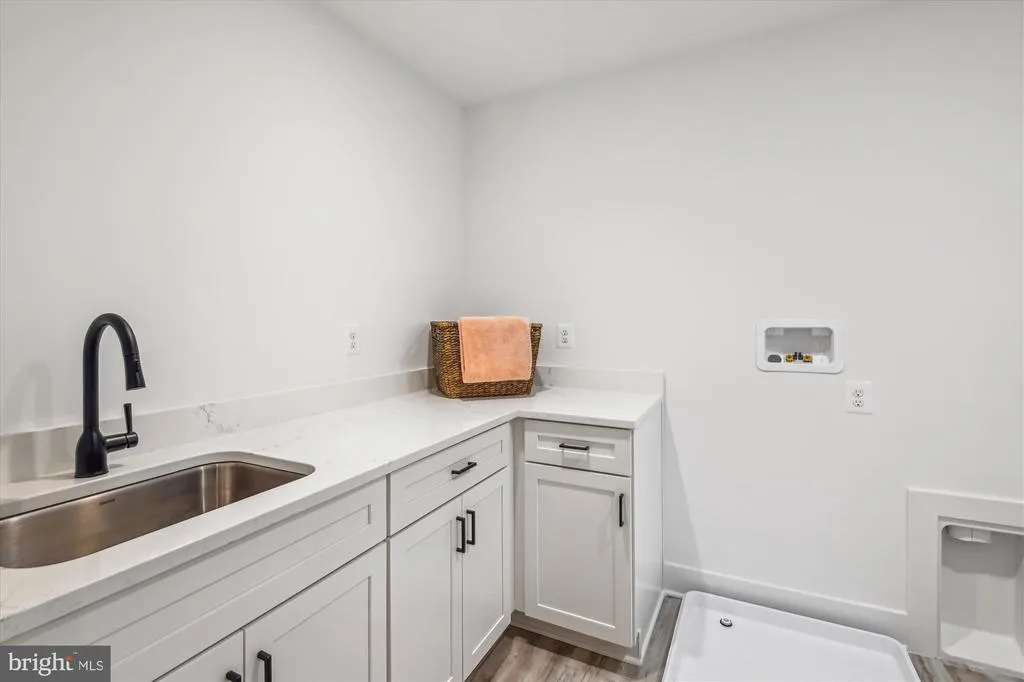
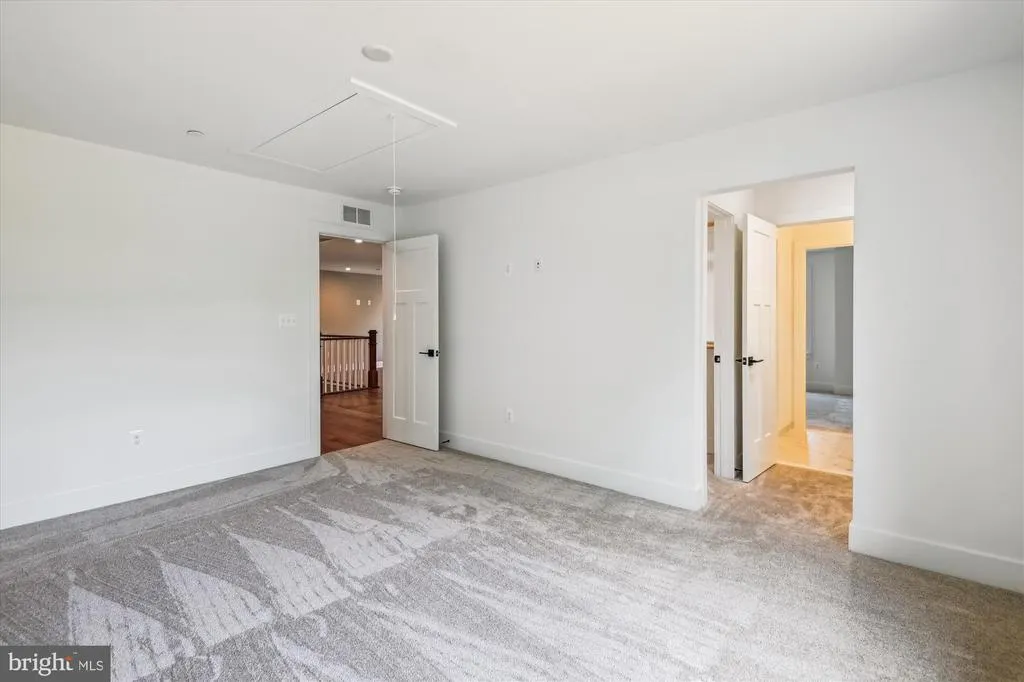
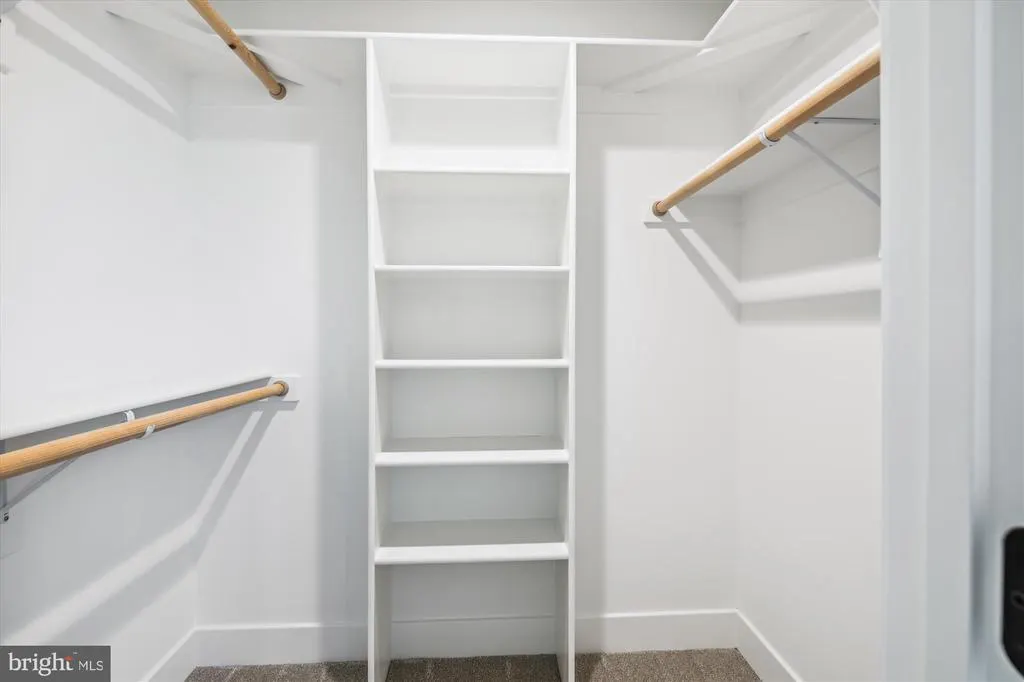
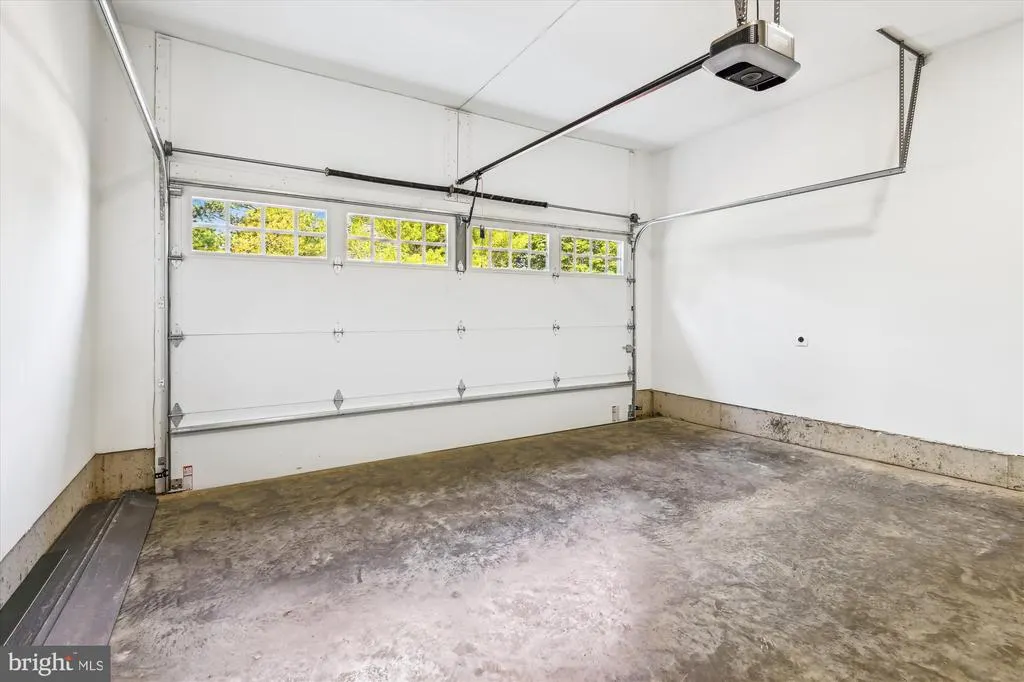
Address
3 Rusty Red Drive, Annapolis, MD
Price
$ 1,350,000
Property Attributes
- MLS#MDAA2155698
- TypeSingle Family
- Listing Status ACTIVE
- CountyANNE ARUNDEL
- CityAnnapolis
- NeighborhoodRusty Red
- Zip21401
- StyleTransitional,Coastal
- Year Built2027
- Taxes$ 4706
- Price$ 1,350,000
- Bedrooms6
- Full Bathrooms5
- Half Bathrooms1
- Sqr Footage2922
- Lot Size0.17 Acres
Data Source:
Bright MLS
Property Description
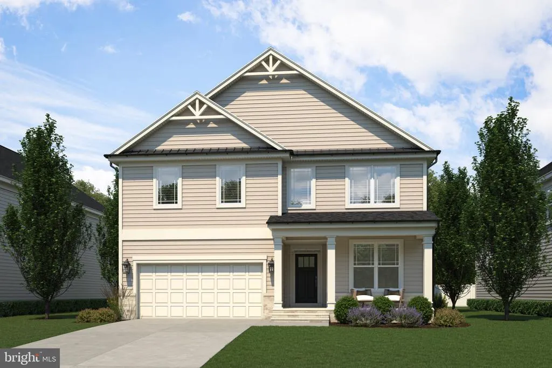
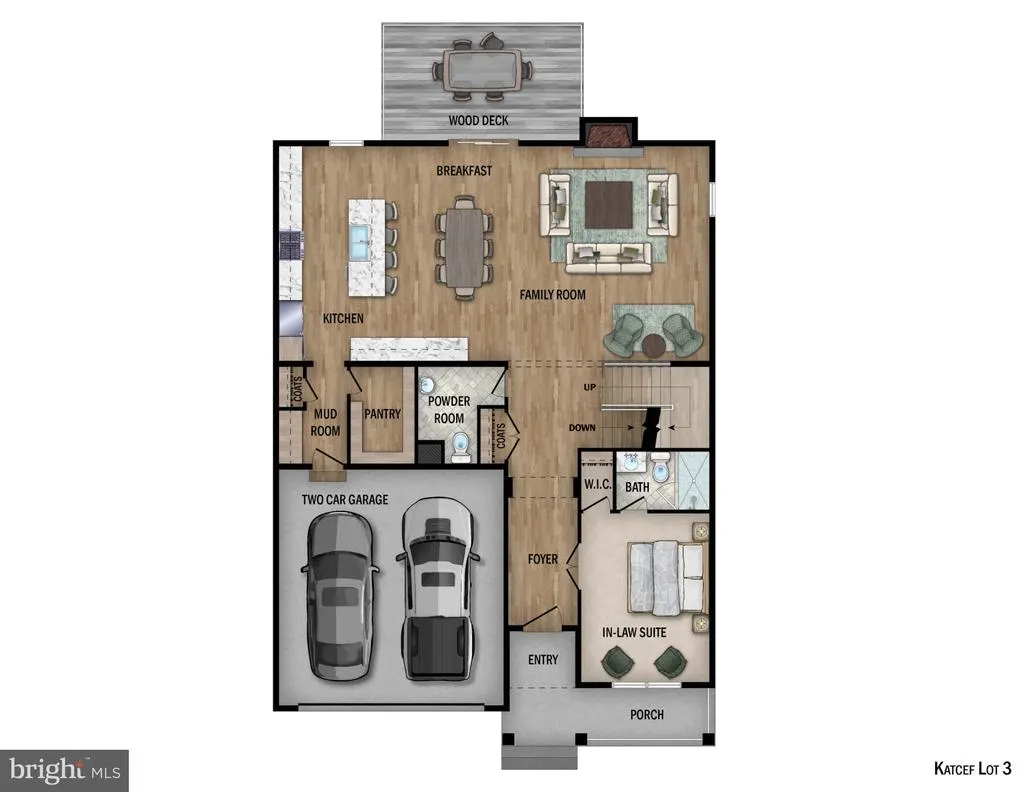
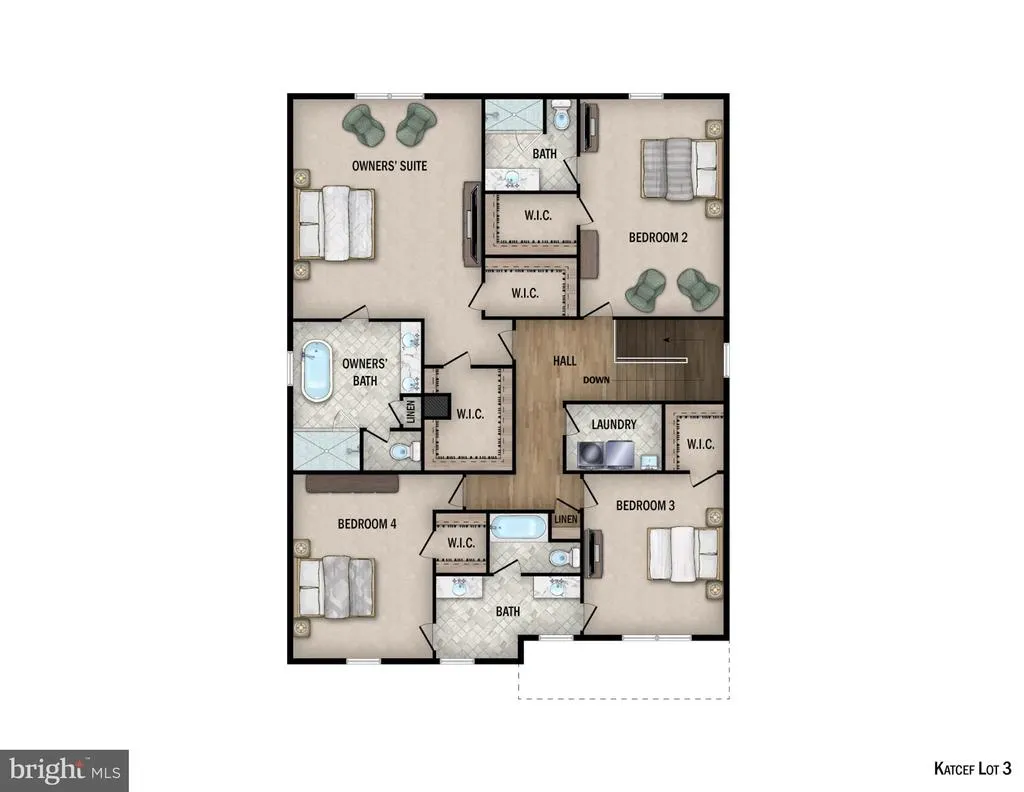
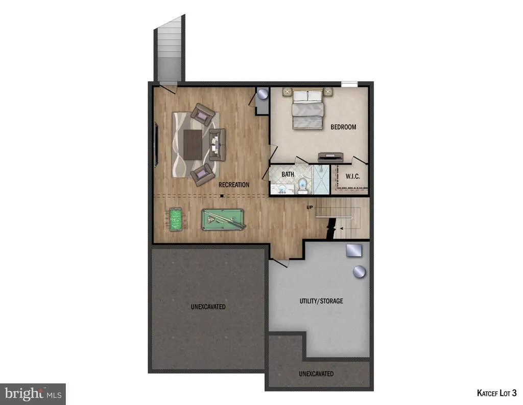
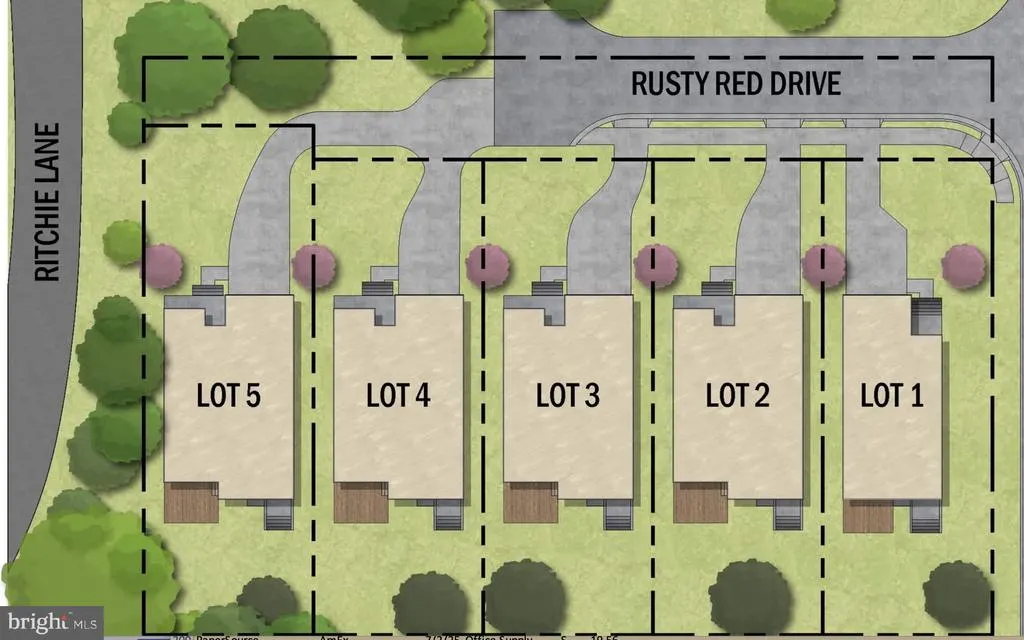
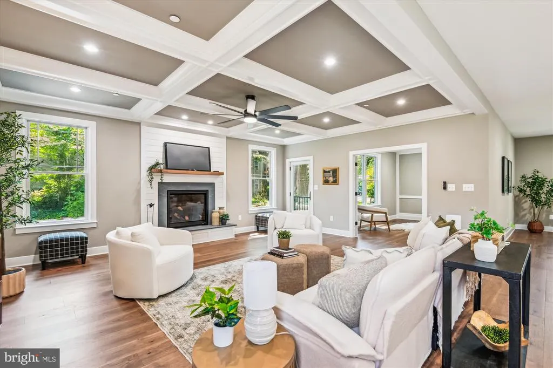
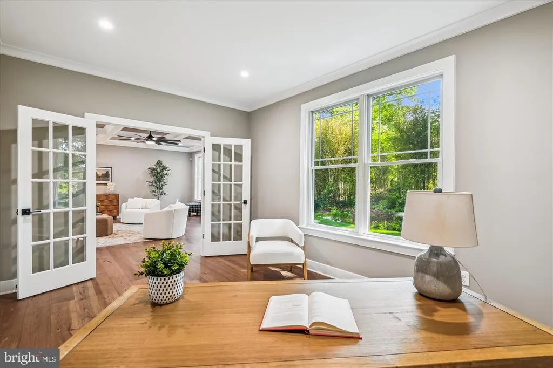
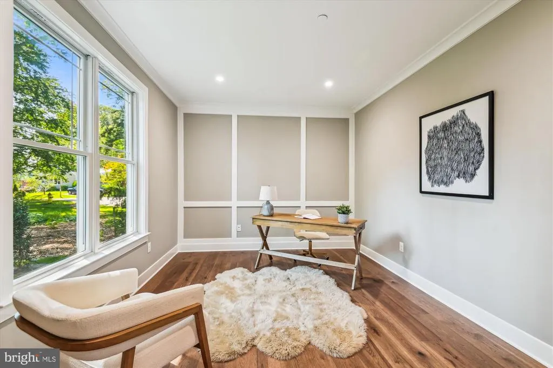
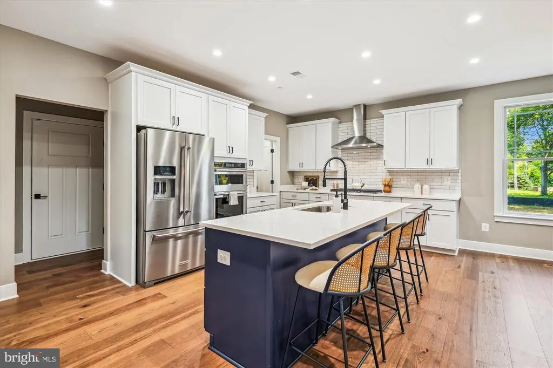
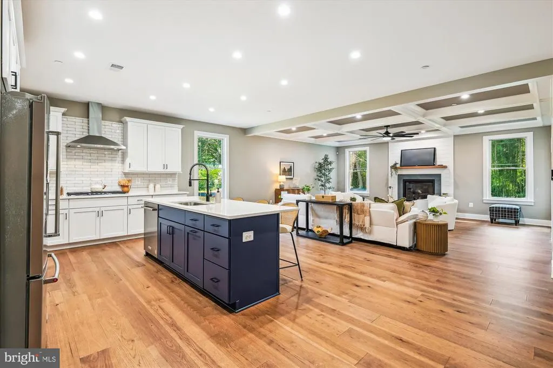
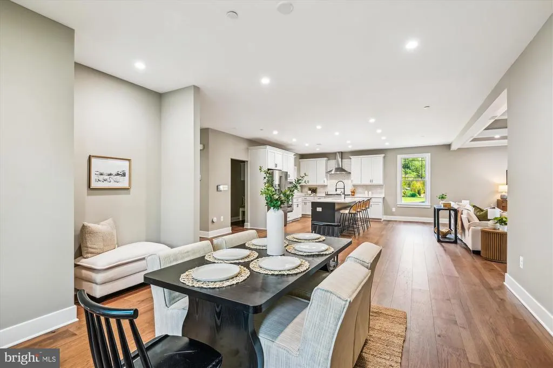
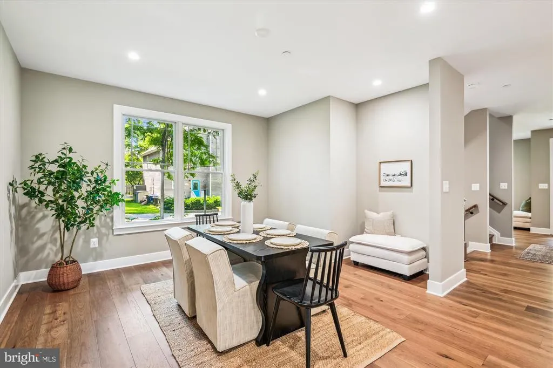
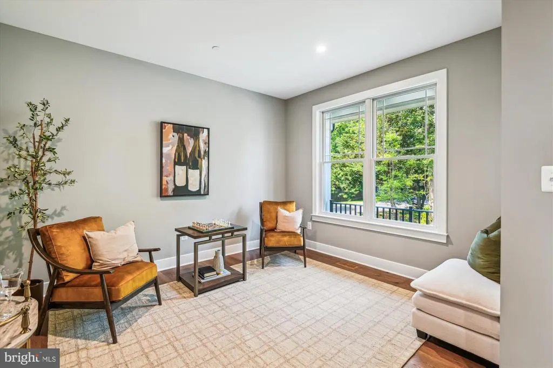
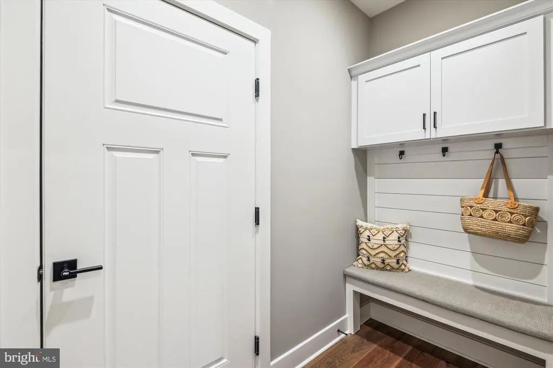
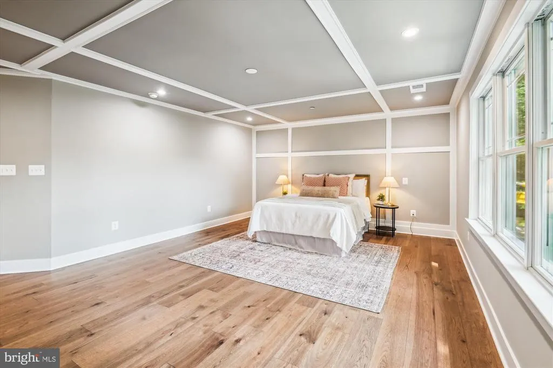
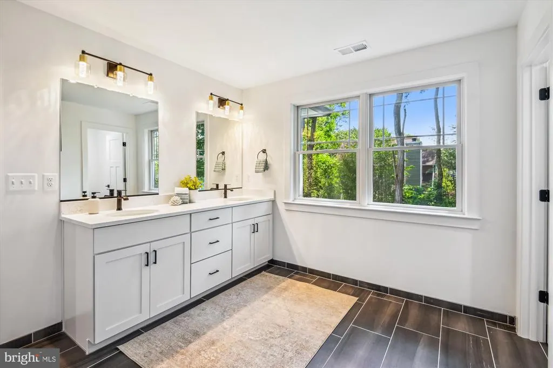
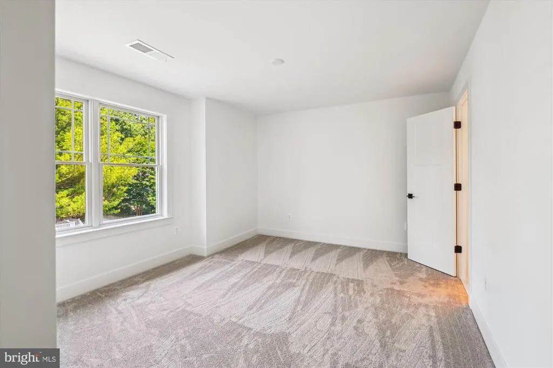
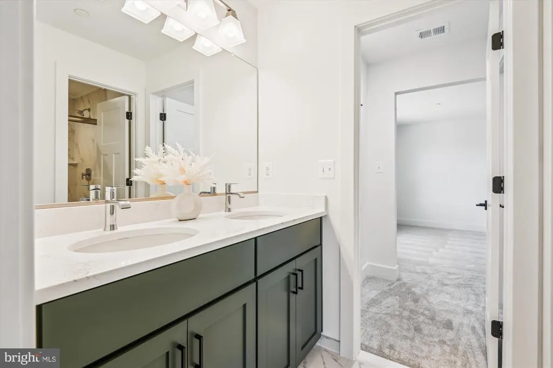
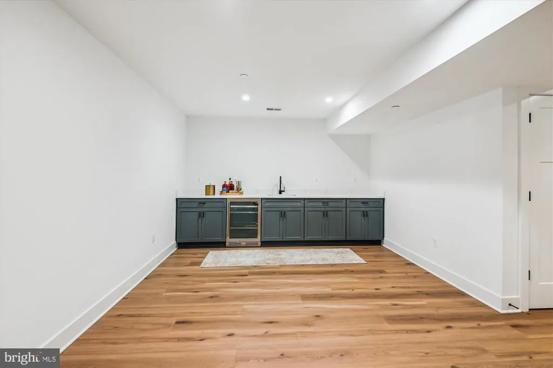
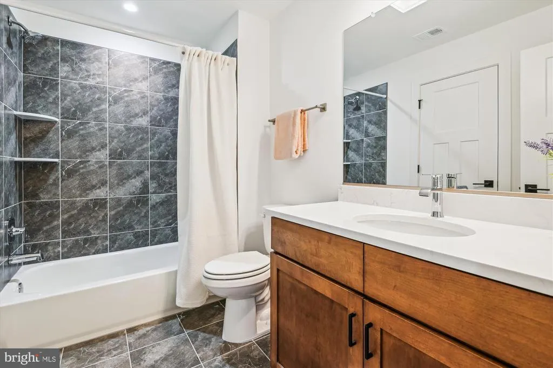
New construction from acclaimed local builder, Sturbridge Homes! This spectacular home offers over 3,900 square feet of finished space in the heart of Annapolis's Homewood neighborhood, close to all of the entertainment and enjoyment available in our historic town. Located near the new Annapolis Public Library, Maryland Hall, Annapolis Town Center, and the Naval Academy Stadium, this home is situated for you to enjoy the best of in-town life, yet relax in a tree-lined neighborhood environment. This home is excellently upgraded with 9-foot ceilings on all three levels, quartz countertops, ceramic tile, stainless appliances, and more! The main level features a flexible den/office/bedroom with an attached full bathroom, so guests and family can have private space. The primary suite is a luxurious oasis with plenty of space to enjoy with a huge customizable walk-in closet. The lower level features a separate entrance, a bedroom and a full bathroom, and a large rec room, making it perfect for entertaining guests, caregiving, or multi-generational living. The builder has included many thoughtful touches throughout. The front porch is a perfect spot to savor your morning coffee, and the backyard with deck offers endless possibilities. The home comes with green building features, a package of smart home features, and a 10-year limited warranty. Enjoy the low-maintenance lifestyle of a new construction home for many years to come!
| Elementary School | Middle School | High School |
|---|---|---|
| Germantown Elementary School | Bates Middle School | Annapolis High School |
| Price History | |
|---|---|
| 8/30/2026 | Listed $1,350,000 |
General Features
| Living Area | 2922 |
|---|---|
| Sewer | Public Sewer |
| Heating | Heat Pump(s) |
| Cooling | Central A/C |
| Possession | 181-365 Days,Settlement |
| Roof | Architectural Shingle |
| Zoning | R |
| HOA Fee | 750.00 |
| Garage Spaces | 2.00 |
| Association Fee Includes | Common Area Maintenance |
| Patio/Porch Features | Deck(s) |
| Architectural Style | Transitional,Coastal |
| Construction Materials | Combination |
| School District | ANNE ARUNDEL COUNTY PUBLIC SCHOOLS |
| Year Built | 2027 |
| Levels | 3 |
| Tax Year | 2027 |
| Ownership | Fee Simple |
| Cool Fuel | Electric |
| Accessibility | Other |
| Assoc Fee Paid Per | Annually |
| County | ANNE ARUNDEL |
| New Construction | Yes |
| Property Type | Residential |
| HOA | Yes |
| Subdivision Name | RUSTY RED |
| Garage Y/N | Yes |
| Water Access Y/N | No |
| Other Structures | Above Grade,Below Grade |
| Full Baths | 5 |
| Status | ACTIVE |
| Directions | Use GPS. |
| City | ANNAPOLIS |
| Association Name | RUSTY RED |
| Senior Community Y/N | No |
| Lot Size Units | Square Feet |
| Lot Size Square Feet | 7405.00 |
| Tax Assessed Value | 329800.0 |
| Tax Annual Amount | 4706.25 |
| Home Warranty Y/N | Yes |
| Property Condition | Excellent |
| Structure Type | Detached |
| Condo/Coop Association fee Y/N | No |
| Bathrooms Full Main Level | 1 |
| Bathrooms Count Main Level | 2.00 |
| Price Per Sq Ft Total AG | 683.2 |
| Acceptable Financing | Cash,Conventional,VA |
| Construction Completed Y/N | No |
| Vacation Rental Y/N | No |
| Total SQFT | 2922 |
| Builder Name | Sturbridge Homes |
| Standard Status | Active |
| Year Built Source | Estimated |
| Legal Subdivision | MCGUCKIAN SUB |
Interior Features
| Interior Amenities | Entry Level Bedroom,Family Room Off Kitchen,Floor Plan - Open,Kitchen - Gourmet,Kitchen - Island,Pantry,Primary Bath(s),Recessed Lighting,Upgraded Countertops,Walk-in Closet(s) |
|---|---|
| Heating Fuel | Natural Gas |
| Basement | Full,Daylight,Partial,Partially Finished,Outside Entrance,Walkout Stairs |
| Total Fireplaces | 1 |
| Hot Water | Natural Gas |
| Basement (Y/N) | Yes |
| Heating Y/N | Yes |
| Fireplace Y/N | Yes |
| Above Grade Finished Area | 1976 |
| Half Baths | 1 |
| Central Air Y/N | Yes |
| Total Bedrooms | 6 |
| Below Grade Finished Area | 946 |
| Main Level Bedrooms | 1 |
| Below Grade Finished Area Unit Type | Square Feet |
| LivingAreaSource | Estimated |
| Laundry Type | Upper Floor |
| Below Grade Finished Area Source | Estimated |
| Bedrooms Count All Lower Levels | 1 |
| Bedrooms Count All Upper Levels | 4 |
| Bedrooms Count Lower Level 1 | 1 |
| Bedrooms Count Upper Level 1 | 4 |
| Bathrooms Half Main Level | 1 |
| Bathrooms Full Upper Level 1 | 3 |
| Bathrooms Full Lower Level 1 | 1 |
| Bathrooms Full All Upper Levels | 3 |
| Bathrooms Full All Lower Levels | 1 |
| Bathrooms Count Upper Level 1 | 3.00 |
| Bathrooms Count Lower Level 1 | 1.00 |
| Bathrooms Count All Upper Levels | 3 |
| Bathrooms Count All Lower Levels | 1 |
| Above Grade Finished Area Source | Estimated |
| Above Grade Finished Area Unit Type | Square Feet |
| Total Baths | 6 |
Exterior Features
| Pool | No Pool |
|---|---|
| Water Source | Public |
| Total Parking Spaces | 6 |
| Garage Features | Garage - Front Entry,Garage Door Opener,Inside Access |
| Type of Parking | Attached Garage,Driveway,On Street |
| Foundation Details | Concrete Perimeter |
| Water View Y/N | No |
| Lot Size Acres | 0.17 |
| Lot Size Source | Estimated |
| Waterfront Y/N | No |
| Land Assessed Value | 329800.00 |
| Navigable Water Y/N | No |
| Water Oriented Y/N | No |
| # of Attached Garage Spaces | 2 |
Amenities
- Foreclosure
- Views
- Short Sale
- New Construction
- Adult 55+
- Lease To Own
- No HOA Fees
- Furnished
- Primary On Main
- Air Conditioning
- Seller Finance
- Green
- Fixer Upper
- Horse
- Golf
- Fireplace
- Deck
- Garage
- Basement
- Pool
Property vs Single Family Average in 21401
Price
Taxes
Year Built
 © BRIGHT, All Rights Reserved
