
Primary on Main
Address
2919 Davidsonville Road, Davidsonville, MD
Price
$ 1,299,999
Property Attributes
- MLS#MDAA2155736
- TypeSingle Family
- Listing Status ACTIVE
- CountyANNE ARUNDEL
- CityDavidsonville
- NeighborhoodTara
- Zip21035
- StyleContemporary
- Year Built1973
- Taxes$ 13004
- Price$ 1,299,999
- Bedrooms5
- Full Bathrooms5
- Half Bathrooms1
- Sqr Footage6016
- Lot Size2.57 Acres
Data Source:
Bright MLS
Property Description
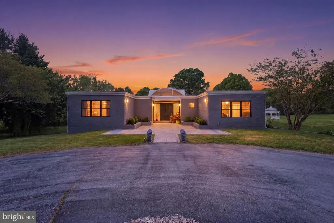
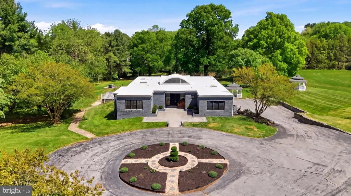
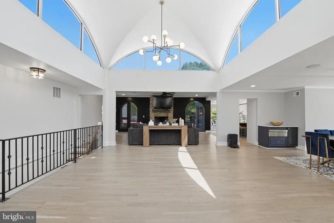
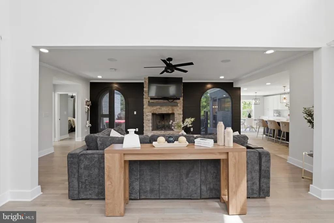
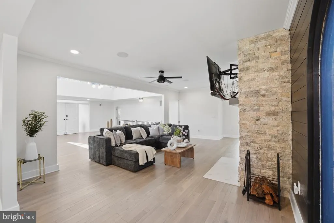
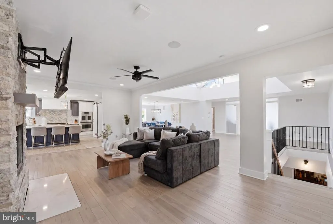
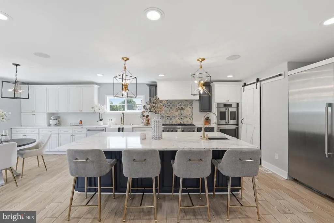
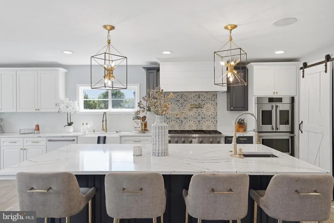
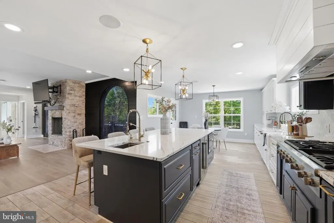
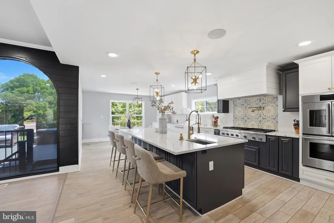
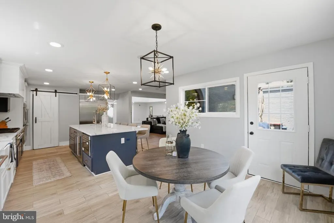
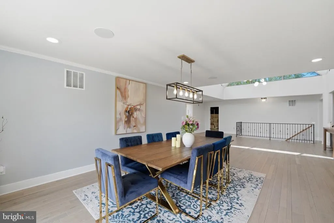
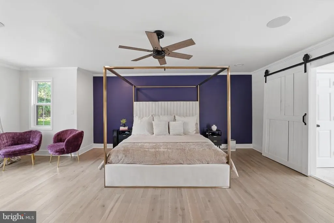
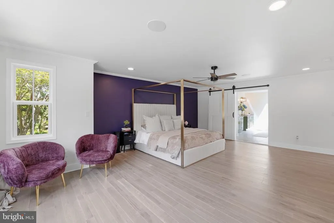
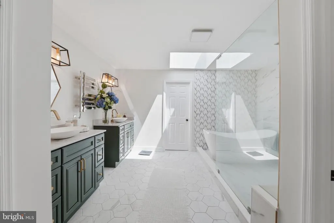
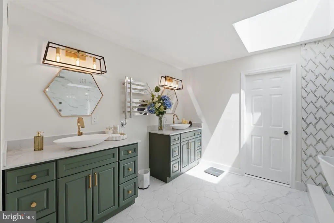
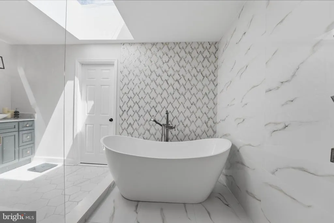
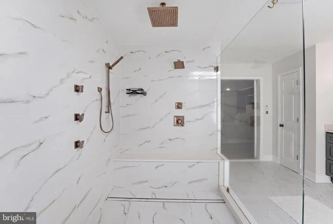
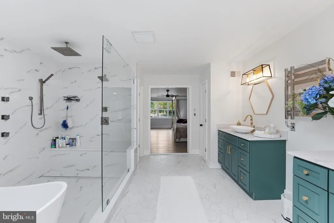
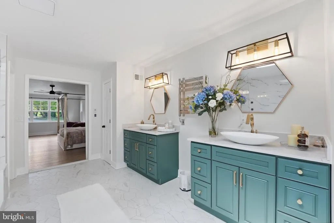
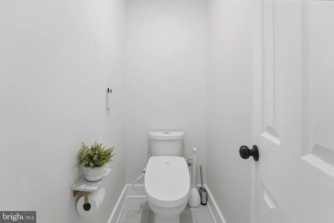
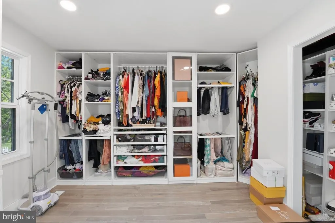
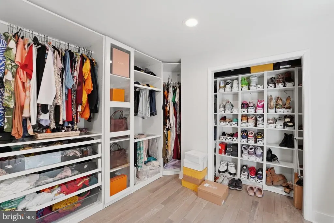
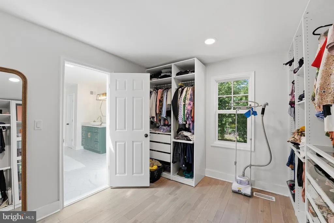
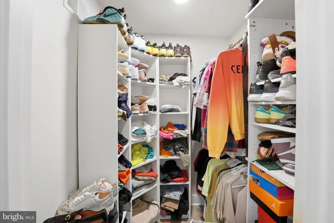
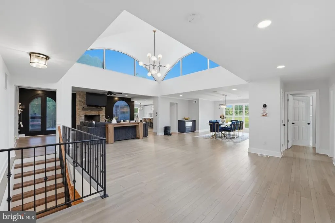
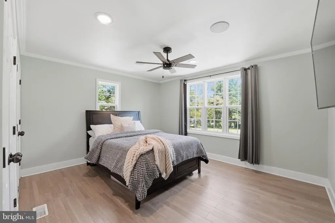
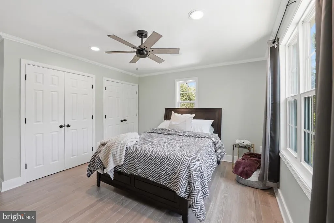
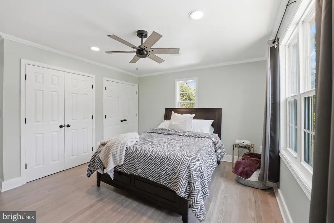
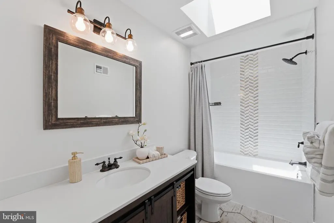
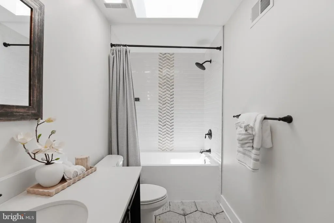
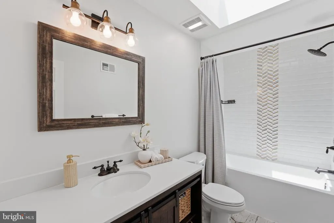
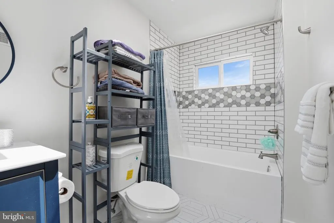
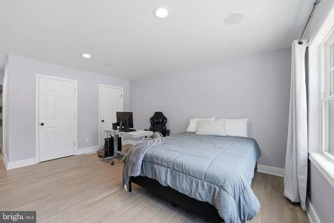
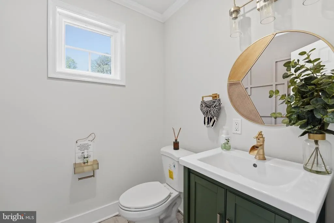
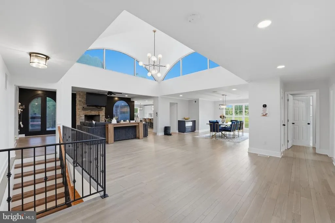
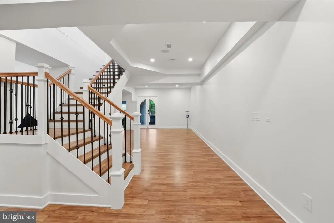
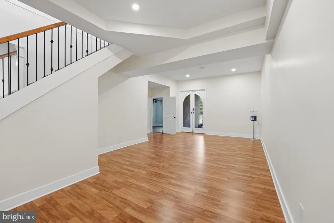
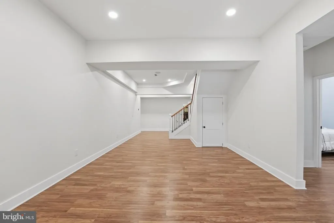
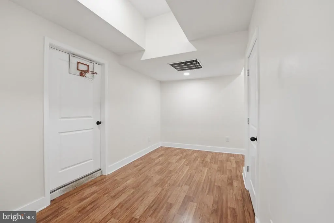
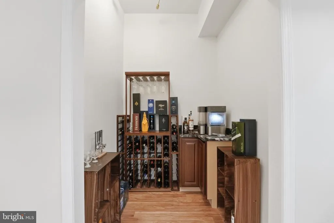
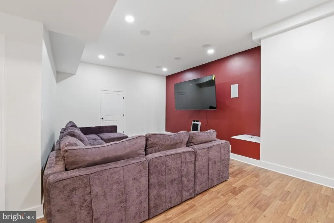
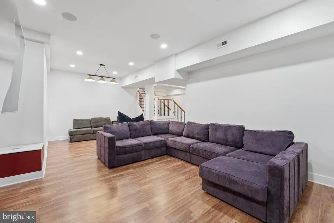
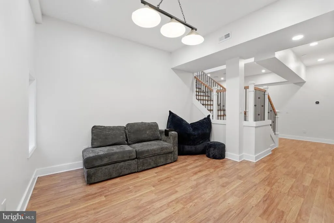
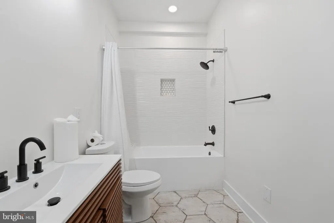
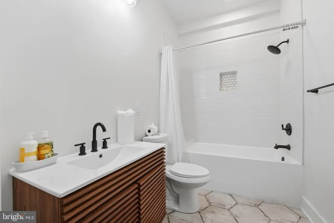
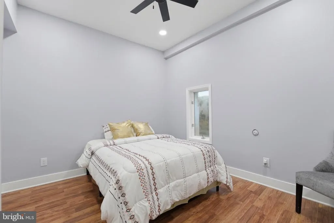
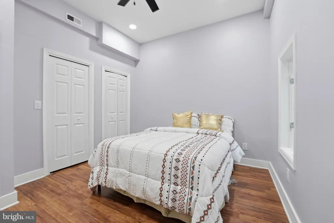
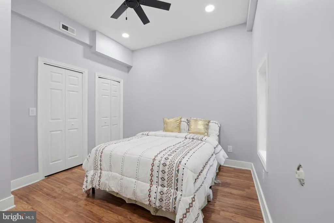
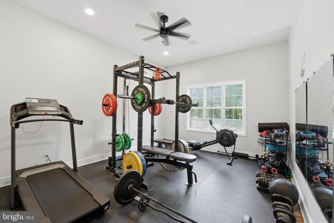
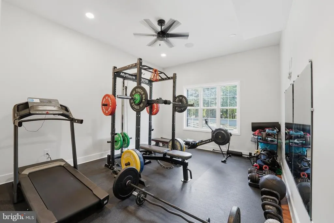
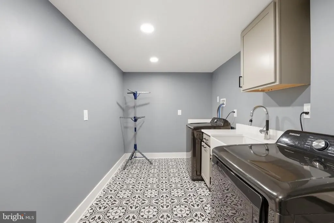
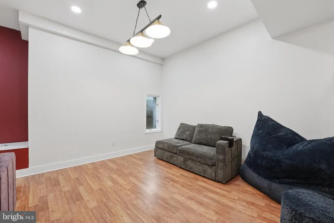
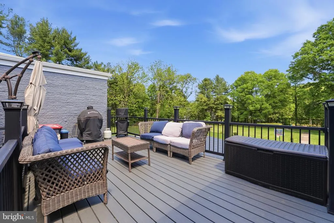
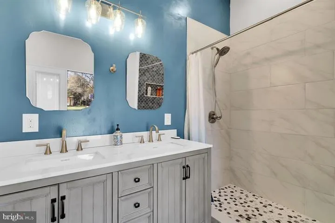
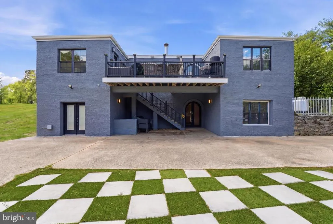
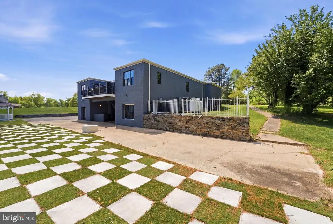
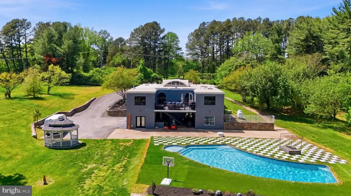
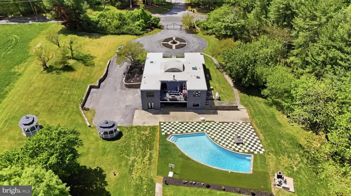
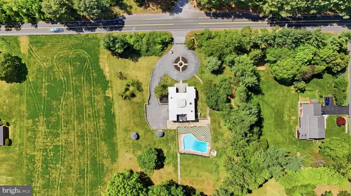
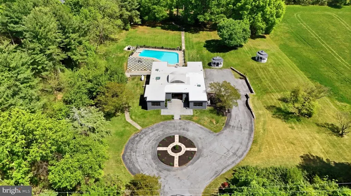
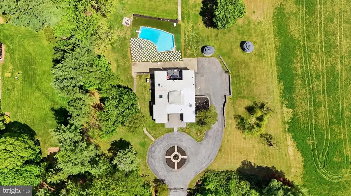
Back on Market! Buyers loss, your gain. Welcome to an extraordinary custom-built estate offering over 6,000 square feet of refined living, perfectly positioned on a private 2.5-acre wooded homesite. This exceptional residence delivers a rare blend of luxury, privacy, and natural beautycreating a true retreat just minutes from Annapolis, Washington, D.C., and major commuter routes. Extensively upgraded in 2021, the current owners have invested over $600,000 in enhancements, elevating both the aesthetic and performance of the home. Every detail has been thoughtfully curated, showcasing designer finishes and timeless craftsmanship throughout. At the heart of the home, the chefs kitchen is nothing short of spectacularfeaturing an oversized island, quartz countertops, a professional-grade 6-burner range, and custom high-end cabinetry. Designed for both everyday living and elevated entertaining, this space flows seamlessly into the expansive family room, anchored by a wood-burning fireplace that creates warmth and sophistication. The main level offers exceptional functionality, featuring a luxurious primary suite designed for comfort and convenience. The spacious suite includes a spa-inspired en-suite bath with an Italian marble shower, heated floors, and an expansive custom walk-in closet that maximizes organization and storage. This level also includes two generously sized bedrooms, along with additional two full bathrooms and a half bath, thoughtfully designed to support both daily living and entertaining. The fully finished lower level expands your living space even further, featuring a recreation room, two bedroomsone currently converted into a private gymand versatile space ideal for guests or multi-generational living. Step outside to experience your private outdoor oasis. The oversized maintenance-free deck overlooks a stunning heated saltwater pool, surrounded by lush landscaping and serene wooded viewsperfect for entertaining or relaxing in complete privacy. A convenient cabana bath enhances the outdoor experience, providing easy access for poolside living and effortless entertaining. Whether hosting unforgettable gatherings or enjoying quiet evenings under the stars, this home delivers an unmatched lifestyle. This is more than a homeits a statement of elegance, comfort, and intentional design. A truly one-of-a-kind offering in the heart of Davidsonville.
| Price History | |
|---|---|
| 8/29/2026 | Listed $1,299,999 |
General Features
| Living Area | 6016 |
|---|---|
| Sewer | Septic Exists |
| Heating | Heat Pump(s) |
| Cooling | Central A/C |
| Possession | 0-30 Days CD,31-60 Days CD,120-180 Days,61-90 Days CD,90-120 Days CD,Immediate |
| Appliances | Dryer,Dishwasher,Disposal,Microwave,Oven - Wall,Refrigerator,Range Hood,Washer |
| Zoning | RA |
| Garage Spaces | 2.00 |
| Patio/Porch Features | Deck(s),Patio(s) |
| Architectural Style | Contemporary |
| Construction Materials | Brick |
| School District | ANNE ARUNDEL COUNTY PUBLIC SCHOOLS |
| Year Built | 1973 |
| Levels | 2 |
| Tax Year | 2025 |
| Ownership | Fee Simple |
| Cool Fuel | Electric |
| Accessibility | None |
| County | ANNE ARUNDEL |
| New Construction | No |
| Property Type | Residential |
| HOA | No |
| Subdivision Name | TARA |
| Garage Y/N | Yes |
| Water Access Y/N | No |
| Other Structures | Above Grade,Below Grade |
| Full Baths | 5 |
| Status | ACTIVE |
| Directions | See Mapquest |
| City | DAVIDSONVILLE |
| Senior Community Y/N | No |
| Lot Size Units | Square Feet |
| Lot Size Square Feet | 111949.00 |
| Tax Assessed Value | 1500000.0 |
| Tax Annual Amount | 13004.0 |
| Structure Type | Detached |
| Condo/Coop Association fee Y/N | No |
| Bathrooms Full Main Level | 3 |
| Bathrooms Count Main Level | 4.00 |
| Price Per Sq Ft Total AG | 216.09 |
| Vacation Rental Y/N | No |
| Total SQFT | 6016 |
| Standard Status | Active |
| Year Built Source | Estimated |
| Legal Subdivision | TARA PLT 1 |
| Tax Lot | 16 |
Interior Features
| Interior Amenities | Entry Level Bedroom,Formal/Separate Dining Room,Kitchen - Eat-In,Kitchen - Island,Kitchen - Gourmet,Primary Bath(s),Combination Kitchen/Dining,Dining Area,Family Room Off Kitchen,Floor Plan - Open,Pa |
|---|---|
| Heating Fuel | Electric |
| Basement | Connecting Stairway,Full,Fully Finished |
| Hot Water | Electric |
| Basement (Y/N) | Yes |
| Heating Y/N | Yes |
| Above Grade Finished Area | 6016 |
| Half Baths | 1 |
| Central Air Y/N | Yes |
| Total Bedrooms | 5 |
| Main Level Bedrooms | 3 |
| Below Grade Finished Area Unit Type | Square Feet |
| LivingAreaSource | Estimated |
| Below Grade Unfin Area Units | Square Feet |
| Below Grade Unfin SQFT Source | Estimated |
| Below Grade Finished Area Source | Estimated |
| Bedrooms Count All Lower Levels | 2 |
| Bedrooms Count Lower Level 1 | 2 |
| Bathrooms Half Main Level | 1 |
| Bathrooms Full Lower Level 1 | 2 |
| Bathrooms Full All Lower Levels | 2 |
| Bathrooms Count Lower Level 1 | 2.00 |
| Bathrooms Count All Lower Levels | 2 |
| Above Grade Finished Area Source | Estimated |
| Above Grade Finished Area Unit Type | Square Feet |
| Total Baths | 6 |
Exterior Features
| Pool | Yes - Personal |
|---|---|
| Water Source | Private |
| Total Parking Spaces | 2 |
| Garage Features | Garage - Side Entry |
| Type of Parking | Attached Garage,Driveway |
| Land Use Code | R |
| Foundation Details | Permanent |
| Water View Y/N | No |
| Lot Size Acres | 2.57 |
| Lot Size Source | Estimated |
| Waterfront Y/N | No |
| Land Assessed Value | 387500.00 |
| Navigable Water Y/N | No |
| Water Oriented Y/N | No |
| # of Attached Garage Spaces | 2 |
Amenities
- Foreclosure
- Views
- Short Sale
- New Construction
- Adult 55+
- Lease To Own
- No HOA Fees
- Furnished
- Primary On Main
- Air Conditioning
- Seller Finance
- Green
- Fixer Upper
- Horse
- Golf
- Fireplace
- Deck
- Garage
- Basement
- Pool
Property vs Single Family Average in 21035
Price
Taxes
Year Built
 © BRIGHT, All Rights Reserved
