
New Construction
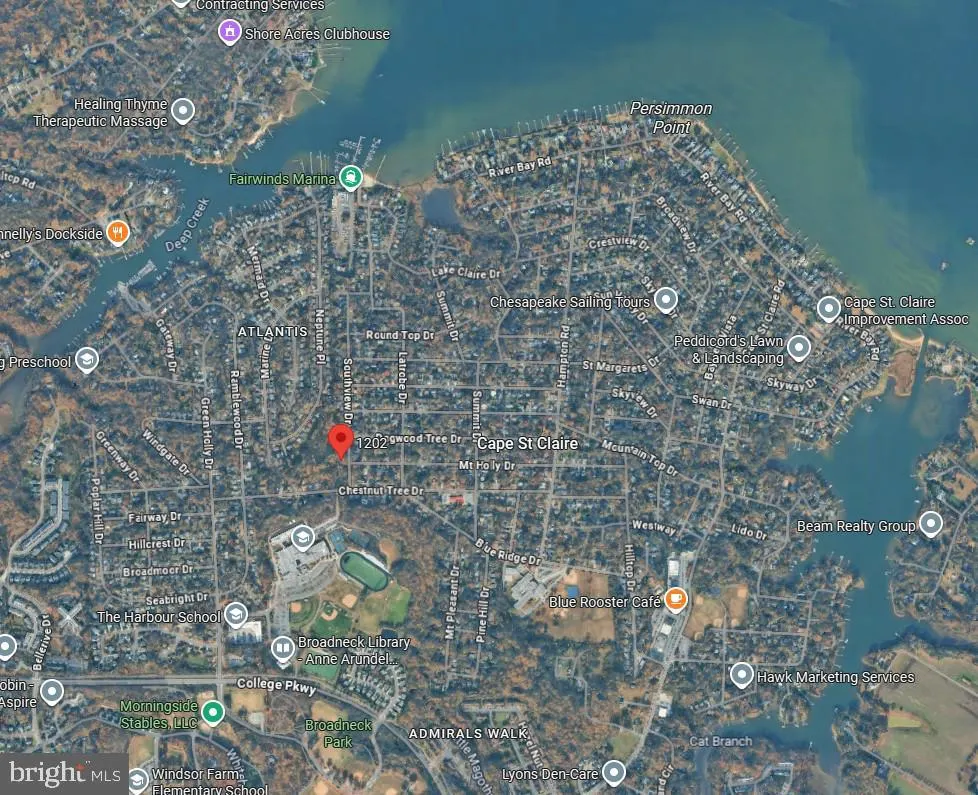
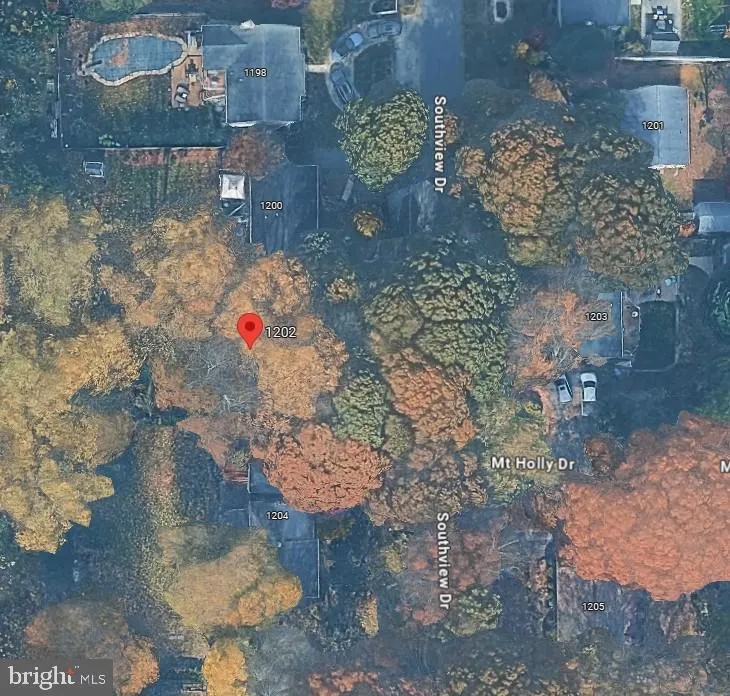
Address
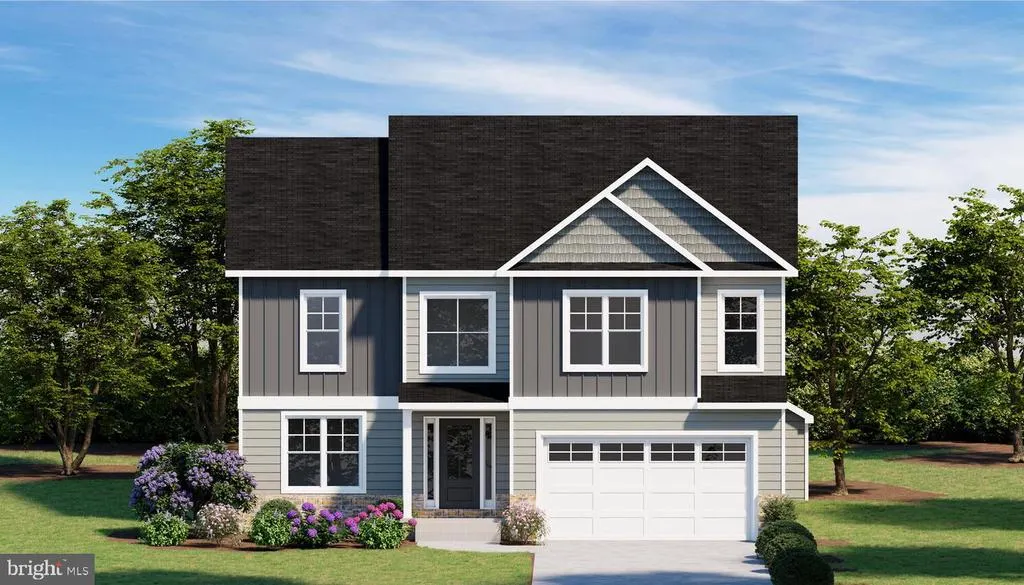
1202 Southview Drive - Taft Model, Annapolis, MD
Price
$ 869,990
Property Attributes
- MLS#MDAA2155898
- TypeSingle Family
- Listing Status ACTIVE
- CountyANNE ARUNDEL
- CityAnnapolis
- NeighborhoodCape St Claire
- Zip21409
- StyleColonial,Craftsman
- Price$ 869,990
- Bedrooms4
- Full Bathrooms2
- Half Bathrooms1
- Sqr Footage3381
- Lot Size0.21 Acres
Data Source:
Bright MLS
Property Description
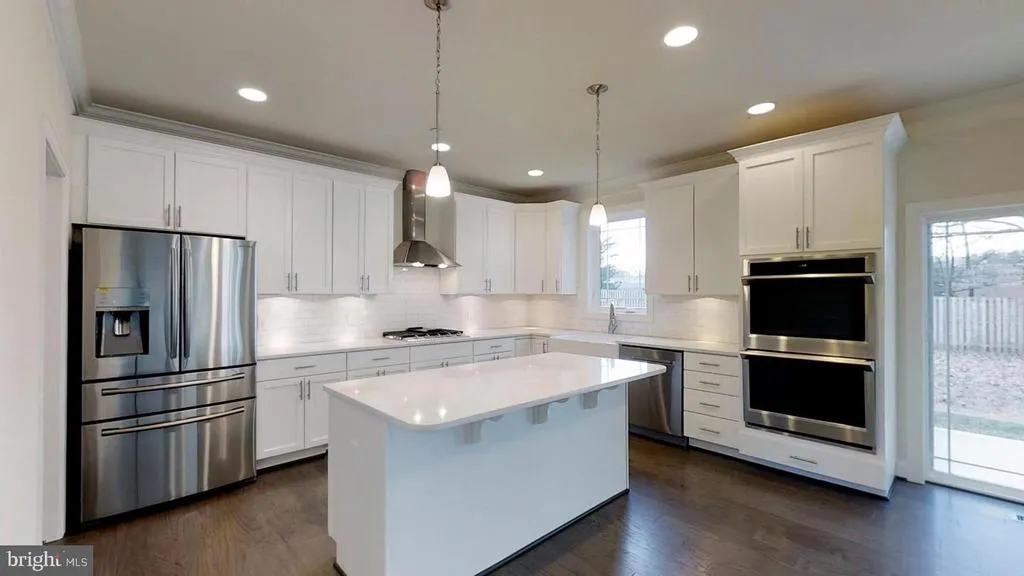
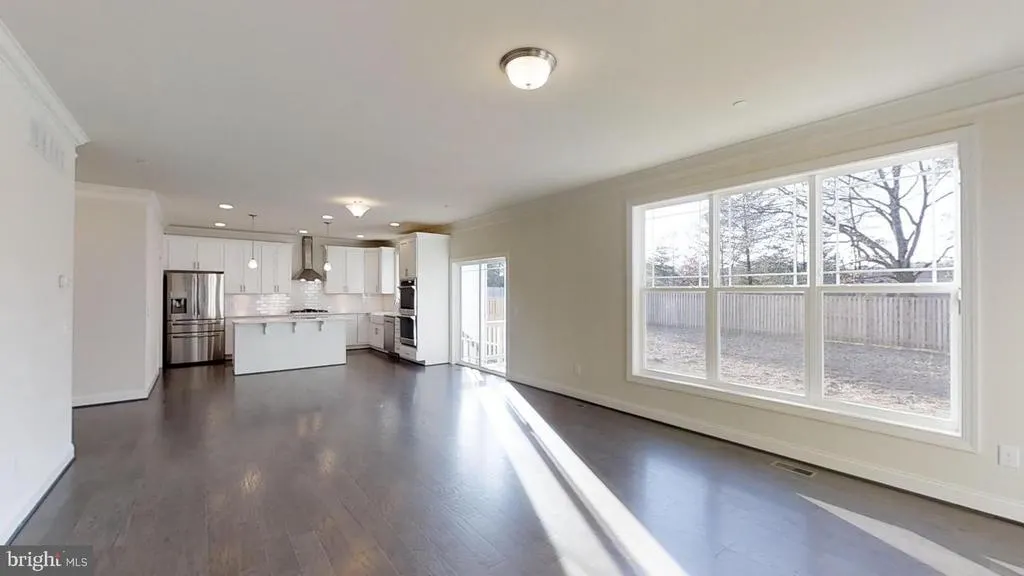
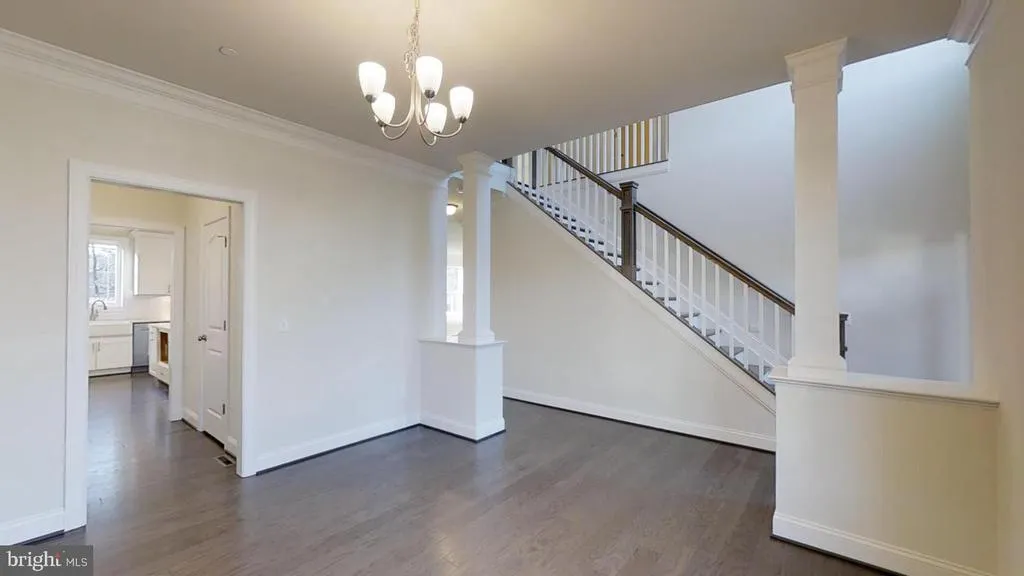
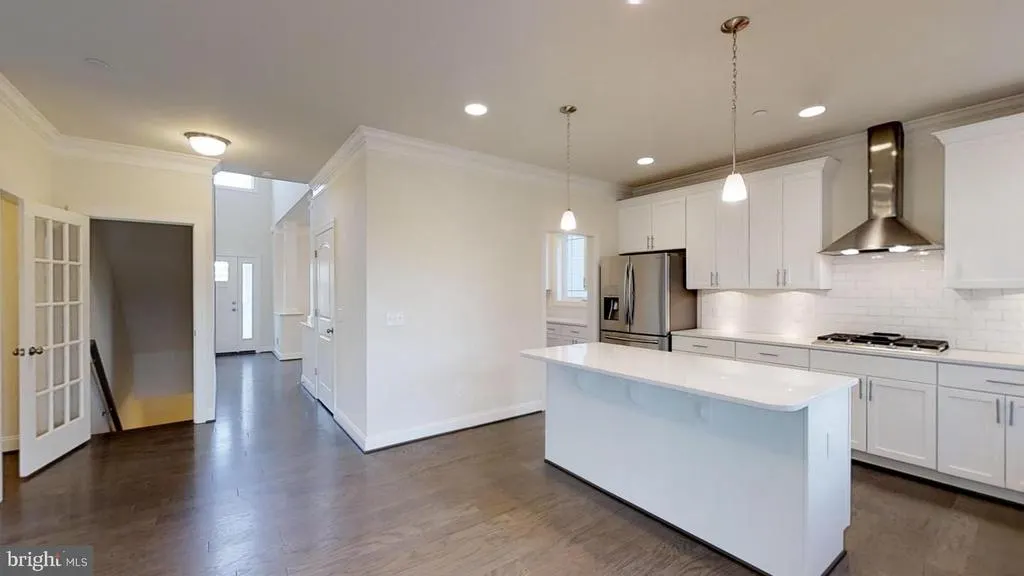
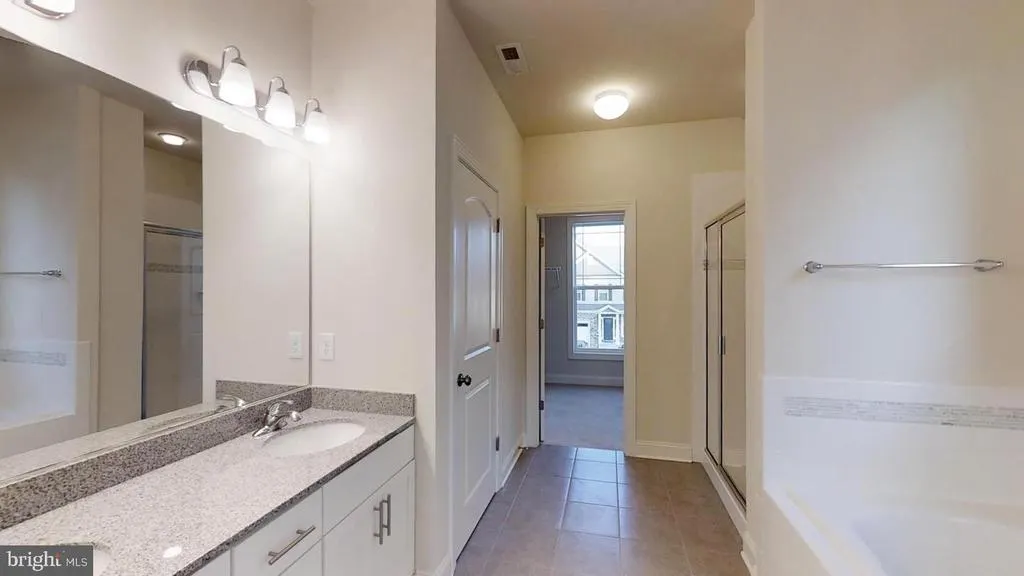
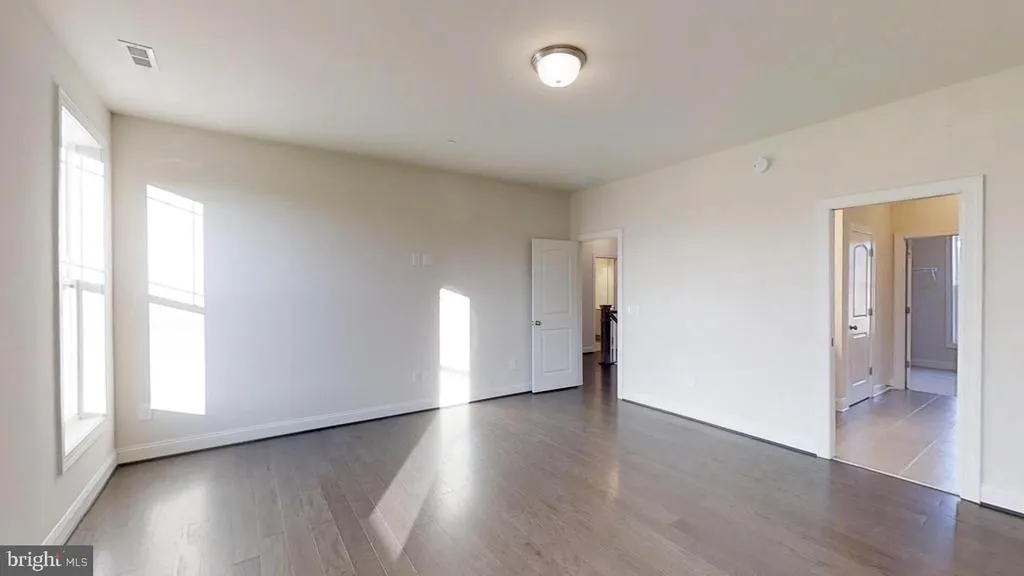
Ameri-Star Homes is proud to offer this exceptional opportunity to build a brand-new Craftsman-style home on a beautiful 9,000-square-foot homesite in the sought-after waterfront community of Cape St. Claire in Annapolis. Builder is offering $5,000 toward closing costs with the use of the builder's approved lender and title company! The exciting Taft model offers approximately 2,581 square feet of above-grade living space and is thoughtfully appointed with the quality features and finishes today's homebuyers desire. Enjoy 9-foot ceilings on the main level, engineered hardwood flooring throughout the entire first floor, granite or quartz kitchen countertops, upgraded cabinetry with soft-close doors and drawers. Additional features include ceramic-clad bathrooms and laundry room, stainless steel kitchen appliances, a washer and dryer package, upgraded Craftsman-style moldings, Craftsman newel posts with oak handrails and black iron pickets, stone exterior accents, architectural roof shingles, a Wi-Fi-enabled garage door opener, a sodded lawn, generous landscaping package, and so much more. All of these exceptional features are included as standard! There is also plenty of opportunity to expand your living space with available options including a finished recreation room, additional basement bedroom, and full bathroom, all available at an additional cost. Come home and enjoy the incredible lifestyle and amenities offered in this water-privileged community. Cape St. Claire offers three community beaches, community docks, a fishing and crabbing pier, picnic areas, boat launches, playgrounds, baseball fields, basketball courts, marinas, boat ramp and slips, a community clubhouse, and an outdoor pool available with membership. Boats, kayaks, canoes, and other watercraft are welcome! Conveniently located with easy access to Annapolis and commuting routes to Baltimore and Washington, D.C., this is a rare opportunity to enjoy new construction in the desirable Cape St. Claire community. A home you will be proud to come home to! Photos and images shown may be representative of the builder's work, craftsmanship, and quality and may include optional features not included in the base price. Prices, terms, conditions, features, and availability are subject to change without prior written notice.
| Elementary School | Middle School | High School |
|---|---|---|
| Cape St Claire Elementary School | Magothy River Middle School | Broadneck High School |
| Price History | |
|---|---|
| 9/1/2026 | Listed $869,990 |
General Features
| Living Area | 3381 |
|---|---|
| Sewer | Public Sewer |
| Heating | Heat Pump(s) |
| Cooling | Heat Pump(s),Central A/C,Programmable Thermostat |
| Utilities | Cable TV |
| Possession | Settlement |
| Roof | Architectural Shingle |
| Appliances | Disposal,ENERGY STAR Dishwasher,Oven/Range - Electric,Range Hood,Oven - Self Cleaning,Water Heater,Stainless Steel Appliances,Washer,Dryer - Electric,ENERGY STAR Refrigerator |
| Zoning | RESIDENTIAL |
| HOA Fee | 10.00 |
| Garage Spaces | 2.00 |
| Architectural Style | Colonial,Craftsman |
| Security Features | Sprinkler System - Indoor,Main Entrance Lock,Fire Detection System,Smoke Detector |
| Construction Materials | Concrete,Vinyl Siding,Stone |
| School District | ANNE ARUNDEL COUNTY PUBLIC SCHOOLS |
| Levels | 3 |
| Tax Year | 2026 |
| Ownership | Fee Simple |
| Cool Fuel | Electric |
| Accessibility | None |
| Assoc Fee Paid Per | Annually |
| County | ANNE ARUNDEL |
| New Construction | Yes |
| Property Type | Residential |
| HOA | Yes |
| Subdivision Name | CAPE ST CLAIRE |
| Garage Y/N | Yes |
| Water Access Y/N | No |
| Other Structures | Above Grade,Below Grade |
| Full Baths | 2 |
| Status | ACTIVE |
| Directions | Best Directions are to use GPS to this site: 1202 Southview Drive,Annapolis,MD 21409 and Look for Builders Sign. |
| City | ANNAPOLIS |
| Body of Water | Magothy River / Chesapeake Bay |
| Disclosures | None |
| Association Name | CAPE ST. CLAIRE IMPROVEMENT ASSOCIATION,INC. |
| Senior Community Y/N | No |
| Lot Size Units | Square Feet |
| Lot Size Square Feet | 9000.00 |
| Tax Assessed Value | 0.0 |
| Tax Annual Amount | 0.0 |
| Home Warranty Y/N | Yes |
| Property Condition | Excellent |
| Structure Type | Detached |
| Condo/Coop Association fee Y/N | No |
| Bathrooms Count Main Level | 1.00 |
| Price Per Sq Ft Total AG | 337.07 |
| Acceptable Financing | Cash,Other |
| Construction Completed Y/N | No |
| Vacation Rental Y/N | No |
| Total SQFT | 3381 |
| Builder Name | Ameri-Star Homes Inc. |
| Standard Status | Active |
| Legal Subdivision | CAPE ST CLAIRE |
| Association Recreation Fee | No |
Interior Features
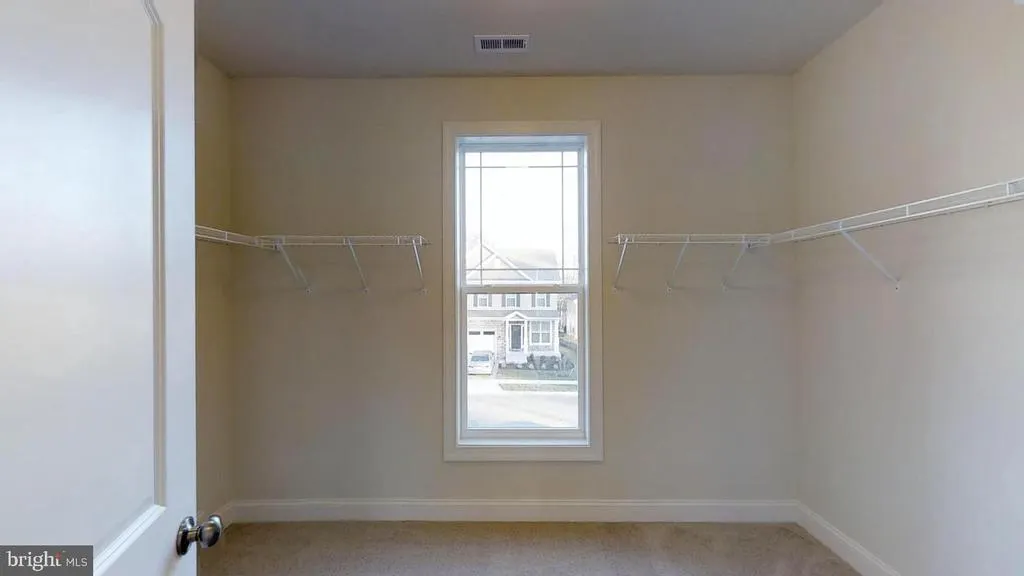
| Interior Amenities | Family Room Off Kitchen,Breakfast Area,Primary Bath(s),Wood Floors,Walk-in Closet(s),Floor Plan - Open,Pantry,Sprinkler System,Bathroom - Soaking Tub,Attic/House Fan,Carpet |
|---|---|
| Heating Fuel | Electric |
| Basement | Full,Poured Concrete,Sump Pump,Drainage System,Unfinished |
| Flooring | Carpet,Ceramic Tile,Engineered Wood |
| Hot Water | Electric |
| Basement (Y/N) | Yes |
| Heating Y/N | Yes |
| Window Features | Low-E,Vinyl Clad,Casement,Screens,Double Pane |
| Fireplace Y/N | No |
| Above Grade Finished Area | 2581 |
| Half Baths | 1 |
| Central Air Y/N | Yes |
| Total Bedrooms | 4 |
| Below Grade Finished Area | 800 |
| Room Type | Dining Room,Primary Bedroom,Bedroom 2,Bedroom 3,Bedroom 4,Kitchen,Basement,Foyer,Breakfast Room,Great Room,Laundry |
| Below Grade Finished Area Unit Type | Square Feet |
| LivingAreaSource | Estimated |
| Laundry Type | Upper Floor |
| Below Grade Finished Area Source | Estimated |
| Bedrooms Count All Upper Levels | 4 |
| Bedrooms Count Upper Level 1 | 4 |
| Bathrooms Half Main Level | 1 |
| Bathrooms Full Upper Level 1 | 2 |
| Bathrooms Full All Upper Levels | 2 |
| Bathrooms Count Upper Level 1 | 2.00 |
| Bathrooms Count All Upper Levels | 2 |
| Above Grade Finished Area Source | Estimated |
| Above Grade Finished Area Unit Type | Square Feet |
| Total Baths | 3 |
Exterior Features
| Pool | No Pool |
|---|---|
| Parking Features | Asphalt Driveway |
| Water Source | Well |
| Inclusions | Parking included in list price. |
| Total Parking Spaces | 2 |
| Garage Features | Garage - Front Entry |
| Type of Parking | Attached Garage |
| Foundation Details | Concrete Perimeter |
| Spa | No |
| Water View Y/N | No |
| Lot Dimensions | 60 x 150 |
| Lot Size Acres | 0.21 |
| Water Body Type | River |
| Lot Size Source | Estimated |
| Waterfront Y/N | No |
| Door Features | Sliding Glass,Insulated |
| Builder Model | The Taft |
| Navigable Water Y/N | No |
| Water Oriented Y/N | Yes |
| # of Attached Garage Spaces | 2 |
Room Details
| Room | Dimensions | Level | Flooring | Details |
|---|---|---|---|---|
| Basement | Lower 1 | Flooring - Concrete | ||
| Bedroom 2 | Upper 1 | Flooring - Carpet | ||
| Bedroom 3 | Upper 1 | Flooring - Carpet | ||
| Bedroom 4 | Upper 1 | Flooring - Carpet | ||
| Breakfast Room | Main | Flooring - Engineered Wood | ||
| Dining Room | Main | Flooring - Engineered Wood | ||
| Foyer | Main | Flooring - Engineered Wood | ||
| Great Room | Main | Flooring - Engineered Wood | ||
| Kitchen | Main | Flooring - Engineered Wood | ||
| Laundry | Upper 1 | Flooring - Ceramic Tile | ||
| Primary Bedroom | Upper 1 | Flooring - Carpet |
Amenities
- Foreclosure
- Views
- Short Sale
- New Construction
- Adult 55+
- Lease To Own
- No HOA Fees
- Furnished
- Primary On Main
- Air Conditioning
- Seller Finance
- Green
- Fixer Upper
- Horse
- Golf
- Fireplace
- Deck
- Garage
- Basement
- Pool
Property vs Single Family Average in 21409
Price
 © BRIGHT, All Rights Reserved
