

Address
1221 Upper Patuxent Ridge Road, Odenton, MD
Price
$ 979,999
Property Attributes
- MLS#MDAA2156038
- TypeSingle Family
- Listing Status ACTIVE
- CountyANNE ARUNDEL
- CityOdenton
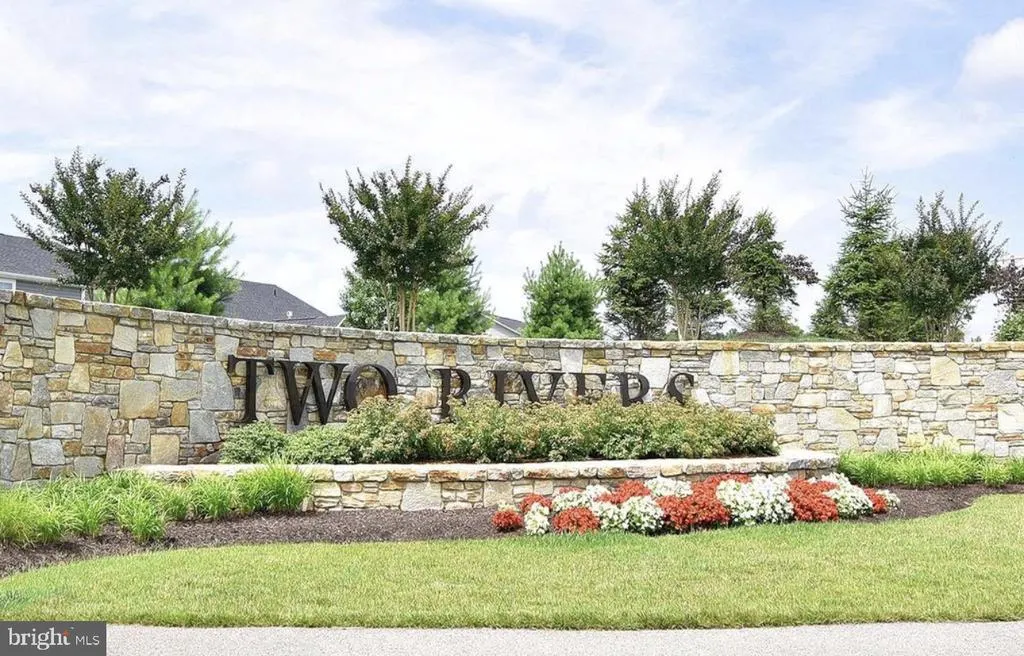
- NeighborhoodTwo Rivers
- Zip21113
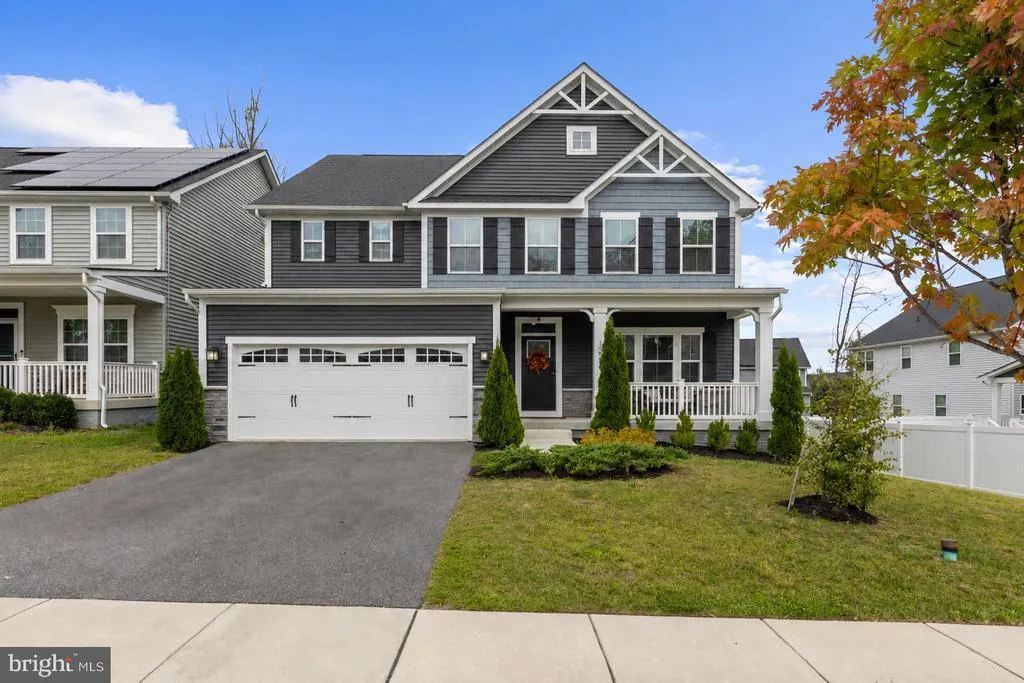
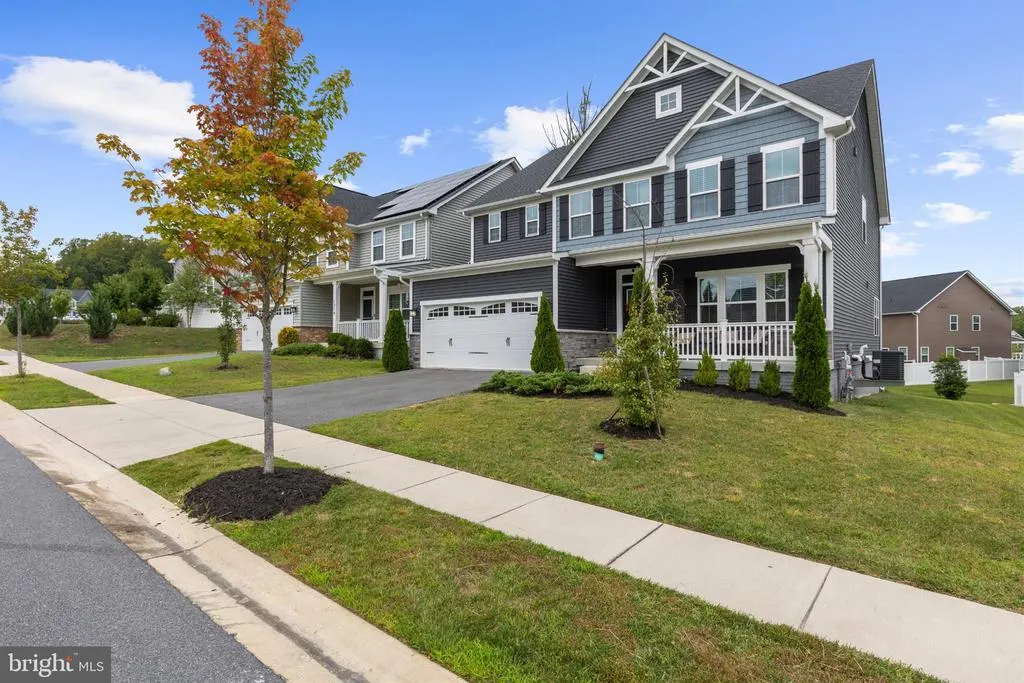
- StyleCraftsman
- Year Built2022
- Taxes$ 8088
- Price$ 979,999
- Bedrooms5
- Full Bathrooms4
- Half Bathrooms1
- Sqr Footage4061
- Lot Size0.13 Acres
Data Source:
Bright MLS
Property Description
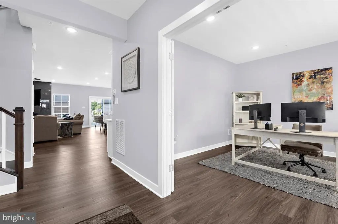
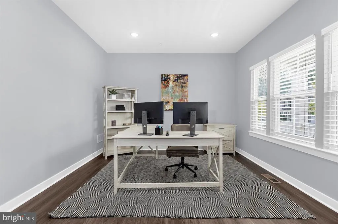
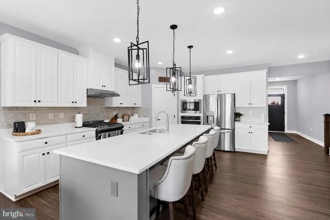
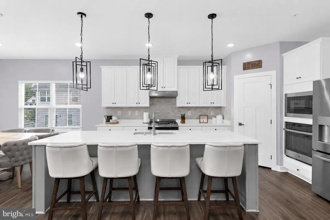
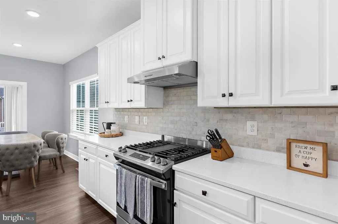
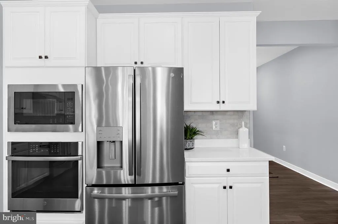
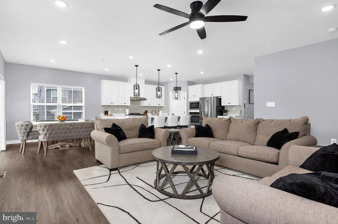
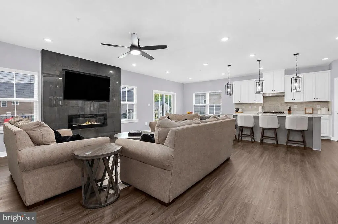
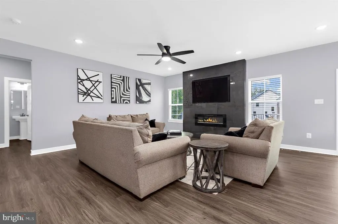
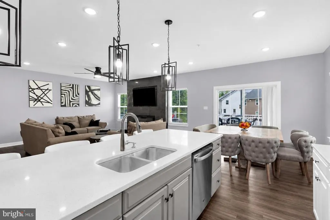
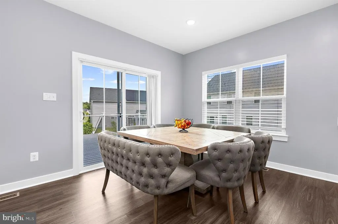
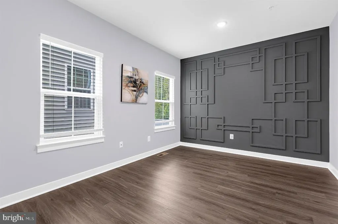
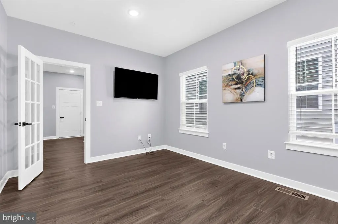
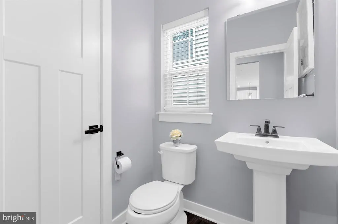
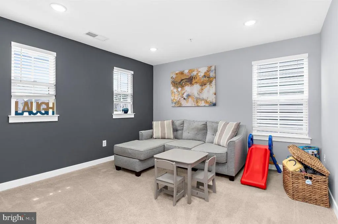
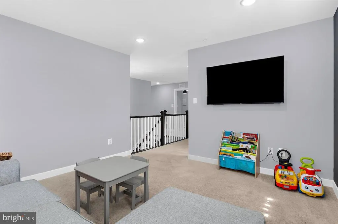
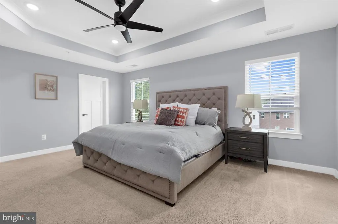
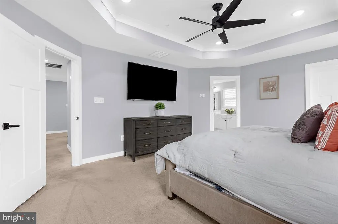
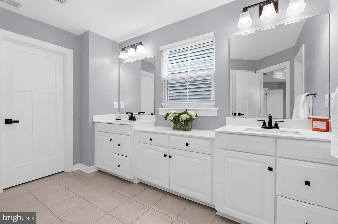
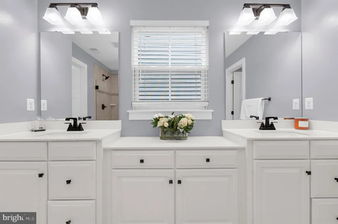
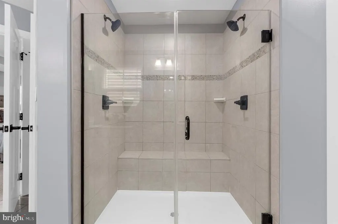
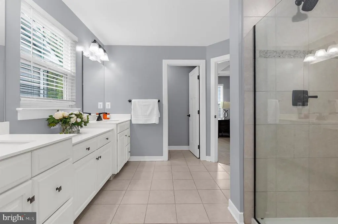
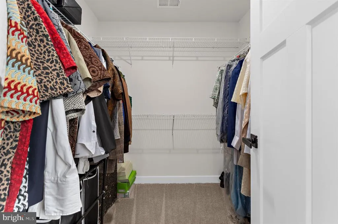
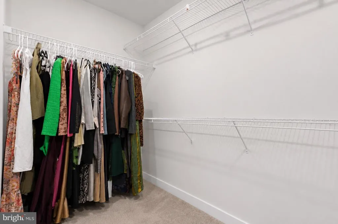
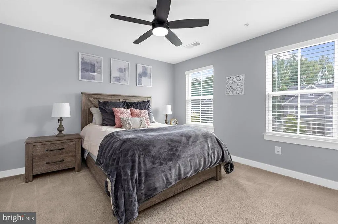
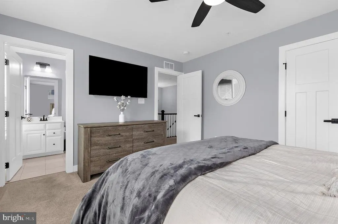
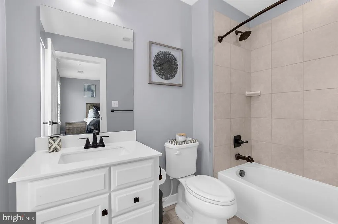
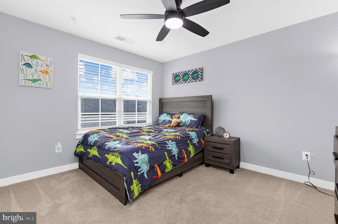
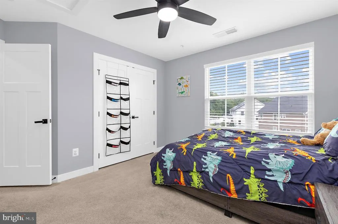
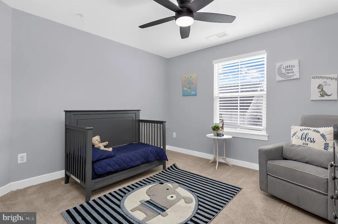
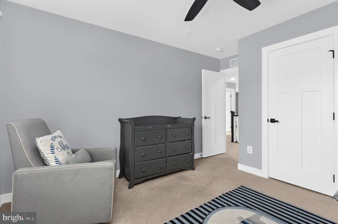
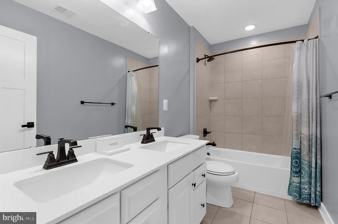
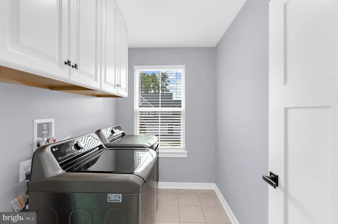
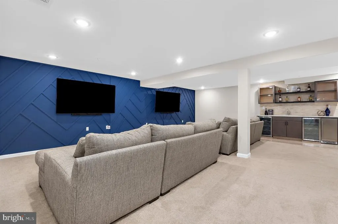
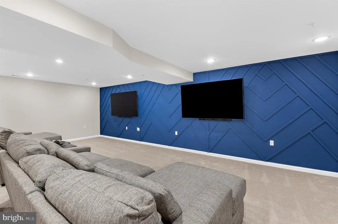
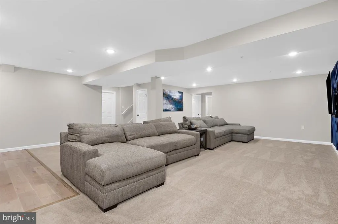
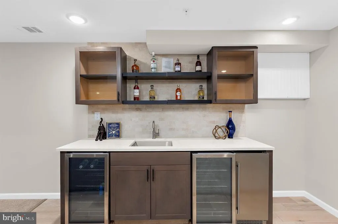
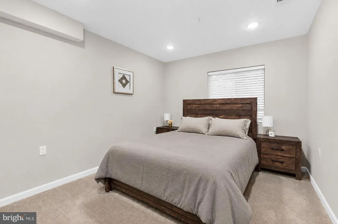
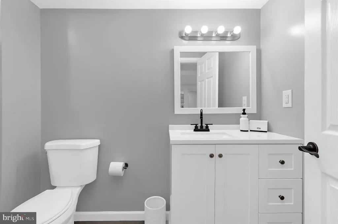
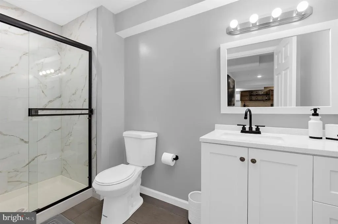
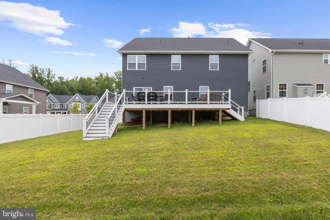
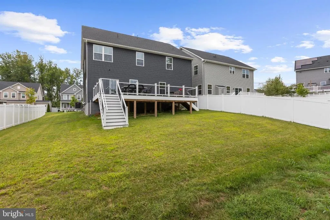
Showings begin Thursday September 3! Located in the sought-after Woodland section of Two Rivers, this stunning Lehigh model is move-in-ready and offers exceptional space, thoughtful upgrades, and a flexible layout designed for modern living. This home boasts 5 spacious bedrooms, 4 full bathrooms and 1 half bath. The main level features an open-concept design with a spacious kitchen, inviting living area, dedicated home office, and additional flexible living space that can easily adapt to your needs. Upstairs, youll find four bedrooms plus a versatile loft, providing valuable additional space for a second living area, playroom, or flex space. Outside, a large custom-built deck overlooks the generous backyard and creates an ideal extension of the homes living space. The custom-finished basement is an entertainers dream, complete with a built-out wet bar, statement accent wall, multi-TV media setup, an additional bedroom, and a full bathroom. Additional upgrades include an EV charging station in the garage. With its expanded living space, substantial owner-added upgrades, and well-designed layout, this home offers the kind of functionality and finish that would be costly to recreate with new construction.
| Price History | |
|---|---|
| 9/3/2026 | Listed $979,999 |
General Features
| Living Area | 4061 |
|---|---|
| Sewer | Public Sewer |
| Heating | Forced Air,Programmable Thermostat |
| Cooling | Central A/C |
| Utilities | Cable TV |
| Possession | Immediate,Seller Rent Back,Negotiable |
| Roof | Architectural Shingle |
| Zoning | R2 |
| HOA Fee | 205.00 |
| Garage Spaces | 2.00 |
| Association Fee Includes | Recreation Facility,Snow Removal,Common Area Maintenance |
| Patio/Porch Features | Deck(s) |
| Architectural Style | Craftsman |
| Construction Materials | Mixed |
| School District | ANNE ARUNDEL COUNTY PUBLIC SCHOOLS |
| Year Built | 2022 |
| Levels | 3 |
| Other Fees | 0.00 |
| Tax Year | 2026 |
| Ownership | Fee Simple |
| Cool Fuel | Electric |
| Accessibility | Doors - Lever Handle(s) |
| Assoc Fee Paid Per | Monthly |
| County | ANNE ARUNDEL |
| New Construction | No |
| Property Type | Residential |
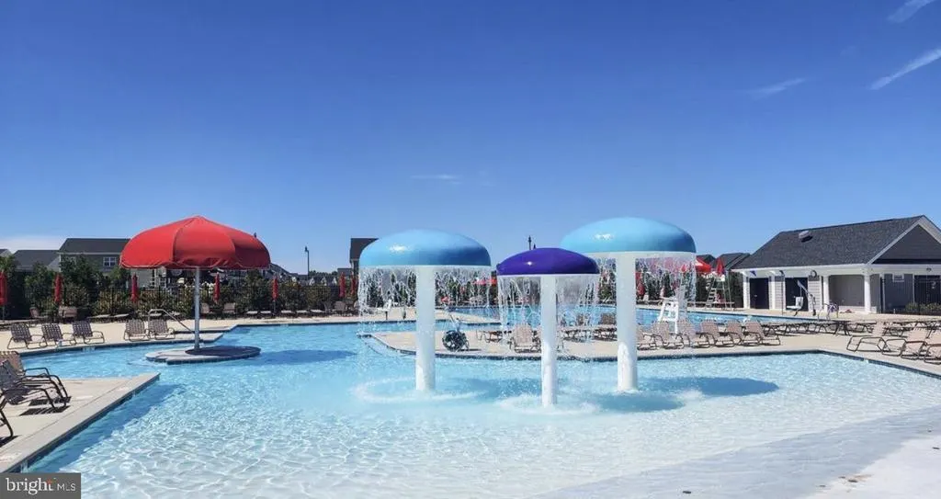
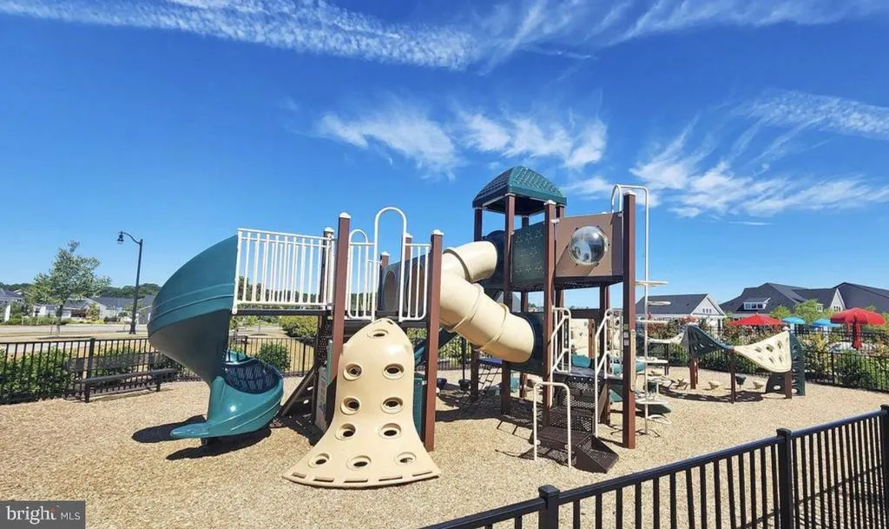
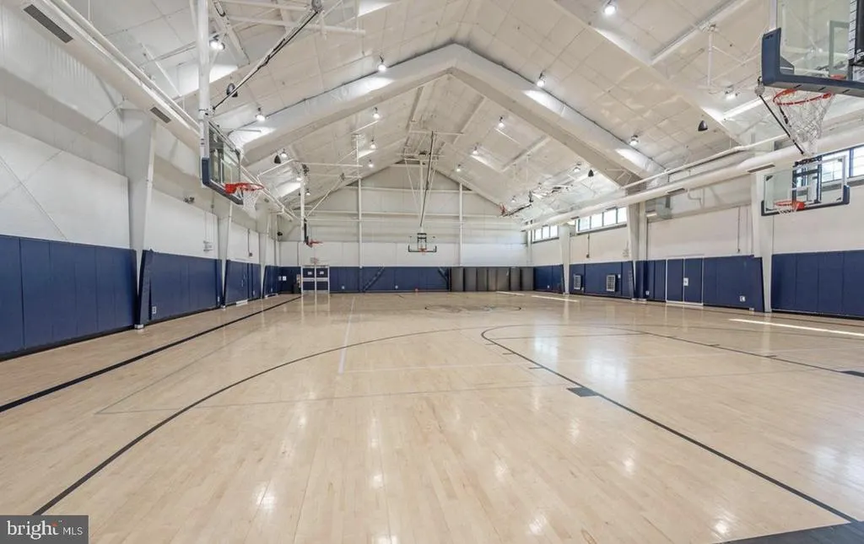
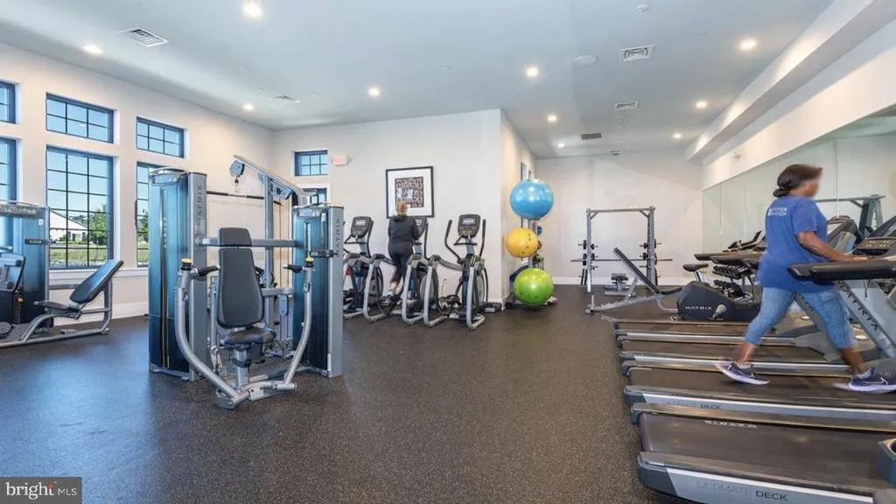
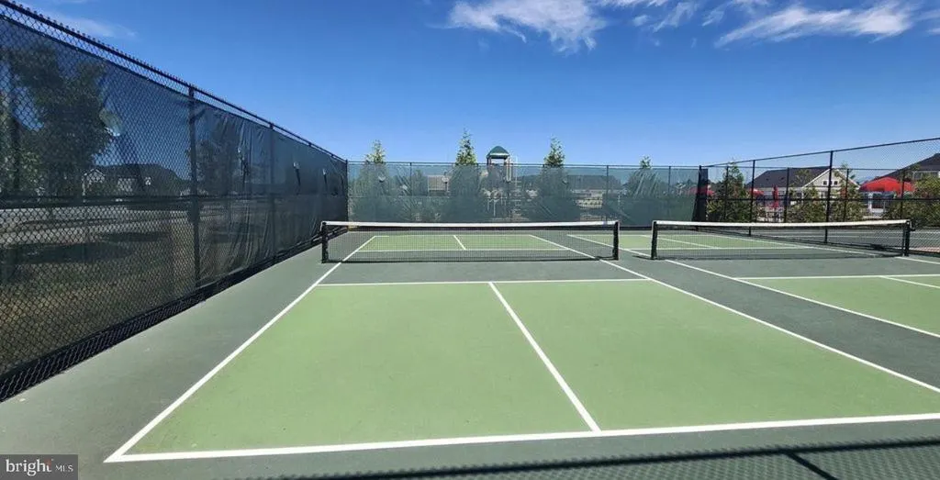
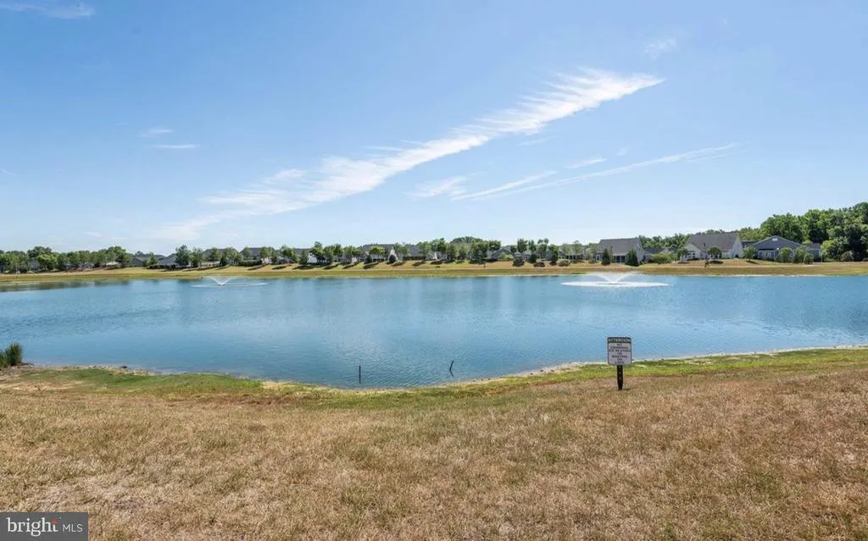
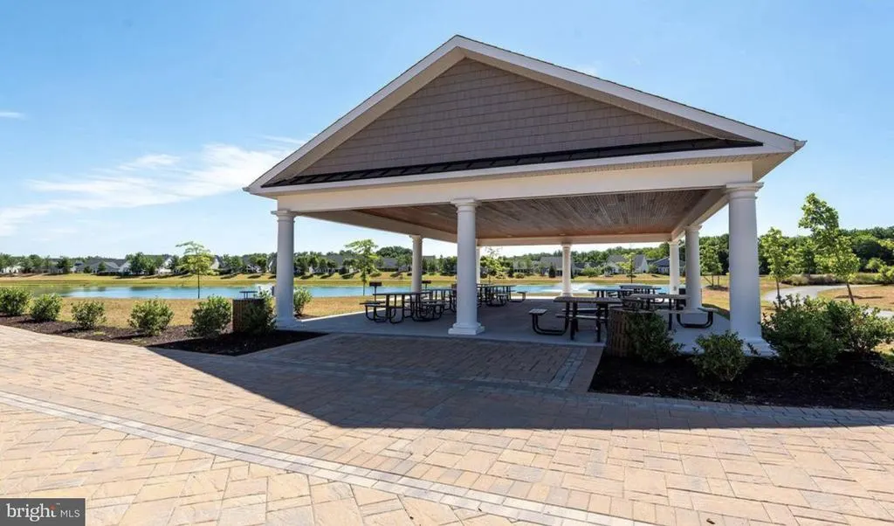
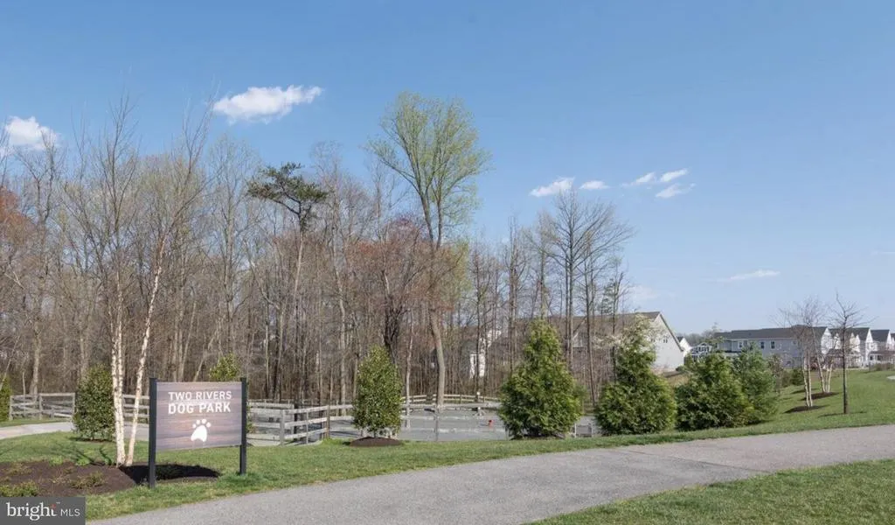
| Association Amenities | Basketball Courts,Club House,Common Grounds,Community Center,Fitness Center,Jog/Walk Path,Pool - Outdoor,Recreational Center,Tennis Courts,Tot Lots/Playground,Volleyball Courts |
| HOA | Yes |
| Subdivision Name | TWO RIVERS |
| Garage Y/N | Yes |
| Water Access Y/N | No |
| Other Structures | Above Grade,Below Grade |
| Full Baths | 4 |
| Status | ACTIVE |
| Directions | GPS |
| City | ODENTON |
| Disclosures | Subject to Condo/HOA Docs |
| Other Fees Frequency | Unknown |
| Association Name | TWO RIVERS COMMUNITY ASSOCIATION |
| Senior Community Y/N | No |
| Lot Size Units | Square Feet |
| Lot Size Square Feet | 5520.00 |
| Tax Assessed Value | 763167.0 |
| Tax Annual Amount | 8088.0 |
| Home Warranty Y/N | Yes |
| Property Condition | Excellent |
| Structure Type | Detached |
| Condo/Coop Association fee Y/N | No |
| Bathrooms Count Main Level | 1.00 |
| Price Per Sq Ft Total AG | 325.58 |
| Acceptable Financing | VA,Private,FHA,Conventional,Cash,Negotiable |
| Community Pool Features | Above Ground,Fenced |
| Historic Y/N | No |
| Lease Considered Y/N | No |
| Vacation Rental Y/N | No |
| Total SQFT | 4146 |
| Builder Name | RYAN HOMES |
| Standard Status | Active |
| Year Built Source | Assessor |
| Tax Lot | 2 |
| Association Recreation Fee | No |
Interior Features
| Interior Amenities | Attic,Breakfast Area,Combination Kitchen/Dining,Combination Kitchen/Living,Family Room Off Kitchen,Floor Plan - Open,Kitchen - Gourmet,Kitchen - Island,Recessed Lighting,Upgraded Countertops |
|---|---|
| Heating Fuel | Natural Gas |
| Basement | Fully Finished |
| Flooring | Luxury Vinyl Plank,Carpet |
| Total Fireplaces | 1 |
| Fireplace Features | Electric |
| Hot Water | Natural Gas,Tankless |
| Total Stories | 3 |
| Basement (Y/N) | Yes |
| Heating Y/N | Yes |
| Fireplace Y/N | Yes |
| Above Grade Finished Area | 3010 |
| Half Baths | 1 |
| Central Air Y/N | Yes |
| Total Bedrooms | 5 |
| Below Grade Finished Area | 1051 |
| Entry Level | 2 |
| Below Grade Finished Area Unit Type | Square Feet |
| LivingAreaSource | Estimated |
| Laundry Type | Upper Floor |
| Below Grade Unfin Area Units | Square Feet |
| Below Grade Unfin SQFT | 85 |
| Below Grade Finished Area Source | Estimated |
| Bedrooms Count All Lower Levels | 1 |
| Bedrooms Count All Upper Levels | 4 |
| Bedrooms Count Lower Level 1 | 1 |
| Bedrooms Count Upper Level 1 | 4 |
| Bathrooms Half Main Level | 1 |
| Bathrooms Full Upper Level 1 | 3 |
| Bathrooms Full Lower Level 1 | 1 |
| Bathrooms Full All Upper Levels | 3 |
| Bathrooms Full All Lower Levels | 1 |
| Bathrooms Count Upper Level 1 | 3.00 |
| Bathrooms Count Lower Level 1 | 1.00 |
| Bathrooms Count All Upper Levels | 3 |
| Bathrooms Count All Lower Levels | 1 |
| Above Grade Unfin Area Units | Square Feet |
| Above Grade Unfin SQFT Source | Estimated |
| Above Grade Finished Area Unit Type | Square Feet |
| Total Baths | 5 |
Exterior Features
| Pool | Yes - Community |
|---|---|
| Parking Features | Asphalt Driveway |
| Water Source | Public |
| Inclusions | 65 inch LG OLED TV in the first floor family room |
| Total Parking Spaces | 4 |
| Garage Features | Garage Door Opener |
| Type of Parking | Attached Garage,Driveway |
| Foundation Details | Concrete Perimeter |
| Spa | No |
| Water View Y/N | No |
| Lot Size Acres | 0.13 |
| Lot Size Source | Assessor |
| Waterfront Y/N | No |
| Door Features | Insulated,Sliding Glass |
| Builder Model | LEHIGH |
| Horse Y/N | No |
| Land Assessed Value | 178400.00 |
| Navigable Water Y/N | No |
| Water Oriented Y/N | No |
| # of Attached Garage Spaces | 2 |
Amenities
- Foreclosure
- Views
- Short Sale
- New Construction
- Adult 55+
- Lease To Own
- No HOA Fees
- Furnished
- Primary On Main
- Air Conditioning
- Seller Finance
- Green
- Fixer Upper
- Horse
- Golf
- Fireplace
- Deck
- Garage
- Basement
- Pool
Property vs Single Family Average in 21113
Price
Taxes
Year Built
 © BRIGHT, All Rights Reserved
