
Views - Golf Course
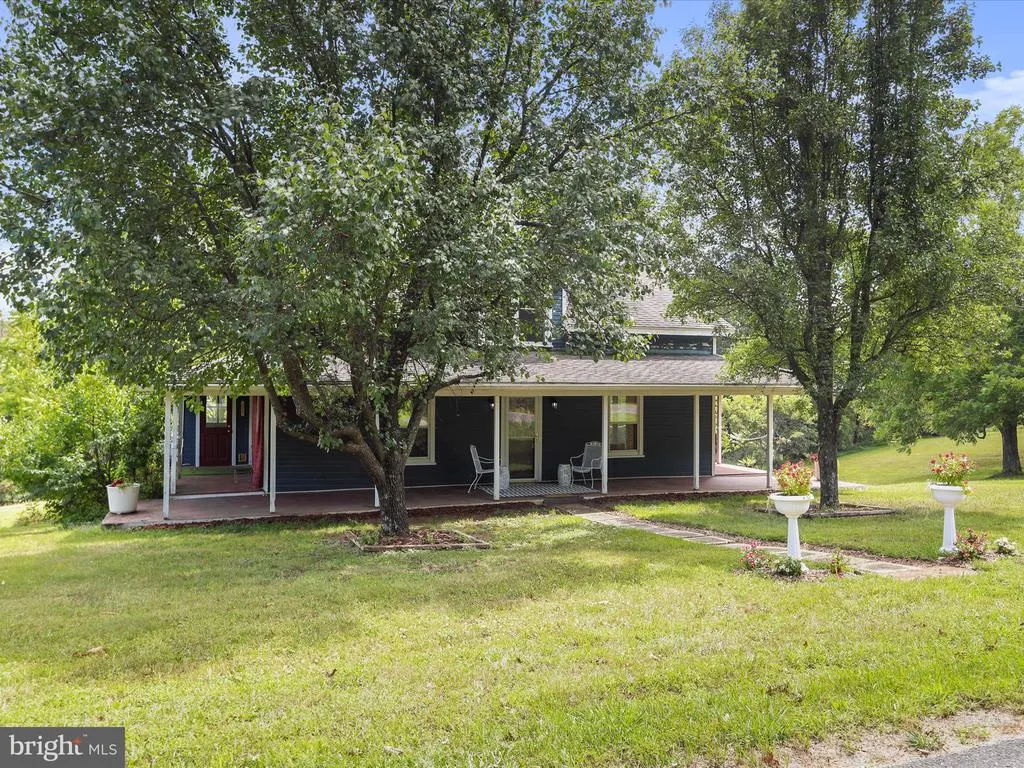
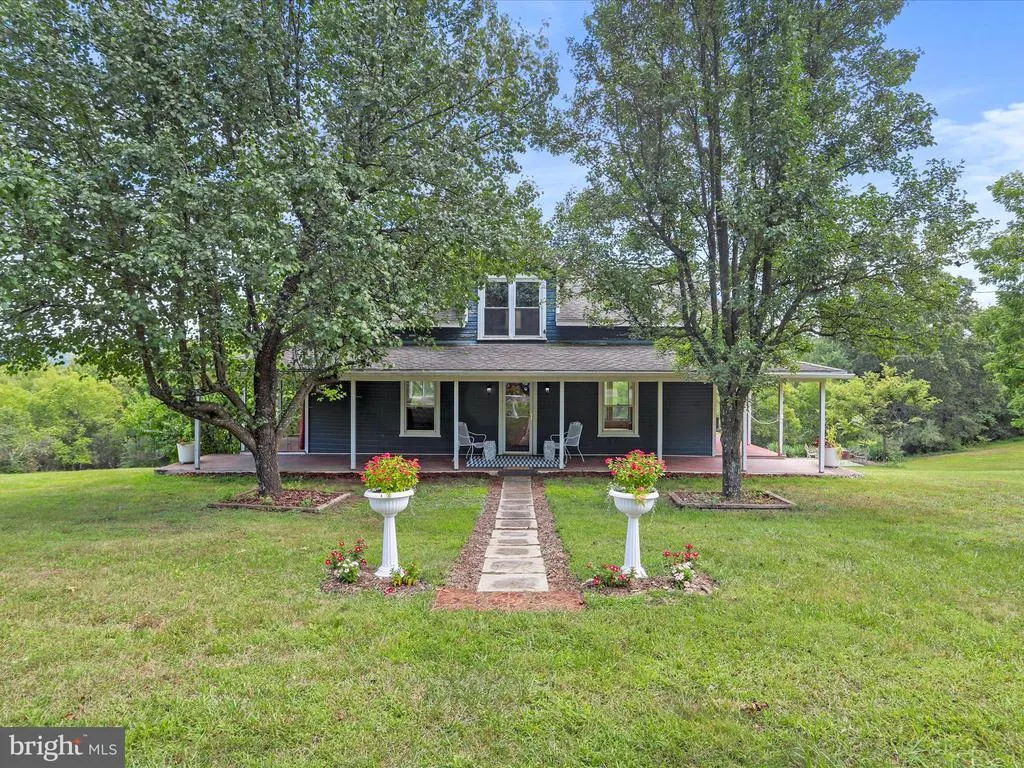
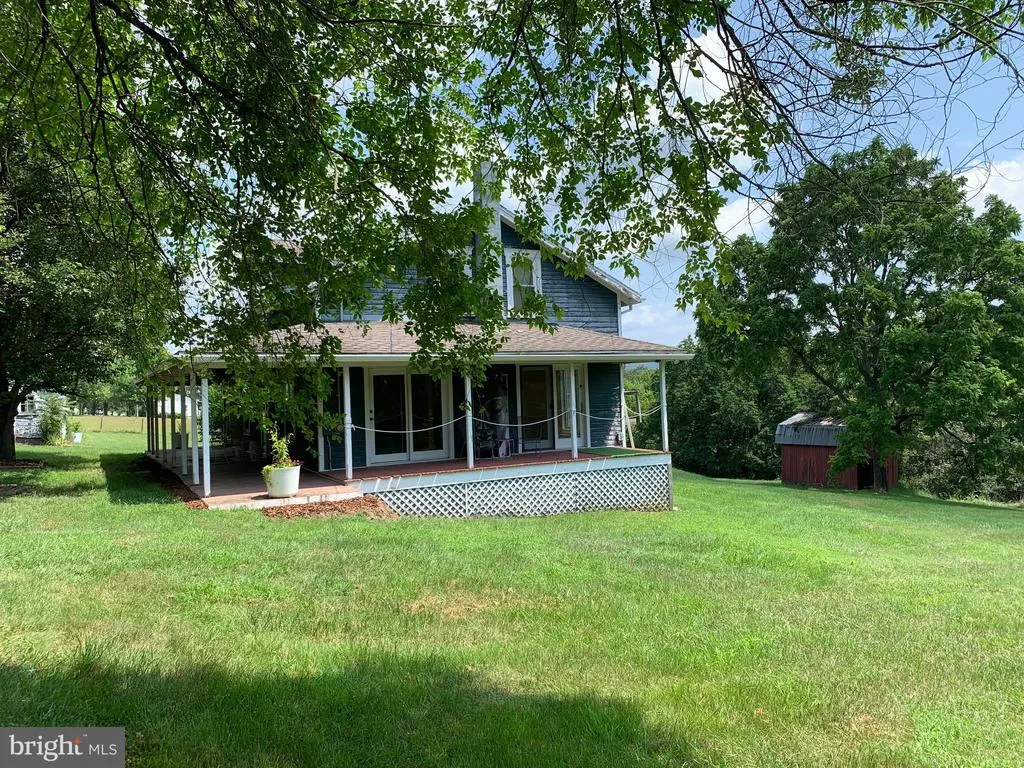
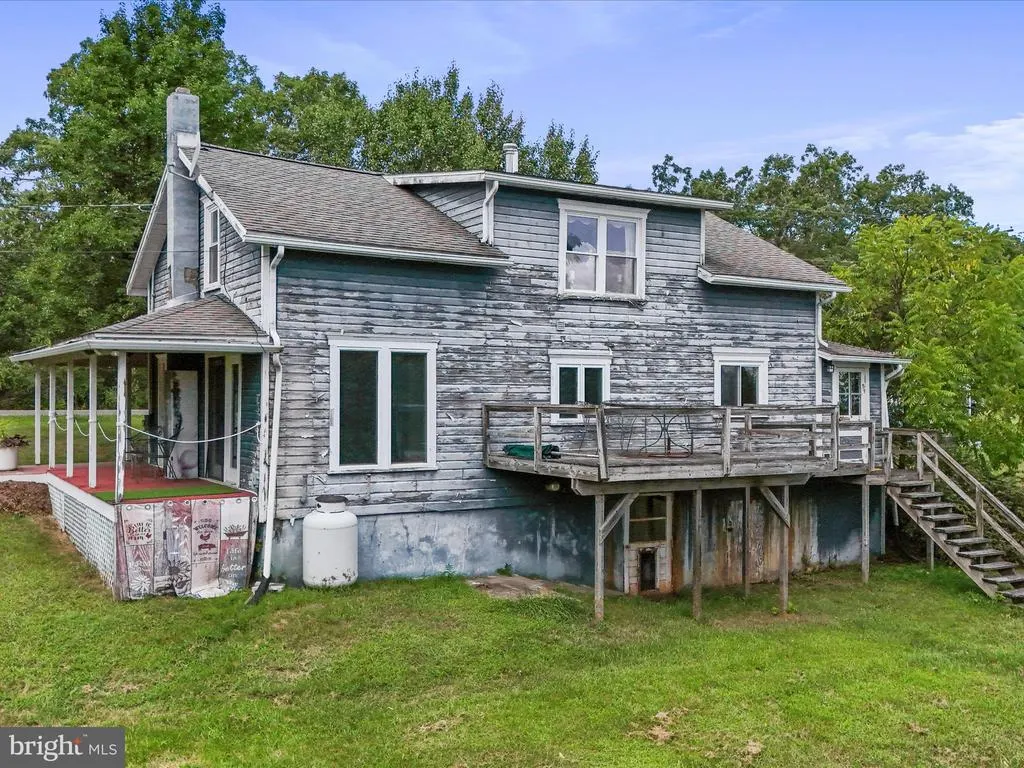
Address
13108 Green Ridge Road Ne, Flintstone, MD
Price
$ 245,000
Property Attributes
- MLS#MDAL2015284
- TypeSingle Family
- Listing Status ACTIVE
- CountyALLEGANY
- CityFlintstone
- AreaNE Allegany - Allegany County
- Zip21530
- StyleFarmhouse/National Folk
- Year Built1940
- Taxes$ 1578
- Price$ 245,000
- Bedrooms2
- Full Bathrooms2
- Half Bathrooms0
- Sqr Footage1296
- Lot Size3.8 Acres
Data Source:
Bright MLS
Property Description
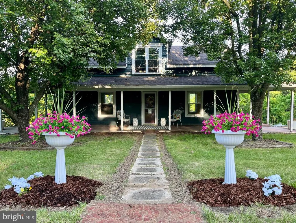
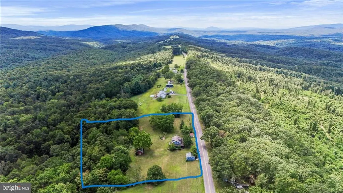
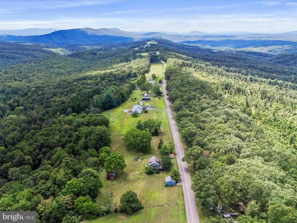
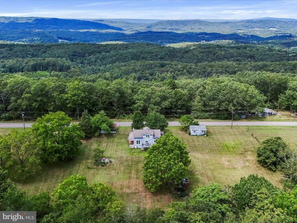
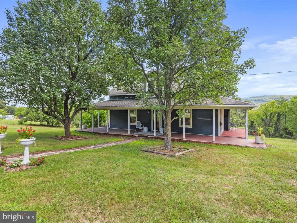
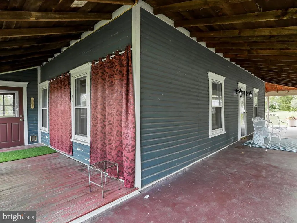
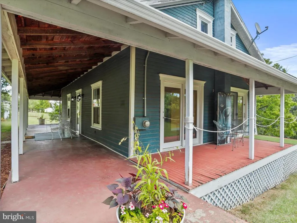
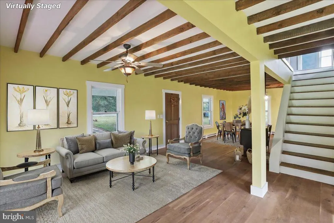
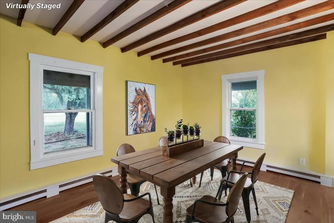
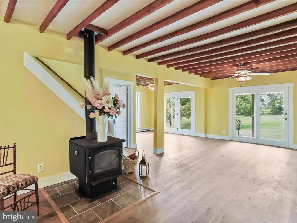
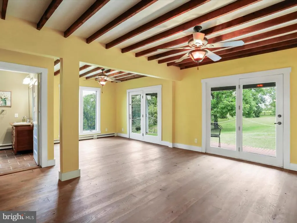
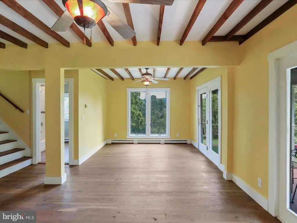
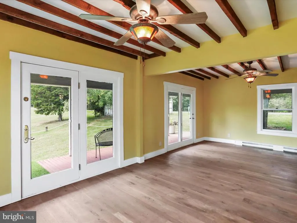
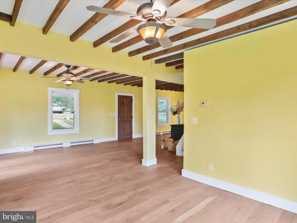
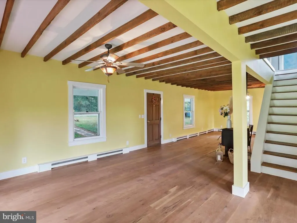
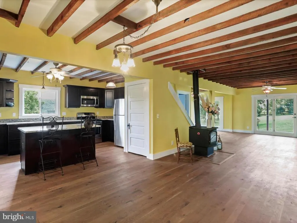
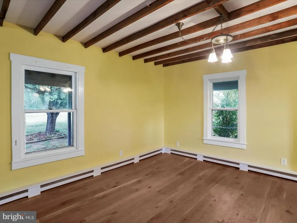
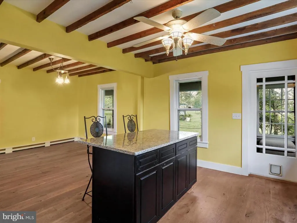
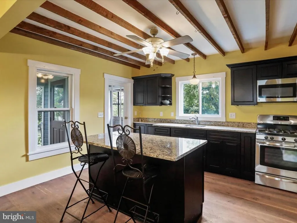
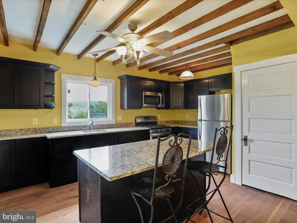
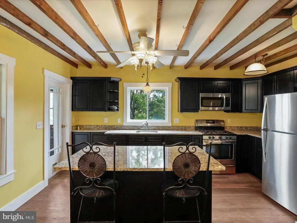
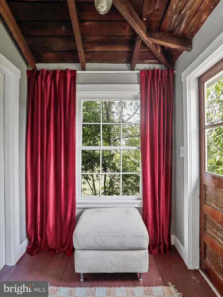
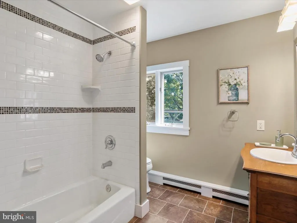
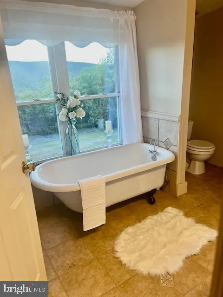
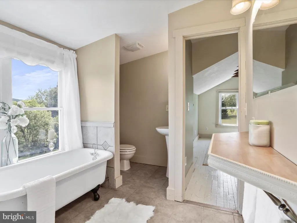
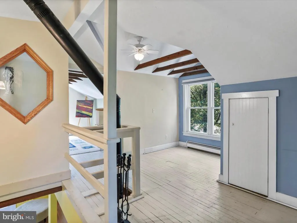
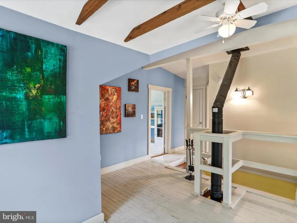
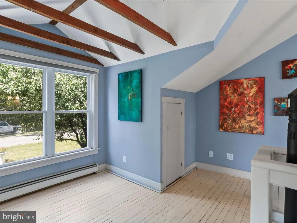
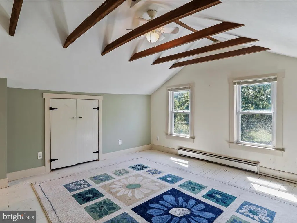
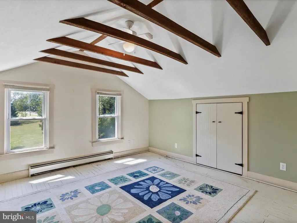
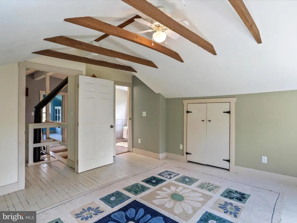
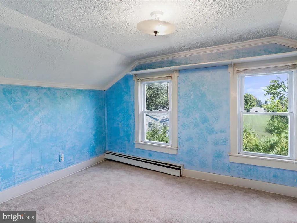
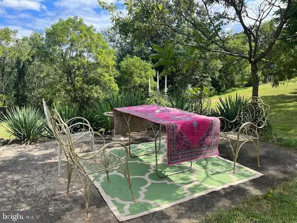
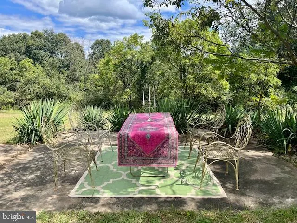
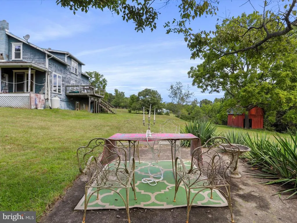
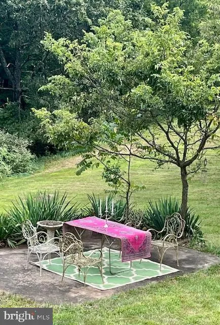
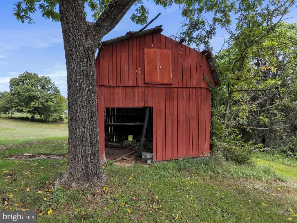
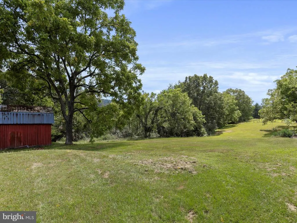
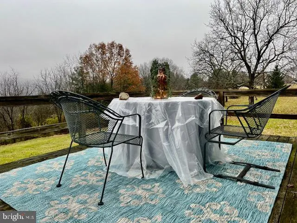
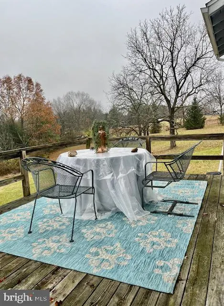
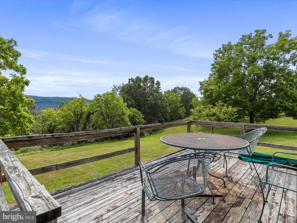
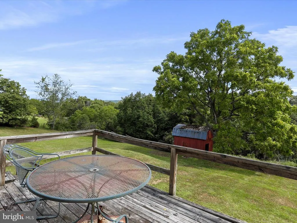
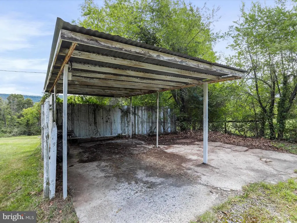
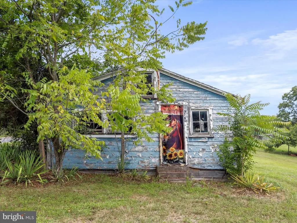
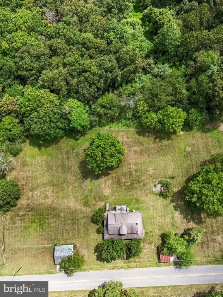
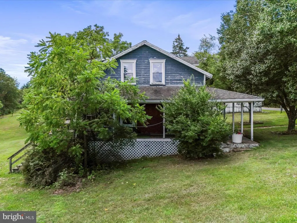
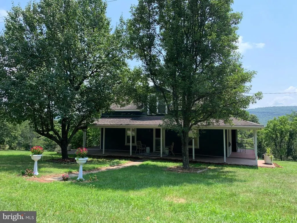
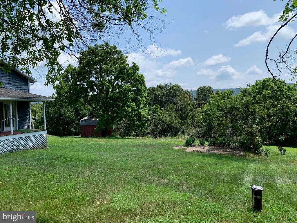
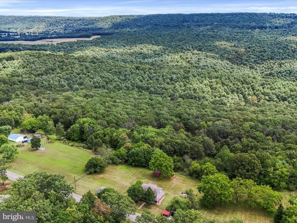
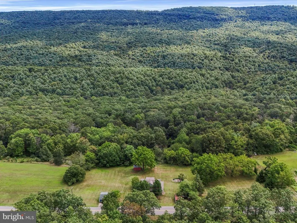
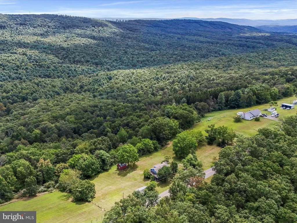
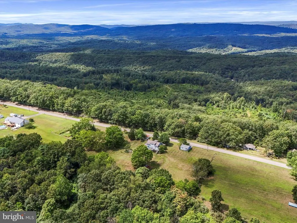
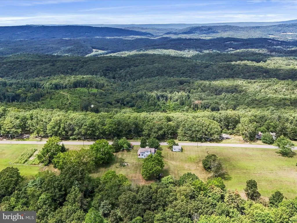
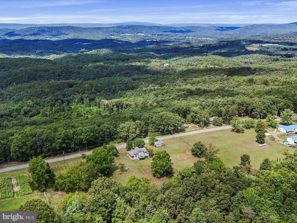
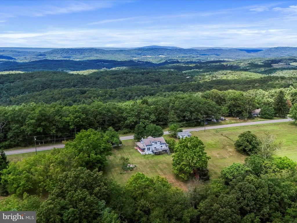
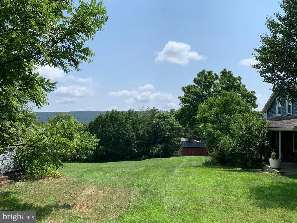
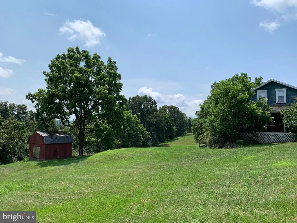
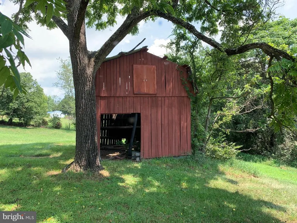
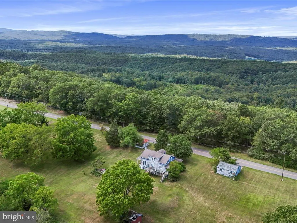
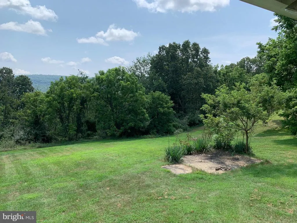
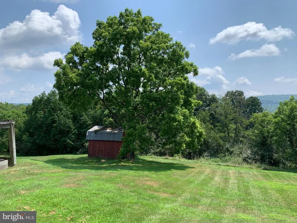
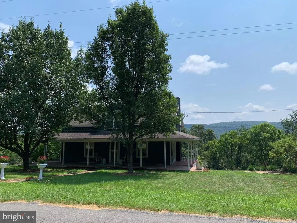
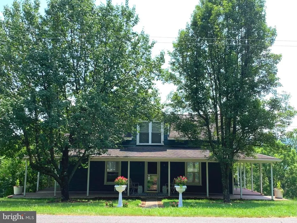
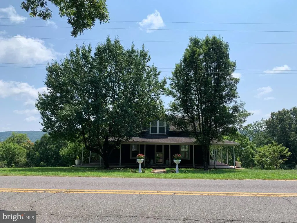
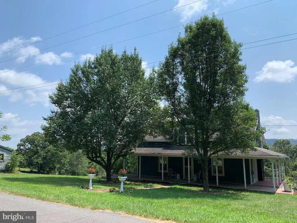
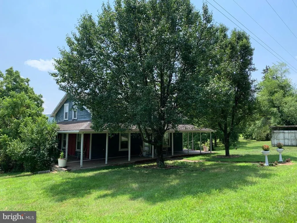
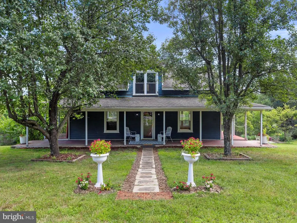
GORGEOUS Location EVERY Season of the Year! Pasture/Forest view Spring/Summer with Mountain view Fall & Winter! Interior updated and in excellent condition! Rare, cozy atmosphere you've been looking for! 15 Min to ROCKY GAP Golf Course, Casino & Resort featuring the only Jack Nicklaus Signature Golf Course in Maryland per their website - Spa, Beach area, restaurants & comedy club! This fresh & lovely home offers Beamed ceilings, TWO FULL UPDATED Baths - one on each level! Kitchen features Granite counters & Stainless appliances! Quarter Sawn White Oak floors installed on main level in 2016, Oil Fired Boiler (installed 2016) Hot Water Baseboard Heat along with Wood Stove! Boiler has NEW side-wall direct venting system installed Dec. 2025 by Western MD Plumbing& Heating! Direct vent deemed superior option by masonry & plumbing professionals. Fuel Oil tank in bsmnt, 100 gal Propane tank (owned) filled Aug 2025 and lightly used since then! NEW Well Pump & Pressure Holding Tank Installed August 2025 by Sperry Drilling. Septic pumped/insp 8/29/25 ALL GOOD! Bare spot (dirt) in grass off deck in rear yard is access point to septic, well chlorinated & retested, NEW Hot Water Heater Sept 2025! Property serviced by 2 wells. Secondary well currently supplies baseboard heating system but could be adapted for exterior use (trough for livestock, irrigation for garden?) Home Exterior, barn & outbuilding need work - Drapes on left side porch & Print on right side porch for decoration - ok to look behind (carefully) and lift rugs on porch, live in the beautiful interior and complete exterior work needed over time - perfect for the DIY generation! Roadside Outbuilding could make a great vegetable stand or renovate into detached garage or workshop - seller advised to leave as-is to simplify renovation process - call for details. Property runs fence line to fence line and there is also a fence line in the forest marking the eastern boundary, add fencing along roadside to create great pasture for horses or other animals - plenty of room! Barn could easily be repaired for great cover/storage facility. Currently winterized. Per legal description in Deed - Lot extends to west side of road and Seller intends to KEEP that Parcel TWO Approx. .76 ac (approx 80' deep x430' road front) on west side but will consider negotiating. House sits on Parcel ONE approx 3.8 ac. (approx. 480' deep x430' road front) Deed in online documents. PLEASE NOTE ASSESSOR MAP OVERLAY ON PUBLIC RECORD IS INCORRECT. PLEASE NOTE AERIAL IN ONLINE ATTACHMENTS FOR APPROXIMATE BOUNDARY. Please do not park on front lawn - use carport area or park on grassy area across the road. Selling As-Is. Please use caution on porches & deck - no railings or open railings, rotted wood/tripping hazards, outbuilding and barn - use caution and enter at own risk. Note right rear corner of home by propane tank. Chimney only decorative, not used for any purpose - out of service - has 2 exterior holes.
| Price History | |
|---|---|
| 7/12/2026 | Listed $245,000 |
General Features
| Living Area | 1296 |
|---|---|
| Sewer | On Site Septic |
| Heating | Baseboard - Hot Water,Wood Burn Stove |
| Cooling | Ceiling Fan(s) |
| Possession | Settlement |
| Appliances | Built-In Microwave,Exhaust Fan,Oven/Range - Gas,Refrigerator |
| Zoning | R |
| Patio/Porch Features | Deck(s),Porch(es),Wrap Around |
| Architectural Style | Farmhouse/National Folk |
| Construction Materials | Wood Siding |
| School District | ALLEGANY COUNTY PUBLIC SCHOOLS |
| Year Built | 1940 |
| View | Mountain,Pasture,Trees/Woods |
| Levels | 3 |
| Tax Year | 2026 |
| Ownership | Fee Simple |
| Cool Fuel | None |
| Accessibility | Other |
| Additional Parcels Description | Additional parcel on west side of Green Ridge Rd approx. .76 ac. Seller is keeping this Parcel Two but is negotiable |
| County | ALLEGANY |
| New Construction | No |
| Property Type | Residential |
| HOA | No |
| Subdivision Name | NONE AVAILABLE |
| Garage Y/N | No |
| Water Access Y/N | No |
| Other Structures | Above Grade,Below Grade |
| Full Baths | 2 |
| Status | ACTIVE |
| Directions | Rte 68 west to Orleans Rd exit turn right to LEFT Rte 40 to RIGHT on Green Ridge Rd house a few miles on right look for sign. Park in carport area only,please do not pull off road on front lawn. |
| City | FLINTSTONE |
| Senior Community Y/N | No |
| MLS Area | NE Allegany - Allegany County (MDAL10) |
| Lot Size Units | Square Feet |
| Lot Size Square Feet | 165528.00 |
| Tax Assessed Value | 155233.0 |
| Tax Annual Amount | 1578.0 |
| Home Warranty Y/N | No |
| Property Condition | Good |
| Structure Type | Detached |
| Condo/Coop Association fee Y/N | No |
| Bathrooms Full Main Level | 1 |
| Bathrooms Count Main Level | 1.00 |
| Price Per Sq Ft Total AG | 189.04 |
| Acceptable Financing | Cash,Conventional,FHA 203(k) |
| Additional Parcels Y/N | Yes |
| Vacation Rental Y/N | No |
| Total SQFT | 1800 |
| Standard Status | Active |
| Year Built Source | Assessor |
Interior Features
| Interior Amenities | Bathroom - Tub Shower,Built-Ins,Ceiling Fan(s),Carpet,Combination Kitchen/Dining,Exposed Beams,Floor Plan - Open,Kitchen - Island,Stove - Wood,Upgraded Countertops,Walk-in Closet(s),Wood Floors |
|---|---|
| Heating Fuel | Oil |
| Basement | Connecting Stairway,Interior Access,Outside Entrance,Partial,Rear Entrance,Shelving,Unfinished,Walkout Level |
| Flooring | Carpet,Ceramic Tile,Hardwood |
| Hot Water | Propane |
| Basement (Y/N) | Yes |
| Heating Y/N | Yes |
| Window Features | Casement,Wood Frame,Vinyl Clad |
| Fireplace Y/N | No |
| Above Grade Finished Area | 1296 |
| Central Air Y/N | No |
| Total Bedrooms | 2 |
| Room Type | Living Room,Sitting Room,Bedroom 2,Kitchen,Basement,Bedroom 1,Laundry,Bathroom 1,Bathroom 2 |
| Below Grade Finished Area Unit Type | Square Feet |
| LivingAreaSource | Assessor |
| Laundry Type | Hookup,Basement |
| Below Grade Unfin Area Units | Square Feet |
| Below Grade Unfin SQFT | 504 |
| Below Grade Unfin SQFT Source | Assessor |
| Below Grade Finished Area Source | Assessor |
| Bedrooms Count All Upper Levels | 2 |
| Bedrooms Count Upper Level 1 | 2 |
| Bathrooms Full Upper Level 1 | 1 |
| Bathrooms Full All Upper Levels | 1 |
| Bathrooms Count Upper Level 1 | 1.00 |
| Bathrooms Count All Upper Levels | 1 |
| Above Grade Finished Area Source | Assessor |
| Above Grade Finished Area Unit Type | Square Feet |
| Total Baths | 2 |
Exterior Features
| Exterior Amenities | Outbuilding(s) |
|---|---|
| Pool | No Pool |
| Lot Features | Backs to Trees,Front Yard,Rear Yard,Road Frontage,Rural,SideYard(s),Sloping |
| Water Source | Well |
| Inclusions | Gas (propane) range,built-in microwave,refrigerator,wood stove |
| Total Parking Spaces | 2 |
| Type of Parking | Detached Carport,Off Street |
| Land Use Code | R Residential |
| Foundation Details | Block,Crawl Space,Other |
| Water View Y/N | No |
| Lot Size Acres | 3.80 |
| Lot Size Source | Estimated |
| Waterfront Y/N | No |
| Land Assessed Value | 58900.00 |
| Navigable Water Y/N | No |
| Water Oriented Y/N | No |
| # of Detached Carport Spaces | 1 |
| Off Street - # of Spaces | 1 |
Room Details
| Room | Dimensions | Level | Flooring | Details |
|---|---|---|---|---|
| Basement | Lower 1 | |||
| Bathroom 1 | Main | Bathroom - Tub Shower | ||
| Bathroom 2 | Upper 1 | |||
| Bedroom 1 | Upper 1 | |||
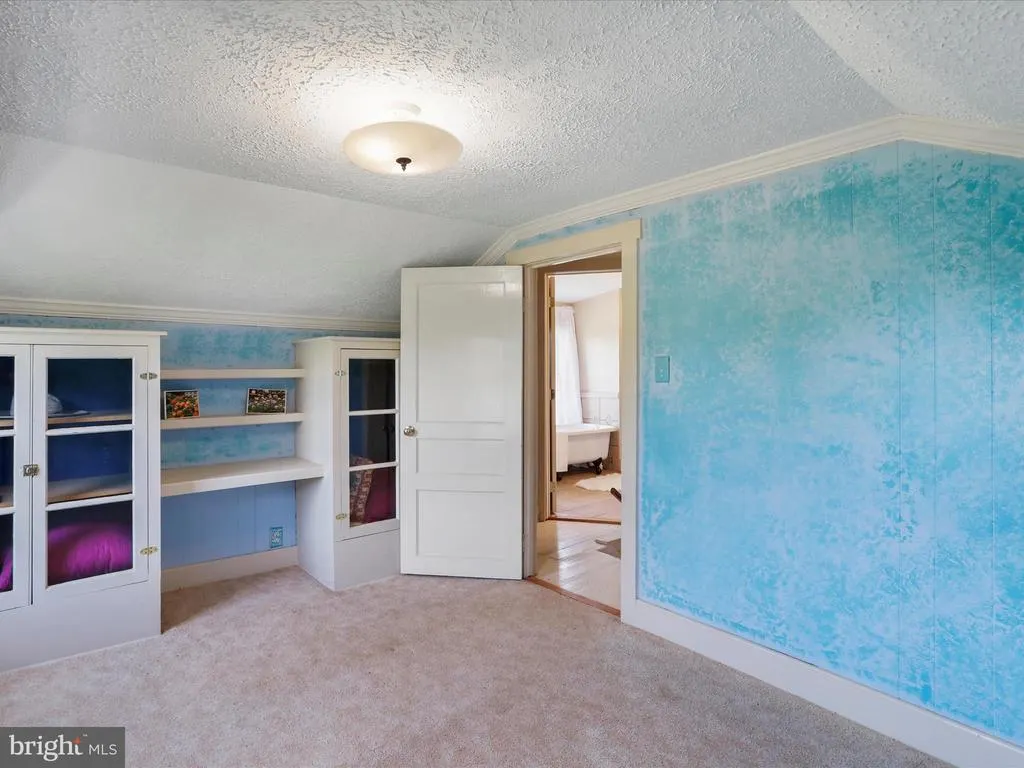
| Bedroom 2 | Upper 1 | Built-Ins | ||
| Kitchen | Main | Breakfast Bar,Countertop(s) - Granite,Dining Area,Flooring - HardWood,Island,Kitchen - Propane Cooking | ||
| Laundry | Lower 1 | |||
| Living Room | Main | Ceiling Fan(s),Wood Stove | ||
| Sitting Room | Upper 1 |
Amenities
- Foreclosure
- Views
- Short Sale
- New Construction
- Adult 55+
- Lease To Own
- No HOA Fees
- Furnished
- Primary On Main
- Air Conditioning
- Seller Finance
- Green
- Fixer Upper
- Horse
- Golf
- Fireplace
- Deck
- Garage
- Basement
- Pool
Property vs Single Family Average in 21530
Price
Taxes
Year Built
 © BRIGHT, All Rights Reserved
