
Address
1704 Lincoln Drive, Halethorpe, MD
Price
$ 455,000
Property Attributes
- MLS#MDBC2170728
- TypeSingle Family
- Listing Status ACTIVE
- CountyBALTIMORE
- CityHalethorpe
- NeighborhoodHalethorpe
- Zip21227
- StyleColonial
- Year Built1930
- Taxes$ 3940
- Price$ 455,000
- Bedrooms3
- Full Bathrooms2
- Half Bathrooms1
- Sqr Footage2154
- Lot Size0.15 Acres
Data Source:
Bright MLS
Property Description
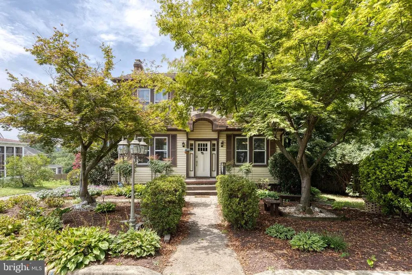
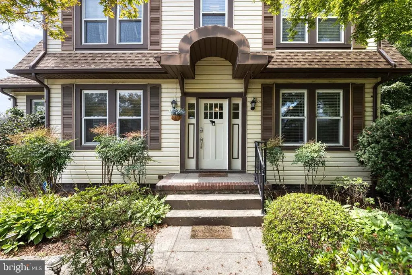
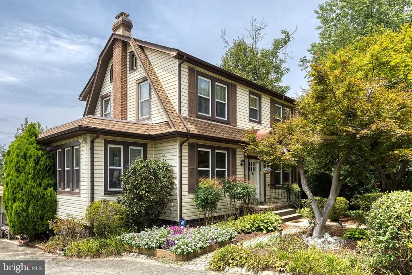
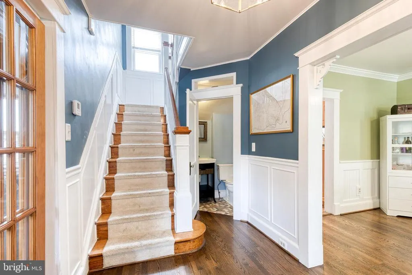
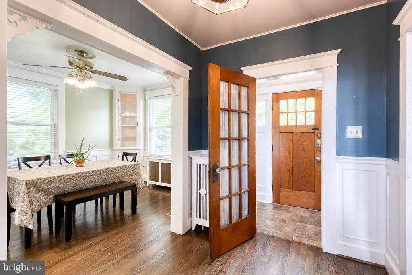
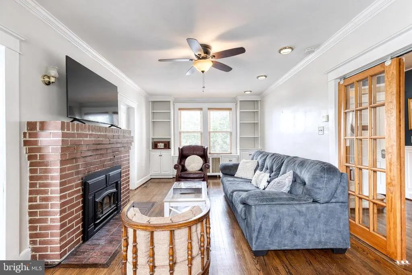
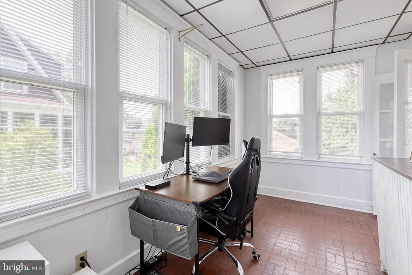
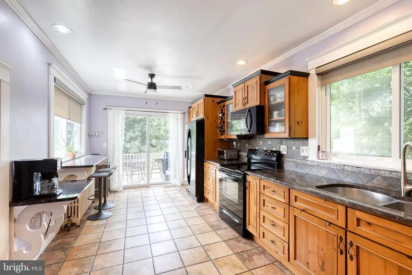
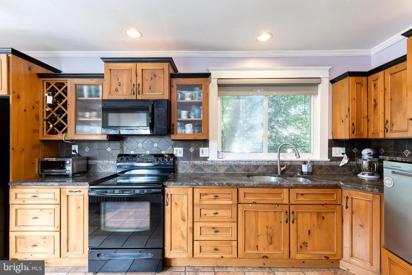
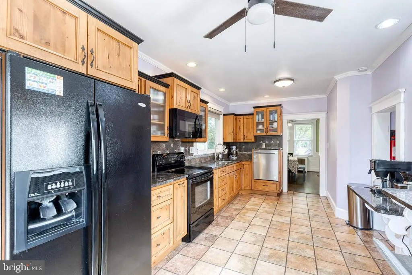
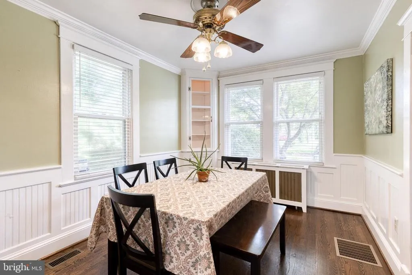
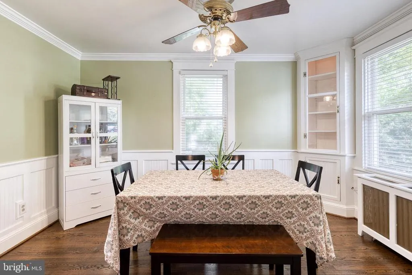
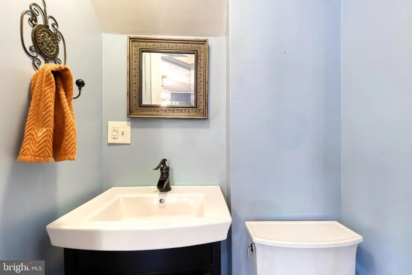
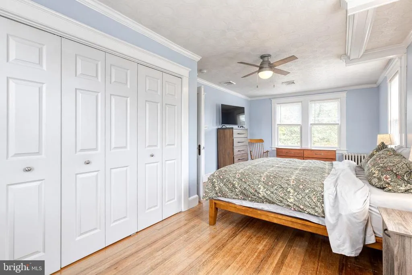
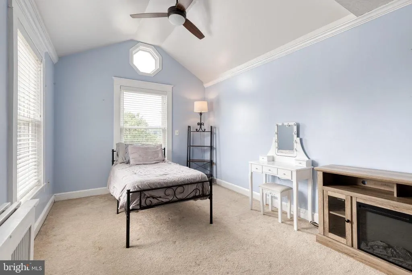
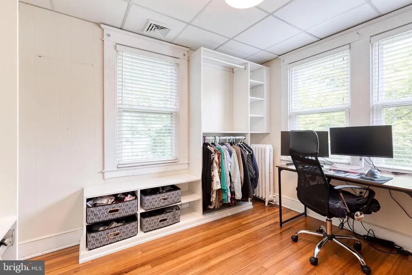
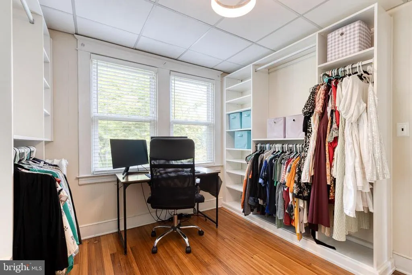
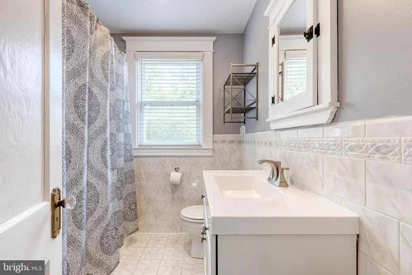
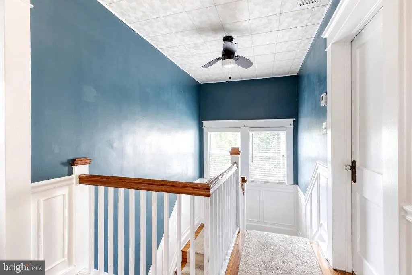
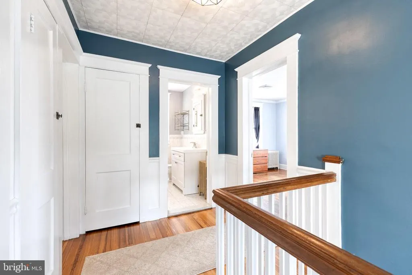
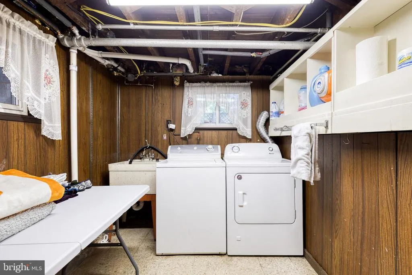
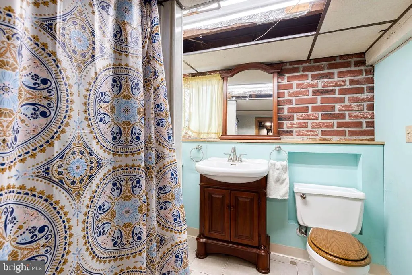
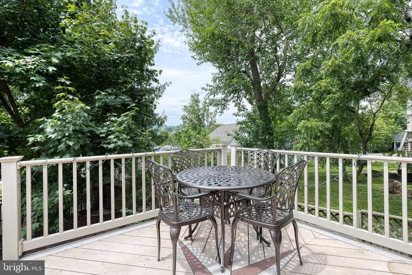
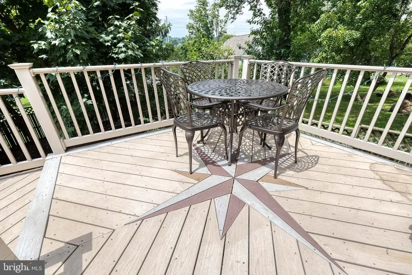
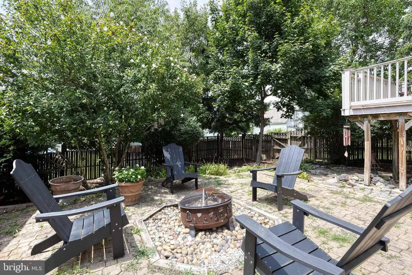
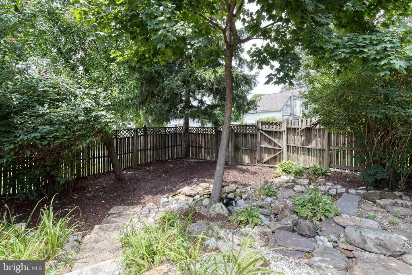
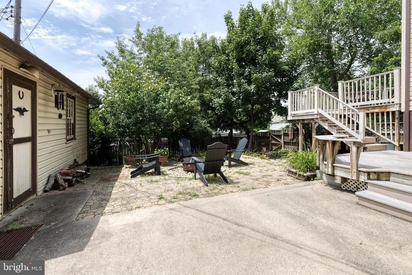
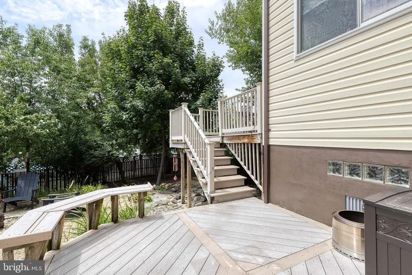
Timeless Craftsman Colonial situated on a quiet end-of-street location. This beautifully maintained 3-bedroom, 2.5-bath home blends preserved architectural character with thoughtful modern updates. A classic center hall floor plan welcomes you into the spacious living room featuring a fireplace, built-in shelving, and abundant natural light. A conveniently located powder room is situated off the front hallway. The generous dining room is ideal for everyday living and entertaining, while original hardwood floors, crown molding, and a built-in corner cabinet add warmth and charm throughout. Just off the living room, a sun-filled enclosed sunroom surrounded by windows offers the perfect space for a home office, reading room, or additional living area. The expansive kitchen overlooks the backyard and features wood cabinetry, granite countertops, a large pantry, updated appliances, and a brand-new dishwasher. Sliding glass doors lead directly to the deck, creating an easy indoor-outdoor flow for dining and entertaining. Upstairs, youll find three bedrooms and full bath. The spacious primary suite offers abundant natural light and two generous closets. A well-sized secondary bedroom and a versatile third bedroom, currently configured as a custom closet and home office, provide flexible living options. The lower level includes an additional full bath, laundry area with washer and dryer, and extra storage potential. Outside, enjoy a large stone patio, private backyard, and detached two-car garage. Additional updates include a newer HVAC system and upgraded electrical panel, making this move-in-ready home as practical as it is charming.
| Price History | |
|---|---|
| 7/27/2026 | Listed $455,000 |
General Features
| Living Area | 2154 |
|---|---|
| Sewer | Public Sewer |
| Heating | Radiator |
| Cooling | Central A/C |
| Possession | Negotiable |
| Appliances | Dishwasher,Dryer,Exhaust Fan,Microwave,Refrigerator,Icemaker,Stove,Washer,Disposal |
| Zoning | R |
| Garage Spaces | 2.00 |
| Architectural Style | Colonial |
| Construction Materials | Aluminum Siding |
| School District | BALTIMORE COUNTY PUBLIC SCHOOLS |
| Year Built | 1930 |
| Levels | 3 |
| Tax Year | 2025 |
| Ownership | Fee Simple |
| Cool Fuel | Electric |
| Accessibility | None |
| County | BALTIMORE |
| New Construction | No |
| Property Type | Residential |
| HOA | No |
| Subdivision Name | HALETHORPE |
| Garage Y/N | Yes |
| Water Access Y/N | No |
| Other Structures | Above Grade,Below Grade |
| Full Baths | 2 |
| Status | ACTIVE |
| Directions | GPS: 695 to Southwestern Blvd. Right onto Tom Day Blvd. Left onto Carville Ave. Left onto Francis Ave. Right onto Selma Ave. Left onto Lincoln Dr. |
| City | HALETHORPE |
| Senior Community Y/N | No |
| Lot Size Units | Square Feet |
| Lot Size Square Feet | 6732.00 |
| Tax Assessed Value | 356000.0 |
| Tax Annual Amount | 3940.0 |
| Structure Type | Detached |
| Condo/Coop Association fee Y/N | No |
| Bathrooms Count Main Level | 1.00 |
| Price Per Sq Ft Total AG | 253.62 |
| Acceptable Financing | Cash,Conventional,FHA,VA |
| Additional Parcels Y/N | No |
| Historic Y/N | No |
| Lease Considered Y/N | No |
| Vacation Rental Y/N | No |
| Total SQFT | 2514 |
| Standard Status | Active |
| Year Built Source | Assessor |
| Legal Subdivision | HALETHORPE |
| Tax Lot | 2 |
Interior Features
| Heating Fuel | Natural Gas |
|---|---|
| Basement | Partially Finished |
| Total Fireplaces | 1 |
| Hot Water | Natural Gas |
| Basement (Y/N) | Yes |
| Heating Y/N | Yes |
| Window Features | Screens,Storm |
| Fireplace Y/N | Yes |
| Above Grade Finished Area | 1794 |
| Half Baths | 1 |
| Central Air Y/N | Yes |
| Total Bedrooms | 3 |
| Below Grade Finished Area | 360 |
| Below Grade Finished Area Unit Type | Square Feet |
| LivingAreaSource | Assessor |
| Below Grade Unfin Area Units | Square Feet |
| Below Grade Unfin SQFT | 360 |
| Below Grade Unfin SQFT Source | Assessor |
| Below Grade Finished Area Source | Assessor |
| Bedrooms Count All Upper Levels | 3 |
| Bedrooms Count Upper Level 1 | 3 |
| Bathrooms Half Main Level | 1 |
| Bathrooms Full Upper Level 1 | 1 |
| Bathrooms Full Lower Level 1 | 1 |
| Bathrooms Full All Upper Levels | 1 |
| Bathrooms Full All Lower Levels | 1 |
| Bathrooms Count Upper Level 1 | 1.00 |
| Bathrooms Count Lower Level 1 | 1.00 |
| Bathrooms Count All Upper Levels | 1 |
| Bathrooms Count All Lower Levels | 1 |
| Above Grade Finished Area Source | Assessor |
| Above Grade Finished Area Unit Type | Square Feet |
| Total Baths | 3 |
Exterior Features
| Pool | No Pool |
|---|---|
| Water Source | Public |
| Total Parking Spaces | 2 |
| Garage Features | Other |
| Type of Parking | Driveway,Detached Garage |
| Land Use Code | R |
| Foundation Details | Other |
| Spa | No |
| Water View Y/N | No |
| Lot Dimensions | 1.00 x |
| Lot Size Acres | 0.15 |
| Lot Size Source | Assessor |
| Waterfront Y/N | No |
| Door Features | Storm |
| Horse Y/N | No |
| Land Assessed Value | 100800.00 |
| Navigable Water Y/N | No |
| Water Oriented Y/N | No |
| # of Detached Garage Spaces | 2 |
| LotDimensionsSource | Assessor |
Amenities
- Foreclosure
- Views
- Short Sale
- New Construction
- Adult 55+
- Lease To Own
- No HOA Fees
- Furnished
- Primary On Main
- Air Conditioning
- Seller Finance
- Green
- Fixer Upper
- Horse
- Golf
- Fireplace
- Deck
- Garage
- Basement
- Pool
Property vs Single Family Average in 21227
Price
Taxes
Year Built
Visits
 © BRIGHT, All Rights Reserved
