
Address
2415 Chetwood Circle, Lutherville Timonium, MD
Price
$ 585,000
Property Attributes
- MLS#MDBC2173032
- TypeSingle Family
- Listing Status ACTIVE
- CountyBALTIMORE
- CityLutherville Timonium
- NeighborhoodCoachford
- Zip21093
- StyleSplit Level
- Year Built1971
- Taxes$ 4302
- Price$ 585,000
- Bedrooms4
- Full Bathrooms3
- Half Bathrooms0
- Sqr Footage3304
- Lot Size0.26 Acres
Data Source:
Bright MLS
Property Description
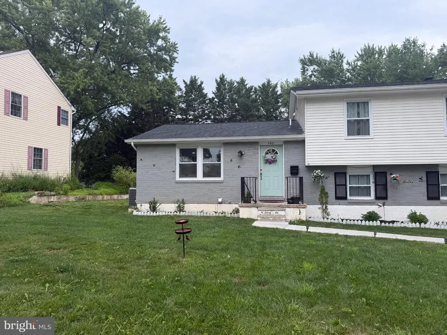
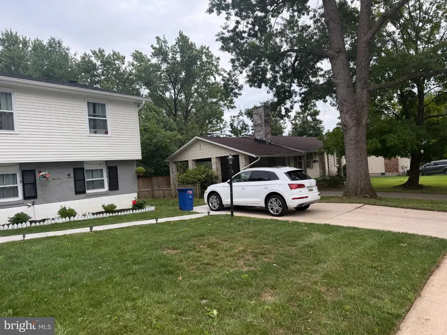
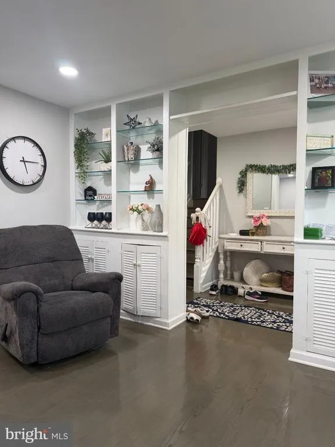
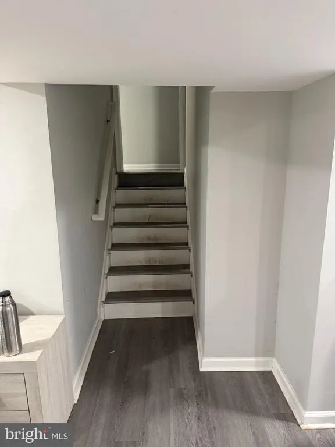
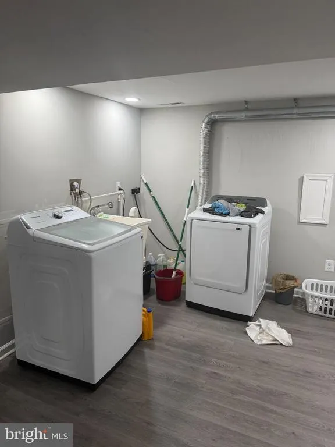
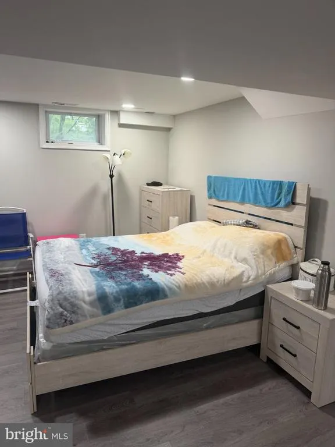
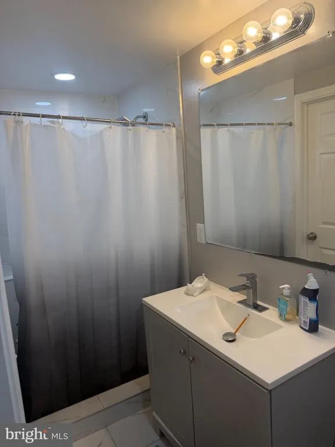
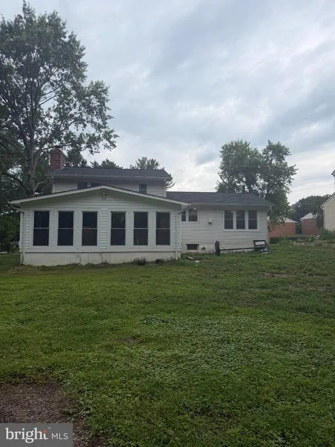
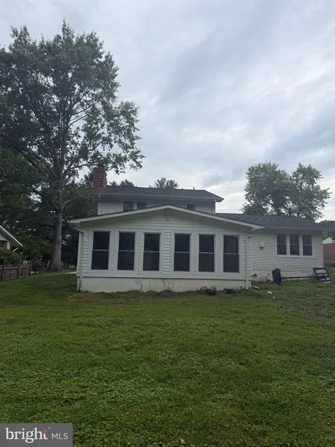
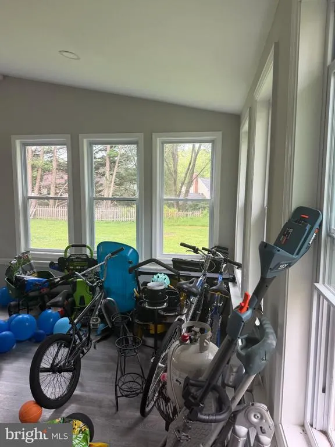
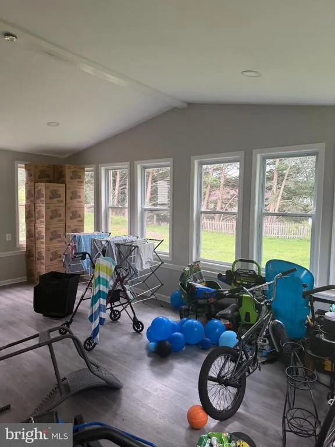
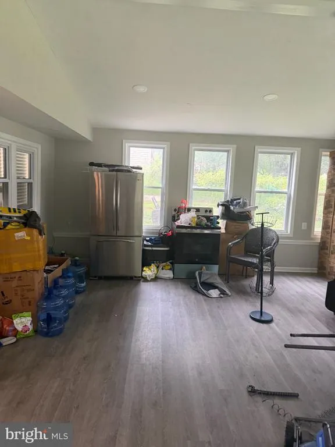
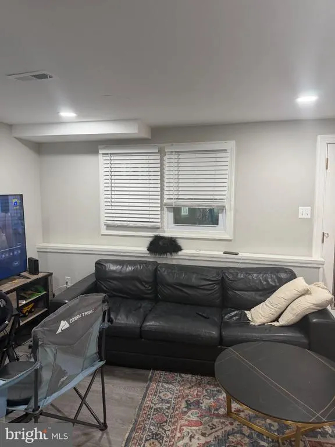
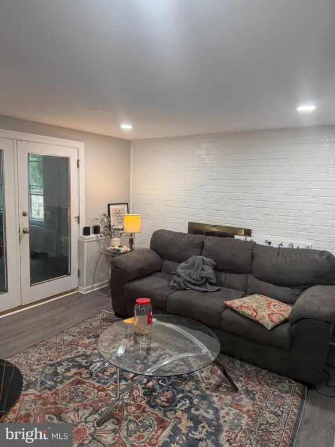
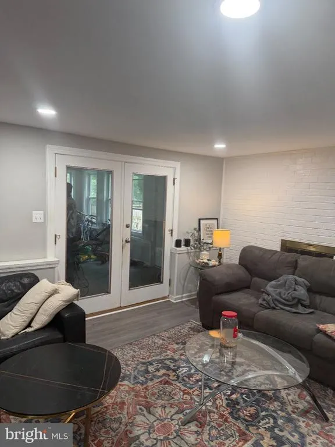
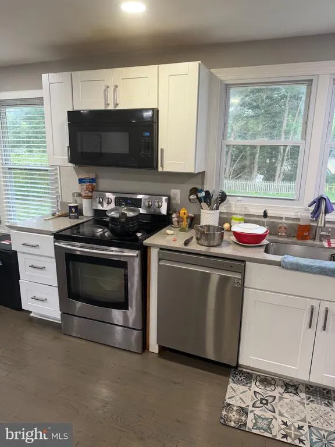
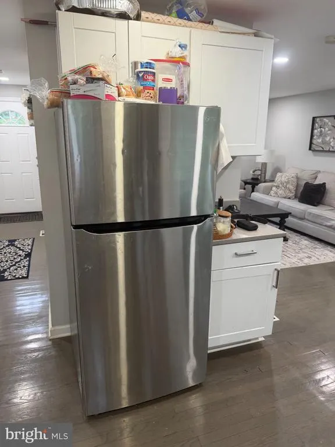
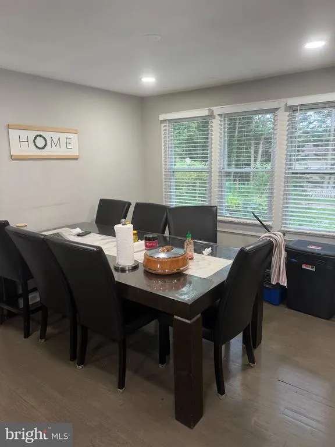
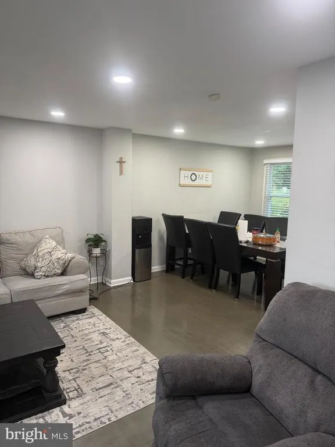
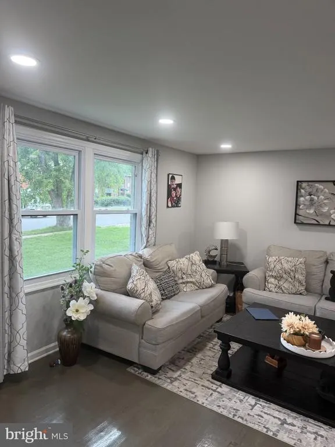
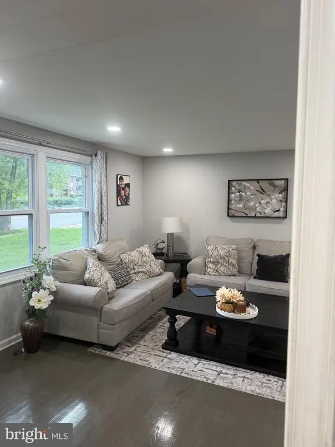
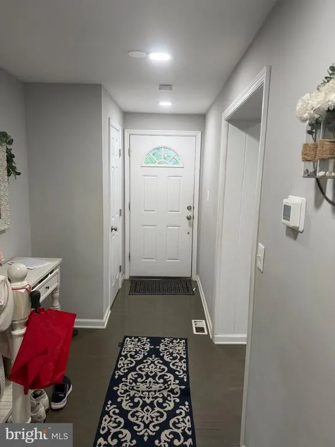
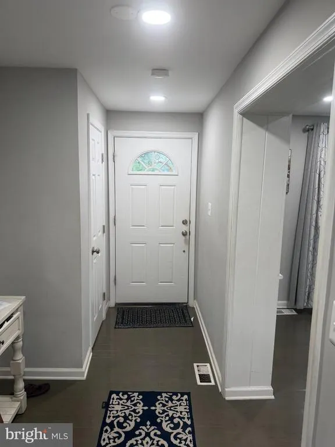
Welcome to this charming home.. Caring homeowners have made thoughtful updates so you can move right in. Desirable Coachford is a warm and welcoming community with enhanced amenities, neighborhood events, picnics, a 4th July parade, swimming pool, and tot lots. This gorgeous split-level home is the perfect retreat from the daily hustle and bustle, offers all modern conveniences, and is conveniently tucked away on a quiet street. This home feels larger than the actual square footage due to its open spaces and natural sunlight in every corner home. Enter into a light-filled main level with gleaming hardwood floors, custom built-ins, and an open plan. The living room opens to a chefs kitchen with updated cabinetry, stainless steel appliances, and new countertops. The upper level hosts three bedrooms and two full baths. The primary bedroom has an attached primary bath with a shower and a walk-in closet. The fully finished lower level has a large recreation room with a cozy fireplace, a sunroom with access to the private backyard, an additional bedroom and a full bath. There is a lower level with utility/laundry hookup.
| Price History | |
|---|---|
| 9/1/2026 | Listed $585,000 |
General Features
| Living Area | 3304 |
|---|---|
| Sewer | Public Sewer |
| Heating | Other |
| Cooling | Other |
| Possession | 0-30 Days CD |
| Appliances | Built-In Microwave,Dishwasher,Disposal,Exhaust Fan,Microwave,Refrigerator,Stainless Steel Appliances,Water Heater |
| Zoning | REFER TO PUBLIC RECORDS |
| HOA Fee | 0.00 |
| Architectural Style | Split Level |
| Construction Materials | Other |
| School District | BALTIMORE COUNTY PUBLIC SCHOOLS |
| Year Built | 1971 |
| Levels | 2 |
| Tax Year | 2022 |
| Ownership | Fee Simple |
| Cool Fuel | Other |
| Section | 3 |
| Accessibility | None |
| Assoc Fee Paid Per | Monthly |
| County | BALTIMORE |
| New Construction | No |
| Property Type | Residential |
| HOA | Yes |
| Subdivision Name | COACHFORD |
| Garage Y/N | No |
| Water Access Y/N | No |
| Other Structures | Above Grade,Below Grade |
| Full Baths | 3 |
| Status | ACTIVE |
| Directions | W Padonia Rd in Timonium. Take exit 17 from I-83 N,Continue on W Padonia Rd. Drive to Chetwood Cir |
| City | LUTHERVILLE TIMONIUM |
| Disclosures | Lead Based Paint - Federal,Lead Based Paint - State,Prop Disclosure,Subject to Condo/HOA Docs |
| Senior Community Y/N | No |
| Lot Size Units | Square Feet |
| Lot Size Square Feet | 11120.00 |
| Tax Assessed Value | 318300.0 |
| Tax Annual Amount | 4302.0 |
| Home Warranty Y/N | No |
| Property Condition | Excellent |
| Structure Type | Detached |
| Condo/Coop Association fee Y/N | No |
| Bathrooms Count Main Level | 0.00 |
| Price Per Sq Ft Total AG | 324.28 |
| Vacation Rental Y/N | No |
| Total SQFT | 3304 |
| Standard Status | Active |
| Year Built Source | Estimated |
| Legal Subdivision | COACHFORD |
| Tax Lot | 21 |
Interior Features
| Interior Amenities | Attic/House Fan,Built-Ins,Combination Kitchen/Dining,Crown Moldings,Dining Area,Family Room Off Kitchen,Floor Plan - Open,Formal/Separate Dining Room,Kitchen - Table Space,Other,Pantry,Primary Bath(s |
|---|---|
| Heating Fuel | Other |
| Basement | Fully Finished |
| Flooring | Hardwood,Luxury Vinyl Plank |
| Total Fireplaces | 1 |
| Hot Water | Other |
| Basement (Y/N) | Yes |
| Heating Y/N | Yes |
| Fireplace Y/N | Yes |
| Above Grade Finished Area | 1804 |
| Central Air Y/N | No |
| Total Bedrooms | 4 |
| Below Grade Finished Area | 1500 |
| Below Grade Finished Area Unit Type | Square Feet |
| LivingAreaSource | Assessor |
| Laundry Type | Hookup,Lower Floor |
| Bedrooms Count All Lower Levels | 1 |
| Bedrooms Count All Upper Levels | 3 |
| Bedrooms Count Lower Level 1 | 1 |
| Bedrooms Count Upper Level 1 | 3 |
| Bathrooms Full Upper Level 1 | 2 |
| Bathrooms Full Lower Level 1 | 1 |
| Bathrooms Full All Upper Levels | 2 |
| Bathrooms Full All Lower Levels | 1 |
| Bathrooms Count Upper Level 1 | 2.00 |
| Bathrooms Count Lower Level 1 | 1.00 |
| Bathrooms Count All Upper Levels | 2 |
| Bathrooms Count All Lower Levels | 1 |
| Above Grade Finished Area Unit Type | Square Feet |
| Total Baths | 3 |
Exterior Features
| Pool | No Pool |
|---|---|
| Water Source | Public |
| Type of Parking | Other,Driveway |
| Land Use Code | R |
| Foundation Details | Other |
| Water View Y/N | No |
| Lot Dimensions | 1.00 x |
| Lot Size Acres | 0.26 |
| Lot Size Source | Estimated |
| Waterfront Y/N | No |
| Land Assessed Value | 131100.00 |
| Navigable Water Y/N | No |
| Water Oriented Y/N | No |
Amenities
- Foreclosure
- Views
- Short Sale
- New Construction
- Adult 55+
- Lease To Own
- No HOA Fees
- Furnished
- Primary On Main
- Air Conditioning
- Seller Finance
- Green
- Fixer Upper
- Horse
- Golf
- Fireplace
- Deck
- Garage
- Basement
- Pool
Property vs Single Family Average in 21093
Price
Taxes
Year Built
In The Neighborhood
Primary On Main
Lutherville Timonium
$ 625,000
- Type
- Single Family
- Size
- 4,080 SqFt
- Rooms
- 4 Beds + 3.5 Baths
 © BRIGHT, All Rights Reserved
