
Views - Golf Course - Primary on Main
Address
155 Five Iron Drive, North East, MD
Price
$ 469,900
Property Attributes
- MLS#MDCC2022926
- TypeSingle Family
- Listing Status ACTIVE
- CountyCECIL
- CityNorth East
- NeighborhoodChesapeake Club
- Zip21901
- StyleColonial
- Year Built2022
- Taxes$ 4075
- Price$ 469,900
- Bedrooms3
- Full Bathrooms2
- Half Bathrooms1
- Sqr Footage2049
- Lot Size0.34 Acres
Data Source:
Bright MLS
Property Description
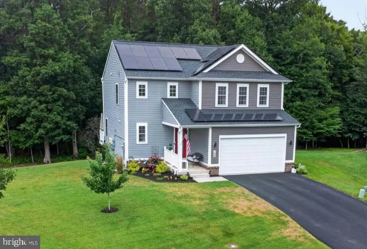
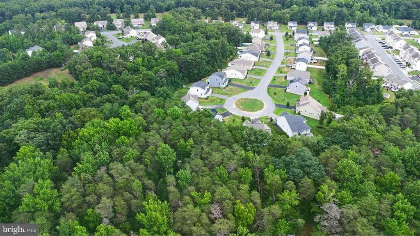
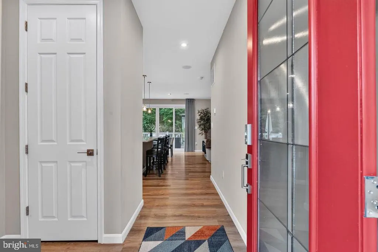
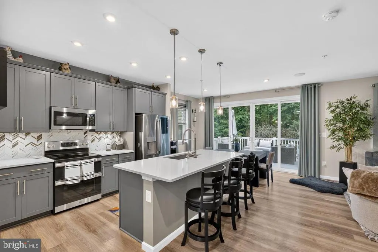
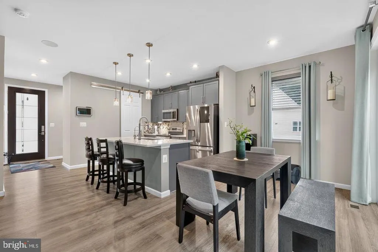
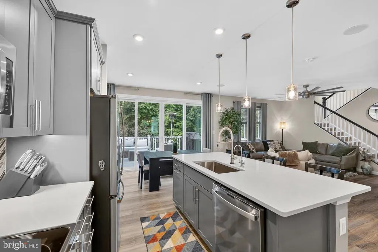
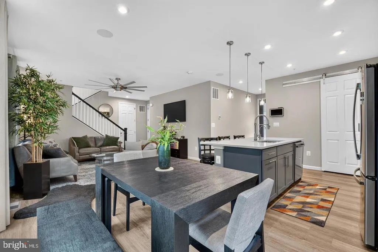
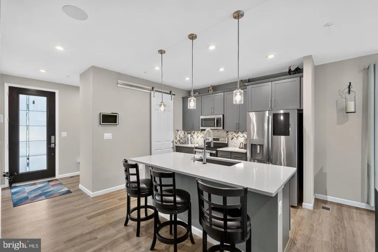
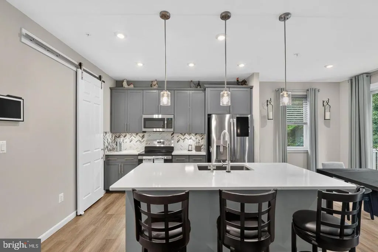
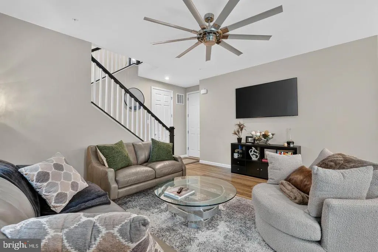
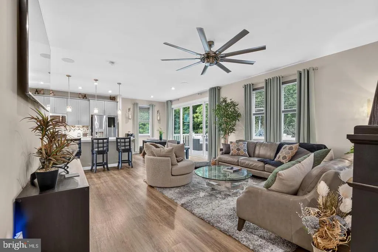
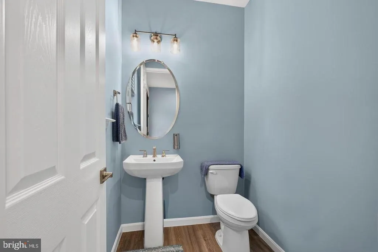
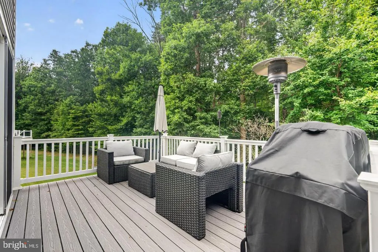
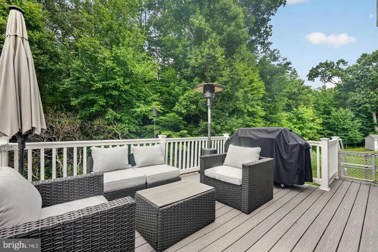
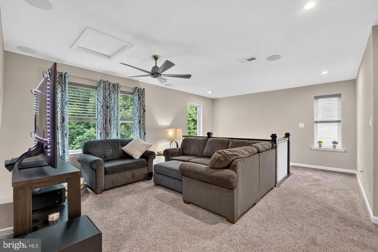
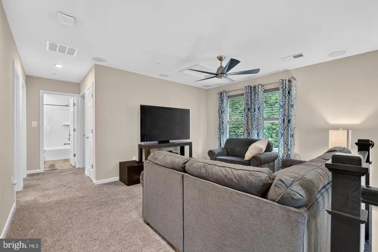
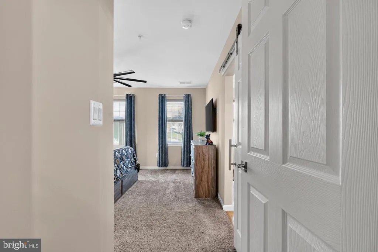
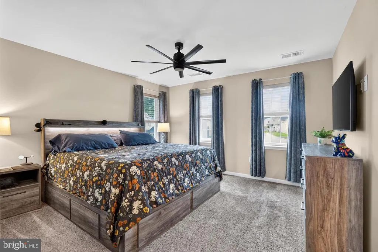
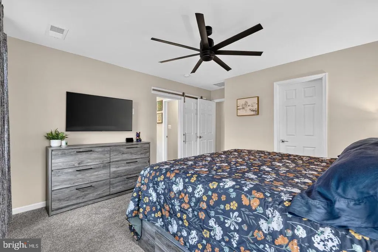
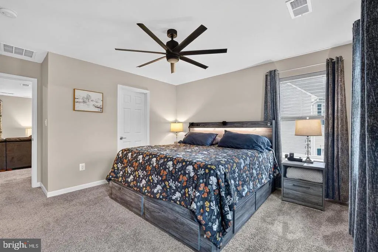
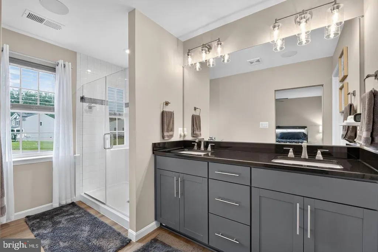
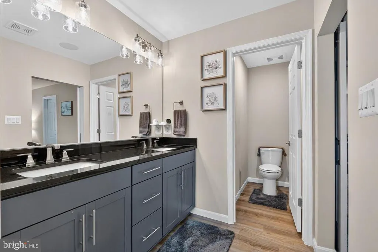
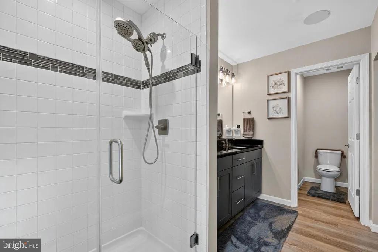
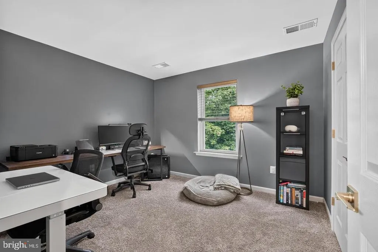
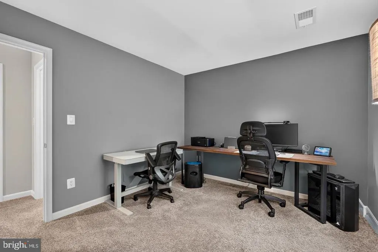
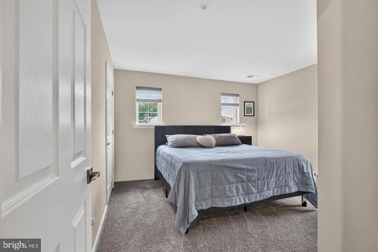
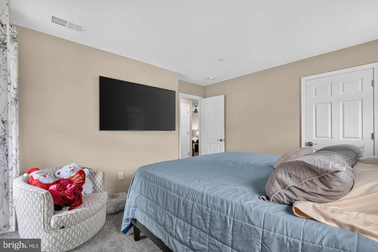
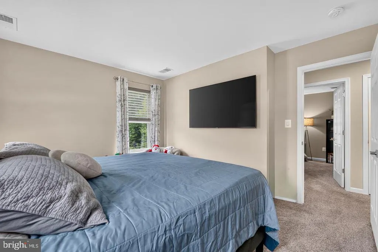
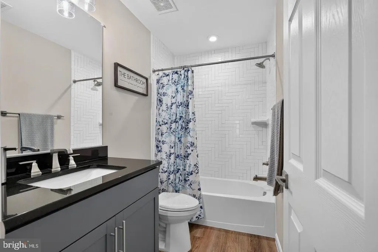
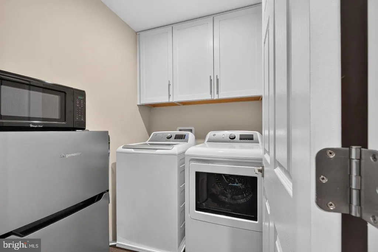
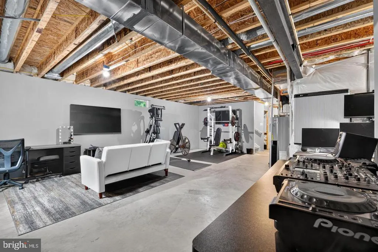
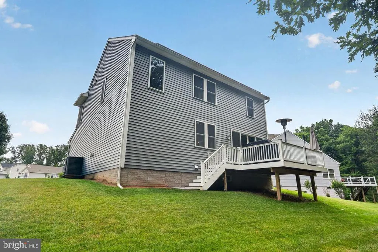
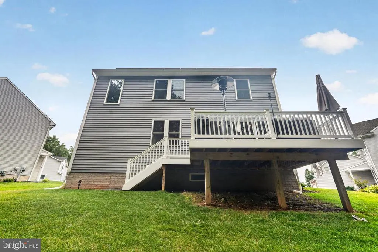
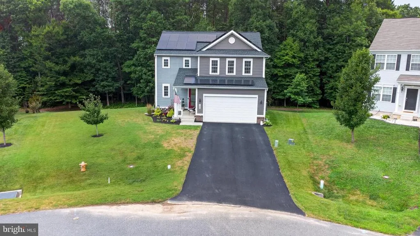
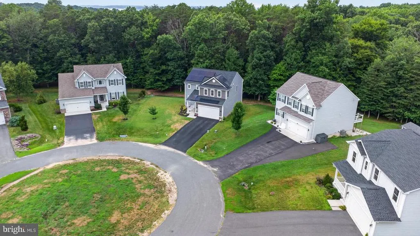
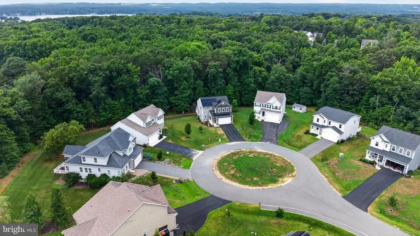
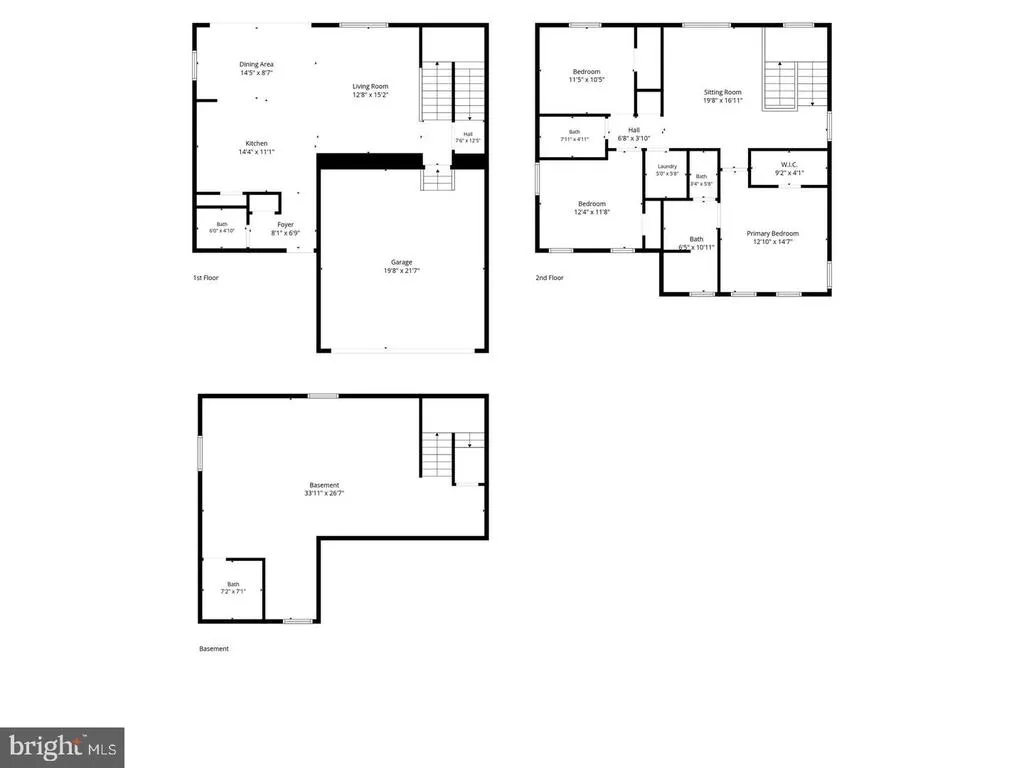
Only available due to relocation! This nearly new home in the desirable Chesapeake Bay Golf Club community has been meticulously maintained and shows like a model home, with thoughtful finishes and upgrades throughout. Tucked away on a quiet cul-de-sac, the premium lot backs to a protected forest conservation area that will never be developed, providing wonderful privacy and peaceful wooded views. The bright, open floor plan features 10-foot ceilings, luxury vinyl plank flooring, and a beautifully designed gourmet kitchen with a large center island, premium stainless steel appliances, custom tile backsplash, soft-close cabinetry, pull-out organizers, and abundant storage. A wall of sliding glass doors brings in natural light and opens to a maintenance-free 12' x 16' composite deck overlooking the private wooded setting. Upstairs, a spacious loft provides flexible additional living space, along with a convenient laundry room, generously sized bedrooms, and a lovely primary suite featuring an oversized walk-in closet and large walk-in shower. The semi-finished basement offers excellent potential for additional living space and storage, with an egress window and full bath rough-in already started. Additional features include an owned solar energy system and professionally installed battery backup system. There is also a built-in sound system to enhance your entertainment experience. Conveniently located near I-95, historic downtown North East, marinas, waterfront dining, and the Chesapeake Bay. As an added opportunity for qualified buyers, the property also offers a VA assumable mortgage with a 2.75% interest rate. Nearly new, beautifully finished, exceptionally maintained, and truly move-in readythis is a home that stands out from the moment you walk through the door.
| Elementary School | Middle School | High School |
|---|---|---|
| Elk Neck Elementary School | North East Middle School | North East High School |
| Price History | |
|---|---|
| 9/1/2026 | Listed $469,900 |
General Features
| Living Area | 2049 |
|---|---|
| Sewer | Public Sewer |
| Heating | Forced Air,Heat Pump(s),Programmable Thermostat |
| Cooling | Central A/C,Heat Pump(s),Programmable Thermostat |
| Possession | Negotiable |
| Roof | Architectural Shingle |
| Appliances | Built-In Microwave,Dishwasher,Disposal,Oven/Range - Electric,Refrigerator,Stainless Steel Appliances,Washer,Dryer |
| Zoning | R |
| HOA Fee | 40.00 |
| Garage Spaces | 2.00 |
| Association Fee Includes | Common Area Maintenance,Snow Removal |
| Architectural Style | Colonial |
| Security Features | Carbon Monoxide Detector(s),Smoke Detector |
| Construction Materials | Vinyl Siding,Rough-In Plumbing |
| School District | CECIL COUNTY PUBLIC SCHOOLS |
| Year Built | 2022 |
| View | Trees/Woods |
| Levels | 2 |
| Tax Year | 2026 |
| Ownership | Fee Simple |
| Cool Fuel | Electric |
| Accessibility | None |
| Assoc Fee Paid Per | Monthly |
| County | CECIL |
| New Construction | No |
| Property Type | Residential |
| HOA | Yes |
| Subdivision Name | CHESAPEAKE CLUB |
| Garage Y/N | Yes |
| Water Access Y/N | No |
| Other Structures | Above Grade |
| Full Baths | 2 |
| Status | ACTIVE |
| Directions | See Map |
| City | NORTH EAST |
| Disclosures | Prop Disclosure |
| Senior Community Y/N | No |
| Lot Size Units | Square Feet |
| Lot Size Square Feet | 14823.00 |
| Tax Assessed Value | 323.0 |
| Tax Annual Amount | 4075.0 |
| Structure Type | Detached |
| Condo/Coop Association fee Y/N | No |
| Bathrooms Full Main Level | 2 |
| Bathrooms Count Main Level | 3.00 |
| Price Per Sq Ft Total AG | 229.33 |
| Acceptable Financing | Cash,Conventional,FHA,VA |
| Vacation Rental Y/N | No |
| Virtual Tour | https://dl.dropboxusercontent.com/scl/fi/en6es25ypu3p56q8bkebj/Video-Jul-09-2026-05-43-06.mp4?rlkey=8r3gek3940ai0vy1ggjvusqn6&raw=1 |
| Total SQFT | 2049 |
| Builder Name | Richmond American Homes |
| Standard Status | Active |
| Year Built Source | Estimated |
| Tax Lot | 323 |
| Association Recreation Fee | No |
Interior Features
| Interior Amenities | Floor Plan - Open,Kitchen - Island,Bathroom - Walk-In Shower,Carpet,Ceiling Fan(s),Kitchen - Gourmet,Primary Bath(s),Window Treatments |
|---|---|
| Heating Fuel | Electric |
| Basement | Rough Bath Plumb,Windows,Partially Finished,Sump Pump,Poured Concrete,Interior Access,Heated |
| Flooring | Carpet,Luxury Vinyl Plank |
| Hot Water | Electric |
| Basement (Y/N) | Yes |
| Heating Y/N | Yes |
| Window Features | Double Pane,Insulated,Low-E |
| Above Grade Finished Area | 2049 |
| Half Baths | 1 |
| Central Air Y/N | Yes |
| Total Bedrooms | 3 |
| Main Level Bedrooms | 3 |
| LivingAreaSource | Assessor |
| Laundry Type | Upper Floor |
| Bathrooms Half Main Level | 1 |
| Above Grade Finished Area Unit Type | Square Feet |
| Total Baths | 3 |
Exterior Features
| Pool | No Pool |
|---|---|
| Parking Features | Asphalt Driveway |
| Lot Features | Backs to Trees,Cul-de-sac |
| Water Source | Public |
| Total Parking Spaces | 6 |
| Garage Features | Garage - Front Entry |
| Type of Parking | Attached Garage,Driveway |
| Foundation Details | Concrete Perimeter |
| Water View Y/N | No |
| Lot Size Acres | 0.34 |
| Lot Size Source | Estimated |
| Waterfront Y/N | No |
| Door Features | Six Panel |
| Builder Model | Coral |
| Navigable Water Y/N | No |
| Water Oriented Y/N | No |
| # of Attached Garage Spaces | 2 |
Amenities
- Foreclosure
- Views
- Short Sale
- New Construction
- Adult 55+
- Lease To Own
- No HOA Fees
- Furnished
- Primary On Main
- Air Conditioning
- Seller Finance
- Green
- Fixer Upper
- Horse
- Golf
- Fireplace
- Deck
- Garage
- Basement
- Pool
Property vs Single Family Average in 21901
Price
Taxes
Year Built
 © BRIGHT, All Rights Reserved
