
Address
24 Pocahontas Court, La Plata, MD
Price
$ 585,000
Property Attributes
- MLS#MDCH2055756
- TypeSingle Family
- Listing Status ACTIVE
- CountyCHARLES
- CityLa Plata
- NeighborhoodJamestowne Sub La Plata
- Zip20646
- StyleColonial
- Year Built2001
- Taxes$ 7988
- Price$ 585,000
- Bedrooms4
- Full Bathrooms3
- Half Bathrooms1
- Sqr Footage2488
- Lot Size1.13 Acres
Data Source:
Bright MLS
Property Description
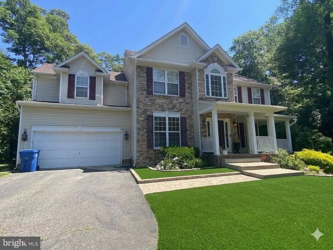
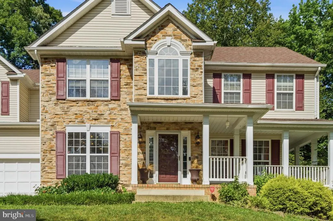
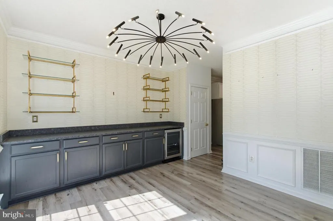
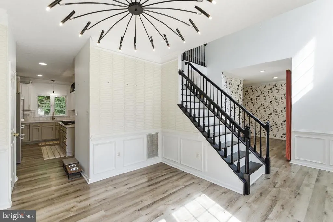
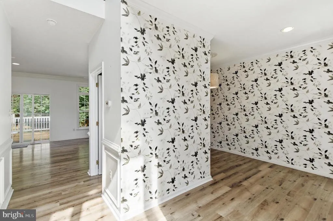
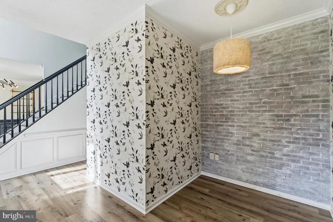
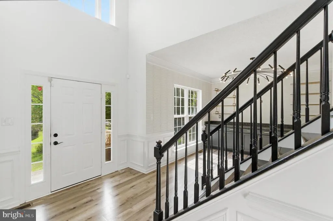
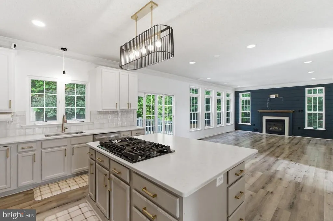
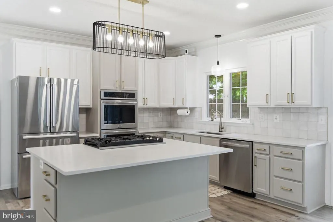
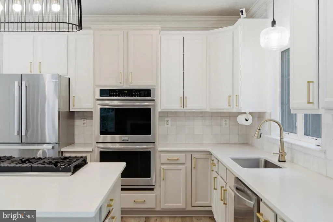
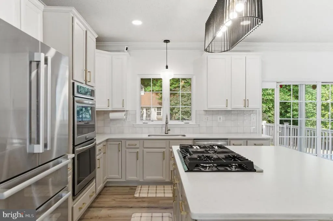
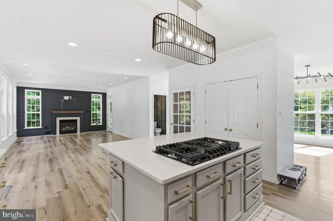
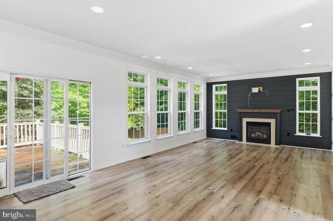
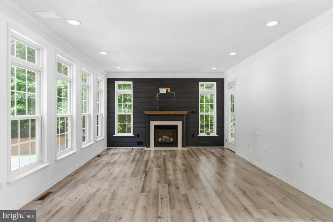
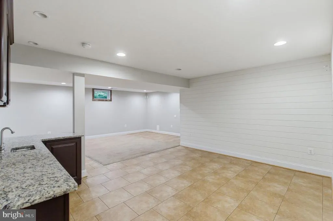
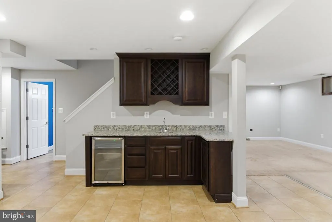
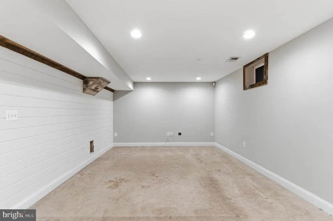
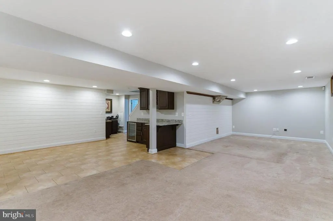
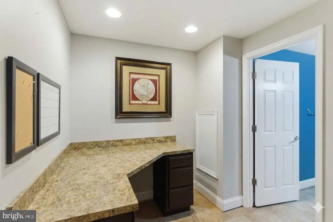
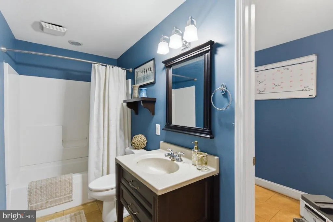
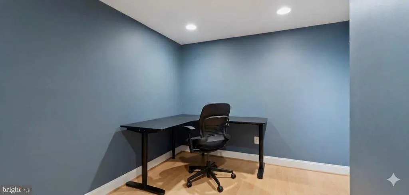
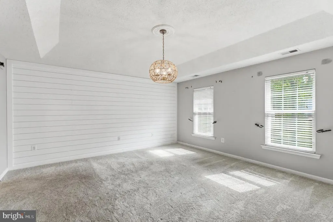
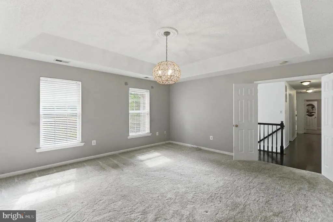
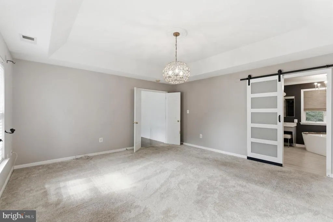
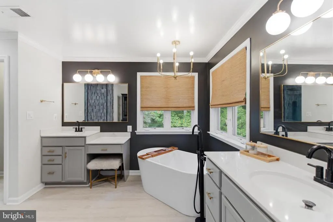
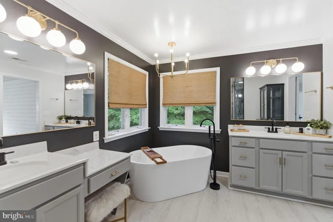
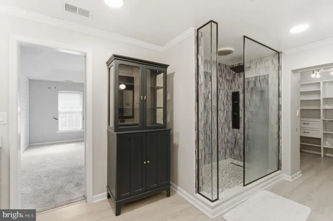
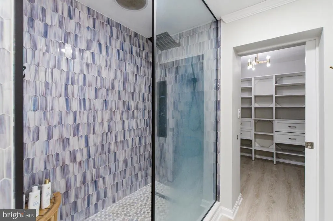
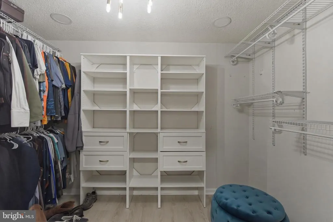
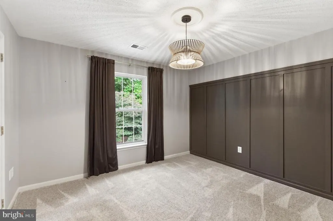
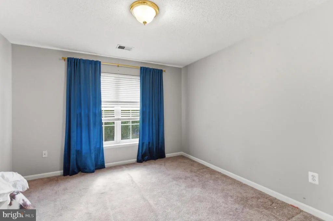
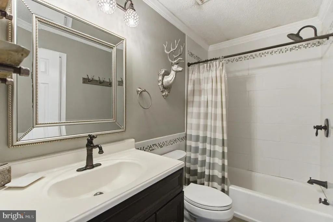
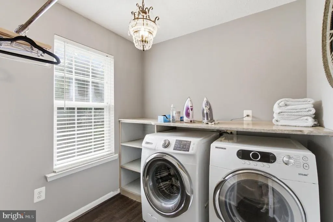
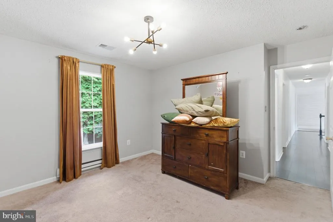
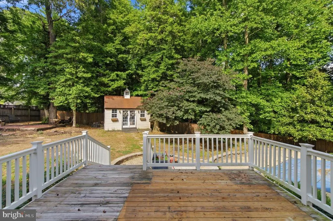
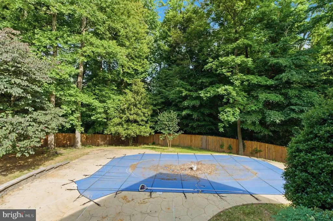
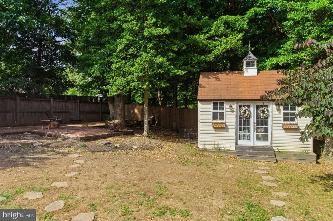
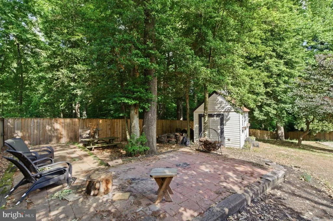
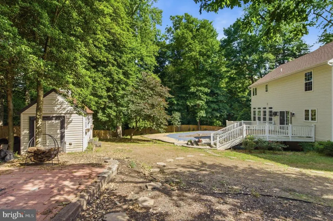
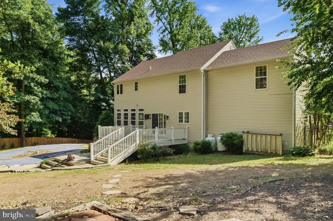
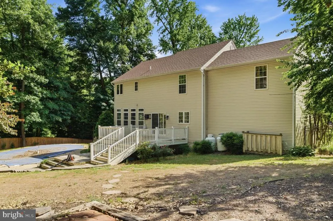
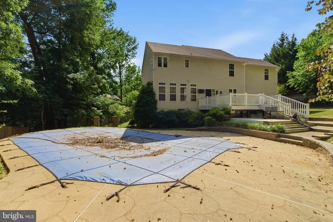
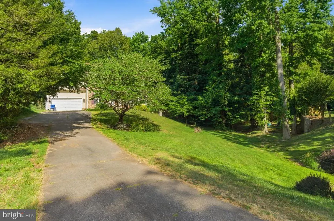
This Wonderful Stone Front Colonial tucked away amongst nature and kind of off the beaten path, is just the ticket for someone who wants to feel like they're on vacation every time they reach home. This is the kind of home that you anticipate getting back to daily or just reveling in the fact that you don't have to leave home and a staycation is just what the doctor ordered. Enter the home and on the left is the well appointed dining room with built-in, hammered granite top buffet with wine fridge and to your right, the parlor. Lovely wood grain LVP floors lead you to the open concept living space where the kitchen with double oven, matte finished granite counters and family room invite you in to take refuge from the outside world. There's a set of double doors that lead out to the deck and just beyond the deck is the pool, perfect for entertaining or just languishing with the family. Upstairs are 4 Bedrooms, well suited for family and visiting friends. The primary bedroom has an extra large shower, separate vanities, water closet, an amazing soaker tub and the entry into the walk-in closet. Three additional ample sized bedrooms and a terrific hall bath round out the upstairs. In the basement, there's a wet bar complete with mini fridge, a dedicated office with a full bath, plenty of play room for the kids and grandkids and a door that leads to the rear pool and deck area. All of this sits on just over an acre and now, it's waiting for you to come take it to the next level.
| Elementary School | Middle School | High School |
|---|---|---|
| Dr. James Craik Elementary School | Milton M. Somers Middle School | Maurice J. Mcdonough High School |
| Price History | |
|---|---|
| 6/4/2026 | Listed $585,000 |
General Features
| Living Area | 2488 |
|---|---|
| Sewer | Public Sewer |
| Heating | Heat Pump(s) |
| Cooling | Heat Pump(s) |
| Possession | Settlement |
| Zoning | R10 |
| HOA Fee | 275.00 |
| Garage Spaces | 2.00 |
| Association Fee Includes | Trash,Snow Removal,Common Area Maintenance |
| Architectural Style | Colonial |
| Construction Materials | Stone,Vinyl Siding |
| School District | CHARLES COUNTY PUBLIC SCHOOLS |
| Year Built | 2001 |
| Levels | 3 |
| Tax Year | 2025 |
| Ownership | Fee Simple |
| Cool Fuel | Electric |
| Section | 1 |
| Accessibility | None |
| Assoc Fee Paid Per | Annually |
| County | CHARLES |
| New Construction | No |
| Property Type | Residential |
| HOA | Yes |
| Subdivision Name | JAMESTOWNE SUB LA PLATA |
| Garage Y/N | Yes |
| Water Access Y/N | No |
| Other Structures | Above Grade,Below Grade |
| Full Baths | 3 |
| Status | ACTIVE |
| Directions | GPS |
| City | LA PLATA |
| Association Name | JAMESTOWN NEIGHBORHOOD ASSOCIATION |
| Senior Community Y/N | No |
| Lot Size Units | Square Feet |
| Lot Size Square Feet | 49136.00 |
| Tax Assessed Value | 563700.0 |
| Tax Annual Amount | 7988.0 |
| Home Warranty Y/N | No |
| Structure Type | Detached |
| Condo/Coop Association fee Y/N | No |
| Bathrooms Count Main Level | 1.00 |
| Price Per Sq Ft Total AG | 235.13 |
| Acceptable Financing | Cash,Conventional |
| Lease Considered Y/N | No |
| Vacation Rental Y/N | No |
| Total SQFT | 3556 |
| Standard Status | Active |
| Year Built Source | Assessor |
| Legal Subdivision | JAMESTOWNE SUB LA PLATA |
| Tax Lot | 11 |
Interior Features
| Heating Fuel | Propane - Leased |
|---|---|
| Basement | Improved,Full |
| Total Fireplaces | 1 |
| Hot Water | Electric |
| Basement (Y/N) | Yes |
| Heating Y/N | Yes |
| Fireplace Y/N | Yes |
| Above Grade Finished Area | 2488 |
| Half Baths | 1 |
| Central Air Y/N | No |
| Total Bedrooms | 4 |
| Below Grade Finished Area Unit Type | Square Feet |
| LivingAreaSource | Assessor |
| Below Grade Unfin Area Units | Square Feet |
| Below Grade Unfin SQFT | 1068 |
| Below Grade Unfin SQFT Source | Assessor |
| Below Grade Finished Area Source | Assessor |
| Bedrooms Count All Upper Levels | 4 |
| Bedrooms Count Upper Level 1 | 4 |
| Bathrooms Half Main Level | 1 |
| Bathrooms Full Upper Level 1 | 2 |
| Bathrooms Full Lower Level 1 | 1 |
| Bathrooms Full All Upper Levels | 2 |
| Bathrooms Full All Lower Levels | 1 |
| Bathrooms Count Upper Level 1 | 2.00 |
| Bathrooms Count Lower Level 1 | 1.00 |
| Bathrooms Count All Upper Levels | 2 |
| Bathrooms Count All Lower Levels | 1 |
| Above Grade Finished Area Source | Assessor |
| Above Grade Finished Area Unit Type | Square Feet |
| Total Baths | 4 |
Exterior Features
| Pool | Yes - Personal |
|---|---|
| Water Source | Public |
| Total Parking Spaces | 2 |
| Garage Features | Garage Door Opener |
| Type of Parking | Attached Garage |
| Land Use Code | R |
| Foundation Details | Slab |
| Water View Y/N | No |
| Lot Size Acres | 1.13 |
| Lot Size Source | Assessor |
| Waterfront Y/N | No |
| Land Assessed Value | 101200.00 |
| Navigable Water Y/N | No |
| Water Oriented Y/N | No |
| # of Attached Garage Spaces | 2 |
Amenities
- Foreclosure
- Views
- Short Sale
- New Construction
- Adult 55+
- Lease To Own
- No HOA Fees
- Furnished
- Primary On Main
- Air Conditioning
- Seller Finance
- Green
- Fixer Upper
- Horse
- Golf
- Fireplace
- Deck
- Garage
- Basement
- Pool
Property vs Single Family Average in 20646
Price
Taxes
Year Built
Visits
 © BRIGHT, All Rights Reserved
