
Primary on Main
Address
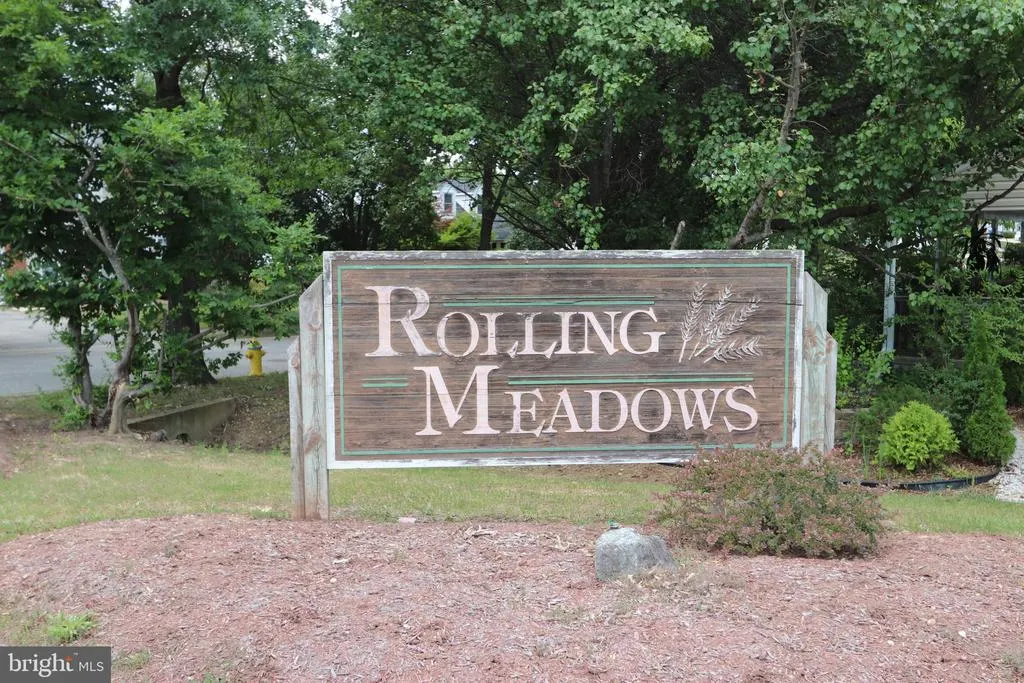
2338 Rolling Meadows Street, Waldorf, MD
Price
$ 469,900
Property Attributes
- MLS#MDCH2058554
- TypeSingle Family
- Listing Status ACTIVE
- CountyCHARLES
- CityWaldorf
- NeighborhoodRolling Meadows Sub
- Zip20601
- StyleColonial,Cape Cod
- Year Built1998
- Taxes$ 5993
- Price$ 469,900
- Bedrooms4
- Full Bathrooms3
- Half Bathrooms1
- Sqr Footage3060
- Lot Size0.16 Acres
Data Source:
Bright MLS
Property Description
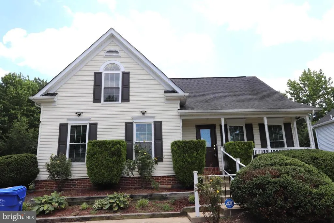
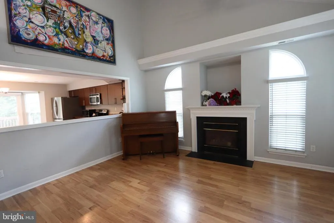
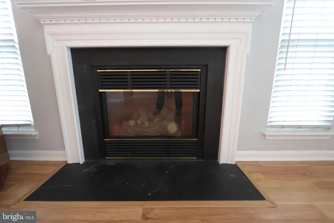
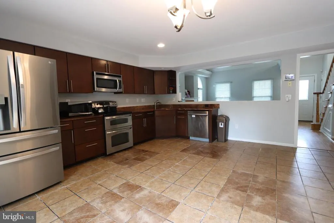
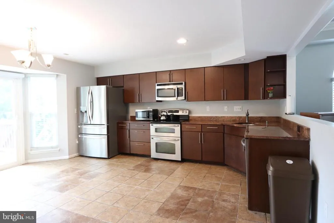
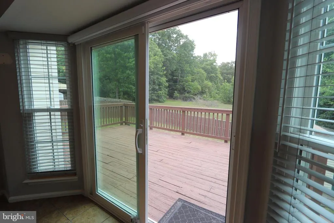
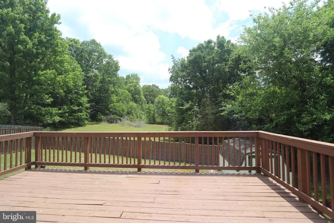
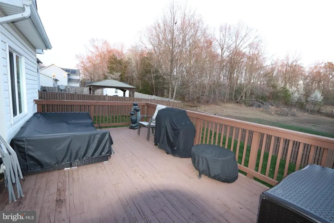
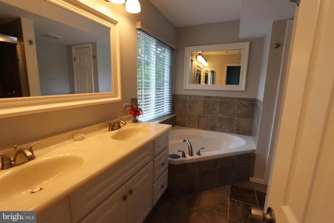
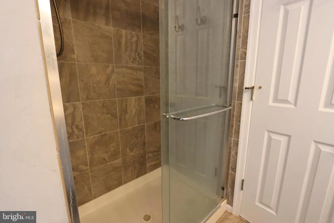
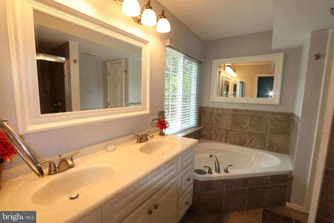
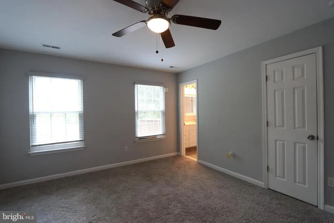
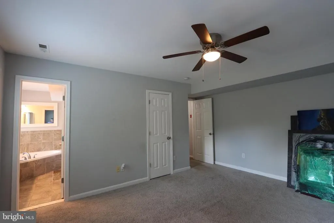
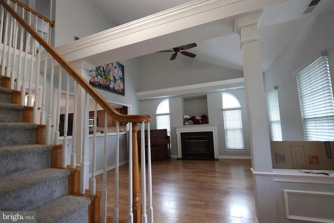
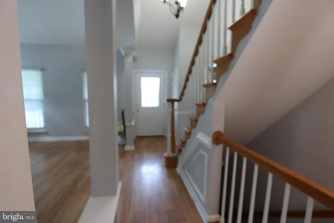
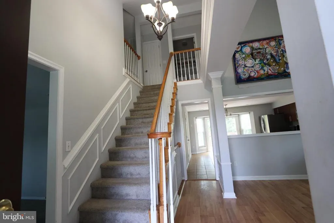
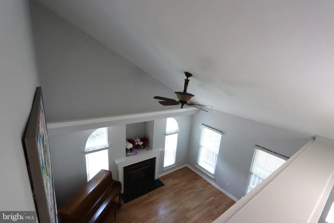
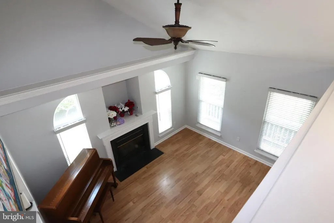
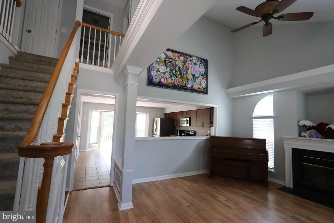
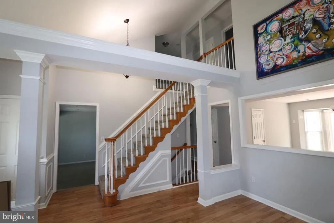
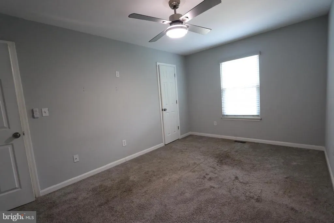
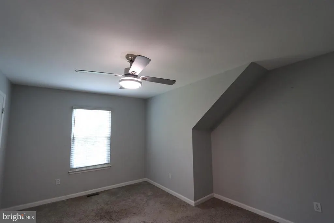
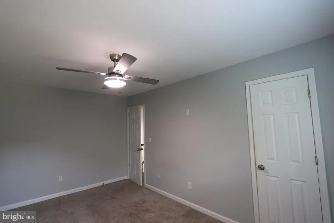
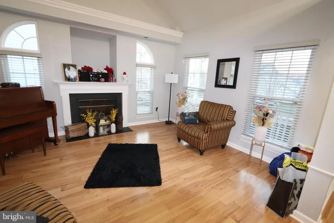
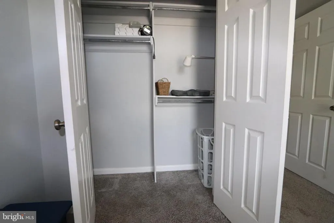
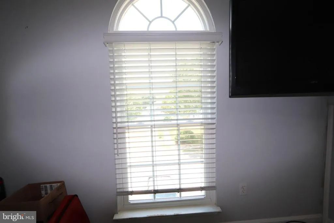
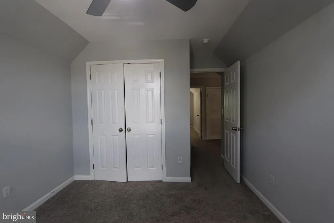
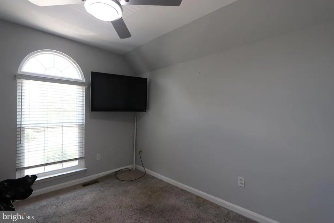
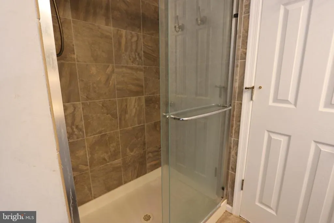
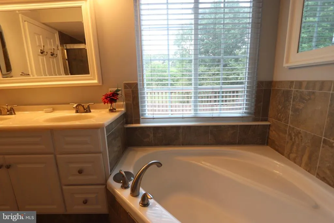
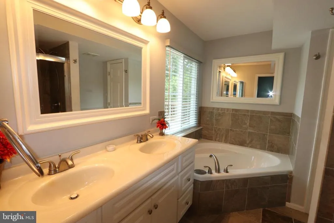
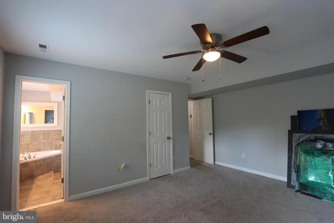
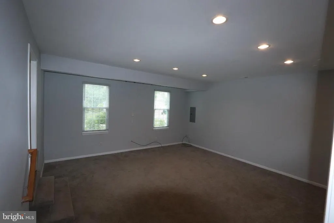
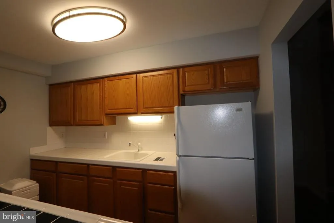
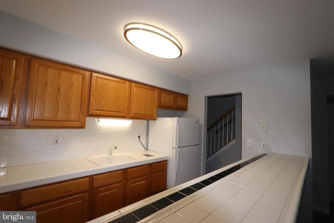
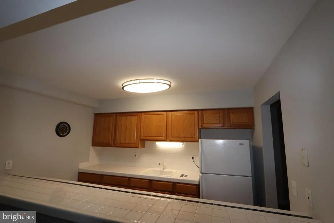
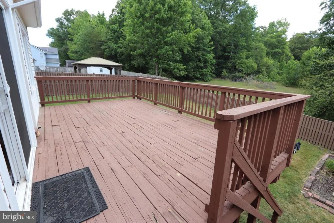
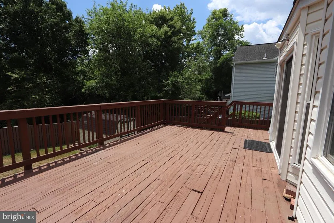
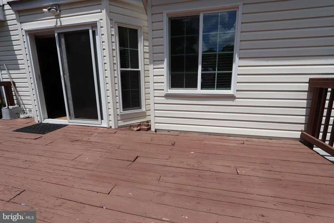
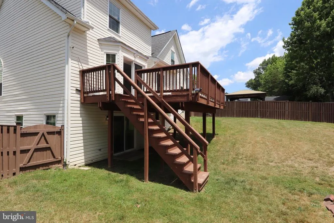
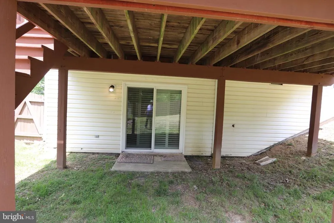
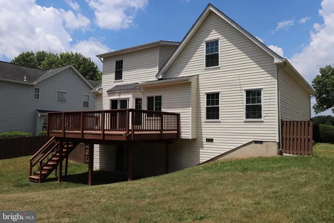
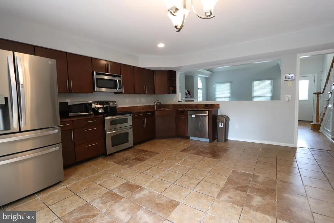
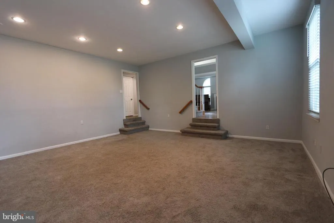
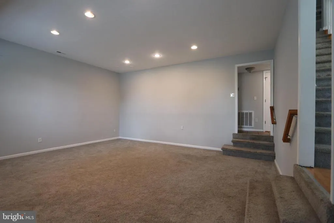
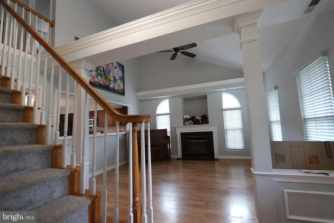
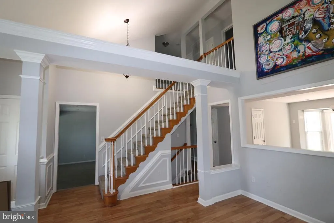
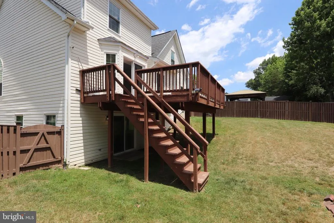
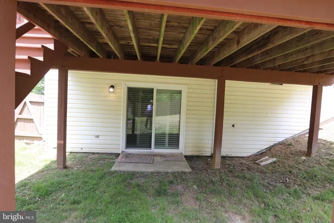
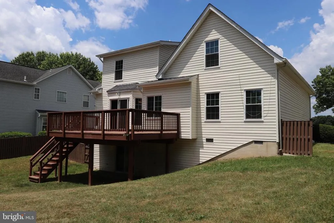
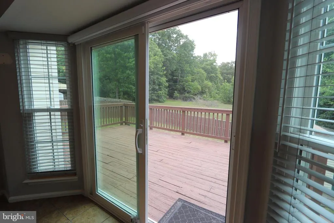
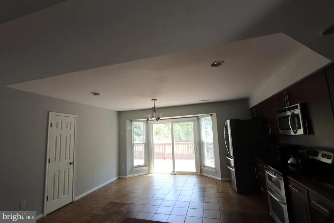
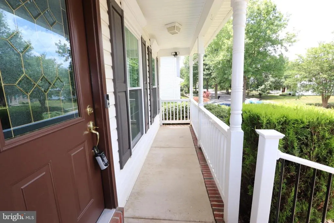
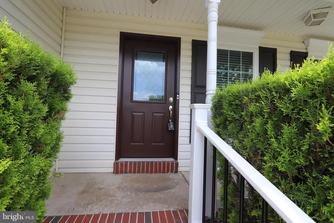
Nestled in the charming Rolling Meadows Subdivision, this exquisite Colonial and Cape Cod-style residence offers a perfect blend of elegance and comfort. Built in 1998, this home has been lovingly maintained and boasts a wealth of high-end features that cater to a luxurious lifestyle. Step inside to discover a warm and inviting atmosphere, where traditional design meets modern convenience. The spacious layout includes four generously sized bedrooms and three and a half bathrooms, ensuring ample space for relaxation and privacy. The heart of the home is the beautifully appointed kitchen, complete with a built-in microwave, gas oven/range, and a convenient dishwasher. The kitchen also features a cozy table space and a pantry, making it a delightful spot for culinary creativity and casual dining. Indulge in the spa-like bathrooms, where you can unwind in the soaking tub or enjoy a rejuvenating soak in the jetted tub. The bathrooms are thoughtfully designed with both stall showers and tub/shower combinations, catering to every preference. The entry-level bedroom adds an element of convenience, perfect for guests or multi-generational living. Rich wood floors flow throughout the main living areas, enhancing the home's warmth and character. Gather around the inviting fireplace on chilly evenings, creating a cozy ambiance that feels like home. The traditional floor plan allows for seamless entertaining, with a dedicated dining area that invites gatherings and celebrations. Step outside to the expansive deck and porch, where you can savor morning coffee or host summer barbecues in your private outdoor oasis. The partially finished walkout basement offers additional living space, perfect for a home gym, playroom, or media room, with an outside entrance for easy access. With a lot size of 0.16 acres, this property provides a manageable outdoor space, complemented by a driveway for convenient parking. Enjoy the tranquility of suburban living while being just moments away from local amenities and recreational opportunities. This home is not just a residence; it's a lifestyle. Experience the perfect blend of luxury, comfort, and community in this stunning property that truly feels like home.
| Price History | |
|---|---|
| 8/20/2026 | Listed $469,900 |
General Features
| Living Area | 3060 |
|---|---|
| Sewer | Public Sewer |
| Heating | Central |
| Cooling | Central A/C |
| Possession | Settlement |
| Roof | Architectural Shingle |
| Appliances | Built-In Microwave,Dishwasher,Disposal,Dryer,Exhaust Fan,Oven/Range - Gas,Washer |
| Zoning | RM |
| Patio/Porch Features | Deck(s),Porch(es) |
| Architectural Style | Colonial,Cape Cod |
| Construction Materials | Other,Vinyl Siding |
| School District | CHARLES COUNTY PUBLIC SCHOOLS |
| Year Built | 1998 |
| Levels | 3 |
| Tax Year | 2026 |
| Ownership | Fee Simple |
| Cool Fuel | Electric |
| Accessibility | None |
| County | CHARLES |
| New Construction | No |
| Property Type | Residential |
| HOA | No |
| Subdivision Name | ROLLING MEADOWS SUB |
| Garage Y/N | No |
| Water Access Y/N | No |
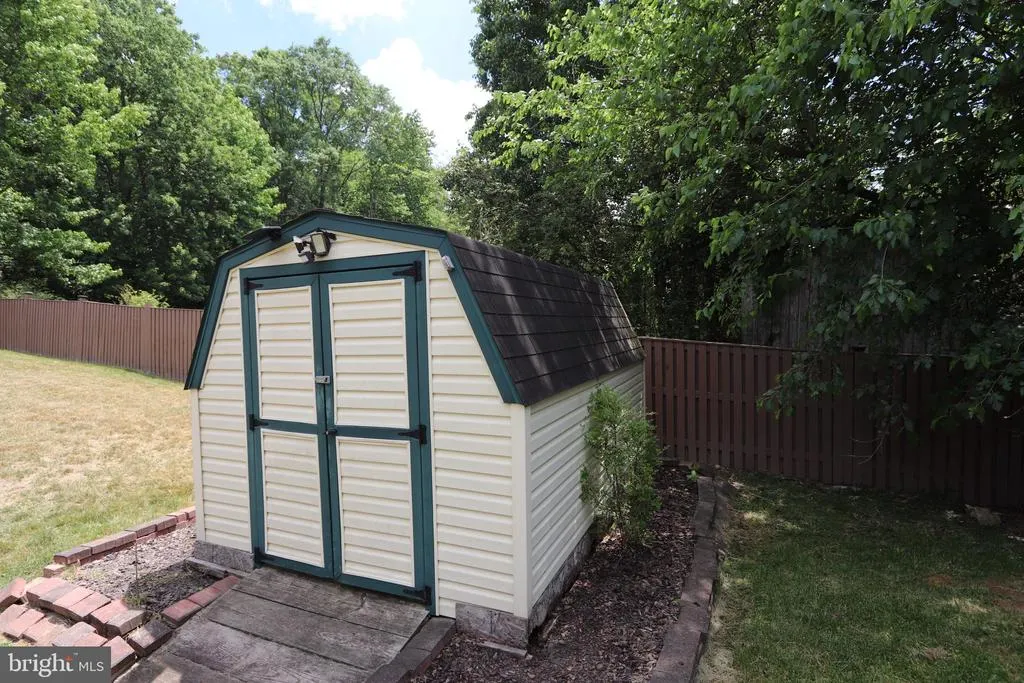
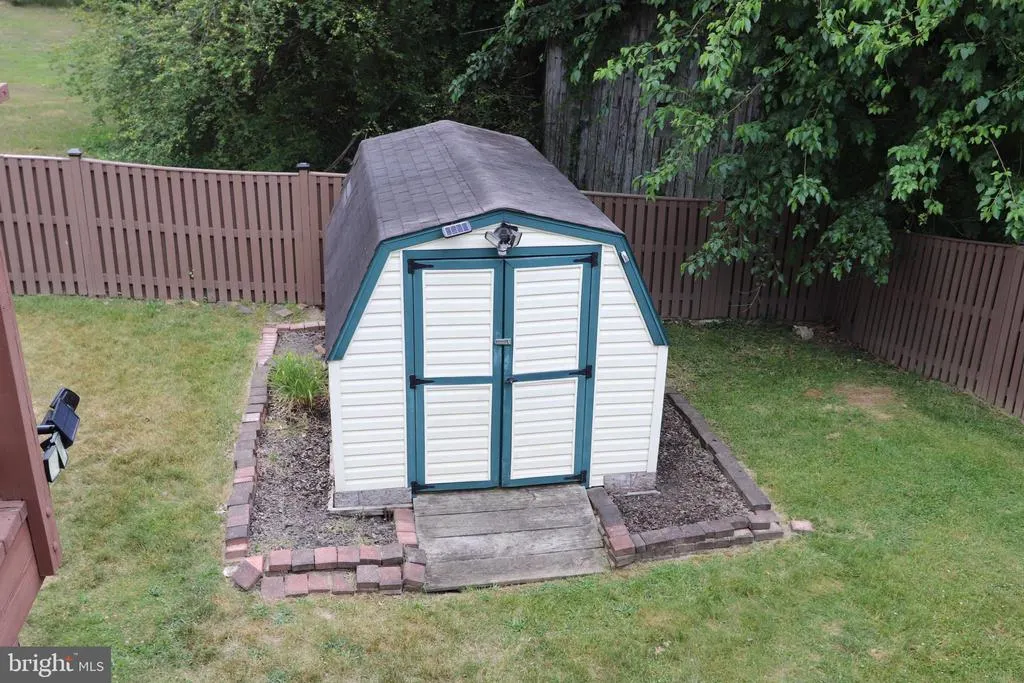
| Other Structures | Above Grade,Below Grade |
| Full Baths | 3 |
| Status | ACTIVE |
| Directions | From Crain Hwy (rt 301) turn west on Berry Rd (rt228) turn right on Western Parkway,turn left on Hamilton Rd,then left on Raby,turn right on Rolling Meadows St to # 2338 Rolling Meadows St on the rig |
| City | WALDORF |
| Disclosures | Exempt - Disclosure/Disclaimer |
| Senior Community Y/N | No |
| Lot Size Units | Square Feet |
| Lot Size Square Feet | 7000.00 |
| Tax Assessed Value | 456000.0 |
| Tax Annual Amount | 5993.0 |
| Property Condition | Good |
| Structure Type | Detached |
| Condo/Coop Association fee Y/N | No |
| Bathrooms Full Main Level | 1 |
| Bathrooms Count Main Level | 2.00 |
| Price Per Sq Ft Total AG | 228.11 |
| Acceptable Financing | Conventional,FHA,Cash,VA |
| Historic Y/N | No |
| Lease Considered Y/N | No |
| Vacation Rental Y/N | No |
| Total SQFT | 3060 |
| Standard Status | Active |
| Year Built Source | Estimated |
| Legal Subdivision | ROLLING MEADOWS SUB |
| Tax Lot | 4 |
Interior Features
| Interior Amenities | 2nd Kitchen,Bathroom - Soaking Tub,Bathroom - Jetted Tub,Bathroom - Stall Shower,Bathroom - Tub Shower,Ceiling Fan(s),Dining Area,Entry Level Bedroom,Floor Plan - Traditional,Kitchen - Table Space,Ki |
|---|---|
| Heating Fuel | Natural Gas |
| Basement | Improved,Outside Entrance,Partially Finished,Walkout Level |
| Total Fireplaces | 1 |
| Hot Water | Natural Gas |
| Basement (Y/N) | Yes |
| Heating Y/N | Yes |
| Fireplace Y/N | Yes |
| Above Grade Finished Area | 2060 |
| Half Baths | 1 |
| Central Air Y/N | Yes |
| Total Bedrooms | 4 |
| Below Grade Finished Area | 1000 |
| Main Level Bedrooms | 1 |
| Below Grade Finished Area Unit Type | Square Feet |
| LivingAreaSource | Estimated |
| Below Grade Unfin Area Units | Square Feet |
| Below Grade Unfin SQFT Source | Estimated |
| Below Grade Finished Area Source | Estimated |
| Bedrooms Count All Upper Levels | 3 |
| Bedrooms Count Upper Level 1 | 3 |
| Bathrooms Half Main Level | 1 |
| Bathrooms Full Upper Level 1 | 1 |
| Bathrooms Full Lower Level 1 | 1 |
| Bathrooms Full All Upper Levels | 1 |
| Bathrooms Full All Lower Levels | 1 |
| Bathrooms Count Upper Level 1 | 1.00 |
| Bathrooms Count Lower Level 1 | 1.00 |
| Bathrooms Count All Upper Levels | 1 |
| Bathrooms Count All Lower Levels | 1 |
| Above Grade Finished Area Source | Estimated |
| Above Grade Finished Area Unit Type | Square Feet |
| Total Baths | 4 |
Exterior Features
| Pool | No Pool |
|---|---|
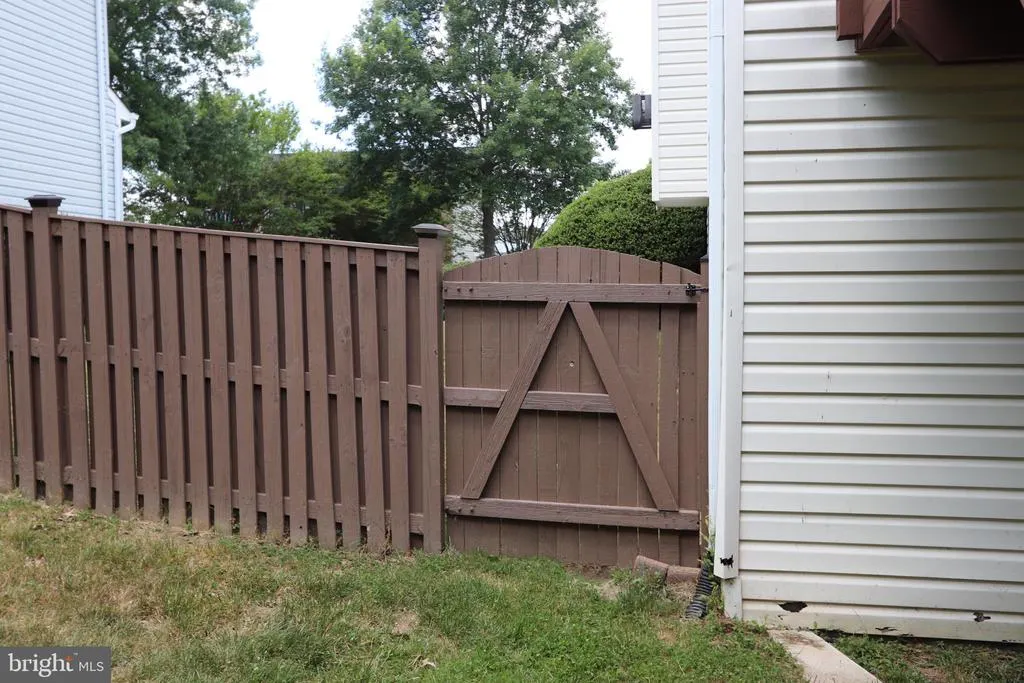
| Fencing | Privacy,Wood |
| Water Source | Public |
| Type of Parking | Driveway |
| Land Use Code | R |
| Foundation Details | Other |
| Water View Y/N | No |
| Lot Size Acres | 0.16 |
| Lot Size Source | Estimated |
| Waterfront Y/N | No |
| Land Assessed Value | 126000.00 |
| Navigable Water Y/N | No |
| Water Oriented Y/N | No |
Amenities
- Foreclosure
- Views
- Short Sale
- New Construction
- Adult 55+
- Lease To Own
- No HOA Fees
- Furnished
- Primary On Main
- Air Conditioning
- Seller Finance
- Green
- Fixer Upper
- Horse
- Golf
- Fireplace
- Deck
- Garage
- Basement
- Pool
Property vs Single Family Average in 20601
Price
Taxes
Year Built
Visits
 © BRIGHT, All Rights Reserved
