
Open House Sat, Sep 5th 1:00 PM - 3:00 PM
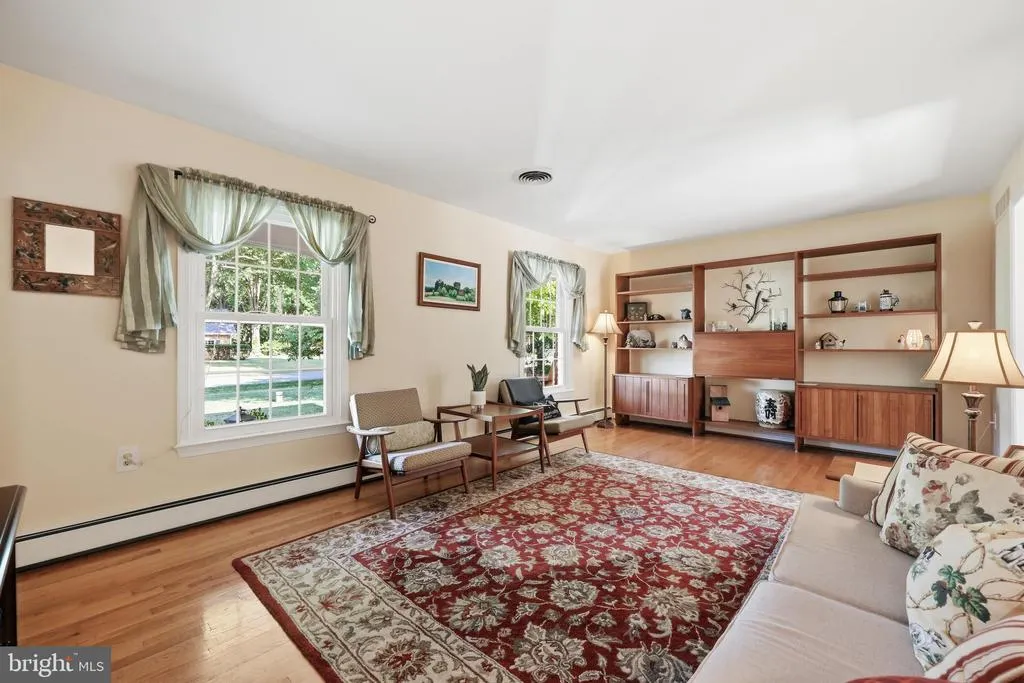
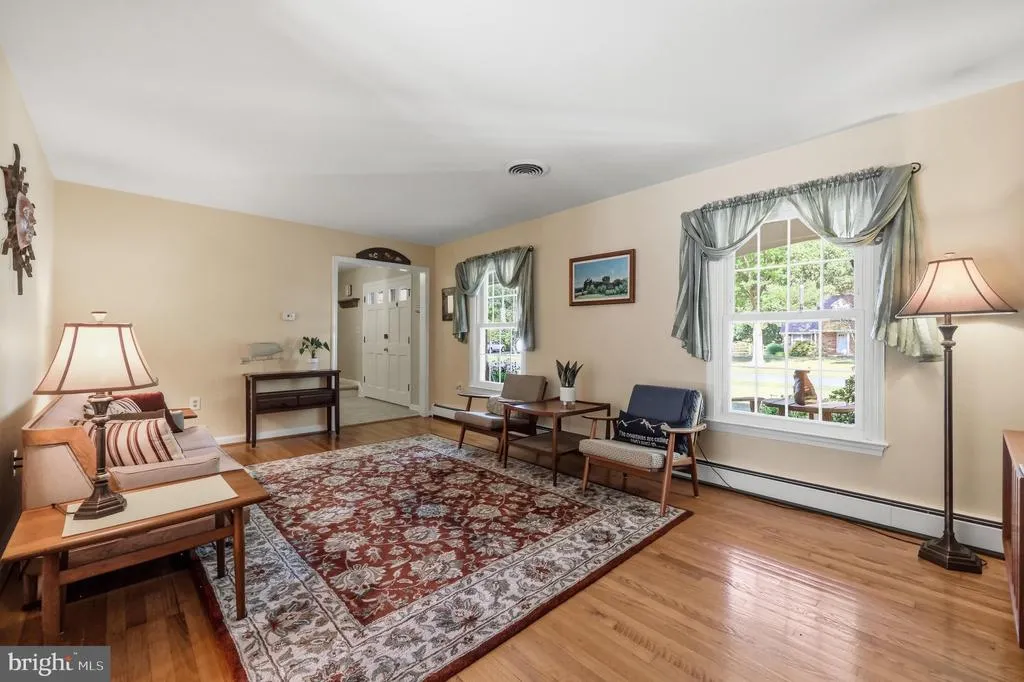
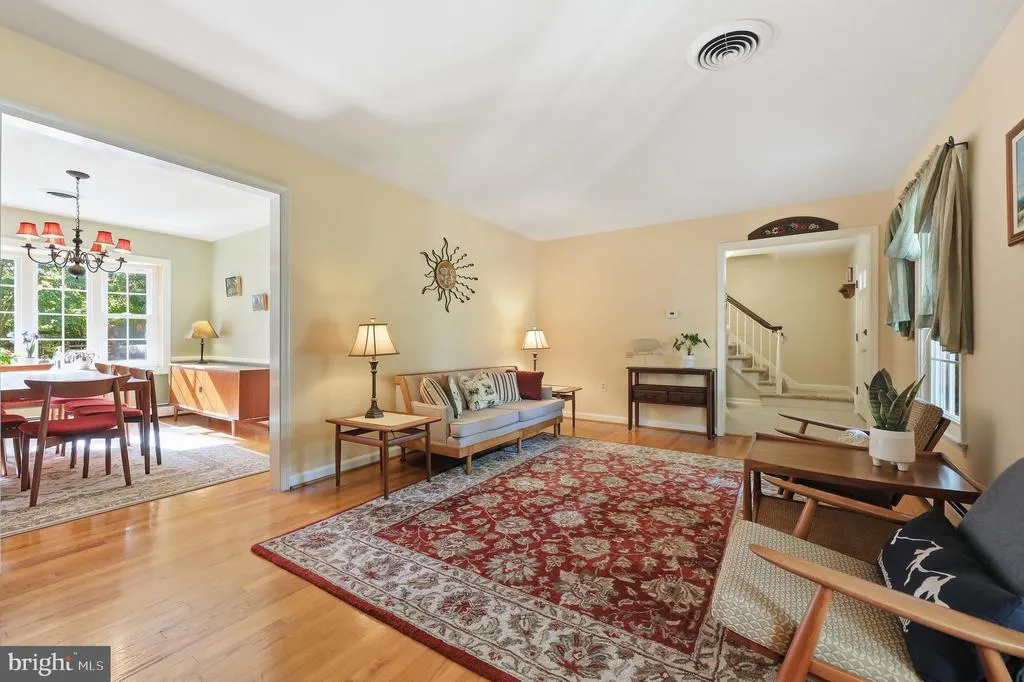
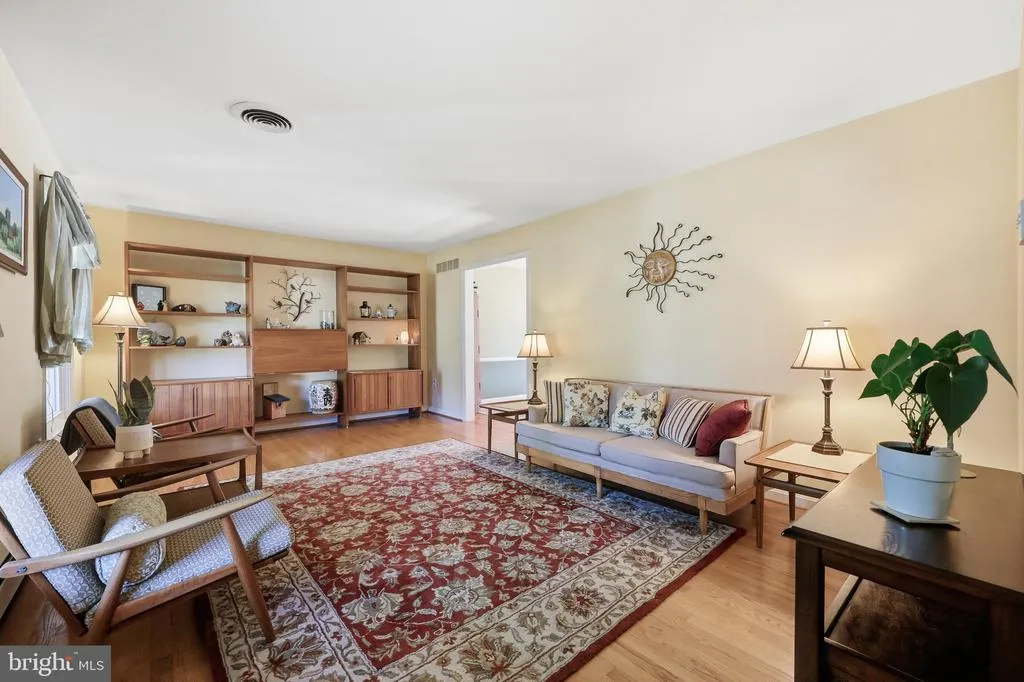
Address
7918 Runnymeade Drive, Frederick, MD
Price
$ 655,000
Property Attributes
- MLS#MDFR2084930
- TypeSingle Family
- Listing Status ACTIVE
- CountyFREDERICK
- CityFrederick
- NeighborhoodClover Hill
- Zip21702
- StyleColonial
- Year Built1968
- Taxes$ 4675
- Price$ 655,000
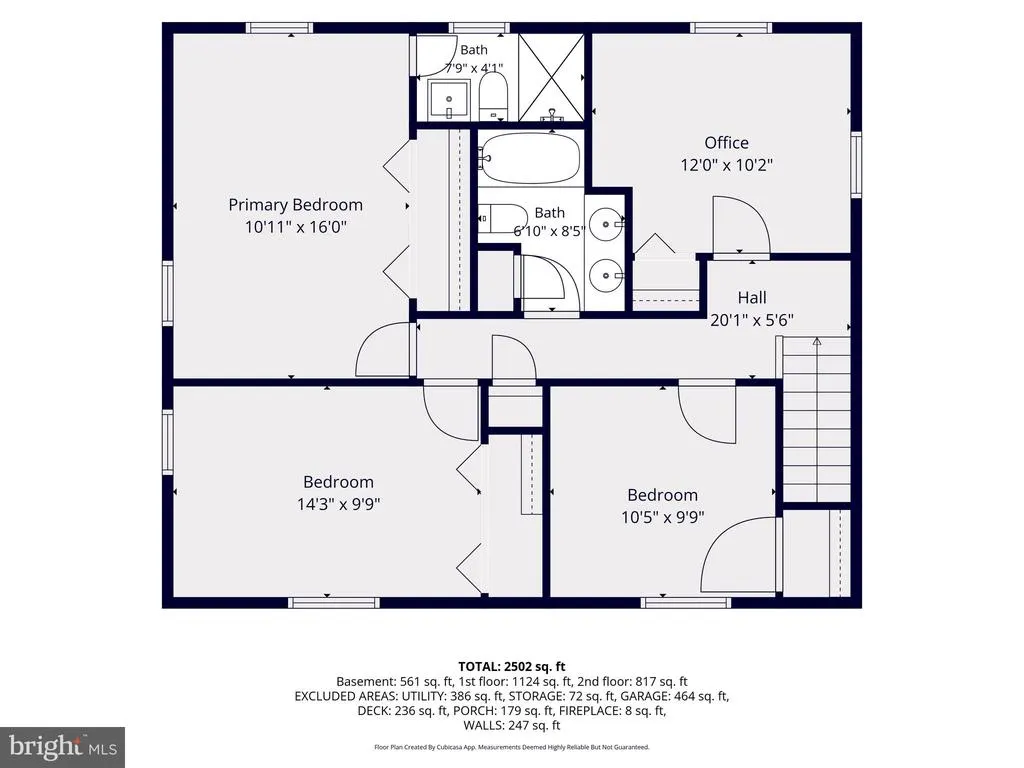
- Bedrooms4
- Full Bathrooms2
- Half Bathrooms1
- Sqr Footage2117
- Lot Size0.73 Acres
Data Source:
Bright MLS
Property Description
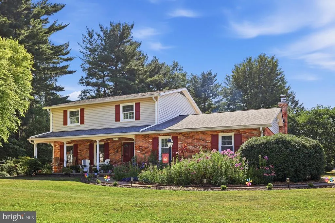
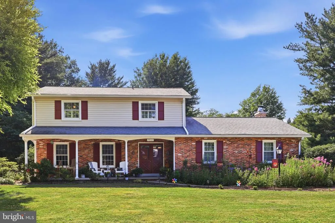
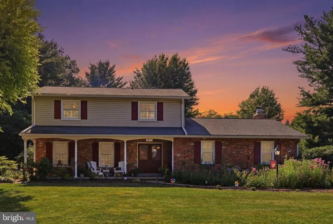
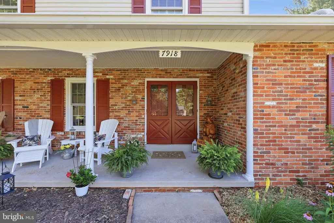
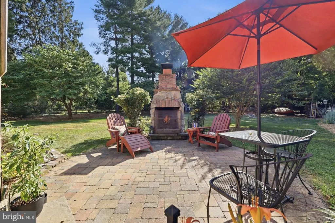
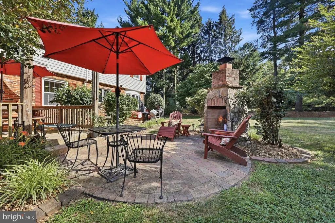
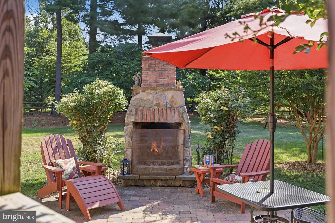
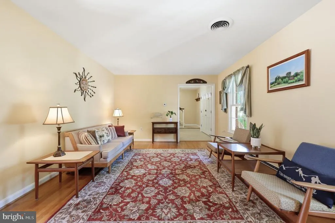
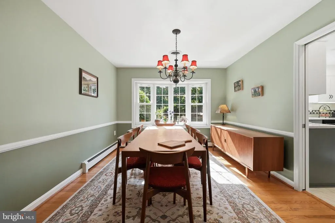
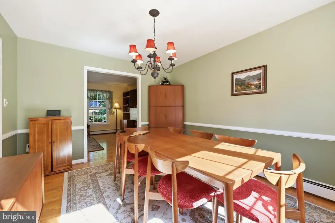
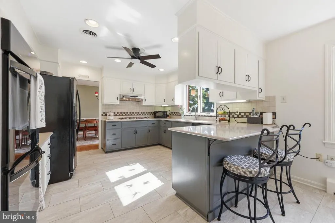
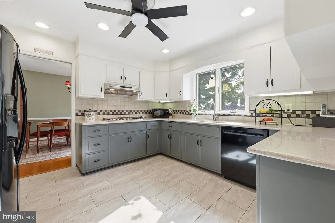
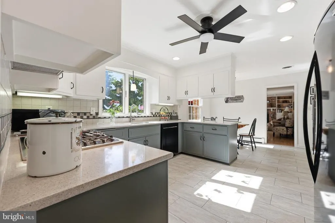
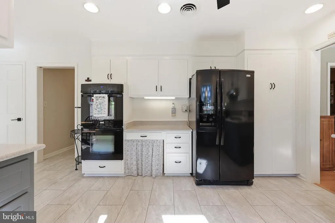
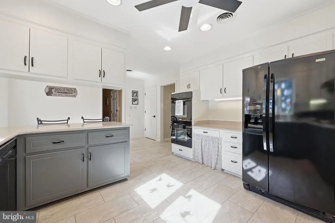
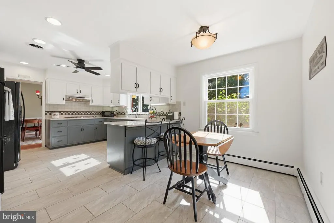
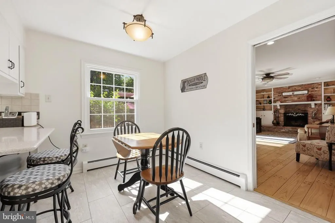
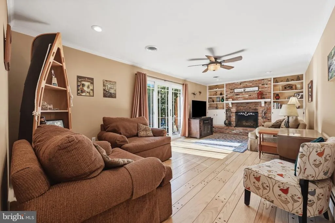
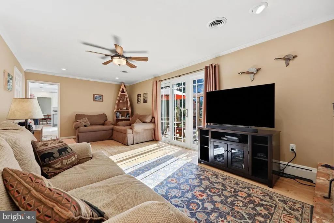
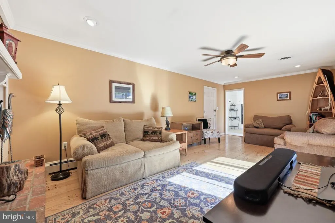
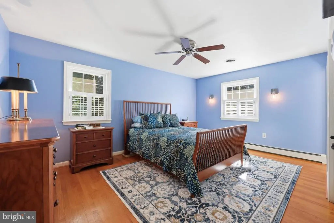
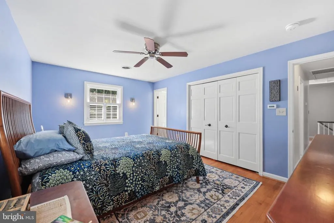
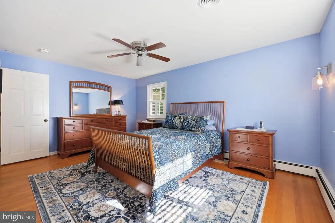
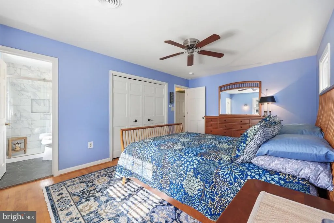
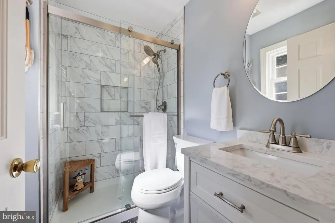
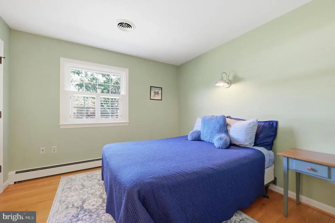
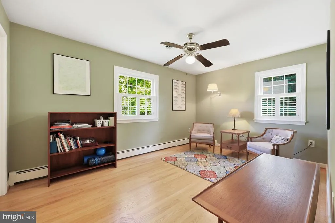
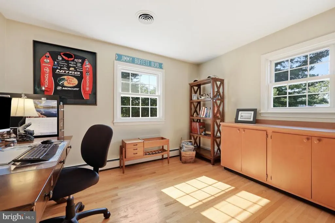
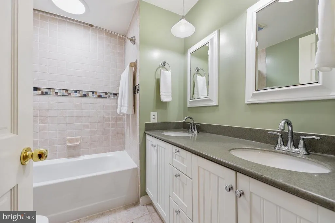
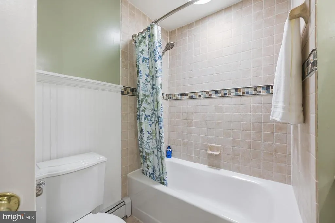
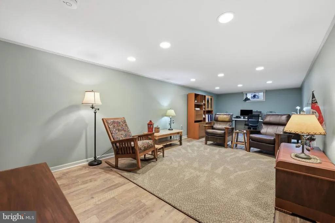
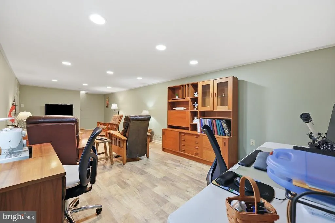
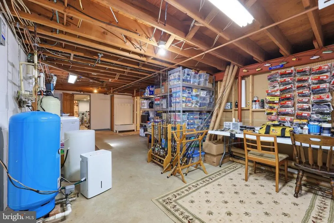
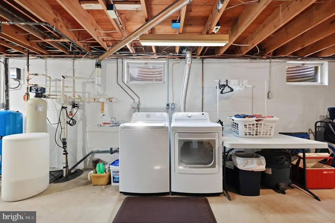
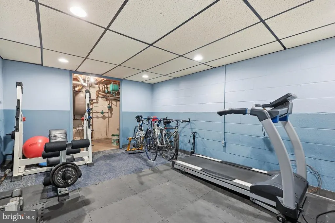
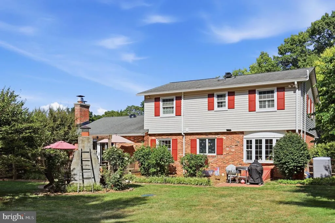
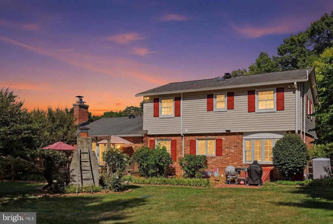
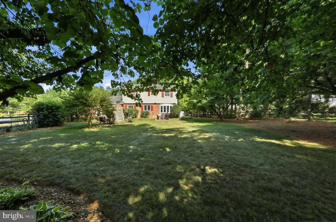
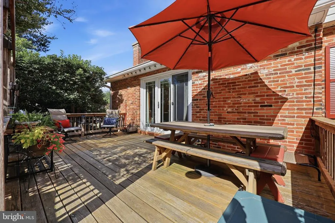
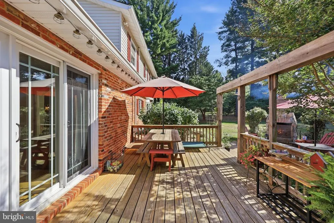
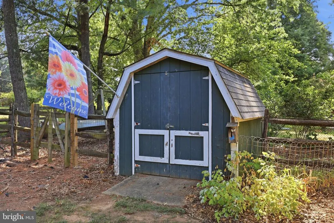
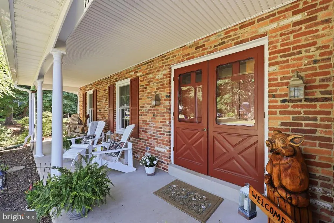
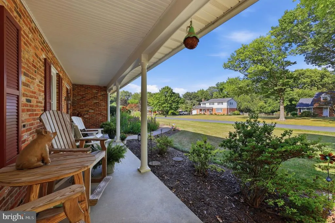
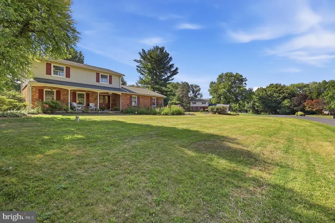
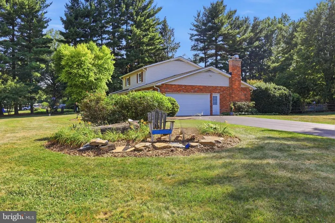
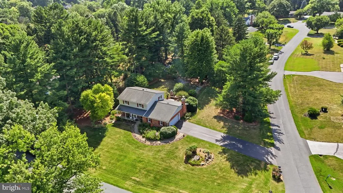
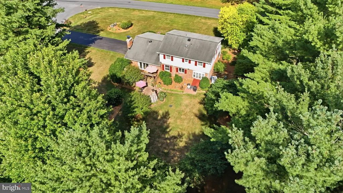
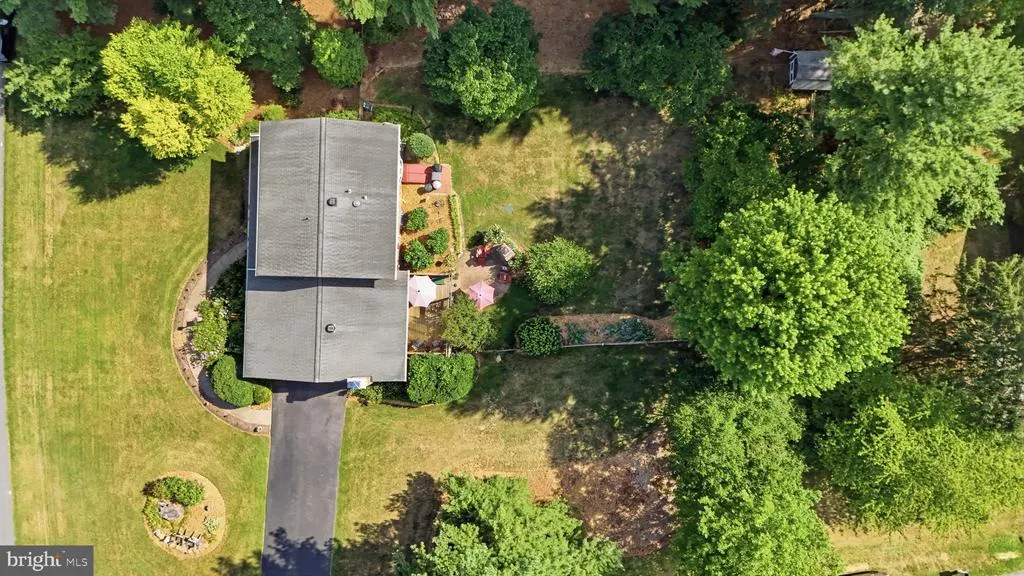
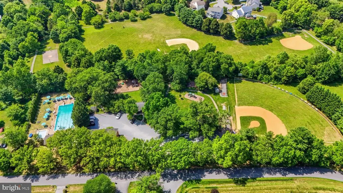
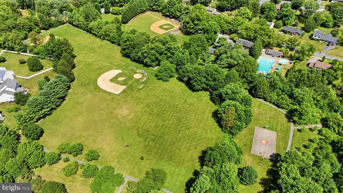
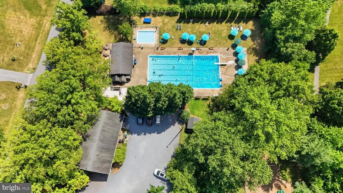
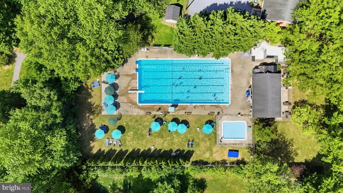
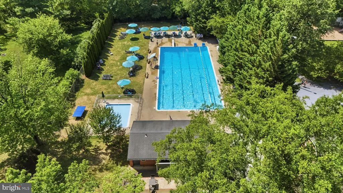
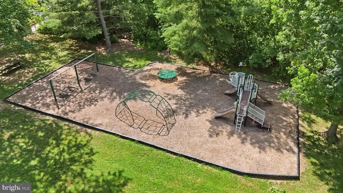
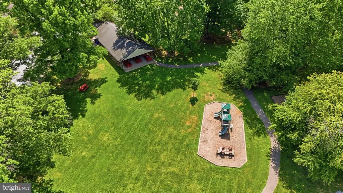
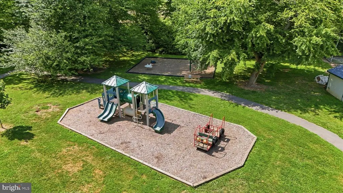
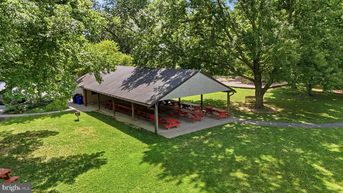
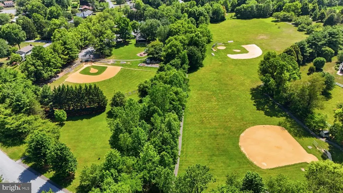
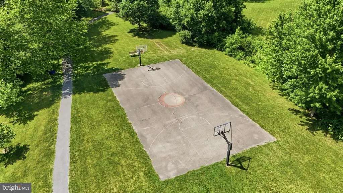
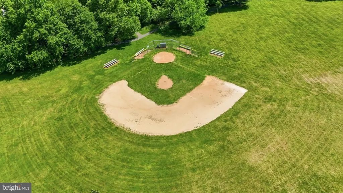
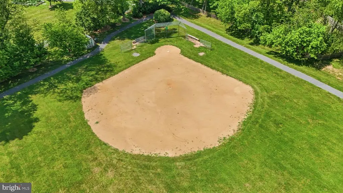
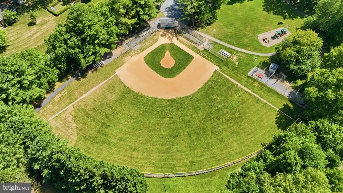
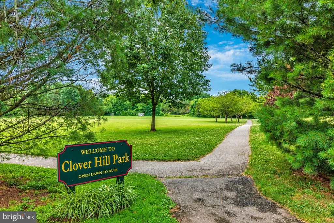
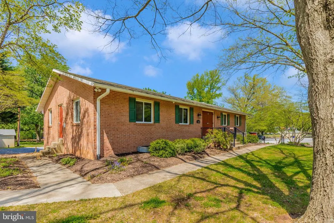
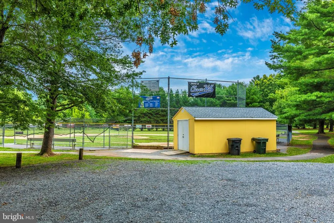
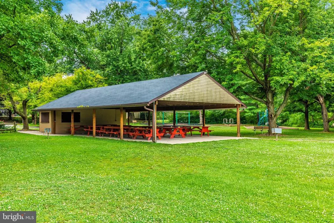
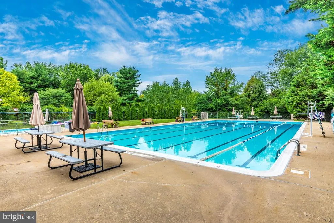
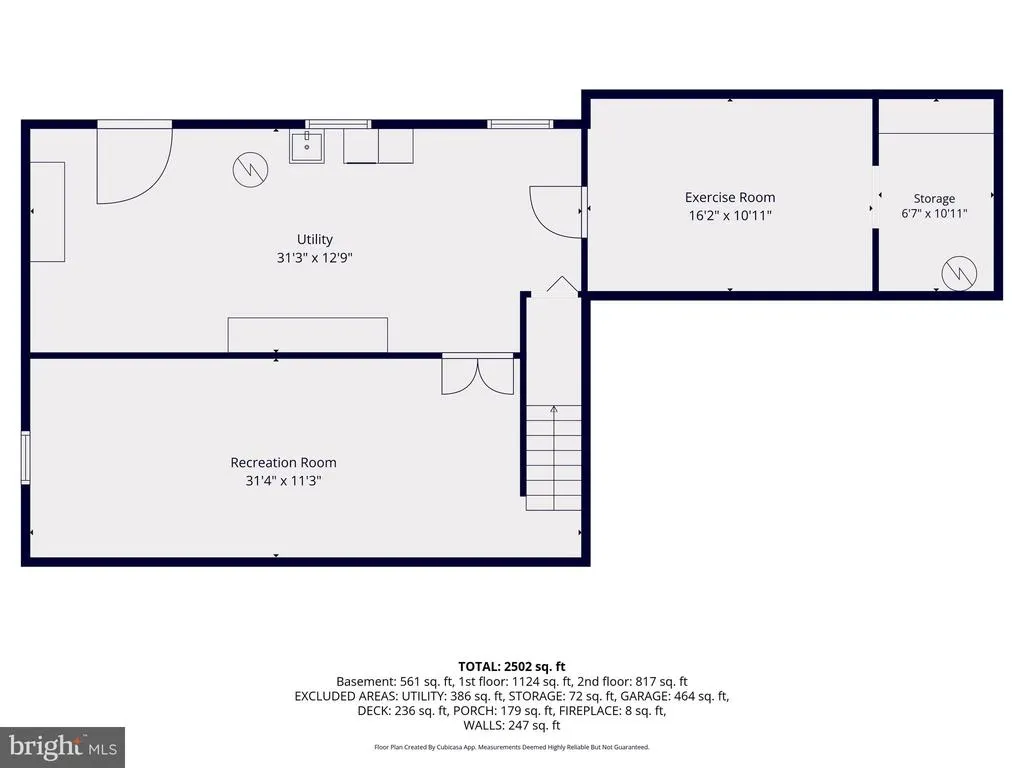
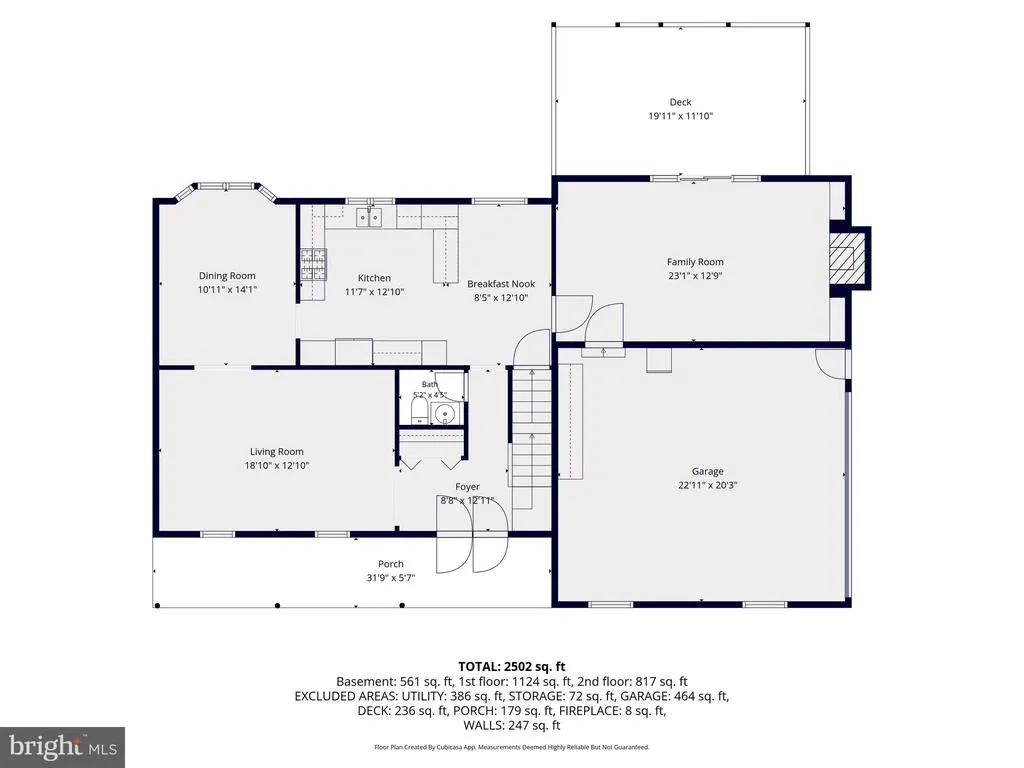
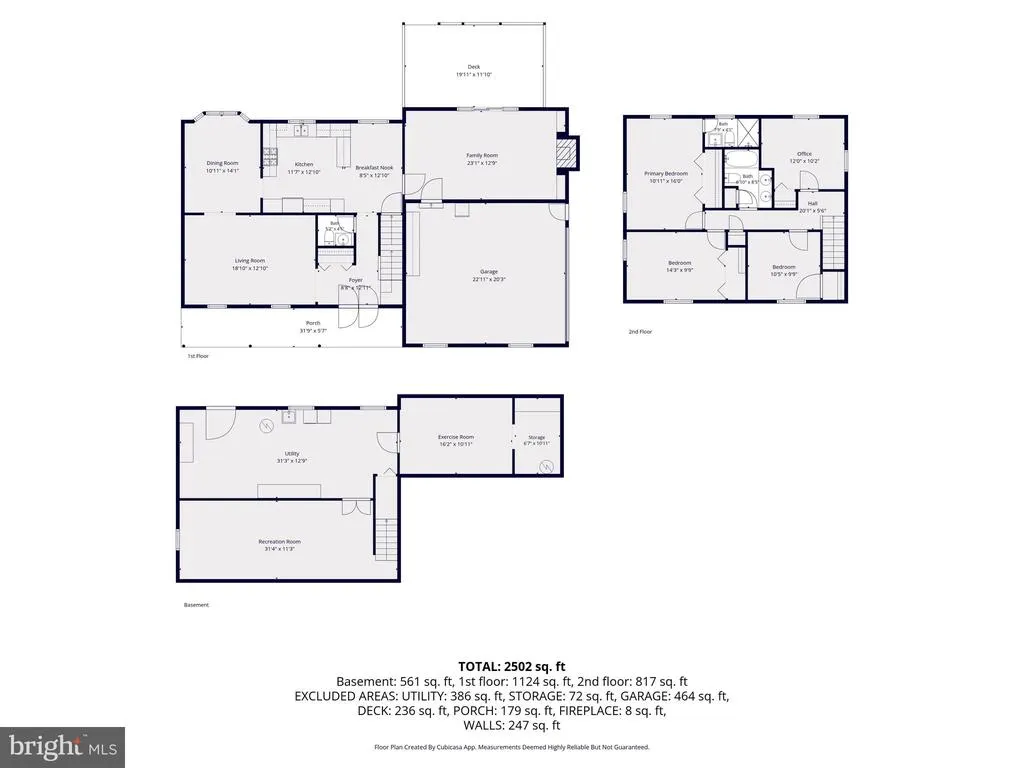
BRAND-NEW CENTRAL A/C INSTALLED SEPTEMBER 2026! Meticulously maintained and beautifully updated, this classic Ausherman-built Clover Hill home combines timeless quality with an outdoor lifestyle that's increasingly hard to find. Set on a beautiful, flat .73-acre lot, outdoor living is a defining feature. Enjoy mornings on the expansive front porch overlooking the wildflower garden and evenings on the rear deck or gathered around the impressive stone fireplace on the custom paver patio. Mature shade trees surround the expansive, fully fenced backyard, creating an exceptional setting for entertaining, play, pets, gardening, or simply relaxing outdoors. Inside, pride of ownership is evident throughout with a beautifully updated kitchen, renovated primary bath, hardwood floors, and an inviting family room with wood-burning fireplace. The finished lower level offers a spacious recreation room and dedicated exercise area, while an oversized side-load two-car garage adds even more functionality. Recent improvements provide added peace of mind, including an upgraded electrical panel (2025), new hot water heater (2026), and the brand-new central A/C with a 5-year warranty and opportunity to extend coverage to 10 years. Clover Hill residents enjoy a 13-acre community park, paved walking and jogging trail, community pool, neighborhood events, Clover Hill Baseball, and the Hurricanes Swim Team. All of this with NO CITY TAXES, quick access to major commuter routes, and just minutes from Downtown Frederick. Come experience the space, setting, and lifestyle that make this Clover Hill home so special.
| Elementary School | Middle School | High School |
|---|---|---|
| Yellow Springs Elementary School | Monocacy Middle School | Gov. Thomas Johnson High School |
| Price History | |
|---|---|
| 7/3/2026 | Listed $650,000 |
General Features
| Living Area | 2117 |
|---|---|
| Sewer | Private Septic Tank |
| Heating | Baseboard - Hot Water |
| Cooling | Central A/C |
| Possession | Settlement |
| Zoning | R |
| HOA Fee | 583.00 |
| Garage Spaces | 2.00 |
| Patio/Porch Features | Deck(s),Patio(s),Porch(es) |
| Architectural Style | Colonial |
| Construction Materials | Brick |
| School District | FREDERICK COUNTY PUBLIC SCHOOLS |
| Year Built | 1968 |
| Levels | 2 |
| Tax Year | 2025 |
| Ownership | Fee Simple |
| Cool Fuel | Electric |
| Accessibility | None |
| Assoc Fee Paid Per | Annually |
| County | FREDERICK |
| New Construction | No |
| Property Type | Residential |
| HOA | Yes |
| Subdivision Name | CLOVER HILL |
| Garage Y/N | Yes |
| Water Access Y/N | No |
| Other Structures | Above Grade |
| Full Baths | 2 |
| Status | ACTIVE |
| Directions | From 15 take Rosemont Ave N to Yellow Springs Rd,Turn Right on Clover Hill Dr,veer right on Sunnybrook Dr,left on Clearfield Dr,Right on Vista Dr,left on Runnymeade Dr home is on the left. |
| City | FREDERICK |
| Senior Community Y/N | No |
| Lot Size Units | Square Feet |
| Lot Size Square Feet | 31799.00 |
| Tax Assessed Value | 414800.0 |
| Tax Annual Amount | 4675.0 |
| Structure Type | Detached |
| Condo/Coop Association fee Y/N | No |
| Bathrooms Count Main Level | 1.00 |
| Price Per Sq Ft Total AG | 309.4 |
| Acceptable Financing | Conventional,Cash,FHA,VA,USDA,Other |
| Vacation Rental Y/N | No |
| Virtual Tour | https://pictureperfectllctours.com/7918-Runnymeade-Dr/idx |
| Total SQFT | 2117 |
| Standard Status | Active |
| Year Built Source | Assessor |
| Tax Lot | 13 |
Interior Features
| Heating Fuel | Natural Gas |
|---|---|
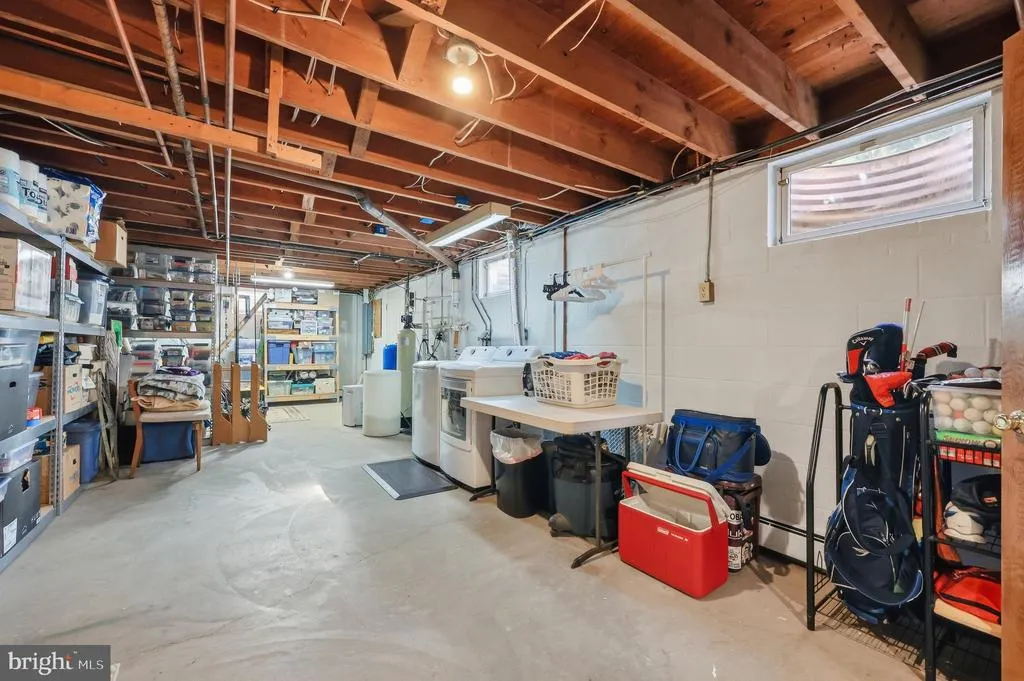
| Basement | Partially Finished |
| Total Fireplaces | 1 |
| Hot Water | Natural Gas |
| Basement (Y/N) | Yes |
| Heating Y/N | Yes |
| Fireplace Y/N | Yes |
| Above Grade Finished Area | 2117 |
| Half Baths | 1 |
| Central Air Y/N | Yes |
| Total Bedrooms | 4 |
| Room Type | Exercise Room,Recreation Room |
| LivingAreaSource | Assessor |
| Below Grade Unfin Area Units | Square Feet |
| Bedrooms Count All Upper Levels | 4 |
| Bedrooms Count Upper Level 1 | 4 |
| Bathrooms Half Main Level | 1 |
| Bathrooms Full Upper Level 1 | 2 |
| Bathrooms Full All Upper Levels | 2 |
| Bathrooms Count Upper Level 1 | 2.00 |
| Bathrooms Count All Upper Levels | 2 |
| Above Grade Finished Area Source | Assessor |
| Above Grade Finished Area Unit Type | Square Feet |
| Total Baths | 3 |
Exterior Features
| Pool | Yes - Community |
|---|---|
| Fencing | Fully |
| Lot Features | Corner,Front Yard,Level,Rear Yard,SideYard(s) |
| Water Source | Well |
| Total Parking Spaces | 2 |
| Garage Features | Garage - Side Entry,Inside Access,Oversized |
| Type of Parking | Attached Garage |
| Land Use Code | R |
| Foundation Details | Block |
| Water View Y/N | No |
| Lot Size Acres | 0.73 |
| Lot Size Source | Assessor |
| Waterfront Y/N | No |
| Land Assessed Value | 130000.00 |
| Navigable Water Y/N | No |
| Water Oriented Y/N | No |
| # of Attached Garage Spaces | 2 |
Room Details
| Room | Dimensions | Level | Flooring | Details |
|---|---|---|---|---|
| Exercise Room | Lower 1 | |||
| Recreation Room | Lower 1 |
Amenities
- Foreclosure
- Views
- Short Sale
- New Construction
- Adult 55+
- Lease To Own
- No HOA Fees
- Furnished
- Primary On Main
- Air Conditioning
- Seller Finance
- Green
- Fixer Upper
- Horse
- Golf
- Fireplace
- Deck
- Garage
- Basement
- Pool
Property vs Single Family Average in 21702
Price
Taxes
Year Built
Visits
 © BRIGHT, All Rights Reserved
