
Primary on Main
Address
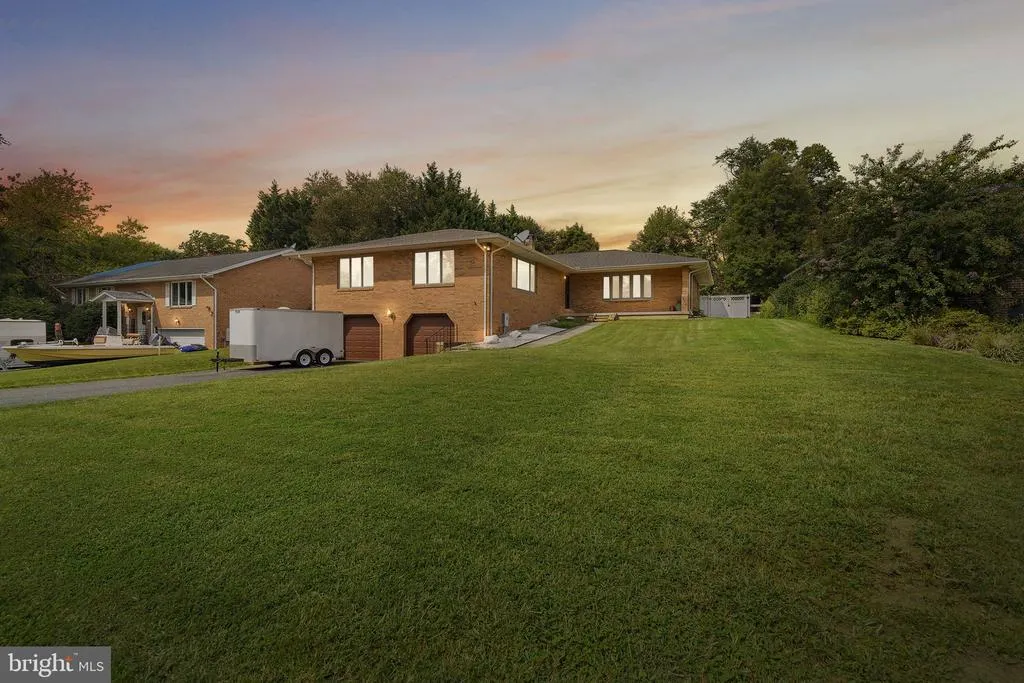
639 Westwood Drive, Aberdeen, MD
Price
$ 565,000
Property Attributes
- MLS#MDHR2059154
- TypeSingle Family
- Listing Status ACTIVE
- CountyHARFORD
- CityAberdeen
- NeighborhoodWoodland Hills
- Zip21001
- StyleRanch/Rambler,Raised Ranch/Rambler
- Year Built1980
- Taxes$ 5815
- Price$ 565,000
- Bedrooms3
- Full Bathrooms2
- Half Bathrooms1
- Sqr Footage2692
- Lot Size0.43 Acres
Data Source:
Bright MLS
Property Description
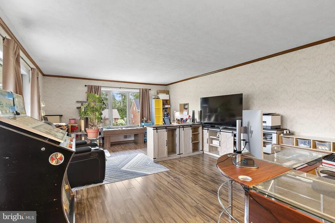
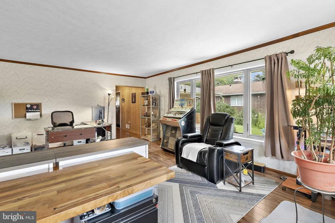
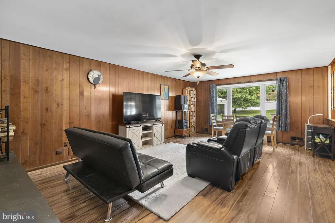
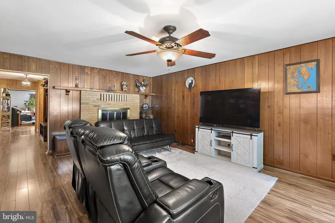
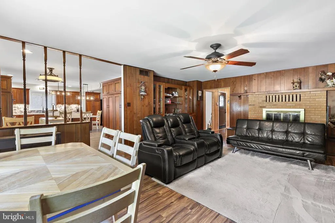
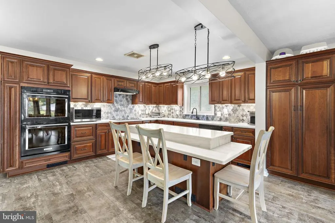
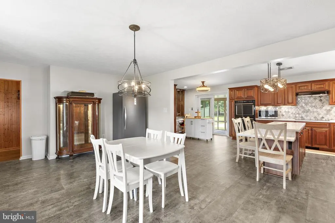
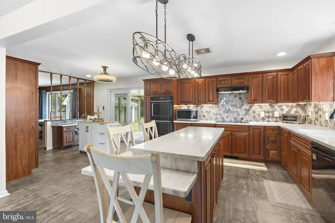
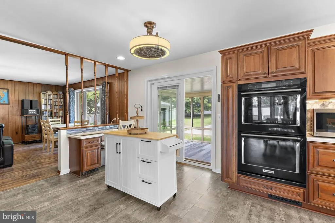
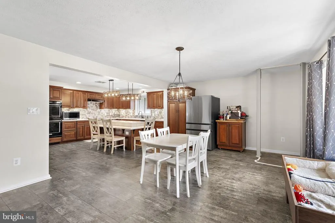
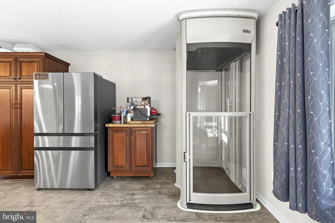
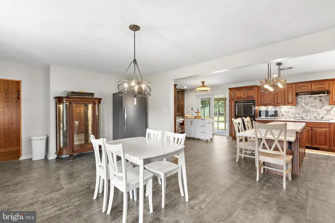
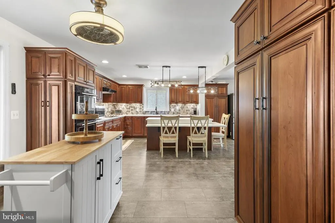
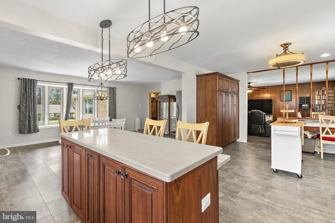
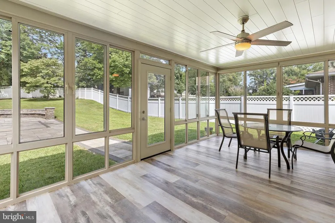
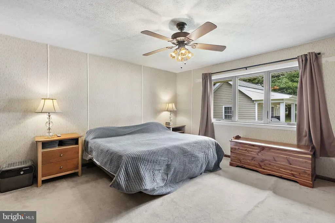
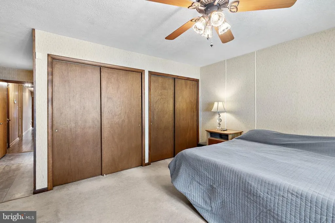
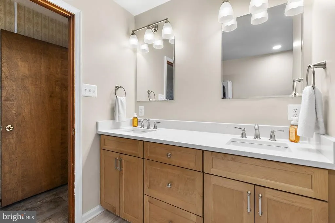
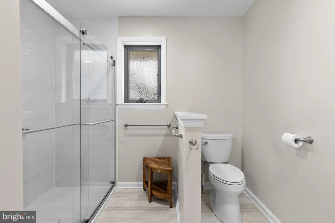
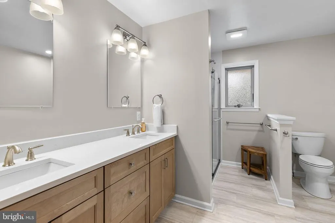
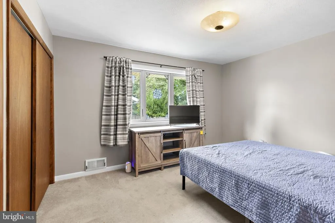
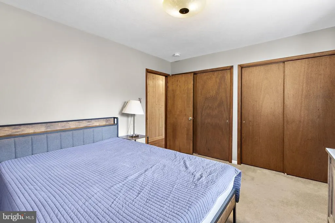
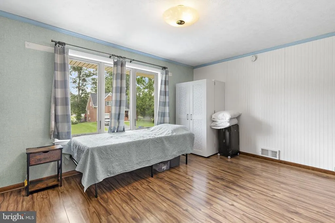
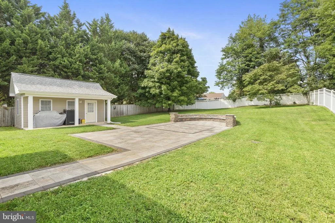
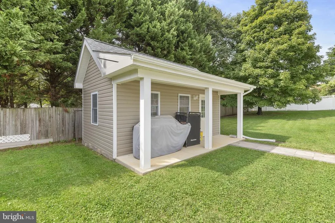
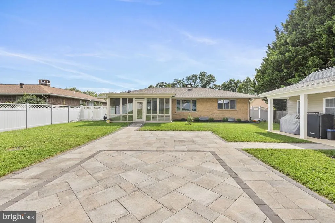
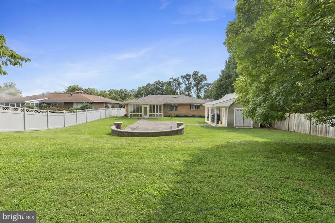
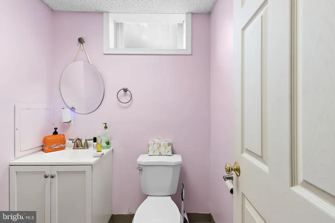
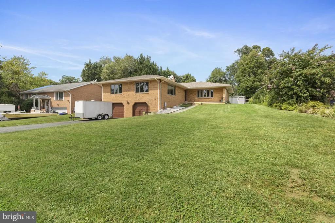
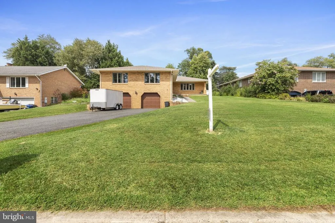
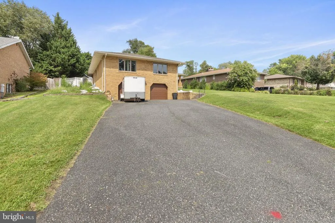
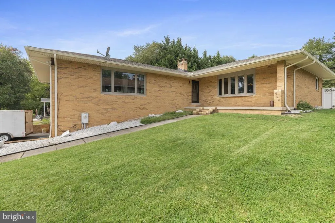
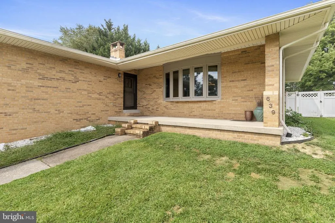
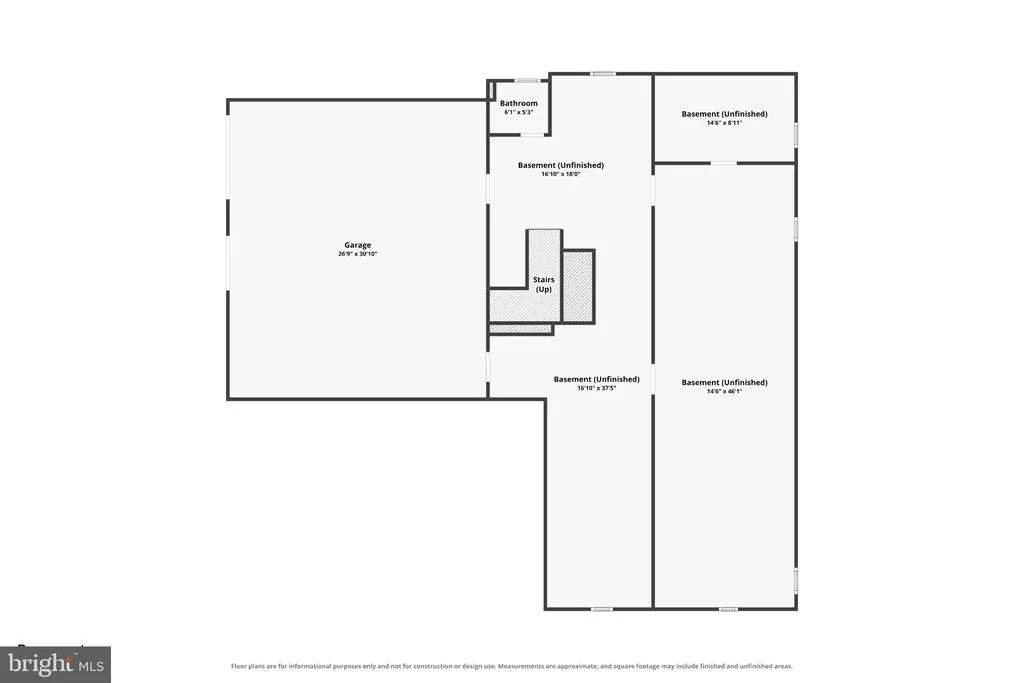
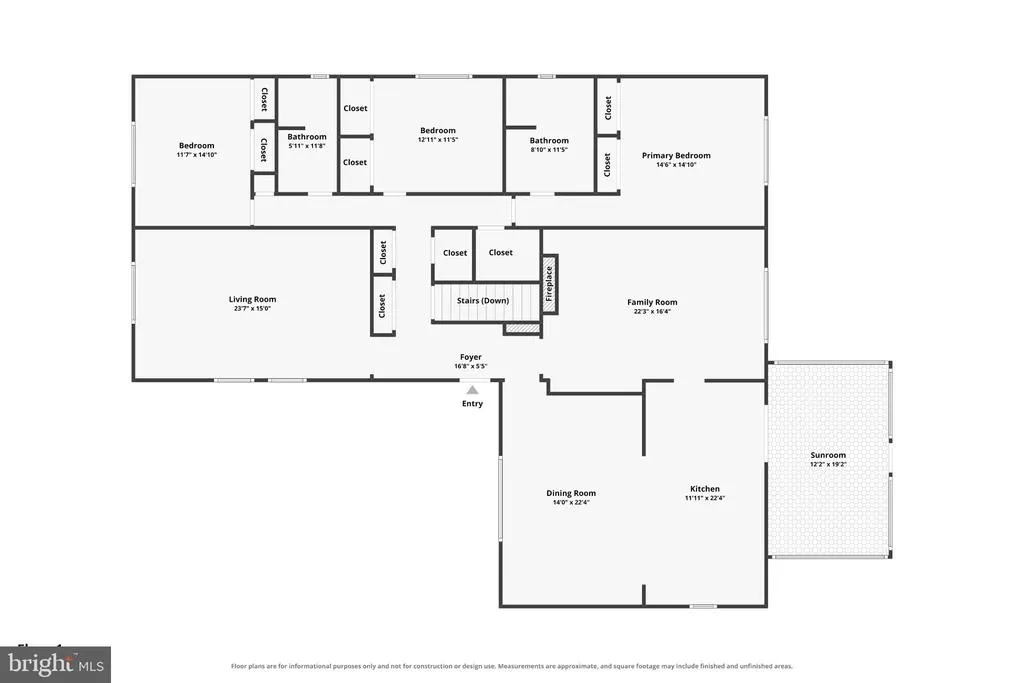
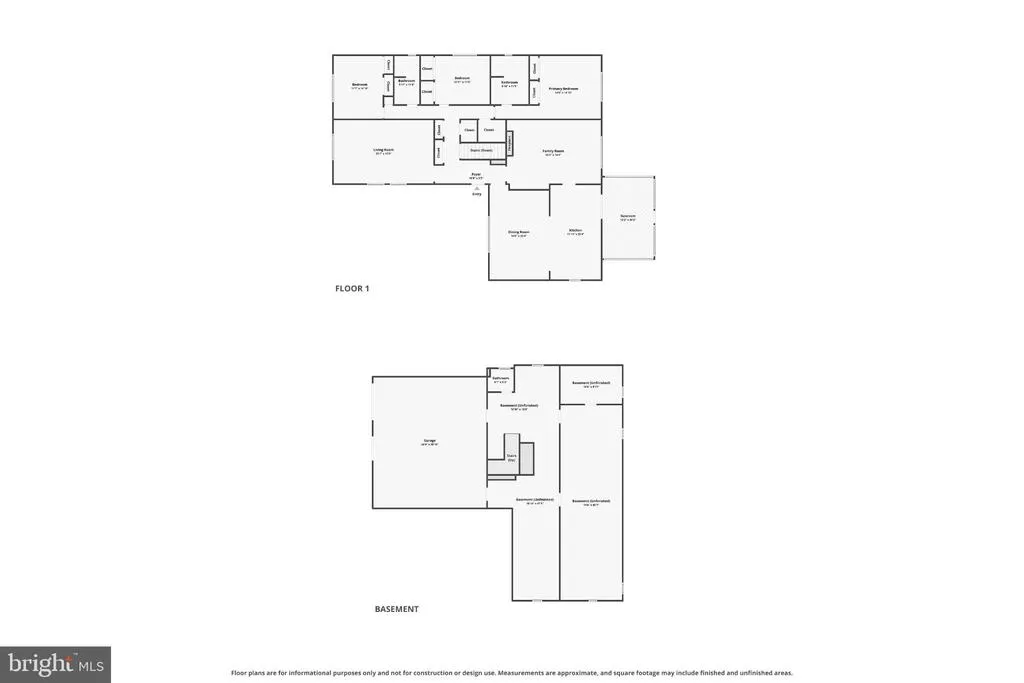
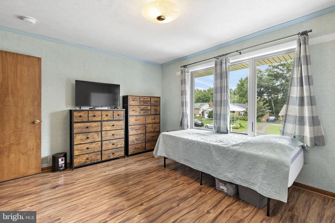
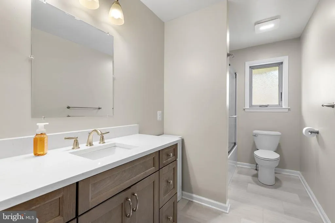
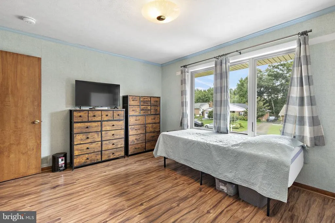
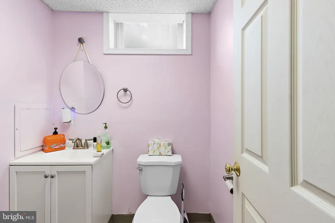
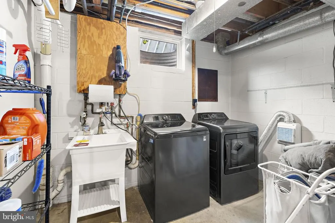
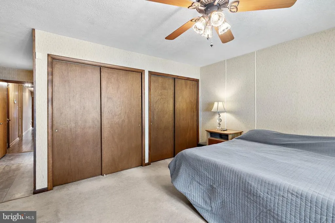
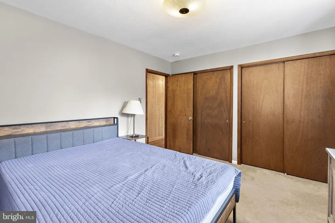
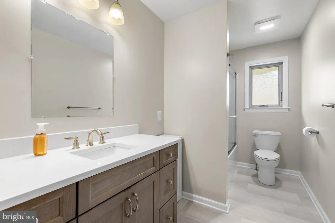
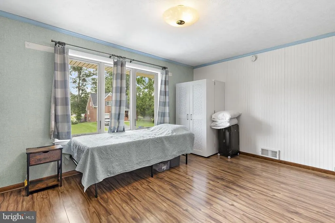
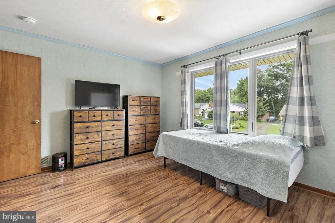
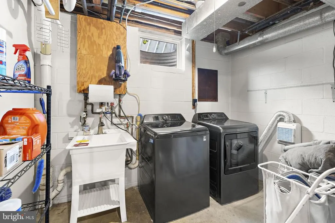
Custom-built all-brick 3-bedroom, 2.5-bath raised rancher offering nearly 2,700 square feet above grade, an oversized 2-car garage, and a sleek Stiltz elevator connecting the basement and main level. Designed with generous room sizes, wide doorways, and abundant natural light from Andersen casement windows, this home blends distinctive character with thoughtful updates and everyday functionality. The updated kitchen is a standout with deluxe soft-close Thomasville cabinetry, custom built-ins, Corian countertops, an island with a lowered breakfast bar, cooktop, two full-size wall ovens, and newer appliances. The adjoining dining room creates an easy flow for gatherings, while the family room centers around a wood-burning fireplace and picture window overlooking the yard. A separate living room adds valuable flexibility and could serve as a fourth bedroom, office, or additional gathering space. The primary suite features an updated spa-style bath with an oversized shower, complemented by two additional bedrooms and a refreshed hall bath with dual vanities and a tub/shower combination. Indoor-outdoor living continues through the sunroom off the kitchen, complete with screens, glass windows, custom sunshades, and a ceiling fan. The full lower level features extra-high ceilings, a half bath, and an impressive amount of unfinished space for storage, hobbies, or future possibilities. Outside, the .43-acre property offers a fenced yard, mature landscaping, custom hardscaping, a paver patio, and an oversized 18'x20' stick-built shed with electric. A newer roof, newer windows, new gutters with gutter guards, a new front entry and storm door, and the oversized garage with drain add even more value to this exceptionally versatile property.
| Elementary School | Middle School | High School |
|---|---|---|
| Bakerfield Elementary School | Aberdeen Middle School | Aberdeen High School |
| Price History | |
|---|---|
| 8/20/2026 | Listed $565,000 |
General Features
| Living Area | 2692 |
|---|---|
| Sewer | Public Sewer |
| Heating | Heat Pump(s) |
| Cooling | Central A/C,Ceiling Fan(s) |
| Possession | Settlement |
| Appliances | Stainless Steel Appliances,Central Vacuum,Dryer,Washer,Cooktop,Dishwasher,Exhaust Fan,Freezer,Disposal,Refrigerator,Icemaker,Oven - Wall,Oven - Double,Water Heater |
| Zoning | R2 |
| Garage Spaces | 2.00 |
| Patio/Porch Features | Patio(s),Porch(es),Screened |
| Architectural Style | Ranch/Rambler,Raised Ranch/Rambler |
| Security Features | Electric Alarm,Non-Monitored |
| Construction Materials | Brick |
| School District | HARFORD COUNTY PUBLIC SCHOOLS |
| Year Built | 1980 |
| Levels | 2 |
| Tax Year | 2025 |
| Ownership | Fee Simple |
| Cool Fuel | Electric |
| Accessibility | Elevator,32 + wide Doors,Grab Bars Mod |
| County | HARFORD |
| New Construction | No |
| Property Type | Residential |
| HOA | No |
| Subdivision Name | WOODLAND HILLS |
| Garage Y/N | Yes |
| Water Access Y/N | No |
| Other Structures | Above Grade,Below Grade |
| Full Baths | 2 |
| Status | ACTIVE |
| Directions | For directions,please use personal GPS or Google Maps. |
| City | ABERDEEN |
| Disclosures | Prop Disclaimer |
| Senior Community Y/N | No |
| Lot Size Units | Square Feet |
| Lot Size Square Feet | 18778.00 |
| Tax Assessed Value | 396900.0 |
| Tax Annual Amount | 5815.0 |
| Property Condition | Excellent |
| Structure Type | Detached |
| Condo/Coop Association fee Y/N | No |
| Bathrooms Full Main Level | 2 |
| Bathrooms Count Main Level | 2.00 |
| Price Per Sq Ft Total AG | 209.88 |
| Acceptable Financing | Cash,Conventional,FHA,VA |
| Vacation Rental Y/N | No |
| Virtual Tour | https://www.zillow.com/view-imx/8473ed61-e733-45b4-be1a-865885914f64?setAttribution=mls&wl=true&initialViewType=pano&utm_source=dashboard |
| Total SQFT | 5384 |
| Standard Status | Active |
| Year Built Source | Assessor |
| Legal Subdivision | WOODLAND HILLS 42/89 |
| Tax Lot | 2 |
| Association Recreation Fee | No |
Interior Features
| Interior Amenities | Elevator,Entry Level Bedroom,Primary Bath(s),Upgraded Countertops,Ceiling Fan(s),Window Treatments,Carpet,Built-Ins,Kitchen - Island,Breakfast Area,Bathroom - Tub Shower |
|---|---|
| Heating Fuel | Electric |
| Basement | Full,Unfinished,Sump Pump |
| Flooring | Luxury Vinyl Plank,Carpet |
| Total Fireplaces | 1 |
| Fireplace Features | Wood,Screen,Equipment |
| Hot Water | Electric |
| Basement (Y/N) | Yes |
| Heating Y/N | Yes |
| Window Features | Casement |
| Fireplace Y/N | Yes |
| Above Grade Finished Area | 2692 |
| Half Baths | 1 |
| Central Air Y/N | Yes |
| Total Bedrooms | 3 |
| Main Level Bedrooms | 3 |
| Below Grade Finished Area Unit Type | Square Feet |
| LivingAreaSource | Assessor |
| Below Grade Unfin Area Units | Square Feet |
| Below Grade Unfin SQFT | 2692 |
| Below Grade Unfin SQFT Source | Assessor |
| Below Grade Finished Area Source | Assessor |
| Bathrooms Half Lower Level 1 | 1 |
| Bathrooms Half All Lower Levels | 1 |
| Bathrooms Count Lower Level 1 | 1.00 |
| Bathrooms Count All Lower Levels | 1 |
| Above Grade Unfin Area Units | Square Feet |
| Above Grade Unfin SQFT Source | Estimated |
| Above Grade Finished Area Source | Assessor |
| Above Grade Finished Area Unit Type | Square Feet |
| Total Baths | 3 |
Exterior Features
| Exterior Amenities | Gutter System,Sidewalks,Extensive Hardscape,Satellite Dish |
|---|---|
| Pool | No Pool |
| Fencing | Vinyl |
| Lot Features | Landscaping |
| Water Source | Public |
| Total Parking Spaces | 6 |
| Garage Features | Garage - Front Entry,Inside Access,Oversized,Basement Garage,Garage Door Opener |
| Type of Parking | Attached Garage,Driveway |
| Land Use Code | R |
| Foundation Details | Block |
| Water View Y/N | No |
| Lot Size Acres | 0.43 |
| Lot Size Source | Assessor |
| Waterfront Y/N | No |
| Door Features | Storm |
| Land Assessed Value | 79200.00 |
| Navigable Water Y/N | No |
| Water Oriented Y/N | No |
| # of Attached Garage Spaces | 2 |
Amenities
- Foreclosure
- Views
- Short Sale
- New Construction
- Adult 55+
- Lease To Own
- No HOA Fees
- Furnished
- Primary On Main
- Air Conditioning
- Seller Finance
- Green
- Fixer Upper
- Horse
- Golf
- Fireplace
- Deck
- Garage
- Basement
- Pool
Property vs Single Family Average in 21001
Price
Taxes
Year Built
Visits
 © BRIGHT, All Rights Reserved
