
Open House Sun, Sep 6th 2:00 PM - 4:00 PM - Views
Address
820 Lamberton Drive, Silver Spring, MD
Price
$ 599,900
Property Attributes
- MLS#MDMC2251902
- TypeSingle Family
- Listing Status ACTIVE
- CountyMONTGOMERY
- CitySilver Spring
- NeighborhoodKemp Mill Estates
- Zip20902
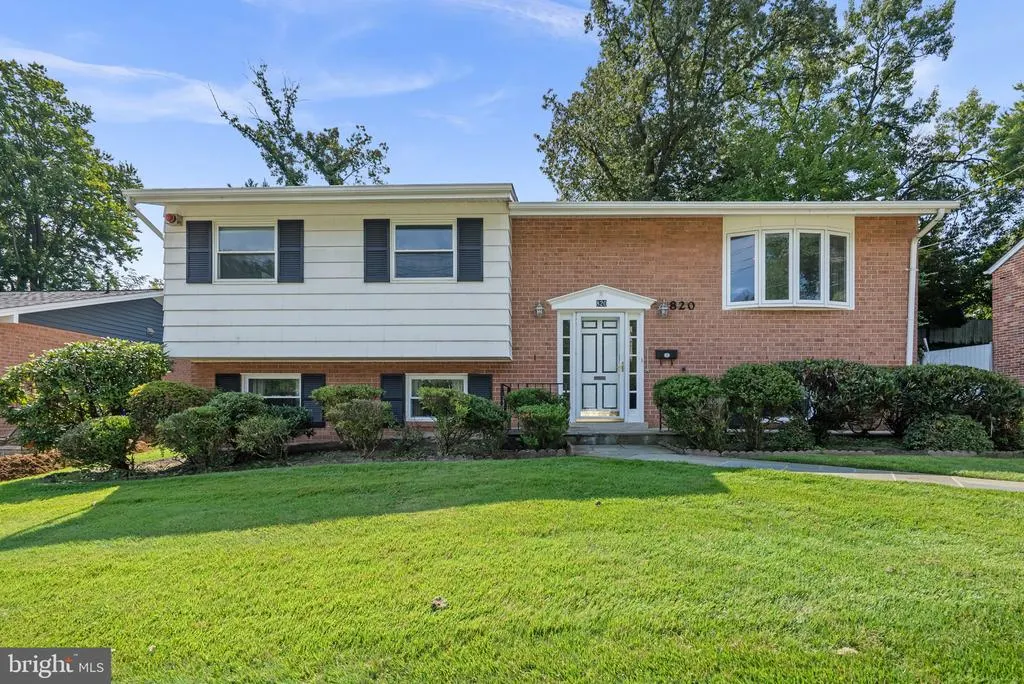
- StyleSplit Foyer
- Year Built1964
- Taxes$ 6517
- Price$ 599,900
- Bedrooms4
- Full Bathrooms2
- Half Bathrooms1
- Sqr Footage2420
- Lot Size0.17 Acres
Data Source:
Bright MLS
Property Description
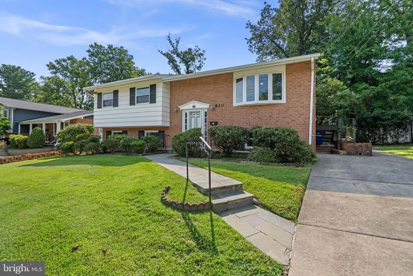
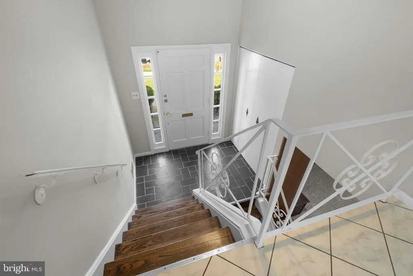
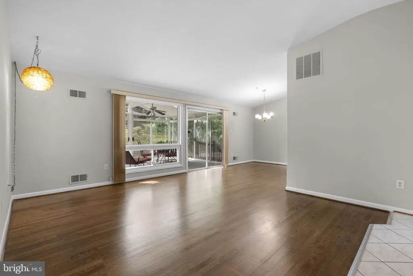
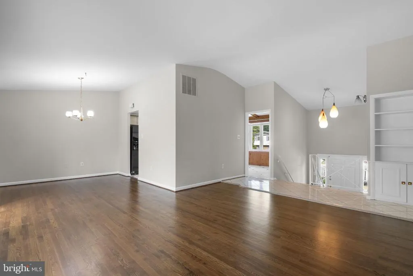
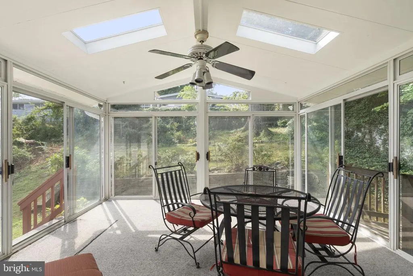
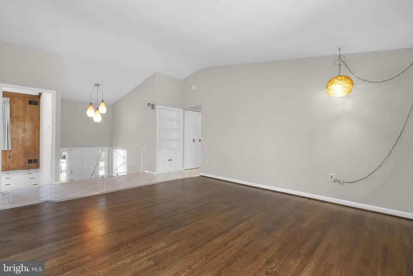
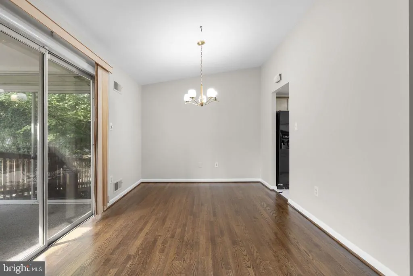
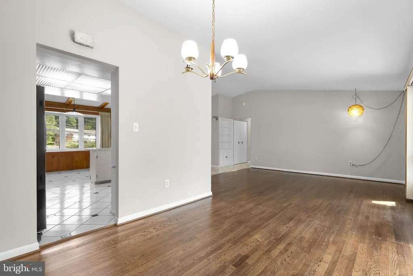
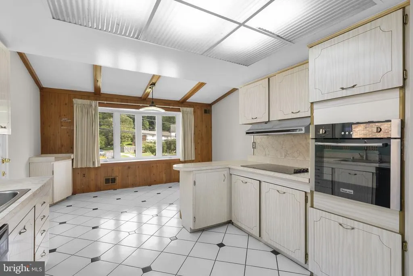
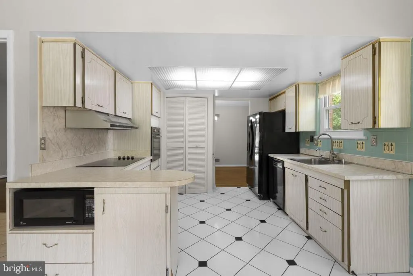
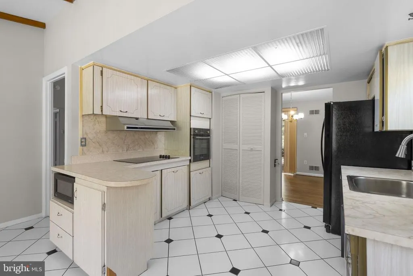
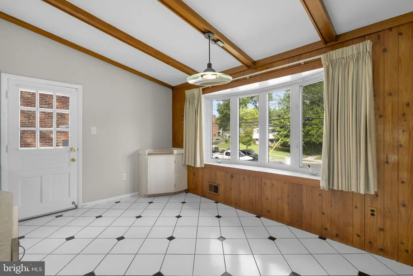
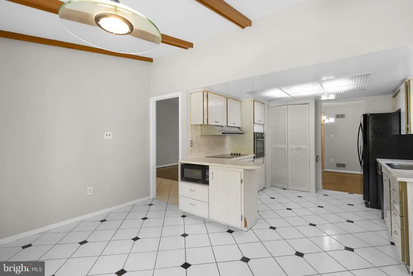
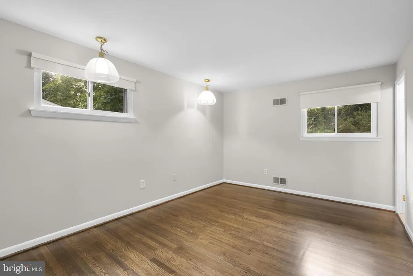
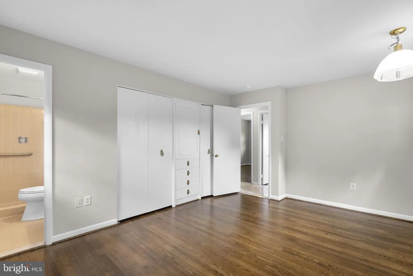
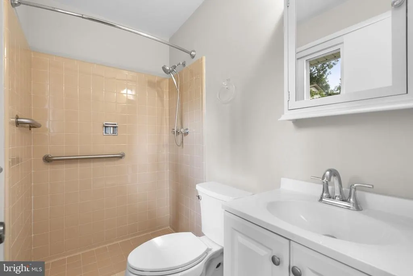
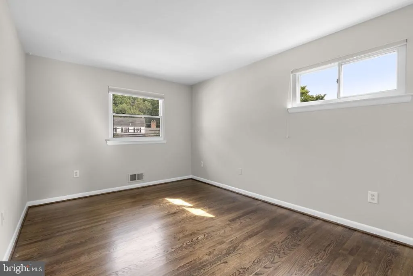
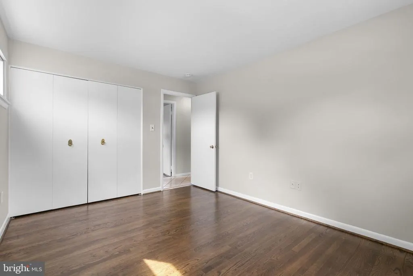
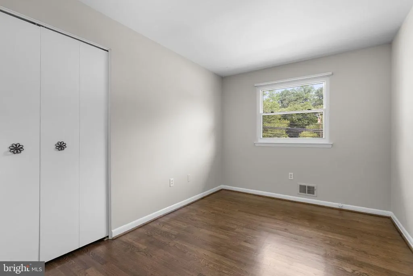
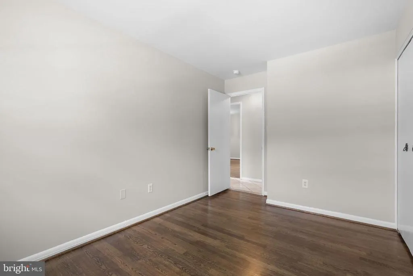
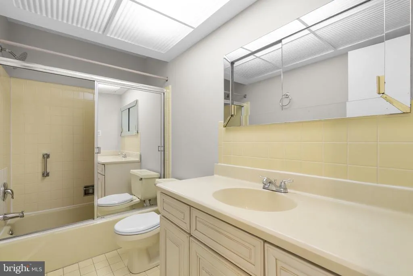
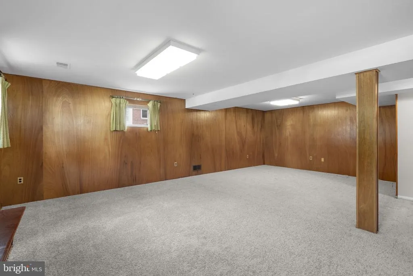
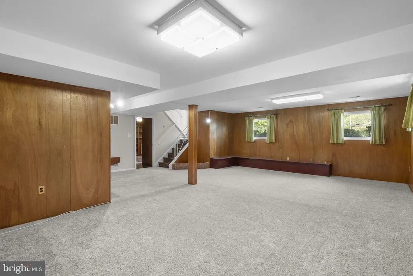
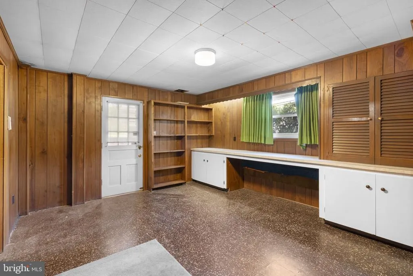
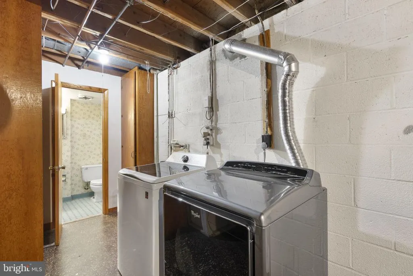
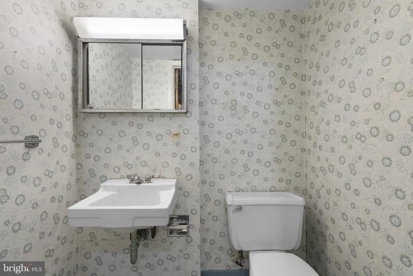
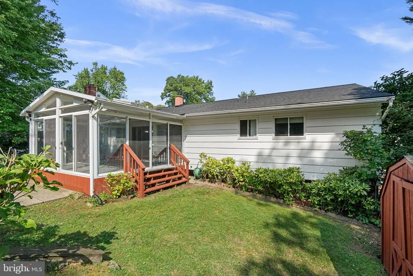
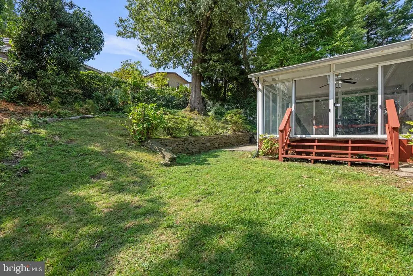
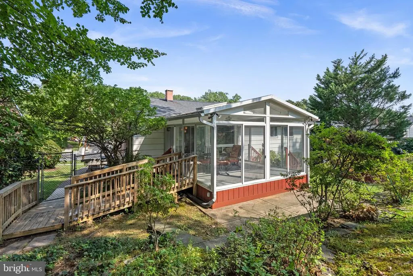
Welcome to this meticulously maintained, move-in ready home in the heart of desirable Kemp Mill Estates. Filled with natural light throughout, this four bedroom, two and one-half bath home blends character, comfort and timeless charm designed for everyday living and entertaining. The spacious kitchen and sun-filled breakfast area offer great flow and exciting potential for a buyer ready to create their dream space. The living room and dining room boast beautiful hardwood floors and open to a large inviting sunroom--the perfect setting for entertaining, relaxing or simply enjoying views of the lush surroundings. Three bedrooms, each hardwood floors and two full baths complete the main level. The finished lower level provides exceptional flexibility with space for a family room, playroom and/or recreation area. A lower level fourth bedroom offers a cedar closet, built-ins and convenient half bath. A separate laundry room and ample storage add to the home's functionality and versatility. Step outside to a private, fenced backyard surrounded by mature plantings, colorful flowers, and vibrant foliage. A storage shed provides additional outdoor storage, while the established landscaping creates a peaceful and inviting setting for outdoor enjoyment. Ideally located just moments from Kemp Mill Shopping Center, the Kemp Mill Swim Club, and the Northwest Branch Trail, this home offers easy access to recreation, shopping, and everyday conveniences. Commuters will appreciate the proximity to the Red Line Metro, I-495, Route 29, and the ICC/Route 200. Lovingly maintained and thoughtfully designed for comfortable living, this charming Kemp Mill Estates home offers bright and inviting spaces, flexible room options, abundant storage, beautiful hardwood floors and a wonderfully landscaped private yard--all in a highly sought after location.
| Price History | |
|---|---|
| 8/19/2026 | Listed $599,900 |
General Features
| Living Area | 2420 |
|---|---|
| Sewer | Public Sewer |
| Heating | Forced Air |
| Cooling | Other |
| Possession | Settlement |
| Appliances | Cooktop,Dishwasher,Disposal,Dryer,Extra Refrigerator/Freezer,Microwave,Oven - Single,Oven - Wall,Refrigerator,Washer |
| Zoning | R60 |
| Architectural Style | Split Foyer |
| Construction Materials | Brick |
| School District | MONTGOMERY COUNTY PUBLIC SCHOOLS |
| Year Built | 1964 |
| Levels | 2.5 |
| Tax Year | 2025 |
| Ownership | Fee Simple |
| Cool Fuel | Electric |
| Accessibility | None |
| County | MONTGOMERY |
| New Construction | No |
| Property Type | Residential |
| HOA | No |
| Subdivision Name | KEMP MILL ESTATES |
| Garage Y/N | No |
| Water Access Y/N | No |
| Other Structures | Above Grade,Below Grade |
| Full Baths | 2 |
| Status | ACTIVE |
| Directions | GPS |
| City | SILVER SPRING |
| Senior Community Y/N | No |
| Lot Size Units | Square Feet |
| Lot Size Square Feet | 7590.00 |
| Tax Assessed Value | 542100.0 |
| Tax Annual Amount | 6517.0 |
| Home Warranty Y/N | No |
| Structure Type | Detached |
| Condo/Coop Association fee Y/N | No |
| Bathrooms Count Main Level | 0.00 |
| Price Per Sq Ft Total AG | 394.67 |
| Vacation Rental Y/N | No |
| Virtual Tour | https://listings.housefli.com/videos/01a04e09-1401-73af-a321-1447133d1251 |
| Total SQFT | 2420 |
| Standard Status | Active |
| Year Built Source | Assessor |
| Legal Subdivision | KEMP MILL ESTATES |
| Tax Lot | 52 |
Interior Features
| Interior Amenities | Bathroom - Soaking Tub,Breakfast Area,Built-Ins,Cedar Closet(s),Ceiling Fan(s),Formal/Separate Dining Room,Kitchen - Eat-In,Kitchen - Table Space,Wood Floors |
|---|---|
| Heating Fuel | Natural Gas |
| Basement | Fully Finished,Heated,Improved,Outside Entrance,Side Entrance |
| Hot Water | Natural Gas |
| Basement (Y/N) | Yes |
| Heating Y/N | Yes |
| Fireplace Y/N | No |
| Above Grade Finished Area | 1520 |
| Half Baths | 1 |
| Central Air Y/N | No |
| Total Bedrooms | 4 |
| Below Grade Finished Area | 900 |
| Room Type | Living Room,Dining Room,Primary Bedroom,Bedroom 2,Bedroom 3,Bedroom 4,Kitchen,Foyer,Breakfast Room,Sun/Florida Room,Recreation Room,Utility Room,Primary Bathroom,Full Bath |
| Below Grade Finished Area Unit Type | Square Feet |
| LivingAreaSource | Estimated |
| Laundry Type | Basement |
| Below Grade Unfin Area Units | Square Feet |
| Below Grade Unfin SQFT Source | Assessor |
| Below Grade Finished Area Source | Assessor |
| Bedrooms Count All Lower Levels | 1 |
| Bedrooms Count All Upper Levels | 3 |
| Bedrooms Count Lower Level 1 | 1 |
| Bedrooms Count Upper Level 1 | 3 |
| Bathrooms Half Lower Level 1 | 1 |
| Bathrooms Half All Lower Levels | 1 |
| Bathrooms Full Upper Level 1 | 2 |
| Bathrooms Full All Upper Levels | 2 |
| Bathrooms Count Upper Level 1 | 2.00 |
| Bathrooms Count Lower Level 1 | 1.00 |
| Bathrooms Count All Upper Levels | 2 |
| Bathrooms Count All Lower Levels | 1 |
| Above Grade Finished Area Source | Estimated |
| Above Grade Finished Area Unit Type | Square Feet |
| Total Baths | 3 |
Exterior Features
| Pool | No Pool |
|---|---|
| Water Source | Public |
| Total Parking Spaces | 2 |
| Type of Parking | Driveway |
| Land Use Code | R |
| Foundation Details | Other |
| Water View Y/N | No |
| Lot Size Acres | 0.17 |
| Lot Size Source | Assessor |
| Waterfront Y/N | No |
| Horse Y/N | No |
| Land Assessed Value | 215800.00 |
| Navigable Water Y/N | No |
| Water Oriented Y/N | No |
Room Details
| Room | Dimensions | Level | Flooring | Details |
|---|---|---|---|---|
| Bedroom 2 | Upper 1 | |||
| Bedroom 3 | Upper 1 | |||
| Bedroom 4 | Lower 1 | |||
| Breakfast Room | Upper 1 | |||
| Dining Room | Upper 1 | |||
| Foyer | Main | |||
| Full Bath | Upper 1 | |||
| Kitchen | Upper 1 | |||
| Living Room | Upper 1 | |||
| Primary Bathroom | Upper 1 | |||
| Primary Bedroom | Upper 1 | |||
| Recreation Room | Lower 1 | |||
| Sun/Florida Room | Upper 1 | |||
| Utility Room | Lower 1 |
Amenities
- Foreclosure
- Views
- Short Sale
- New Construction
- Adult 55+
- Lease To Own
- No HOA Fees
- Furnished
- Primary On Main
- Air Conditioning
- Seller Finance
- Green
- Fixer Upper
- Horse
- Golf
- Fireplace
- Deck
- Garage
- Basement
- Pool
Property vs Single Family Average in 20902
Price
Taxes
Year Built
Visits
 © BRIGHT, All Rights Reserved
