
Address
415 Firestone Drive, Ashton, MD
Price
$ 1,250,000
Property Attributes
- MLS#MDMC2254064
- TypeSingle Family
- Listing Status ACTIVE
- CountyMONTGOMERY
- CityAshton
- NeighborhoodHampshire Greens
- Zip20861
- StyleColonial
- Year Built2001
- Taxes$ 12009
- Price$ 1,250,000
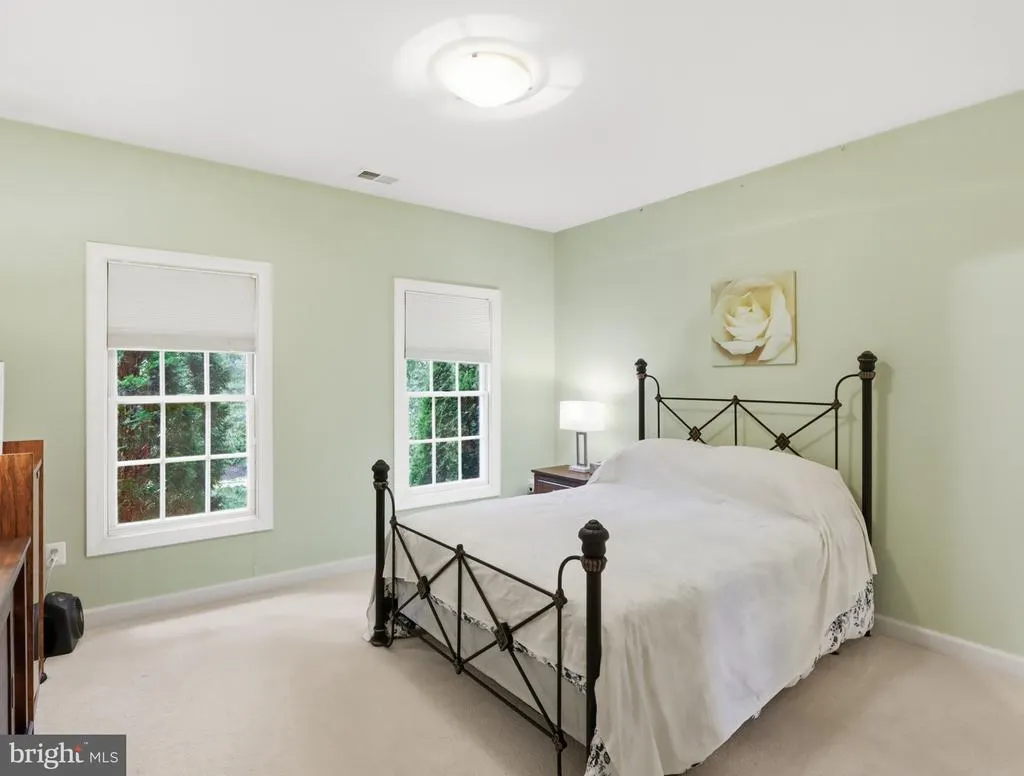
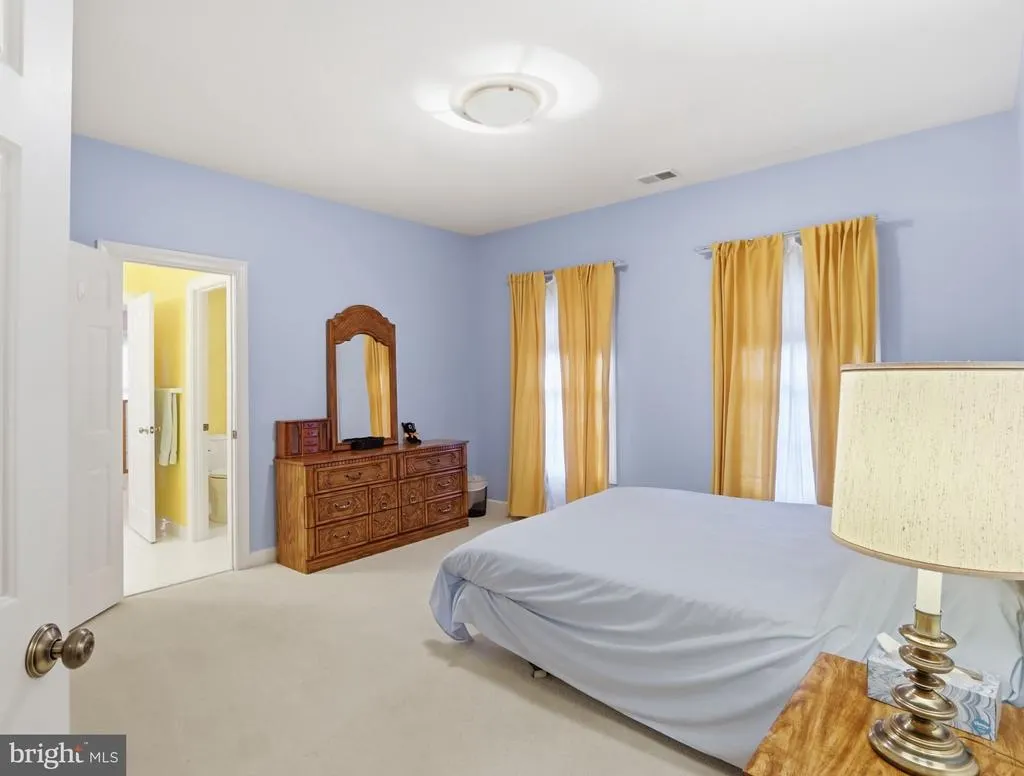
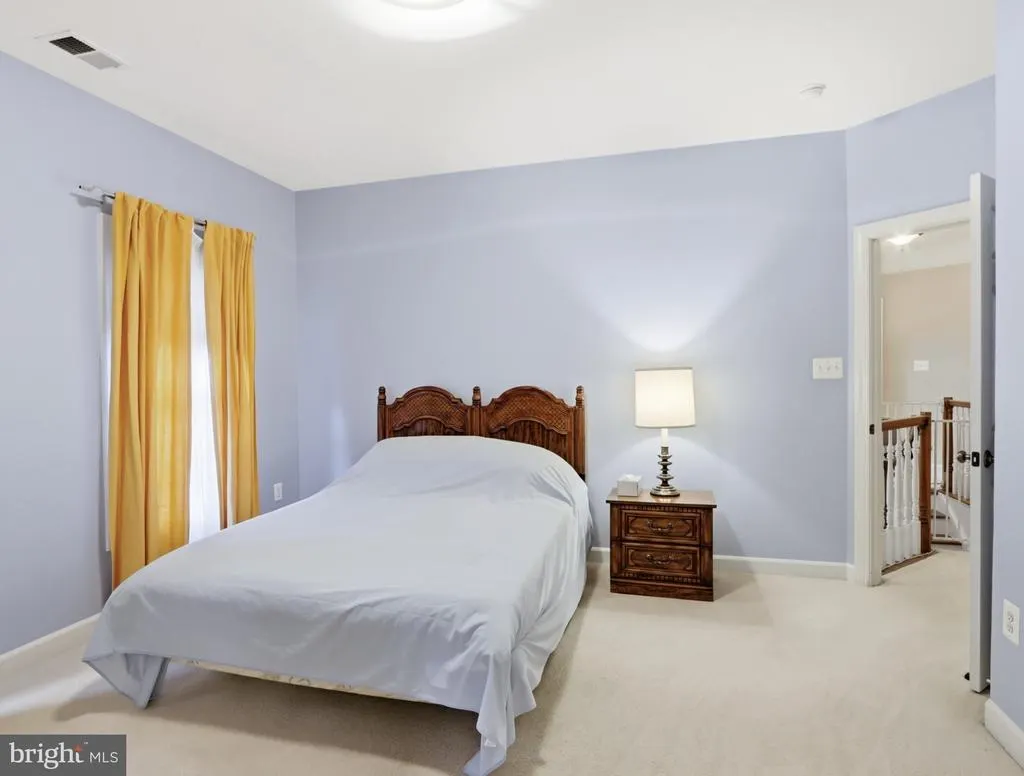
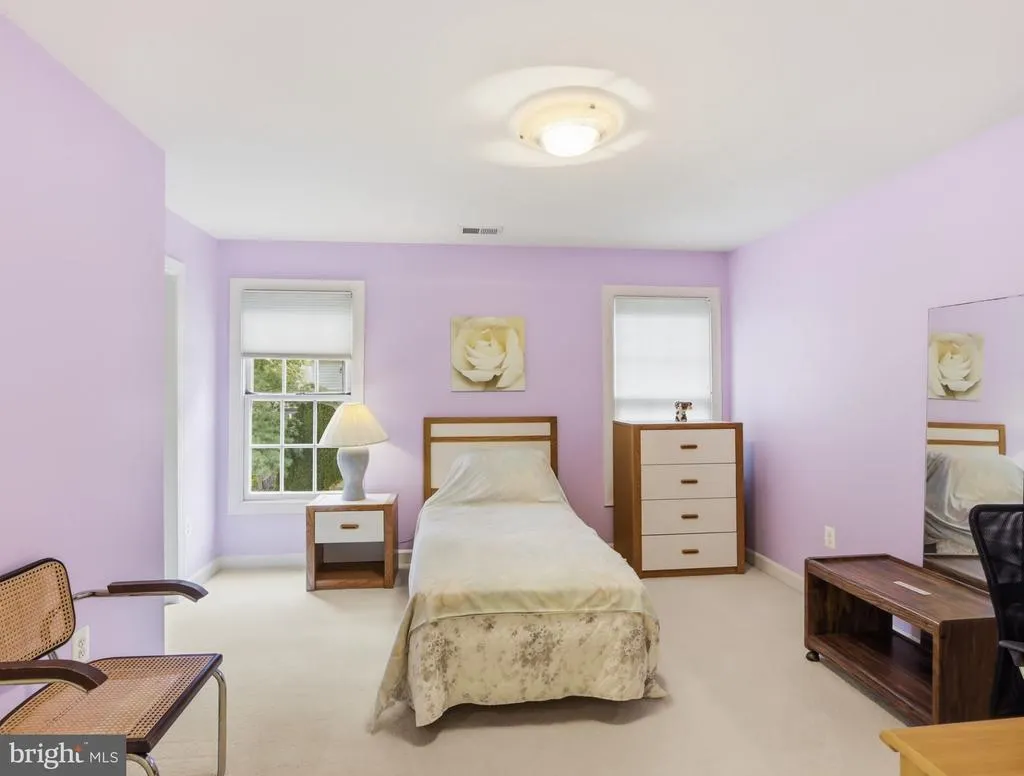
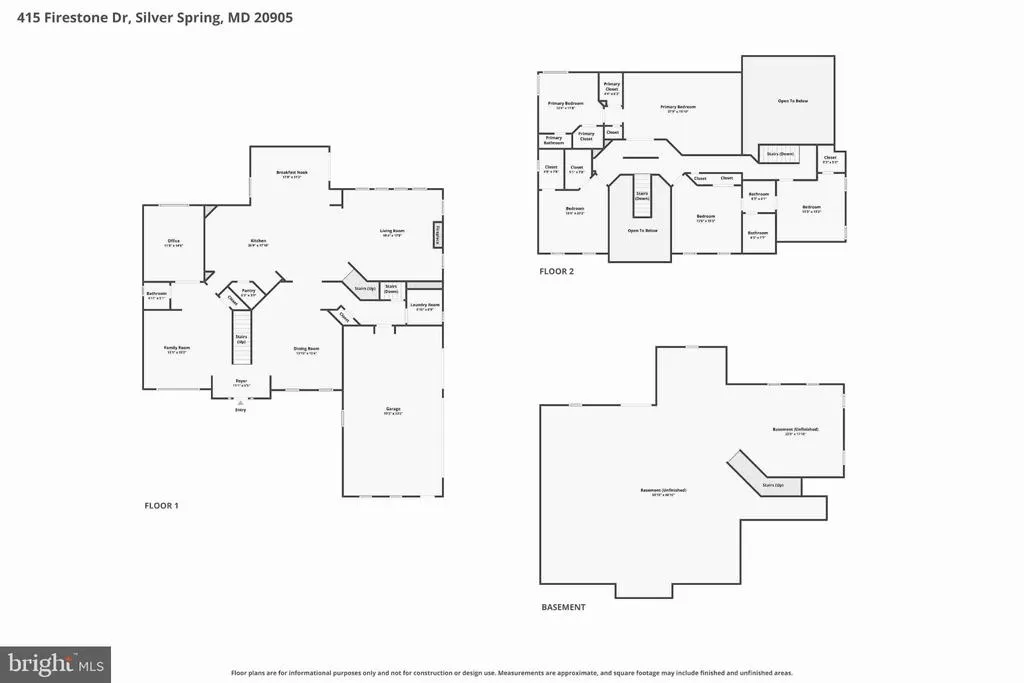
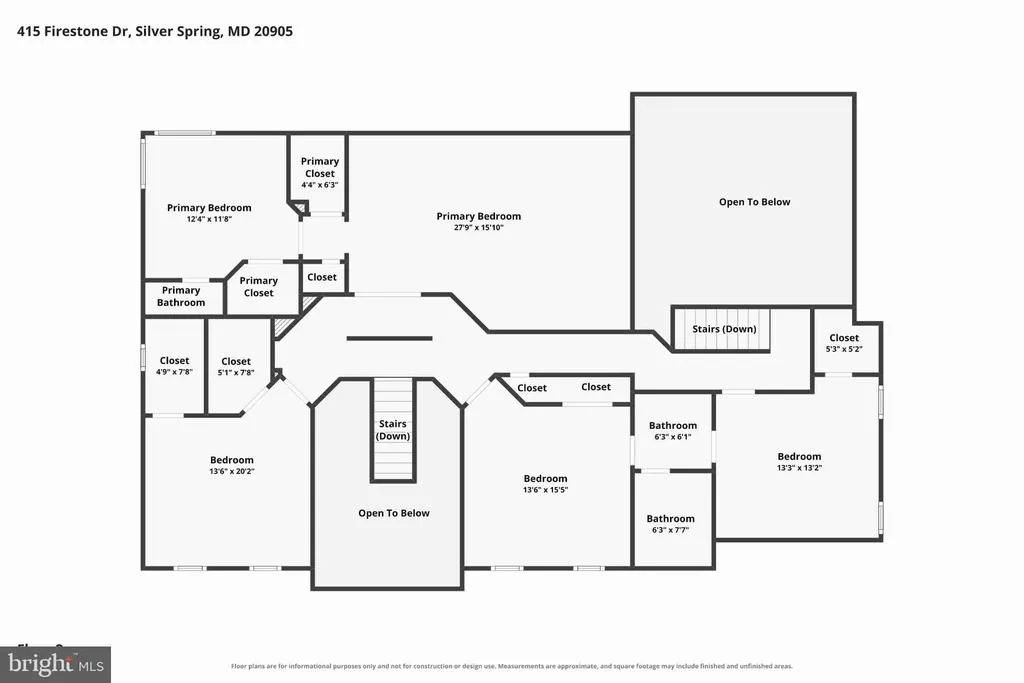
- Bedrooms5
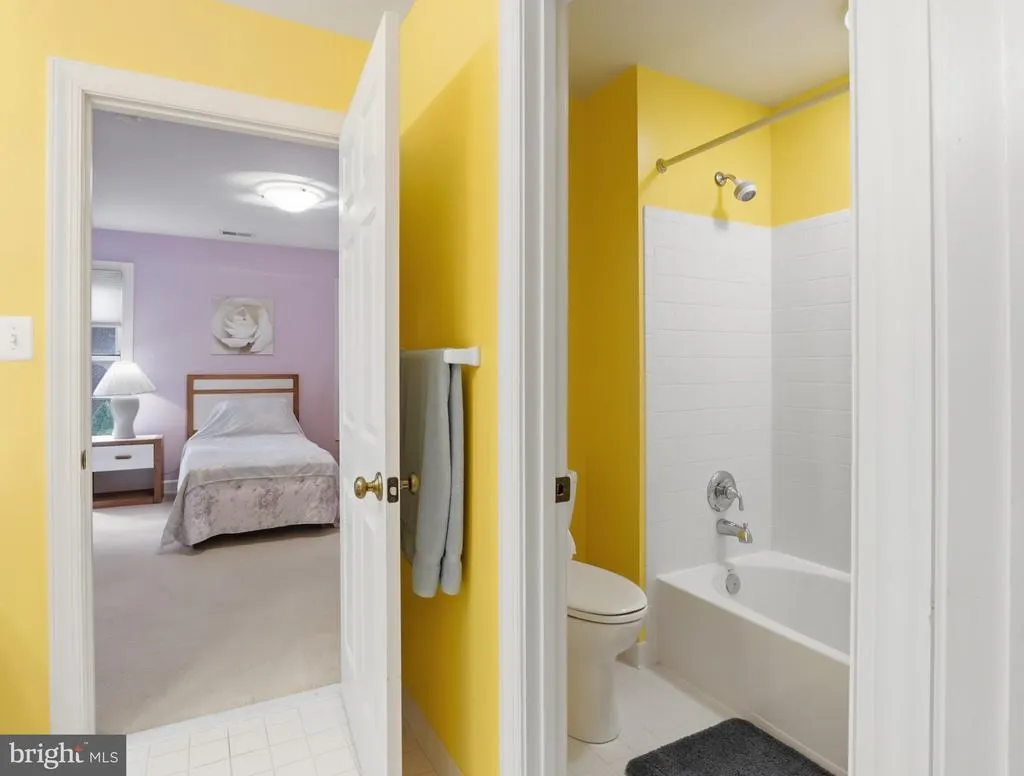
- Full Bathrooms3
- Half Bathrooms1
- Sqr Footage4599
- Lot Size0.64 Acres
Data Source:
Bright MLS
Property Description
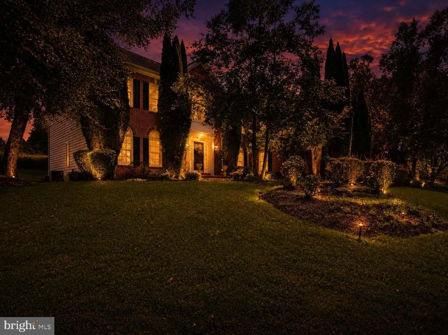
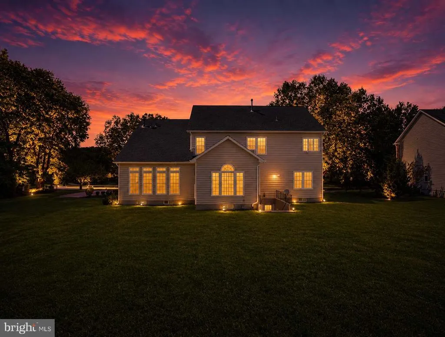
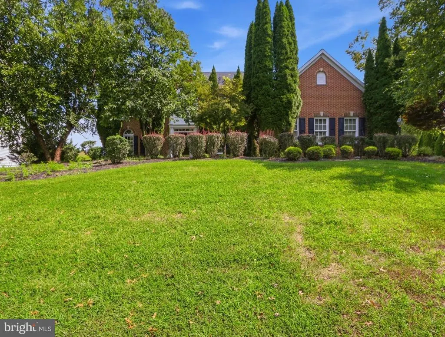
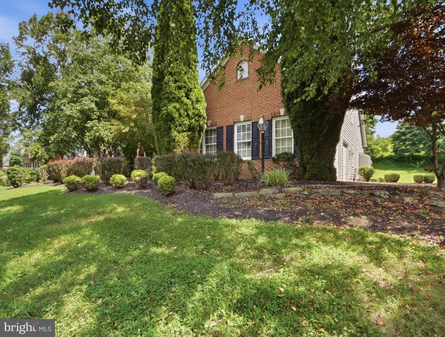
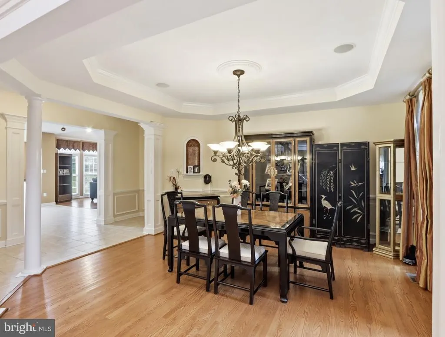
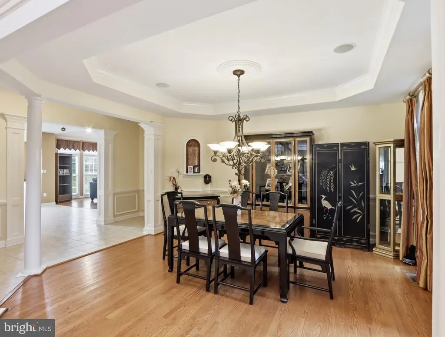
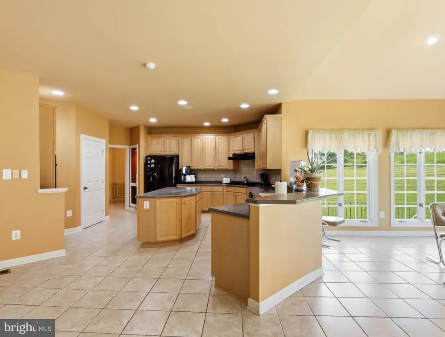
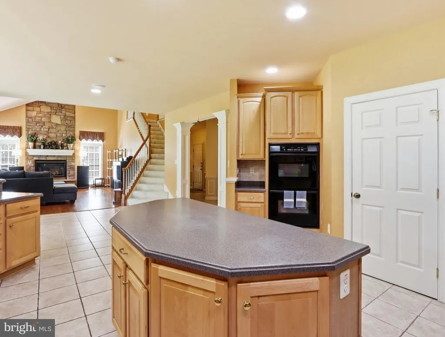
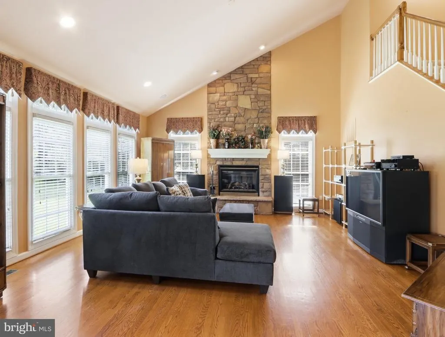
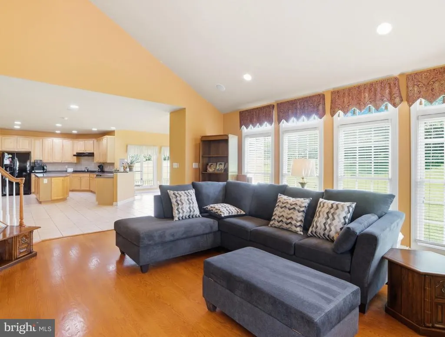
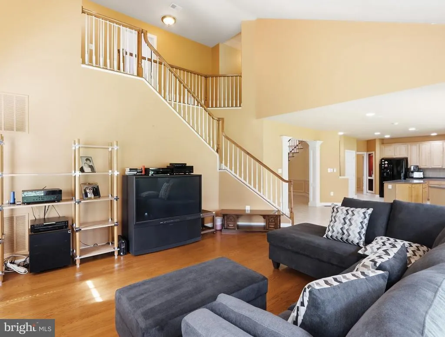
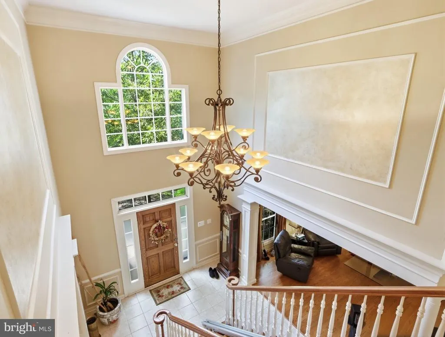
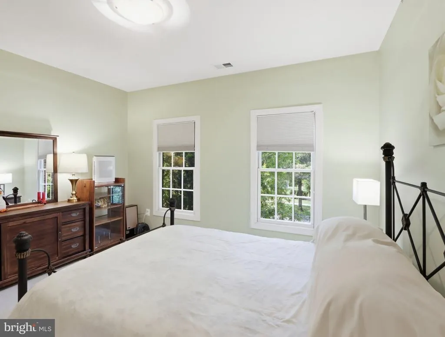
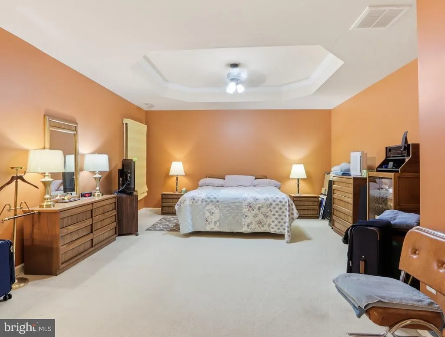
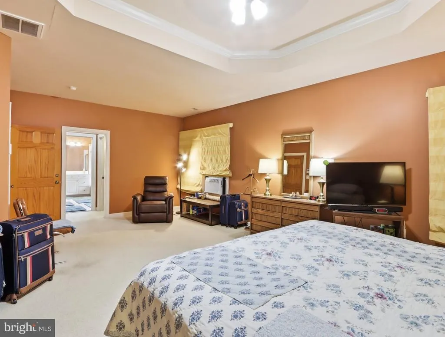
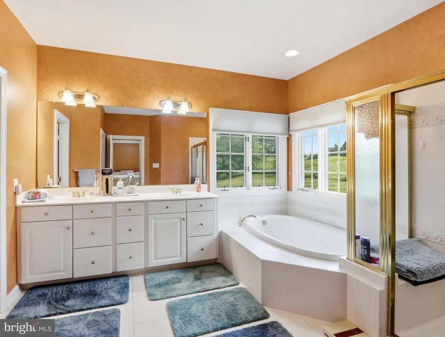
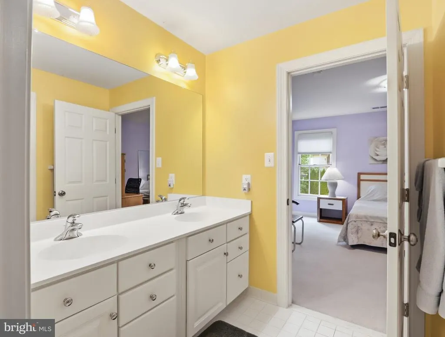
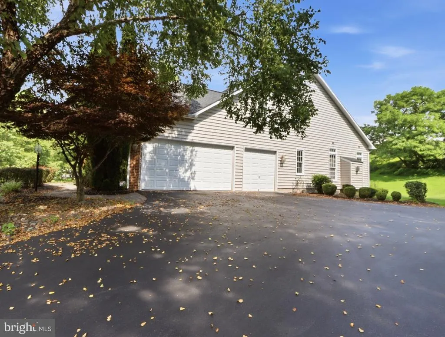
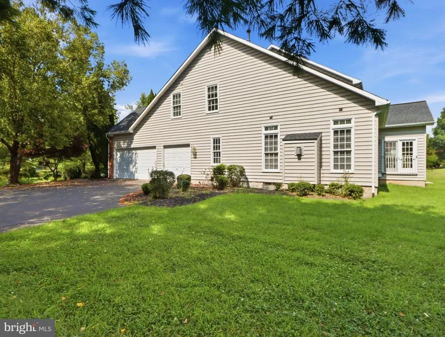
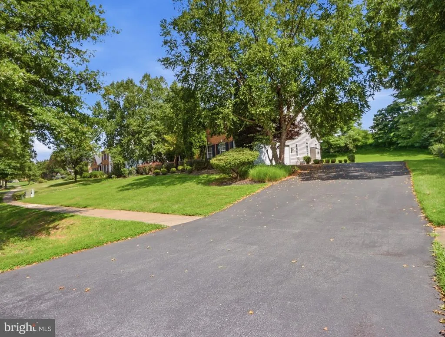
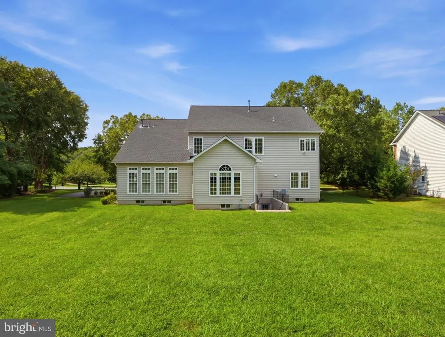
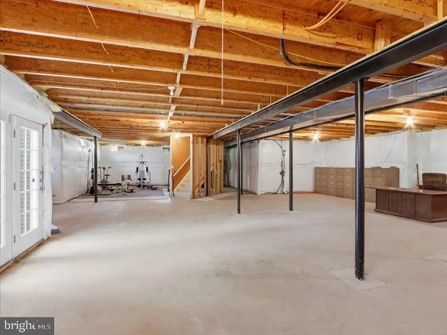
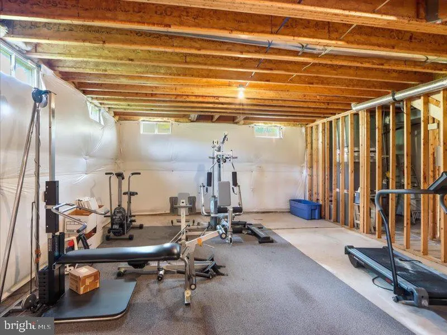
Nestled in the prestigious Hampshire Greens golf community, this exquisite colonial residence offers an unparalleled lifestyle of sophistication. Spanning an impressive 4,599 square feet, this detached masterpiece is a canvas awaiting your personal touch, featuring an expansive unfinished basement that presents endless possibilities for customization. As you approach the property, the elegant complex captivates with its timeless charm, while the meticulously landscaped 0.64-acre lot provides a serene backdrop for tranquil moments of reflection. The side-entry garage accommodates three vehicles, ensuring convenience and ease for the discerning homeowner. Step inside to discover a warm and inviting ambiance, highlighted by a stunning fireplace that serves as the heart of the living space, perfect for cozy evenings or entertaining guests. The open layout invites natural light to dance through the home, creating an airy atmosphere that enhances the sense of space. The Hampshire Greens community offers a lifestyle of exclusivity, with access to upscale amenities and a vibrant neighborhood that fosters connection and camaraderie. This property is not just a home; it's an invitation to embrace a lifestyle defined by luxury, comfort, and endless potential. Seize the opportunity to make this exceptional residence your own and elevate your living experience to new heights. This community consists of 286 single-family homes with state-of-the-art landscaping. Most of the homes are adjacent to the fairways and greens of the Golf Course with the serious golfer in mind. The community also includes amenities such as tennis courts, playgrounds, and picnic areas for its residents. This community has easy access to DC, Baltimore, Virginia, and Frederick with an easy drive to the area three main airports in the area.
| Elementary School | Middle School | High School |
|---|---|---|
| Dr. Charles R. Drew Elementary School | Briggs Cheney Ms | Springbrook High School |
| Price History | |
|---|---|
| 9/2/2026 | Listed $1,250,000 |
General Features
| Living Area | 4599 |
|---|---|
| Sewer | Public Sewer |
| Heating | Forced Air |
| Cooling | Central A/C |
| Utilities | Cable TV,Natural Gas Available,Water Available,Other,Cable TV Available |
| Possession | Immediate |
| Roof | Asbestos Shingle |
| Appliances | Built-In Microwave,Built-In Range,Dishwasher,Disposal,Dryer,Exhaust Fan,Icemaker,Microwave,Oven - Double,Oven/Range - Gas,Range Hood,Refrigerator,Stove,Washer |
| Zoning | RE2C |
| HOA Fee | 620.00 |
| Garage Spaces | 3.00 |
| Association Fee Includes | Recreation Facility,Other |
| Architectural Style | Colonial |
| Construction Materials | Other |
| School District | MONTGOMERY COUNTY PUBLIC SCHOOLS |
| Exclusions | all computer equipment and music equipment |
| Year Built | 2001 |
| Levels | 3 |
| Tax Year | 2024 |
| Ownership | Fee Simple |
| Cool Fuel | Electric |
| Accessibility | None |
| Assoc Fee Paid Per | Semi-Annually |
| County | MONTGOMERY |
| New Construction | No |
| Property Type | Residential |
| Association Amenities | Club House,Bike Trail,Picnic Area,Volleyball Courts |
| HOA | Yes |
| Subdivision Name | HAMPSHIRE GREENS |
| Facing Direction | East |
| Garage Y/N | Yes |
| Water Access Y/N | No |
| Other Structures | Above Grade,Below Grade |
| Full Baths | 3 |
| Status | ACTIVE |
| Directions | East on Route 28 (Norbeck Road),make a left onto Firestone Drive. Home is on the right. Driving from New Hampshire Avenue,north,left on Bay Hill Lane,right on Harbour Town Drive,left on Firestone,hom |
| City | ASHTON |
| Disclosures | Subject to Condo/HOA Docs,Owner RE Licensee,Other |
| Association Name | HAMSHIRE GREENS |
| Senior Community Y/N | No |
| Lot Size Units | Square Feet |
| Lot Size Square Feet | 27847.00 |
| Tax Assessed Value | 983967.0 |
| Tax Annual Amount | 12009.0 |
| Home Warranty Y/N | No |
| Property Condition | Excellent |
| Structure Type | Detached |
| Condo/Coop Association fee Y/N | No |
| Bathrooms Count Main Level | 1.00 |
| Price Per Sq Ft Total AG | 271.8 |
| Acceptable Financing | Cash,Conventional,FHA,FHVA,Private |
| Historic Y/N | No |
| Lease Considered Y/N | No |
| Vacation Rental Y/N | No |
| Virtual Tour | https://www.zillow.com/view-imx/2f8bee43-db5e-4b64-9c92-de00b3eb0404?setAttribution=mls&wl=true&initialViewType=pano&utm_source=dashboard |
| Total SQFT | 7005 |
| Standard Status | Active |
| Year Built Source | Estimated |
| Legal Subdivision | HAMPSHIRE GREENS |
| Tax Lot | 88 |
| Association Recreation Fee | No |
Interior Features
| Interior Amenities | Bathroom - Soaking Tub,Ceiling Fan(s),Crown Moldings,Curved Staircase,Dining Area,Family Room Off Kitchen,Floor Plan - Traditional,Kitchen - Island,Pantry,Recessed Lighting,Walk-in Closet(s),Window T |
|---|---|
| Heating Fuel | Natural Gas |
| Basement | Unfinished |
| Flooring | Hardwood,Carpet,Tile/Brick |
| Total Fireplaces | 1 |
| Hot Water | Natural Gas |
| Basement (Y/N) | Yes |
| Heating Y/N | Yes |
| Fireplace Y/N | Yes |
| Above Grade Finished Area | 4599 |
| Half Baths | 1 |
| Central Air Y/N | Yes |
| Total Bedrooms | 5 |
| Below Grade Finished Area Unit Type | Square Feet |
| LivingAreaSource | Assessor |
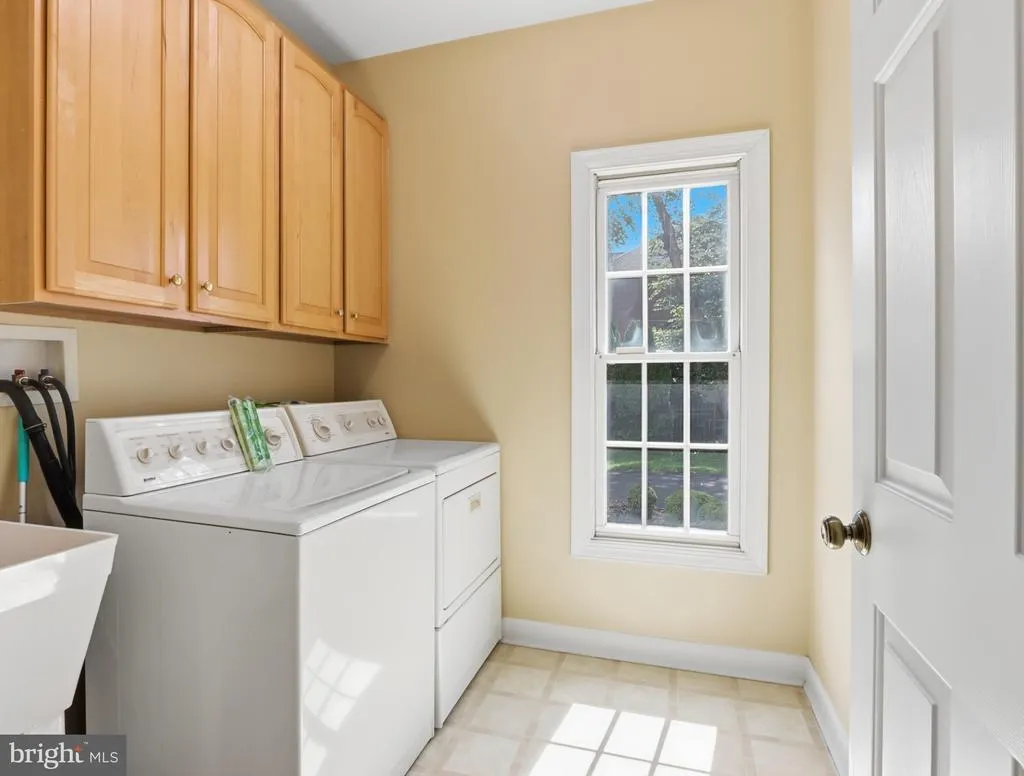
| Laundry Type | Basement,Dryer In Unit,Washer In Unit |
| Below Grade Unfin Area Units | Square Feet |
| Below Grade Unfin SQFT | 2406 |
| Bedrooms Count All Upper Levels | 5 |
| Bedrooms Count Upper Level 1 | 5 |
| Bathrooms Half Main Level | 1 |
| Bathrooms Full Upper Level 1 | 3 |
| Bathrooms Full All Upper Levels | 3 |
| Bathrooms Count Upper Level 1 | 3.00 |
| Bathrooms Count All Upper Levels | 3 |
| Above Grade Finished Area Unit Type | Square Feet |
| Total Baths | 4 |
Exterior Features
| Pool | No Pool |
|---|---|
| Water Source | Public |
| Inclusions | stove,microwave,refrigerator,dishwasher,ceiling fans,crown molding,dining area,family room off kitchen,formal/separate dining room,large kitchen with island,pantry,recessed lighting,walk-in closets,w |
| Total Parking Spaces | 3 |
| Garage Features | Garage - Side Entry,Inside Access |
| Type of Parking | Attached Garage |
| Land Use Code | R |
| Foundation Details | Other |
| Spa | No |
| Water View Y/N | No |
| Lot Size Acres | 0.64 |
| Lot Size Source | Estimated |
| Waterfront Y/N | No |
| Horse Y/N | No |
| Land Assessed Value | 372600.00 |
| Navigable Water Y/N | No |
| Water Oriented Y/N | No |
| # of Attached Garage Spaces | 3 |
Amenities
- Foreclosure
- Views
- Short Sale
- New Construction
- Adult 55+
- Lease To Own
- No HOA Fees
- Furnished
- Primary On Main
- Air Conditioning
- Seller Finance
- Green
- Fixer Upper
- Horse
- Golf
- Fireplace
- Deck
- Garage
- Basement
- Pool
Property vs Single Family Average in 20861
Price
Taxes
Year Built
 © BRIGHT, All Rights Reserved
