
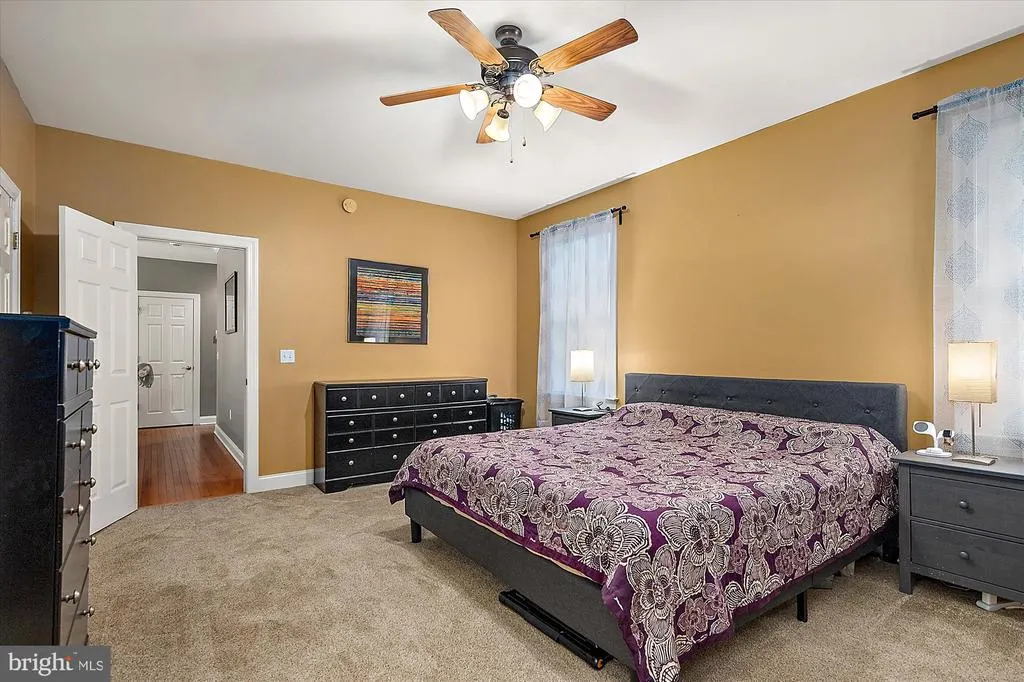
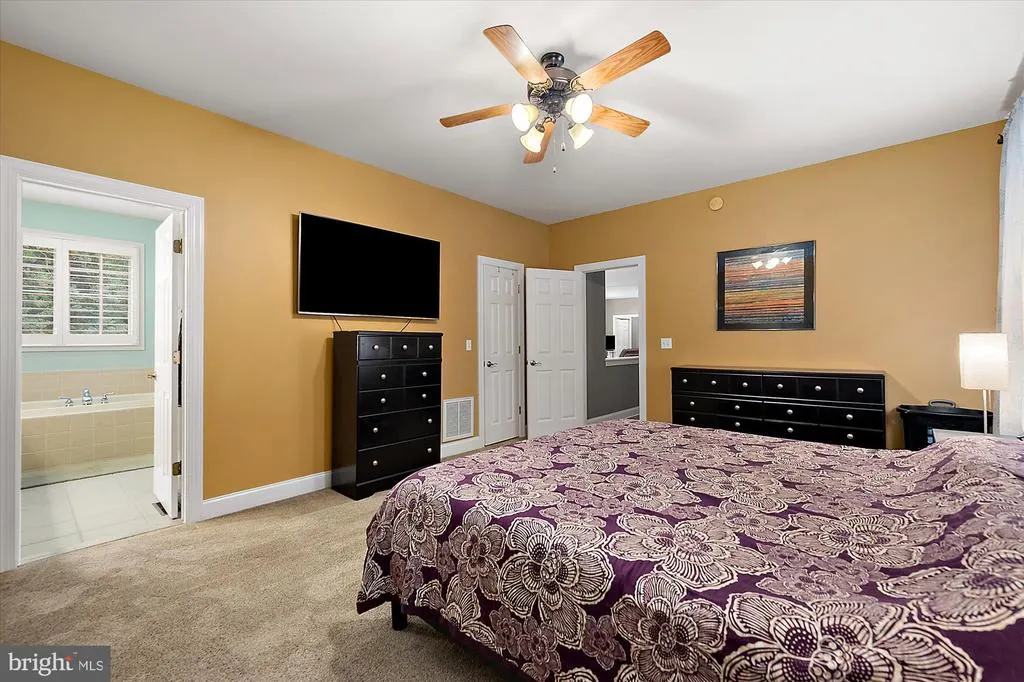
Primary on Main
Address
29046 Tanager Way, Eden, MD
Price
$ 749,900
Property Attributes
- MLS#MDWC2024168
- TypeSingle Family
- Listing Status ACTIVE
- CountyWICOMICO
- CityEden
- AreaWicomico Southeast
- NeighborhoodMeadow Bridge Woods
- Zip21822
- StyleTraditional
- Year Built2005
- Taxes$ 4610
- Price$ 749,900
- Bedrooms5
- Full Bathrooms3
- Half Bathrooms1
- Sqr Footage3461
- Lot Size2.6 Acres
Data Source:
Bright MLS
Property Description
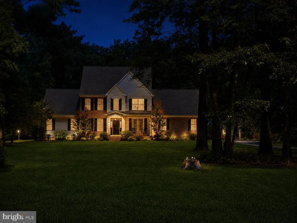
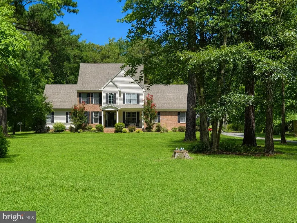
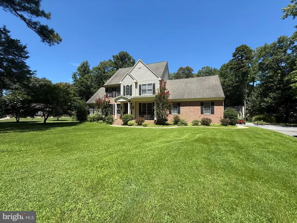
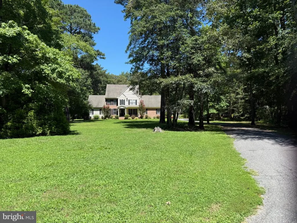
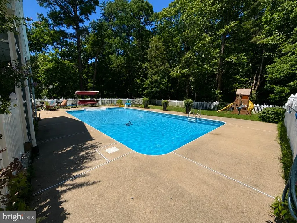
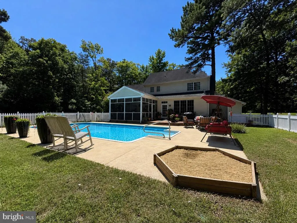
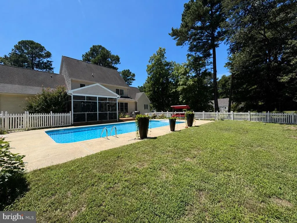
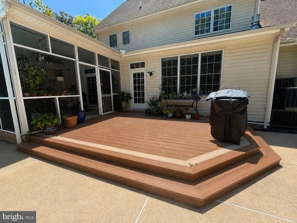
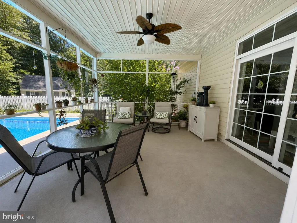
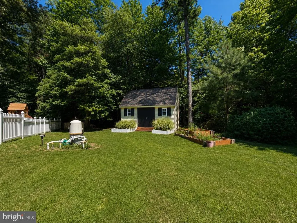
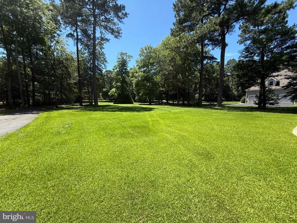
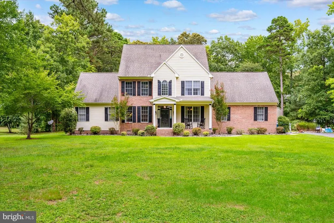
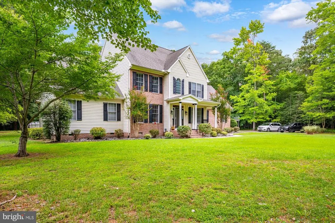
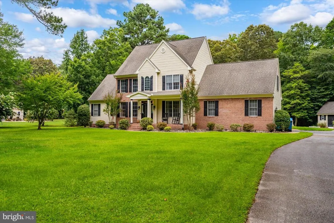
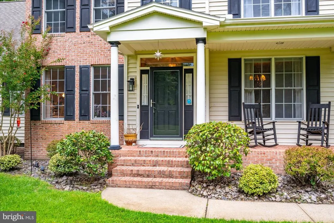
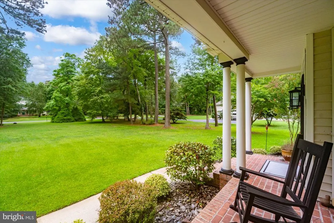
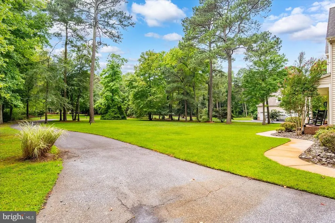
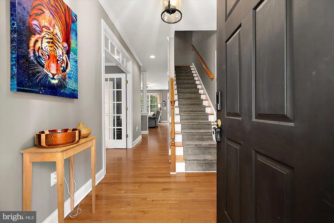
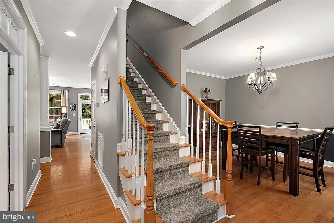
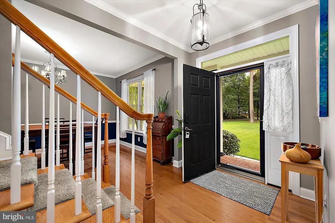
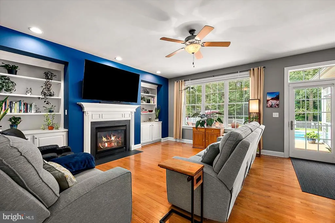
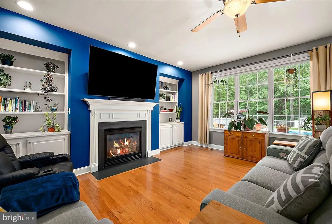
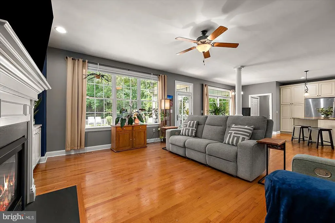
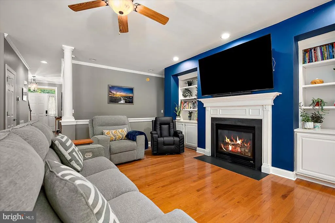
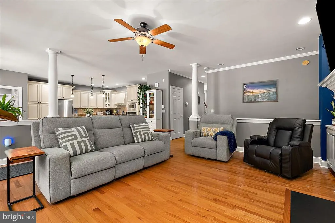
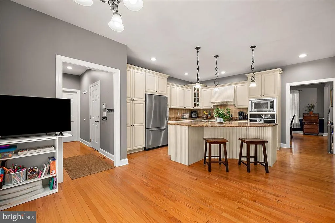
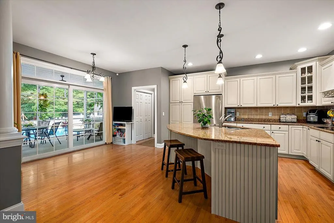
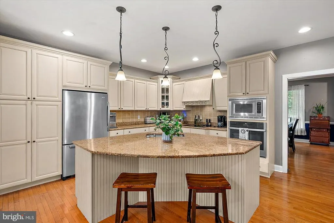
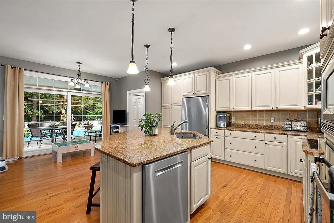
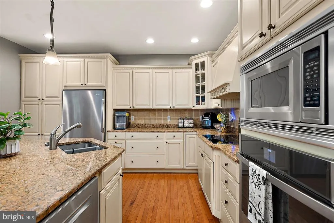
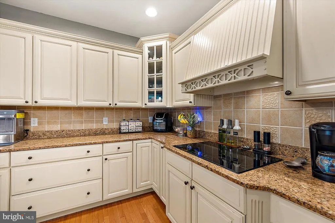
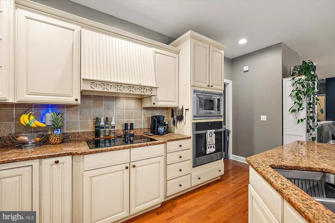
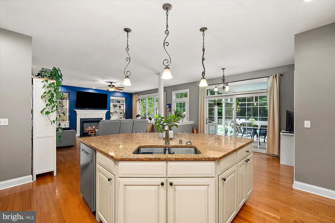
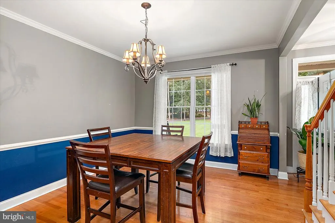
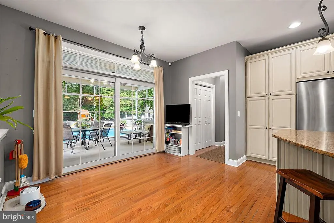
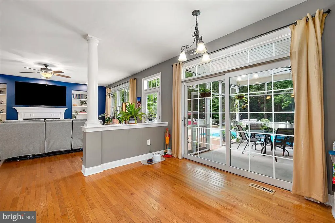
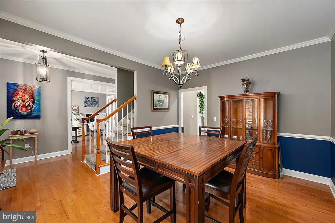
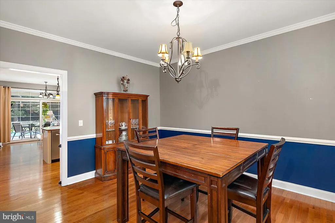
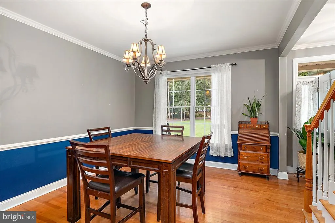
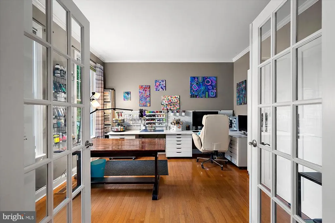
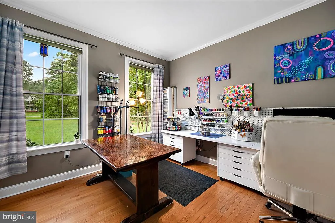
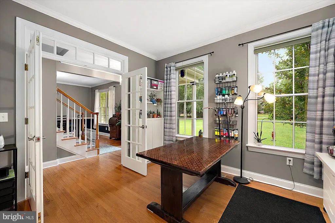
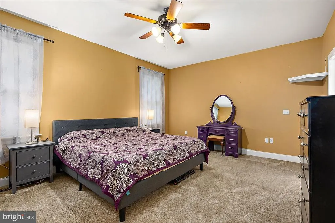
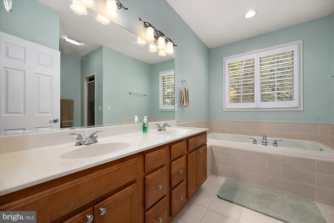
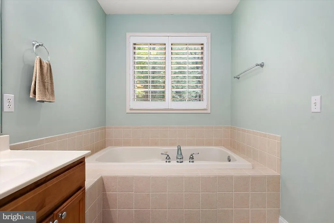
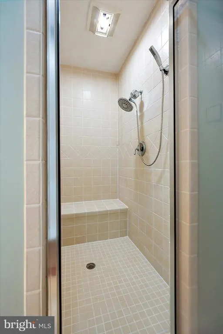
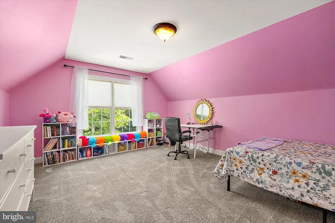
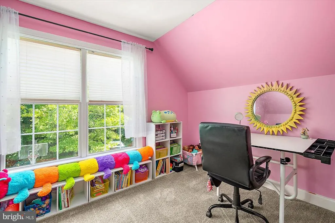
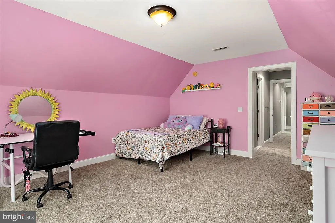
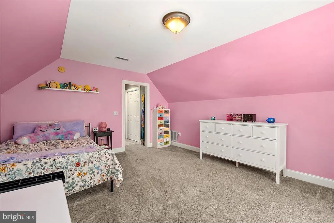
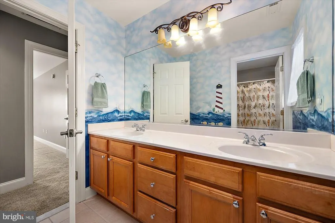
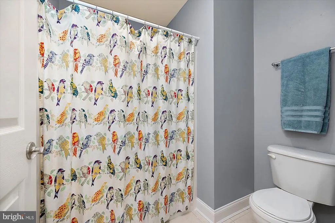
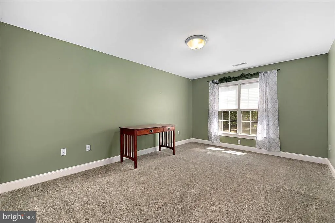
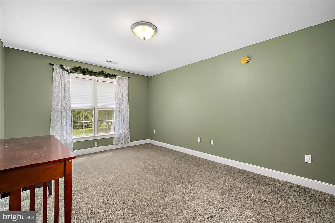
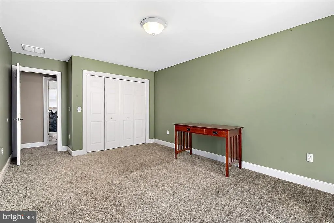
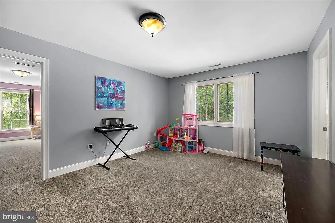
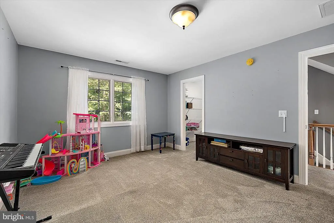
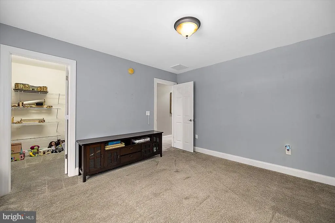
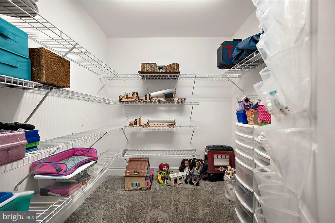
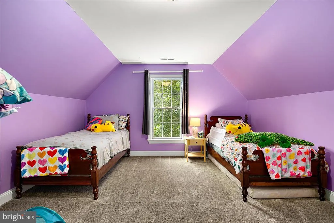
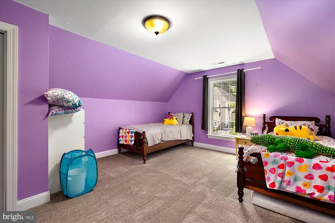
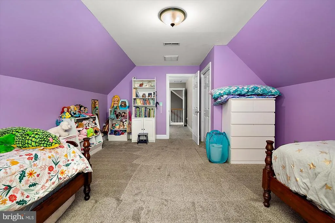
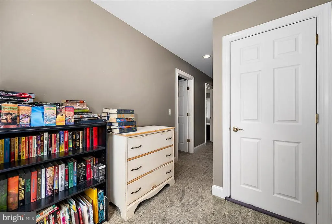
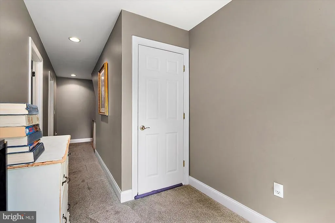
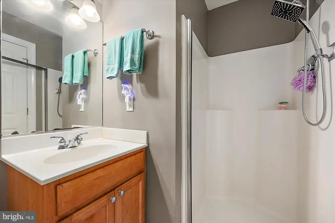
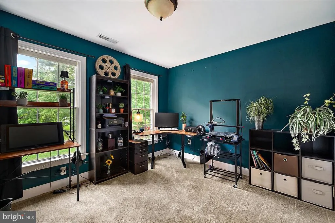
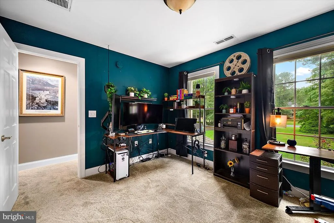
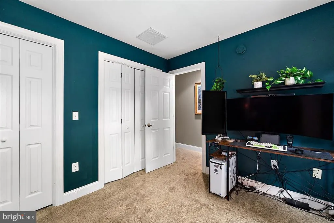
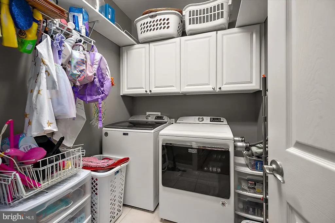
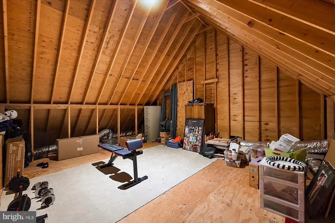
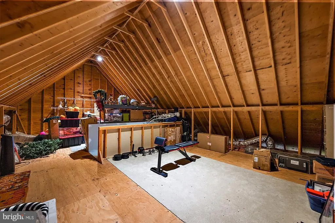
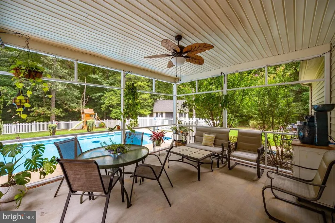
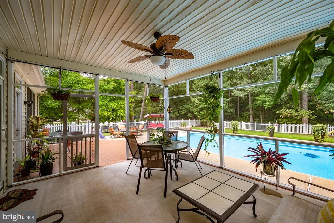
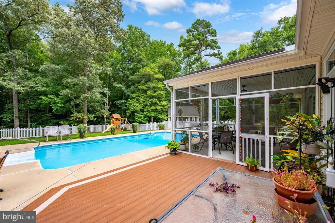
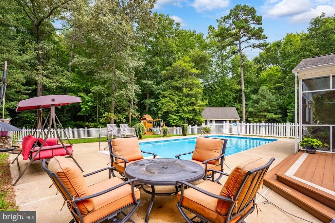
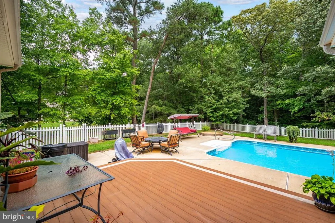
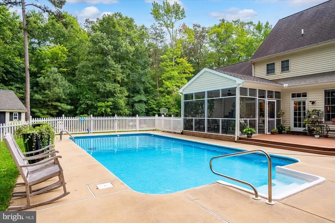
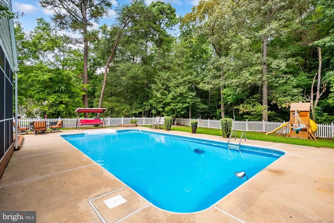
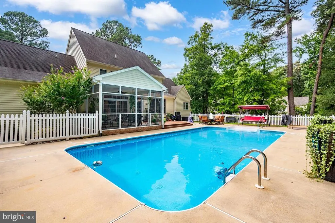
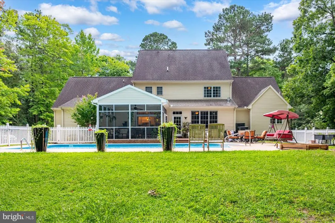
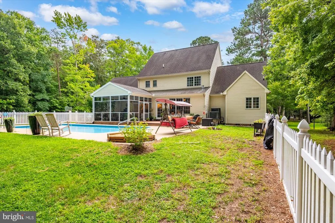
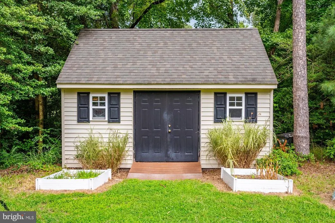
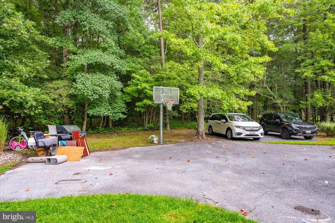
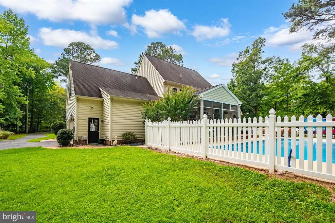
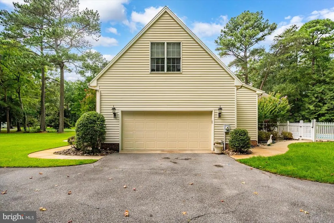
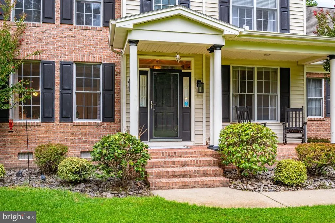
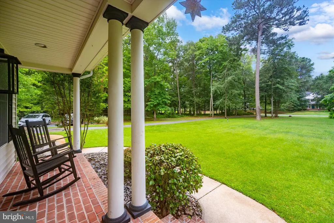
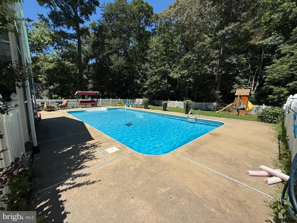
Located on approximately 2.6 acres in the Meadow Bridge community, this custom-built home offers over 3,300 square feet of well-designed living space with 5 bedrooms, 3.5 baths, and quality finishes throughout. The spacious floor plan provides plenty of room for everyday living as well as entertaining family and friends. The main level features hardwood flooring, detailed crown molding, decorative columns, a formal dining room, and a comfortable living room with a fireplace. The open concept kitchen includes granite countertops, abundant cabinetry, quality appliances, and a generous breakfast area overlooking the backyard. A private office provides a quiet workspace, and the first-floor primary suite offers convenience with a spacious ensuite bath. Upstairs, you'll find three additional bedrooms along with a large bonus room that can easily serve as a sixth bedroom, media room, playroom, home gym, or flex space to fit your needs. The backyard is designed for enjoying time outdoors, featuring a fenced in-ground pool, composite deck, screened porch, and patio with plenty of space for entertaining or relaxing. Additional highlights include a walk-up attic for storage, a conditioned crawl space, an attached two-car garage, and mature landscaping that provides privacy. Conveniently located just minutes from Salisbury University, TidalHealth, shopping, dining, and only about 45 minutes from Ocean City, this property offers the space, features, and location that are difficult to find in one home.
| Elementary School | Middle School | High School |
|---|---|---|
| Fruitland Primary School Elementary School | Bennett Middle School | James M. Bennett High School |
| Price History | |
|---|---|
| 8/7/2026 | Listed $749,900 |
General Features
| Living Area | 3461 |
|---|---|
| Sewer | Gravity Sept Fld |
| Heating | Heat Pump(s) |
| Cooling | Central A/C |
| Utilities | Electric Available,Water Available |
| Possession | 31-60 Days CD |
| Roof | Asphalt |
| Zoning | AR |
| HOA Fee | 100.00 |
| Garage Spaces | 2.00 |
| Architectural Style | Traditional |
| Pool Features | Fenced,In Ground |
| Construction Materials | Brick Front,Vinyl Siding |
| School District | WICOMICO COUNTY PUBLIC SCHOOLS |
| Year Built | 2005 |
| Levels | 2 |
| Tax Year | 2026 |
| Ownership | Fee Simple |
| Cool Fuel | Electric |
| Building Name | NONE AVAILABLE |
| Accessibility | None |
| Assoc Fee Paid Per | Annually |
| County | WICOMICO |
| New Construction | No |
| Property Type | Residential |
| HOA | Yes |
| Subdivision Name | MEADOW BRIDGE WOODS |
| Garage Y/N | Yes |
| Water Access Y/N | No |
| Other Structures | Above Grade,Below Grade |
| Full Baths | 3 |
| Status | ACTIVE |
| Directions | Continue south on US-13 toward Eden. Take the Old Eden Road / Eden exit. Turn right onto Old Eden Road. In about 0.3 miles,turn left onto Tanager Way (Meadow Bridge subdivision). Continue straight to |
| City | EDEN |
| Senior Community Y/N | No |
| MLS Area | Wicomico Southeast (23-04) |
| Lot Size Units | Square Feet |
| Lot Size Square Feet | 113256.00 |
| Tax Assessed Value | 558467.0 |
| Tax Annual Amount | 4610.0 |
| Structure Type | Detached |
| Condo/Coop Association fee Y/N | No |
| Bathrooms Full Main Level | 3 |
| Bathrooms Count Main Level | 4.00 |
| Price Per Sq Ft Total AG | 216.67 |
| Vacation Rental Y/N | No |
| Total SQFT | 3461 |
| Standard Status | Active |
| Year Built Source | Estimated |
| Legal Subdivision | MEADOW BRIDGE WOODS SEC 1 |
| Tax Lot | 3 |
Interior Features
| Heating Fuel | Electric,Propane - Leased |
|---|---|
| Flooring | Hardwood |
| Total Fireplaces | 1 |
| Hot Water | Propane |
| Basement (Y/N) | No |
| Heating Y/N | Yes |
| Fireplace Y/N | Yes |
| Above Grade Finished Area | 3461 |
| Half Baths | 1 |
| Central Air Y/N | Yes |
| Total Bedrooms | 5 |
| Main Level Bedrooms | 5 |
| Below Grade Finished Area Unit Type | Square Feet |
| LivingAreaSource | Assessor |
| Below Grade Finished Area Source | Assessor |
| Bathrooms Half Main Level | 1 |
| Above Grade Finished Area Source | Assessor |
| Above Grade Finished Area Unit Type | Square Feet |
| Total Baths | 4 |
Exterior Features
| Pool | Yes - Personal |
|---|---|
| Fencing | Vinyl |
| Parking Features | Asphalt Driveway |
| Water Source | Well |
| Total Parking Spaces | 2 |
| Garage Features | Garage - Side Entry,Garage Door Opener |
| Type of Parking | Attached Garage |
| Land Use Code | R |
| Foundation Details | Crawl Space |
| Water View Y/N | No |
| Lot Dimensions | 0.00 x 0.00 |
| Lot Size Acres | 2.60 |
| Lot Size Source | Estimated |
| Waterfront Y/N | No |
| Land Assessed Value | 0.00 |
| Navigable Water Y/N | No |
| Water Oriented Y/N | No |
| # of Attached Garage Spaces | 2 |
Amenities
- Foreclosure
- Views
- Short Sale
- New Construction
- Adult 55+
- Lease To Own
- No HOA Fees
- Furnished
- Primary On Main
- Air Conditioning
- Seller Finance
- Green
- Fixer Upper
- Horse
- Golf
- Fireplace
- Deck
- Garage
- Basement
- Pool
Property vs Single Family Average in 21822
Price
Taxes
Year Built
Visits
 © BRIGHT, All Rights Reserved
