
Views - Primary on Main
Address
228 Fairway Circle, Cross Junction, VA
Price
$ 419,900
Property Attributes
- MLS#VAFV2044556
- TypeSingle Family
- Listing Status ACTIVE
- CountyFREDERICK
- CityCross Junction
- NeighborhoodLake Holiday Estates
- Zip22625
- StyleCape Cod
- Year Built1990
- Taxes$ 1904
- Price$ 419,900
- Bedrooms3
- Full Bathrooms2
- Half Bathrooms1
- Sqr Footage2073
- Lot Size0.33 Acres
Data Source:
Bright MLS
Property Description
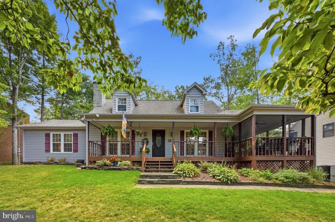
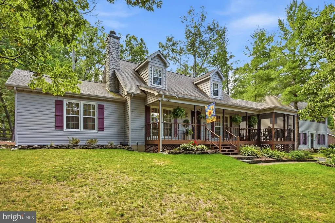
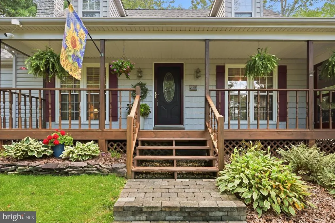
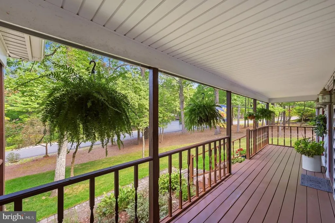
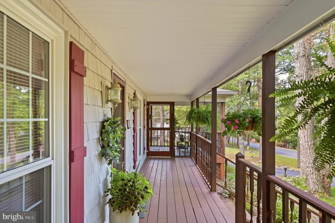
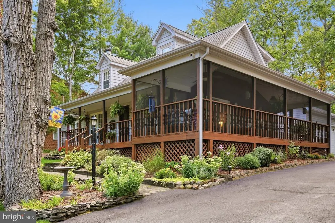
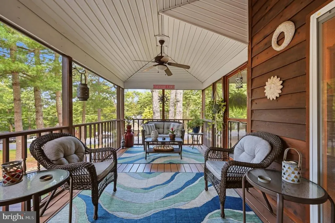
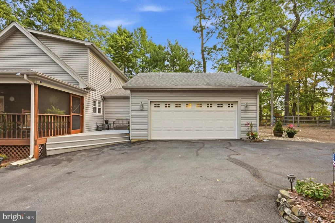
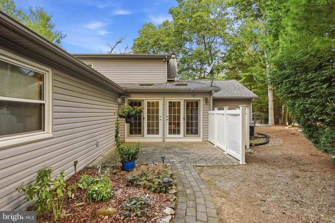
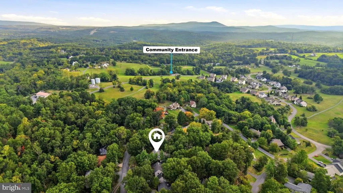
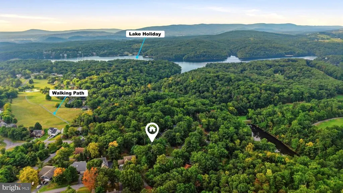
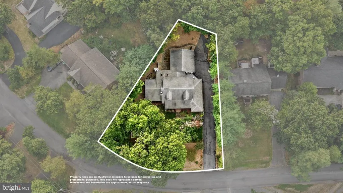
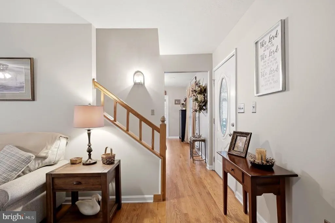
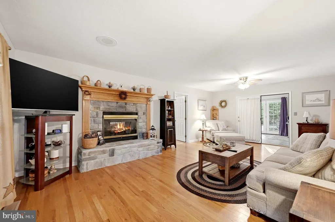
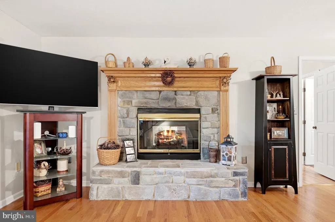
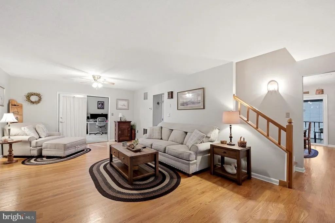
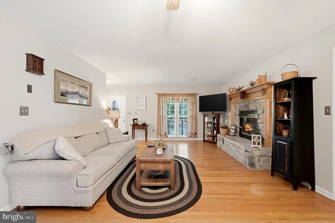
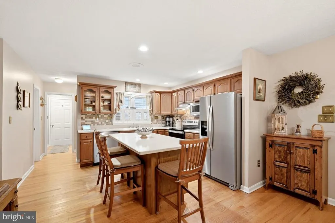
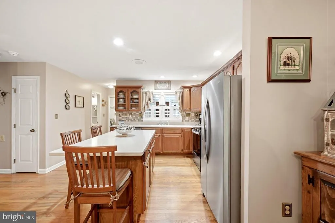
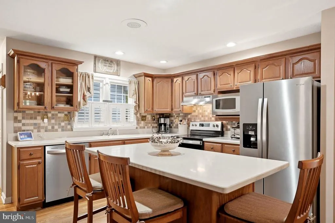
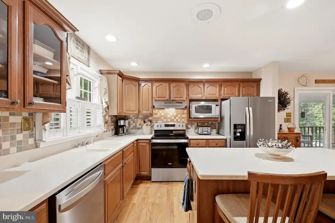
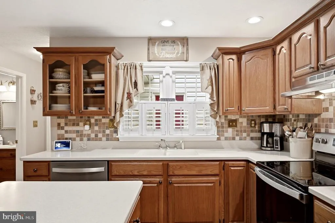
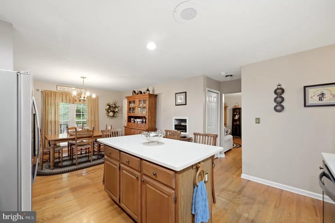
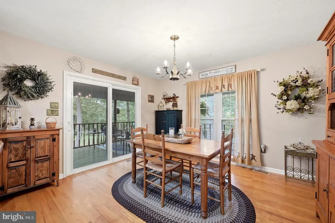
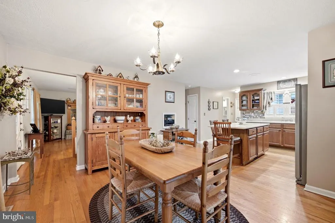
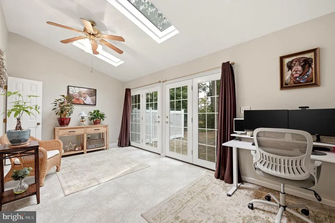
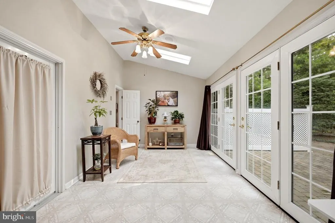
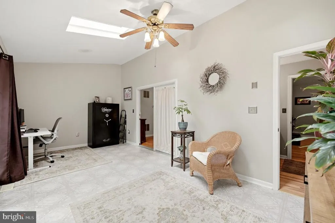
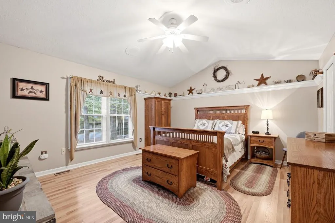
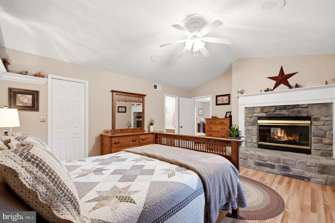
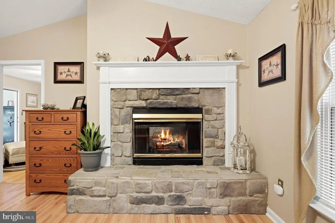
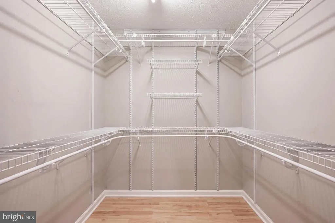
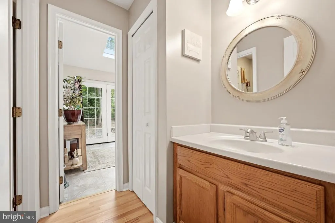
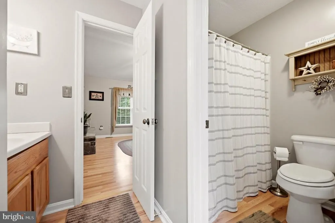
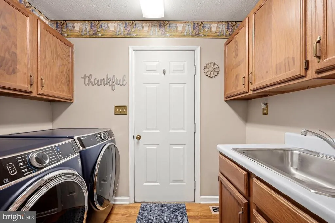
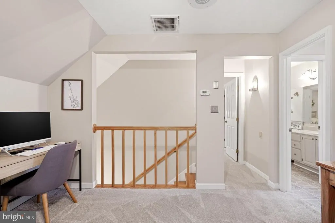
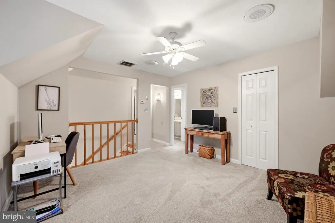
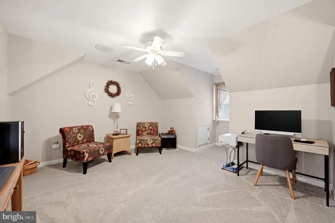
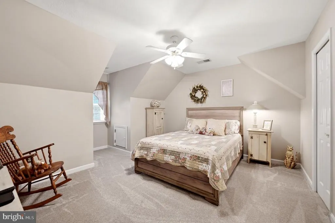
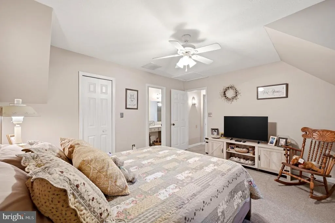
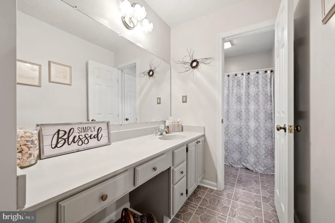
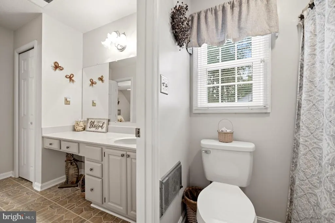
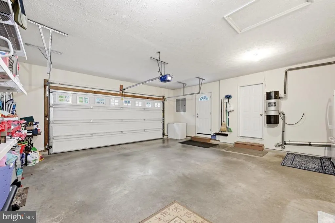
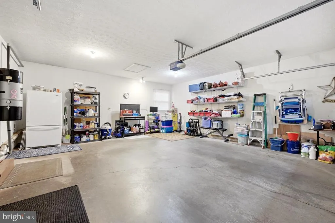
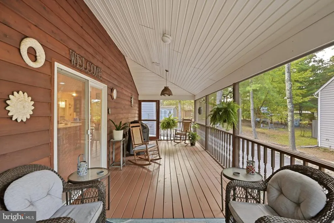
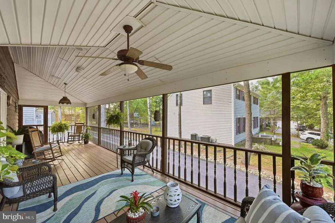
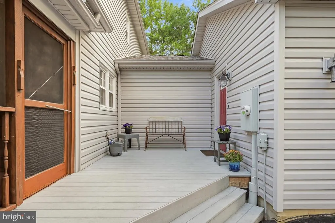
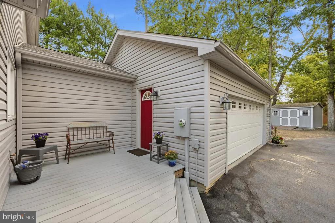
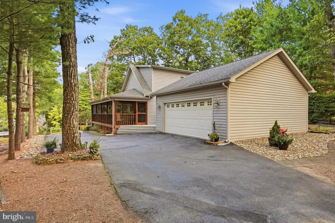
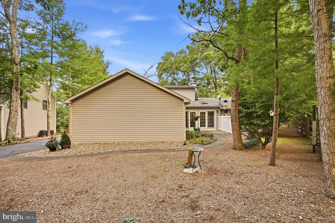
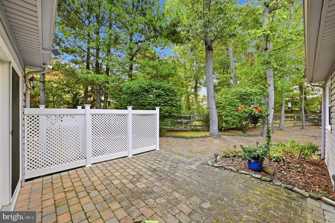
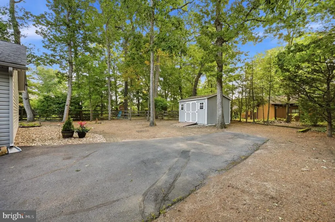
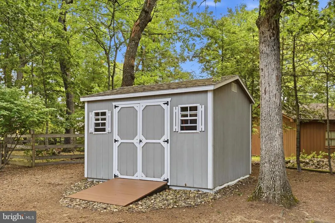
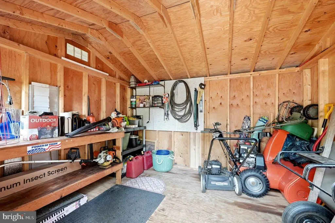
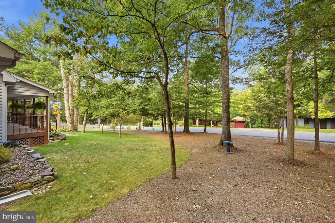
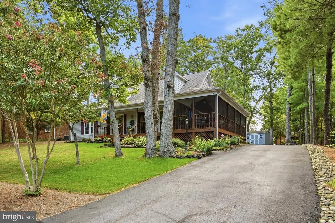
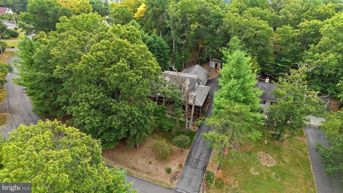
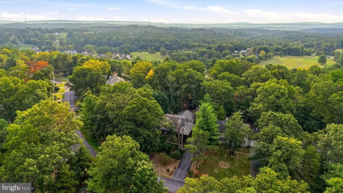
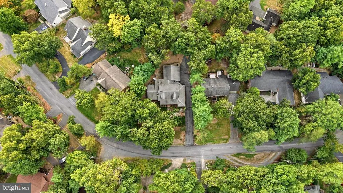
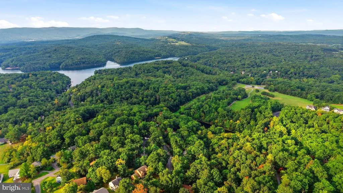
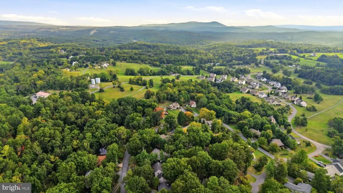
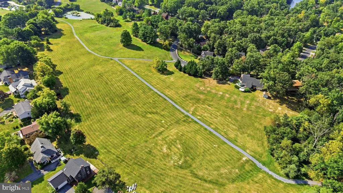
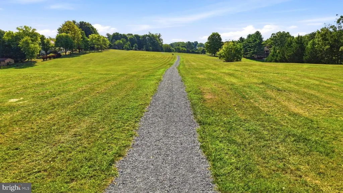
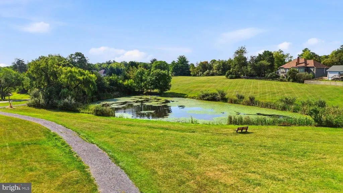
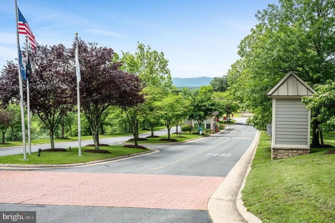
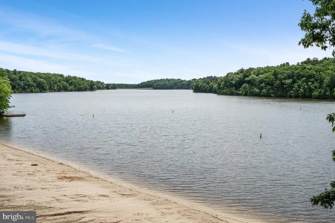
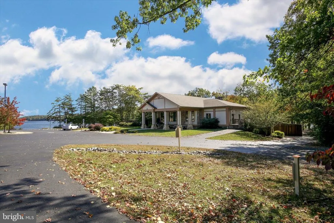
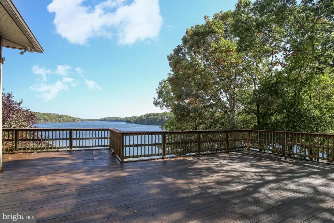
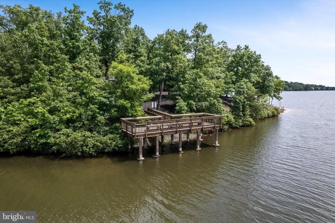
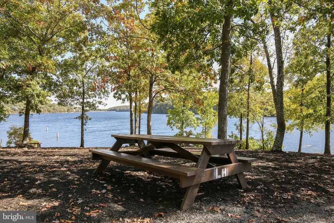
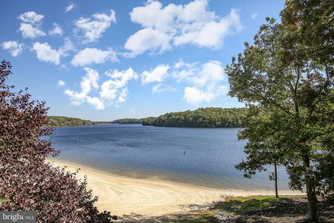
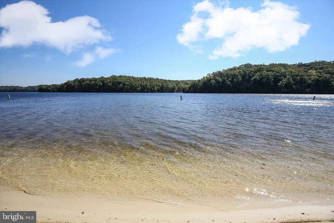
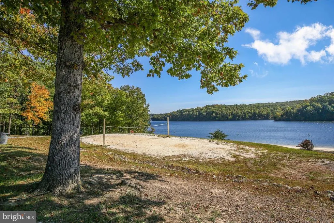
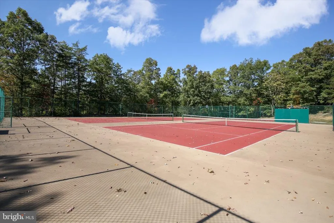
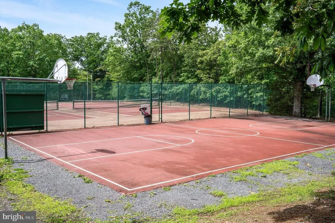
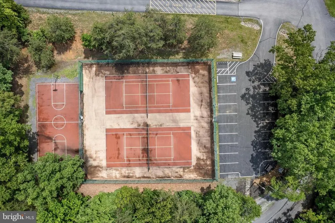
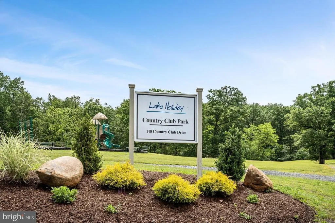
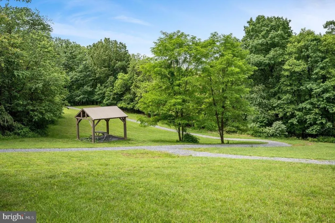
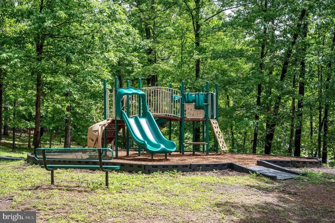
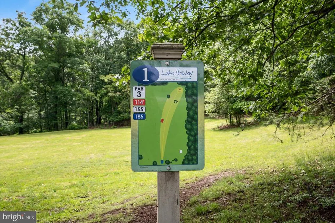
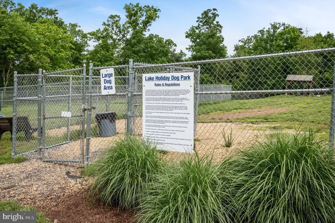
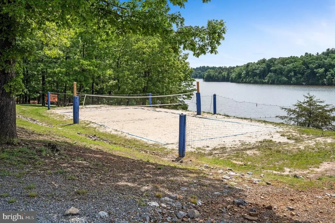
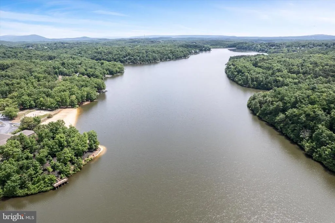
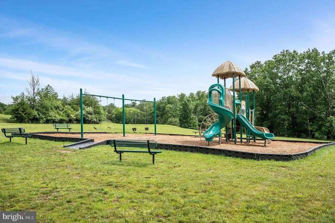
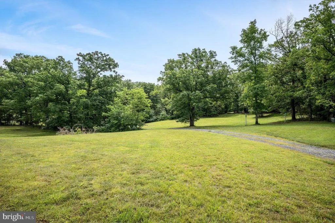
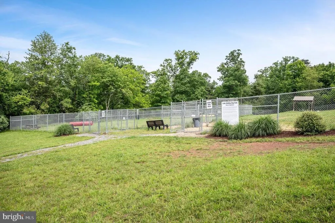
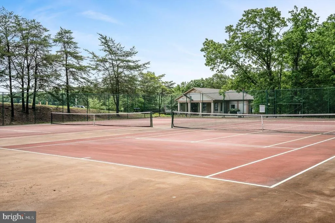
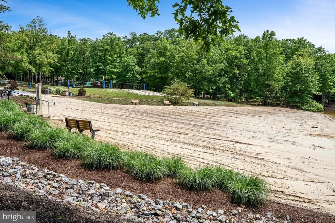
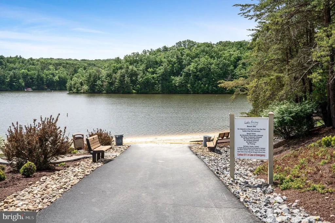
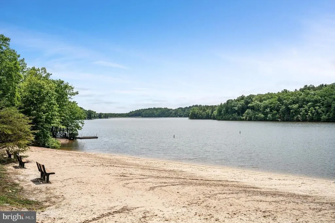
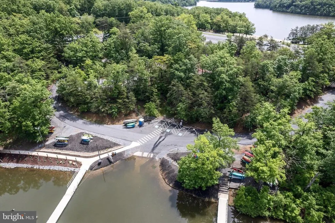
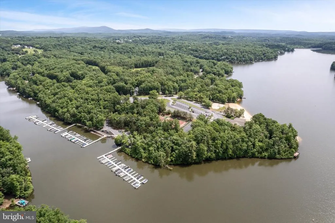
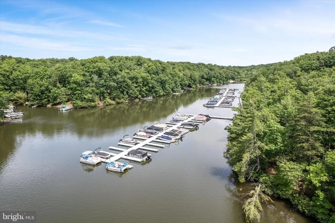
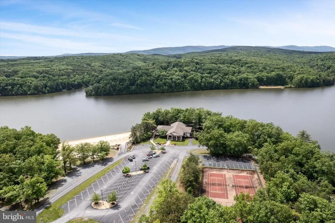
Magazine-worthy Cape Cod elegance awaits in the gated Lake Holiday community! From the moment you arrive, the gorgeous covered front porch and expansive screened-in side porch set the tone for this beautifully appointed and thoughtfully designed 2000+ sq ft home. A rear driveway leads to a detached two-car garage, perfectly positioned on a level, beautifully landscaped lot with a convenient storage shed. Inside, the main level offers effortless one-level living with an inviting, generously sized living room anchored by a stunning stone fireplace that is shared with the adjoining primary en suite, creating a warm and sophisticated focal point. Beautiful oak hardwood floors flow throughout the main living areas, adding timeless character and warmth. The spacious eat-in kitchen is designed for both everyday enjoyment and elegant entertaining, featuring beautiful Corian countertops, an oversized island offering additional seating, abundant table space, and charming plantation shutters that add a touch of Southern-inspired style. The main-level laundry room is both attractive and functional, complete with a utility sink and convenient counter space. Just beyond the main living area, the spectacular sunroom offers vaulted ceilings and skylights, creating a bright and versatile space ideal for an office, guest room, playroom, or additional sitting area. Upstairs, two generously sized bedrooms feature newer carpet, large walk-in closets, and access to an expansive Jack-and-Jill bath. Outside, the mature, tree-lined setting provides a peaceful and private backdrop, while the homes location offers exceptional convenience. Situated on a quiet street yet just minutes from the front gate, a nearby walking path provides easy access to Beach 1, the marina, and clubhouse. Beautifully landscaped, impeccably maintained, and truly move-in ready, this exceptional Cape Cod offers the perfect blend of timeless charm, gracious living, and the relaxed luxury of lake life. Come home to Lake Holiday and enjoy the lifestyle youve been waiting for! Amenities include 24 hr gate security, 3 sandy beaches, clubhouse with fitness room, sports courts, dog parks, fishing pier, marina with boat slips, walking and hiking trails, and playgrounds.
| Elementary School | Middle School | High School |
|---|---|---|
| Gainesboro Elementary School | Frederick County Middle School | Frederick High School |
| Price History | |
|---|---|
| 9/3/2026 | Listed $419,900 |
General Features
| Living Area | 2073 |
|---|---|
| Sewer | Public Sewer |
| Heating | Heat Pump(s) |
| Cooling | Central A/C |
| Utilities | Cable TV,Electric Available,Phone,Propane |
| Possession | Settlement |
| Roof | Fiberglass |
| Appliances | Central Vacuum,Dishwasher,Extra Refrigerator/Freezer,Oven/Range - Electric,Range Hood,Refrigerator,Stainless Steel Appliances,Water Heater,Disposal |
| Zoning | R5 |
| HOA Fee | 156.00 |
| Garage Spaces | 2.00 |
| Association Fee Includes | Common Area Maintenance,Management,Pier/Dock Maintenance,Security Gate,Reserve Funds |
| Patio/Porch Features | Deck(s),Patio(s),Porch(es),Screened |
| Architectural Style | Cape Cod |
| Security Features | 24 hour security,Security Gate,Smoke Detector |
| Construction Materials | Vinyl Siding |
| School District | FREDERICK COUNTY PUBLIC SCHOOLS |
| Exclusions | Washer/dryer do not convey |
| Year Built | 1990 |
| Electric | 200+ Amp Service |
| View | Trees/Woods |
| Levels | 2 |
| Tax Year | 2026 |
| Ownership | Fee Simple |
| Cool Fuel | Electric |
| Section | A02 |
| Accessibility | None |
| Assoc Fee Paid Per | Monthly |
| County | FREDERICK |
| New Construction | No |
| Property Type | Residential |
| Association Amenities | Basketball Courts,Club House,Common Grounds,Gated Community,Lake,Pier/Dock,Tennis Courts,Volleyball Courts,Water/Lake Privileges,Baseball Field,Dog Park,Jog/Walk Path,Meeting Room,Party Room,Pickleba |
| HOA | Yes |
| Subdivision Name | LAKE HOLIDAY ESTATES |
| Garage Y/N | Yes |
| Water Access Y/N | Yes |
| Other Structures | Above Grade,Below Grade |
| Full Baths | 2 |
| Status | ACTIVE |
| Directions | From Lake Holiday main gate: turn left on Masters Dr,right on Fairway Cir and a right at the Y to stay on Fairway Cir. The home will be on the left. |
| City | CROSS JUNCTION |
| Body of Water | Lake Holiday |
| Disclosures | Prop Disclosure,Subject to VA POA |
| Association Name | LAKE HOLIDAY COUNTY CLUB |
| Senior Community Y/N | No |
| Lot Size Units | Square Feet |
| Lot Size Square Feet | 14187.00 |
| Tax Assessed Value | 359400.0 |
| Tax Annual Amount | 1904.0 |
| Property Condition | Excellent |
| Structure Type | Detached |
| Condo/Coop Association fee Y/N | No |
| Number of Community Slips | 80 |
| Number of Community Docks | 80 |
| Bathrooms Full Main Level | 1 |
| Bathrooms Count Main Level | 2.00 |
| Price Per Sq Ft Total AG | 202.56 |
| Vacation Rental Y/N | No |
| Total SQFT | 2073 |
| Location Type | Lake |
| Standard Status | Active |
| Year Built Source | Estimated |
| Legal Subdivision | LAKE HOLIDAY ESTATES |
| Tax Lot | 237 |
Interior Features
| Interior Amenities | Bathroom - Tub Shower,Breakfast Area,Ceiling Fan(s),Central Vacuum,Combination Kitchen/Dining,Dining Area,Entry Level Bedroom,Kitchen - Island,Skylight(s),Upgraded Countertops,Walk-in Closet(s),Windo |
|---|---|
| Heating Fuel | Electric |
| Flooring | Wood,Carpet,Laminated,Vinyl |
| Total Fireplaces | 1 |
| Fireplace Features | Double Sided,Fireplace - Glass Doors,Gas/Propane,Mantel(s),Stone |
| Hot Water | Electric |
| Total Stories | 2 |
| Basement (Y/N) | No |
| Heating Y/N | Yes |
| Window Features | Insulated,Low-E,Screens,Skylights |
| Fireplace Y/N | Yes |
| Above Grade Finished Area | 2073 |
| Half Baths | 1 |
| Central Air Y/N | Yes |
| Total Bedrooms | 3 |
| Room Type | Living Room,Primary Bedroom,Bedroom 2,Bedroom 3,Kitchen,Sun/Florida Room,Laundry,Primary Bathroom,Full Bath,Half Bath,Screened Porch |
| Main Level Bedrooms | 1 |
| Below Grade Finished Area Unit Type | Square Feet |
| LivingAreaSource | Assessor |
| Laundry Type | Main Floor |
| Below Grade Unfin Area Units | Square Feet |
| Below Grade Unfin SQFT Source | Assessor |
| Below Grade Finished Area Source | Assessor |
| Bedrooms Count All Upper Levels | 2 |
| Bedrooms Count Upper Level 1 | 2 |
| Bathrooms Half Main Level | 1 |
| Bathrooms Full Upper Level 1 | 1 |
| Bathrooms Full All Upper Levels | 1 |
| Bathrooms Count Upper Level 1 | 1.00 |
| Bathrooms Count All Upper Levels | 1 |
| Above Grade Finished Area Unit Type | Square Feet |
| Total Baths | 3 |
Exterior Features
| Exterior Amenities | Gutter System |
|---|---|
| Pool | No Pool |
| Lot Features | Backs to Trees,Landscaping |
| Water Source | Public |
| Inclusions | Chest freezer,extra refrigerator/freezer,central vac,shed & workbench all convey. Some outdoor furniture under concerned side porch conveys. |
| Total Parking Spaces | 2 |
| Garage Features | Garage - Side Entry,Garage Door Opener,Inside Access |
| Type of Parking | Attached Garage,Driveway,Off Street |
| Foundation Details | Block,Crawl Space |
| Water View Y/N | No |
| Lot Size Acres | 0.33 |
| Road Surface Type | Paved |
| Water Body Type | Lake |
| Lot Size Source | Estimated |
| Waterfront Y/N | No |
| Door Features | Six Panel,Sliding Glass |
| Water Access Features | Boat - Length Limit,Boat - Powered,Canoe/Kayak,Fishing Allowed,Public Access,Swimming Allowed,Waterski/Wakeboard |
| Number of Docks | 1 |
| Land Assessed Value | 58000.00 |
| Navigable Water Y/N | Yes |
| Water Oriented Y/N | Yes |
| # of Attached Garage Spaces | 2 |
| Dock Type and Features | None |
Room Details
| Room | Dimensions | Level | Flooring | Details |
|---|---|---|---|---|
| Bedroom 2 | Upper 1 | Ceiling Fan(s),Flooring - Carpet,Attached Bathroom,Walk-In Closet(s) | ||
| Bedroom 3 | Upper 1 | Flooring - Carpet,Ceiling Fan(s),Attached Bathroom | ||
| Full Bath | Upper 1 | Bathroom - Tub Shower,Jack and Jill Bathroom | ||
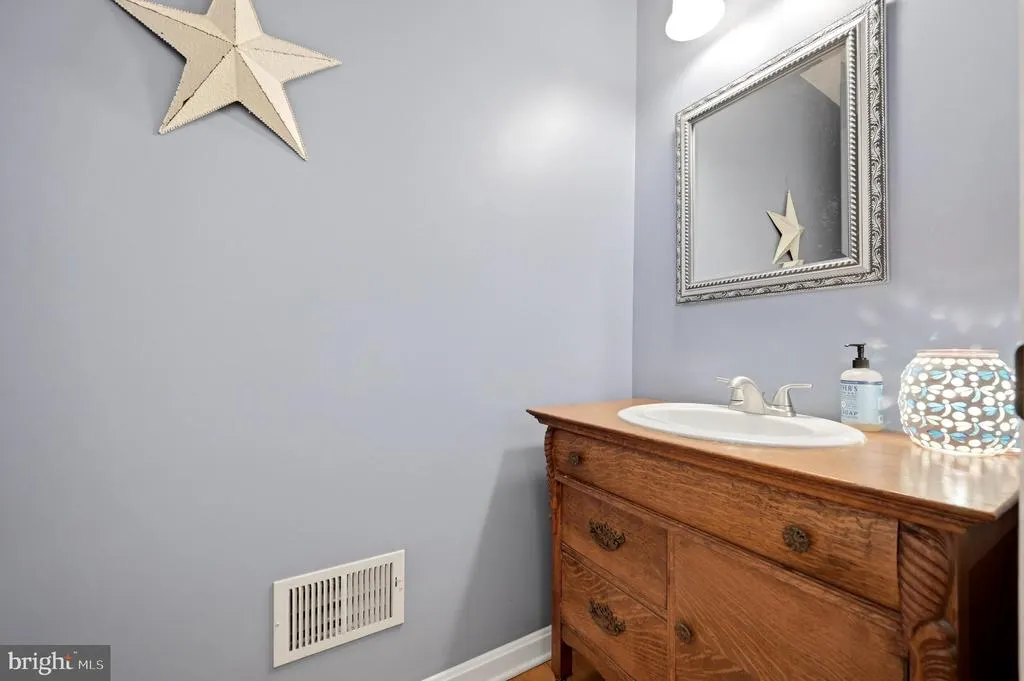
| Half Bath | Main | |||
| Kitchen | Main | Island,Pantry,Kitchen - Eat-in,Flooring - HardWood | ||
| Laundry | Main | |||
| Living Room | Main | Flooring - HardWood,Ceiling Fan(s),Fireplace - Gas | ||
| Primary Bathroom | Main | Flooring - Laminated,Bathroom - Tub Shower | ||
| Primary Bedroom | Main | Attached Bathroom,Cathedral/Vaulted Ceiling,Ceiling Fan(s),Flooring - Laminated,Fireplace - Gas | ||
| Screened Porch | Main | Cathedral/Vaulted Ceiling,Ceiling Fan(s) | ||
| Sun/Florida Room | Main | Cathedral/Vaulted Ceiling,Ceiling Fan(s),Skylight(s) |
Amenities
- Foreclosure
- Views
- Short Sale
- New Construction
- Adult 55+
- Lease To Own
- No HOA Fees
- Furnished
- Primary On Main
- Air Conditioning
- Seller Finance
- Green
- Fixer Upper
- Horse
- Golf
- Fireplace
- Deck
- Garage
- Basement
- Pool
Property vs Single Family Average in 22625
Price
Taxes
Year Built
 © BRIGHT, All Rights Reserved
