
Primary on Main
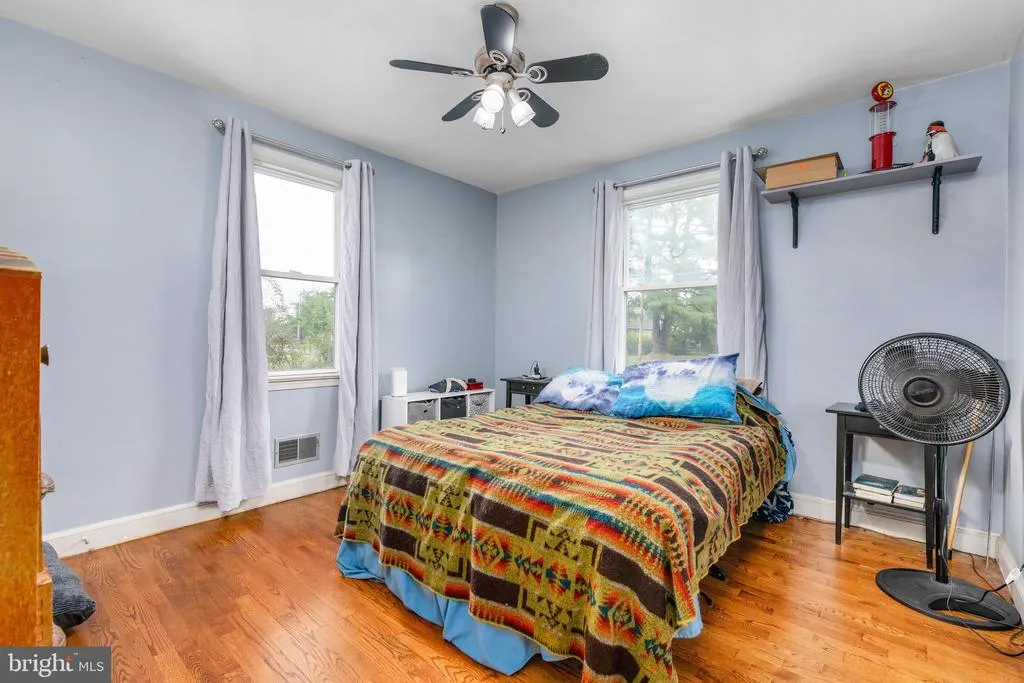
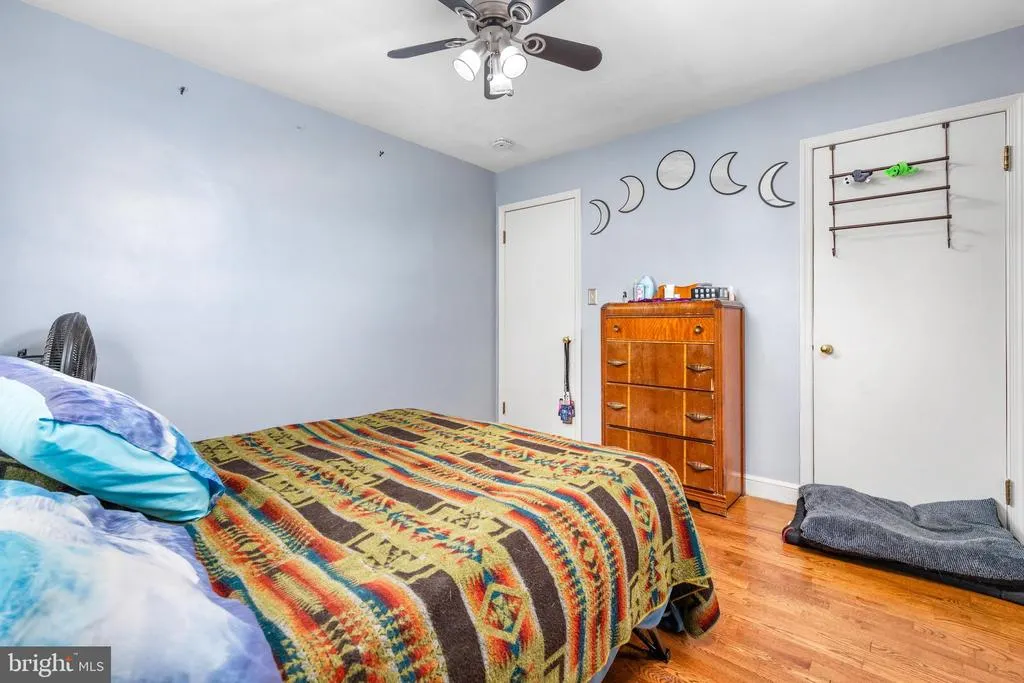
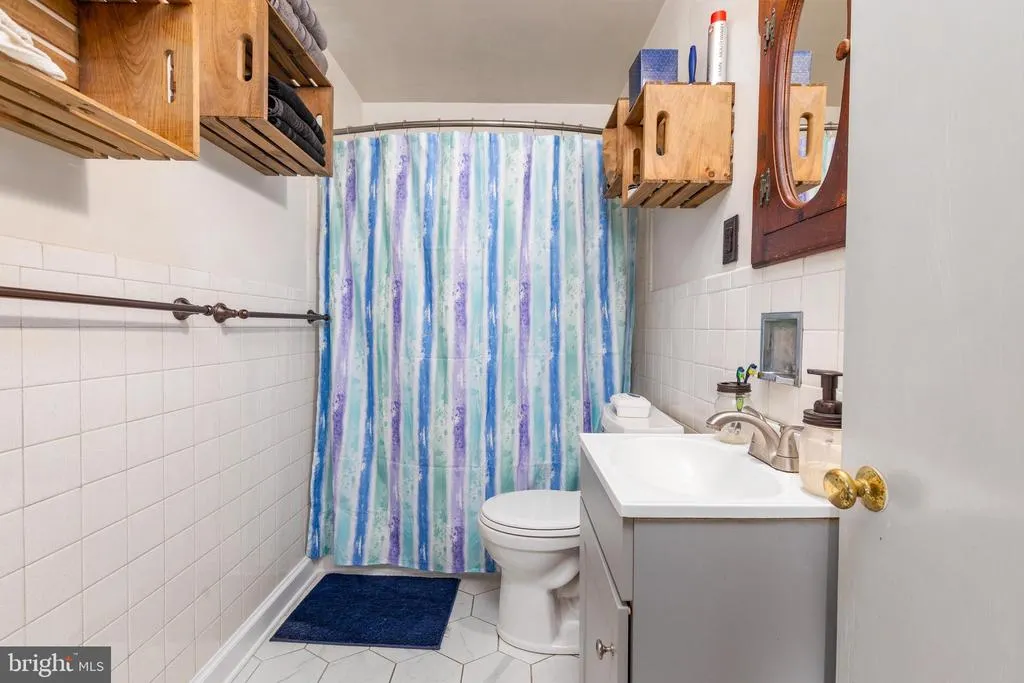
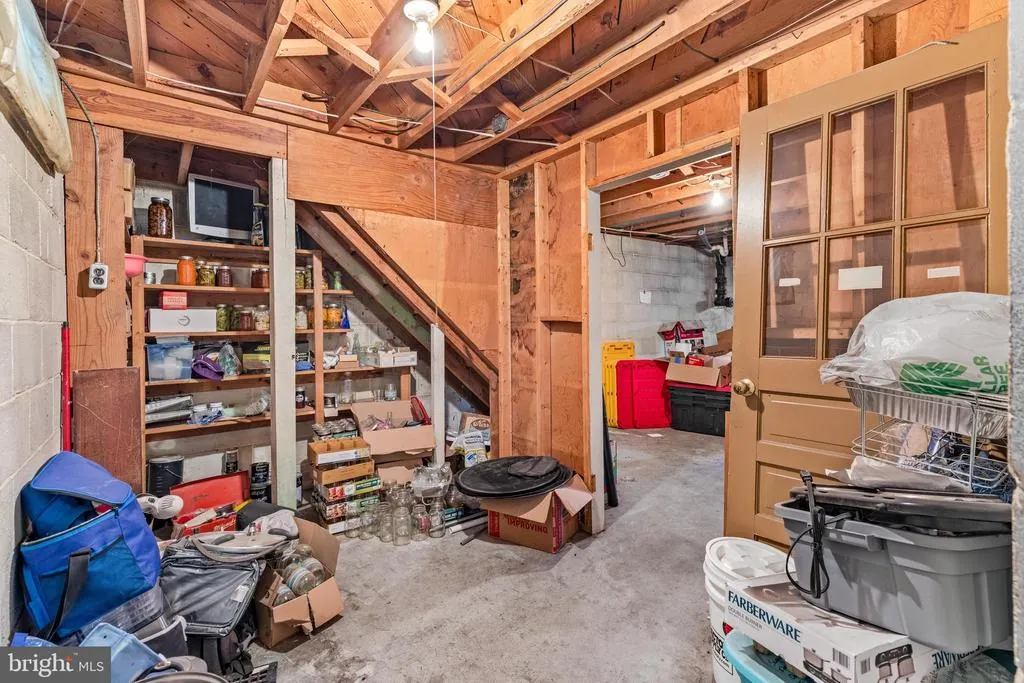
Address
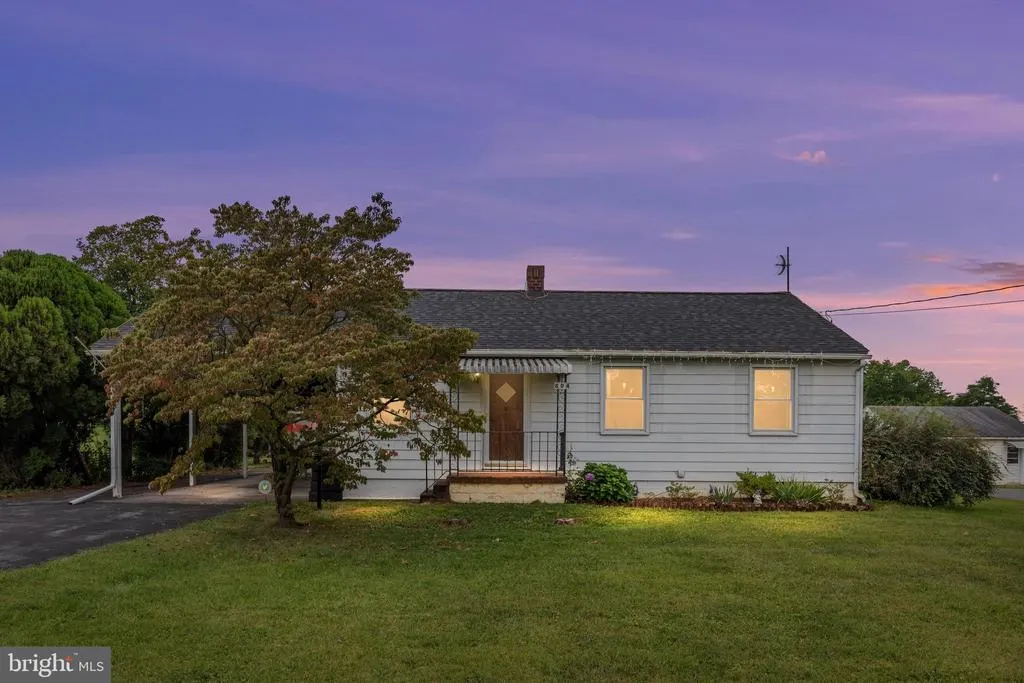
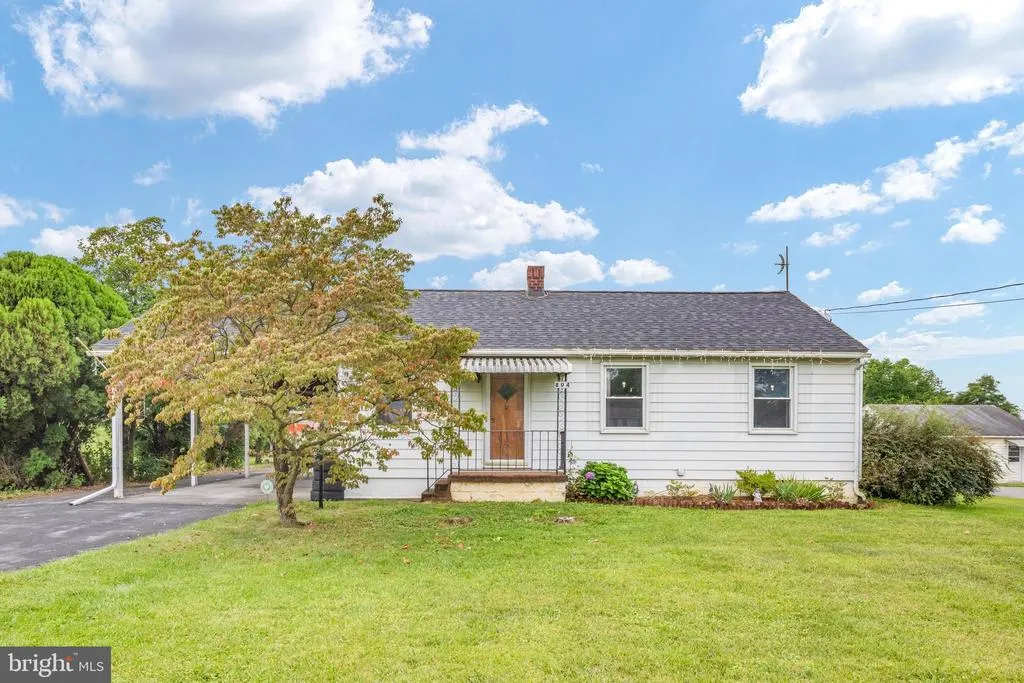
804 Jordan Springs Road, Stephenson, VA
Price
$ 355,000
Property Attributes
- MLS#VAFV2044566
- TypeSingle Family
- Listing Status ACTIVE
- CountyFREDERICK
- CityStephenson
- Zip22656
- StyleRanch/Rambler
- Year Built1956
- Taxes$ 1003
- Price$ 355,000
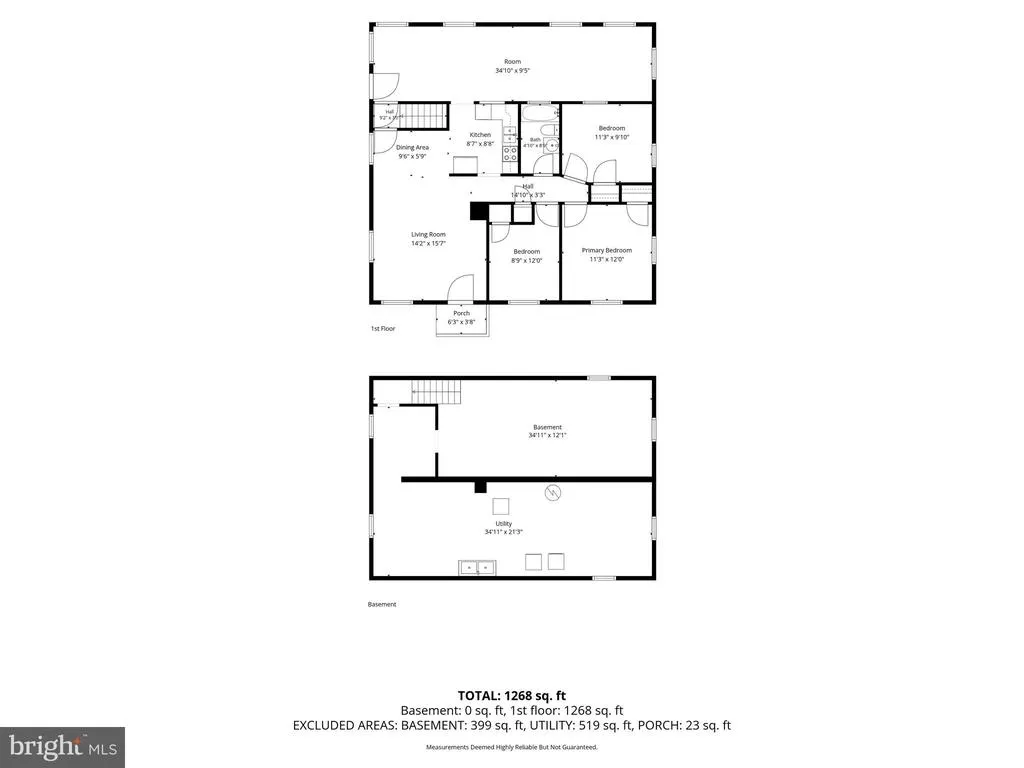
- Bedrooms3
- Full Bathrooms1
- Half Bathrooms0
- Sqr Footage1312
- Lot Size1.22 Acres
Data Source:
Bright MLS
Property Description
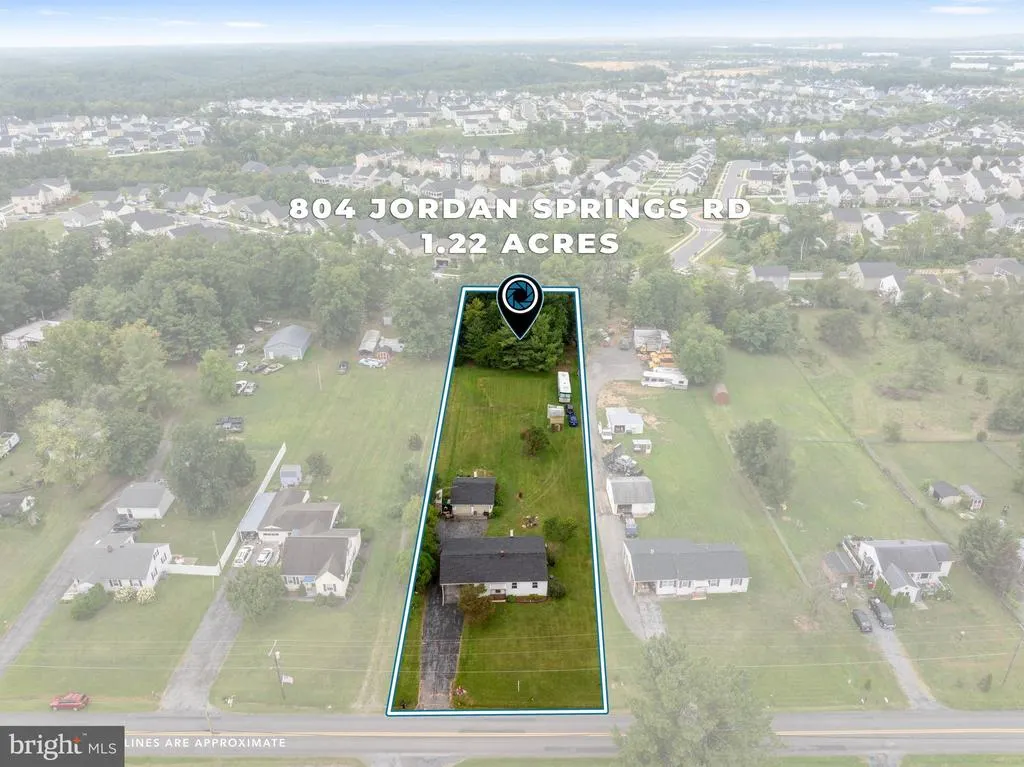
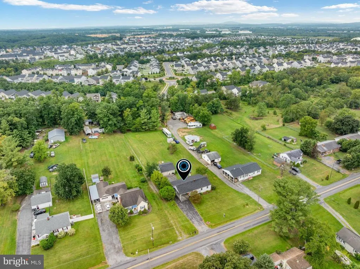
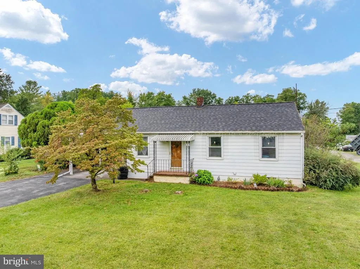
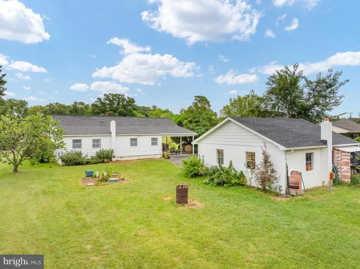
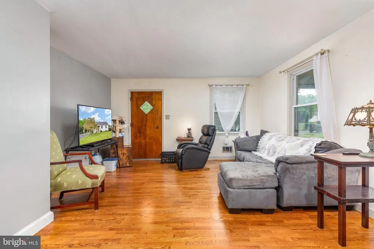
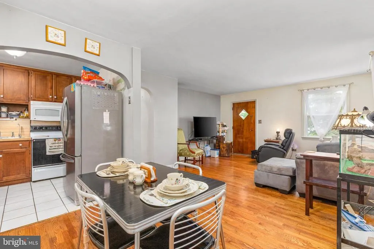
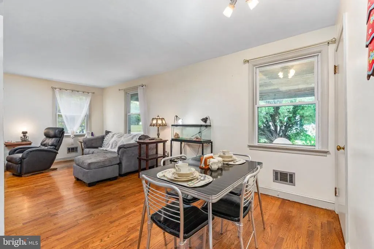
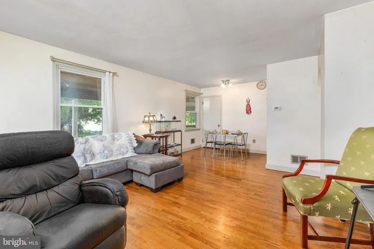
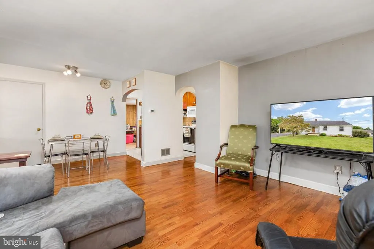
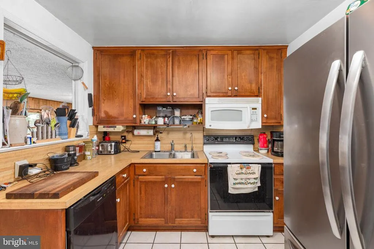
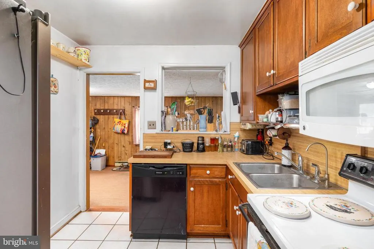
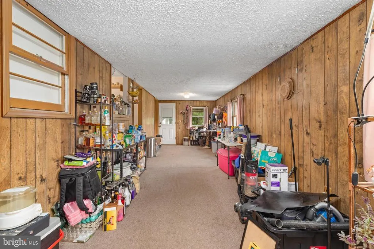
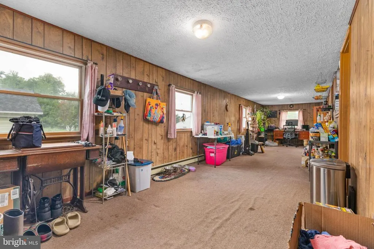
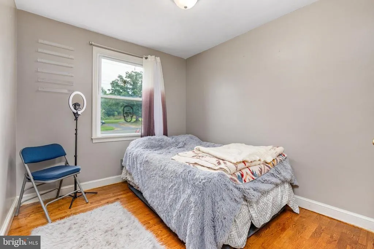
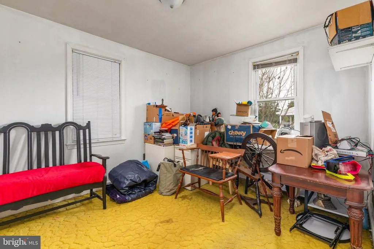
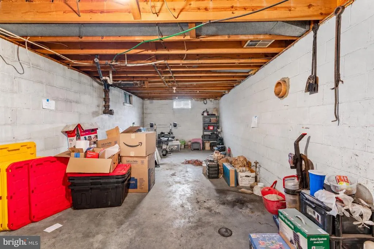
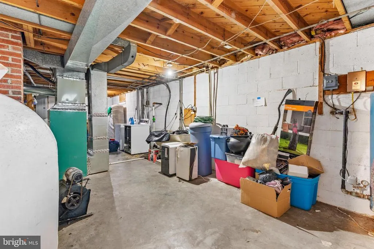
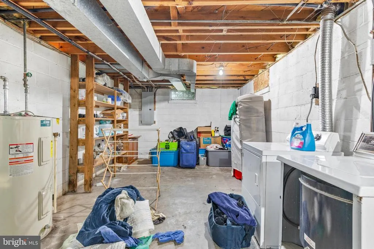
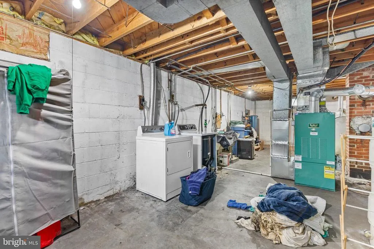
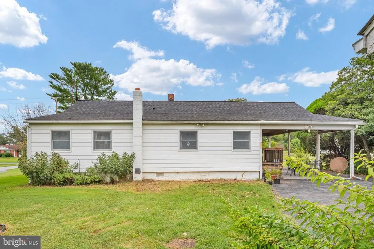
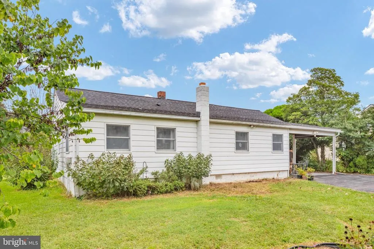
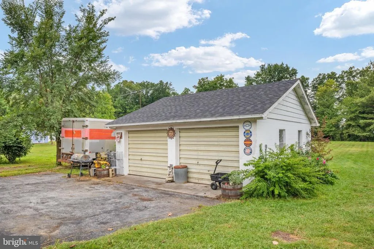
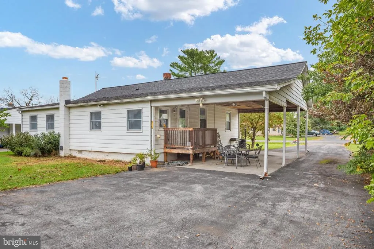
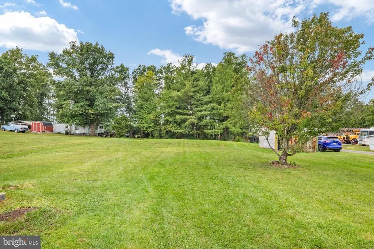
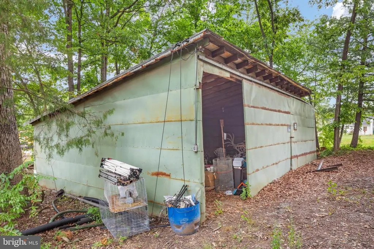
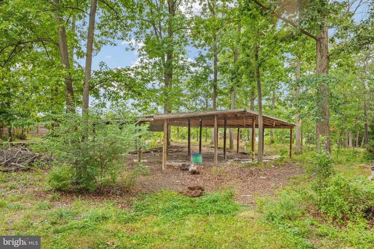
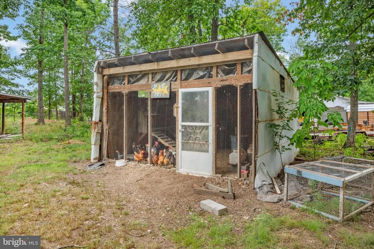
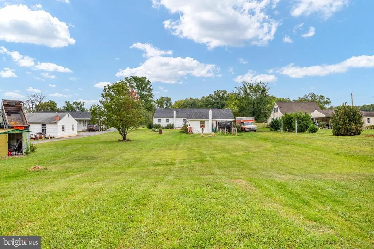
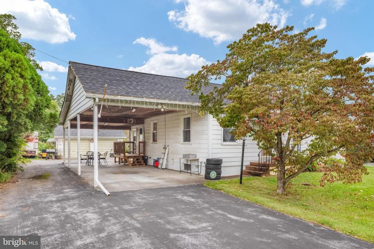
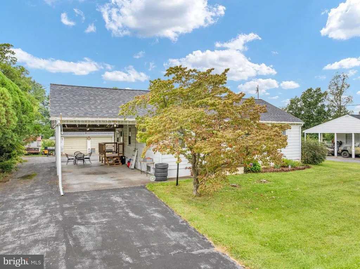
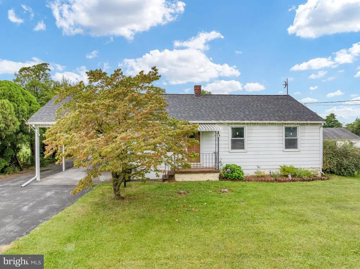
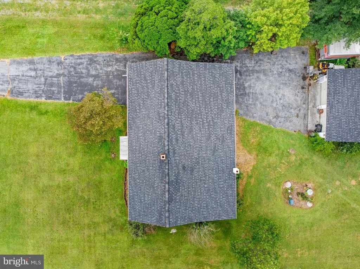
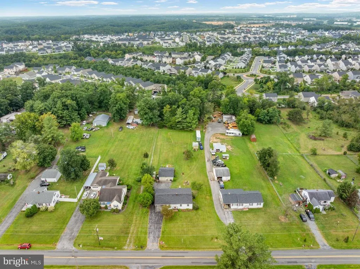
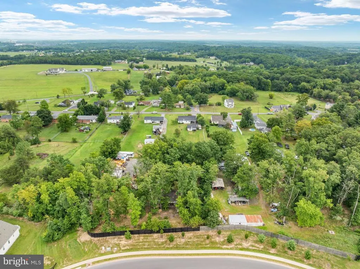
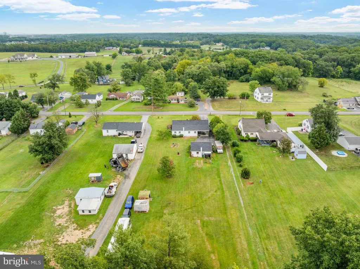
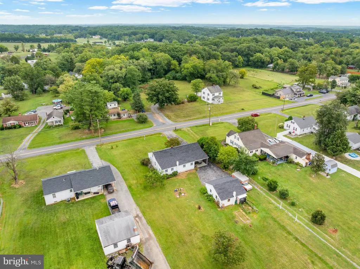
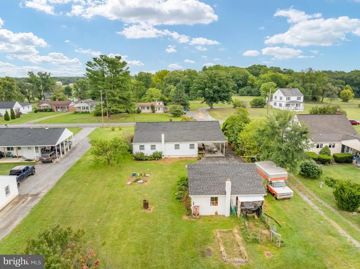
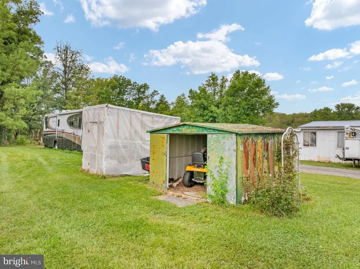
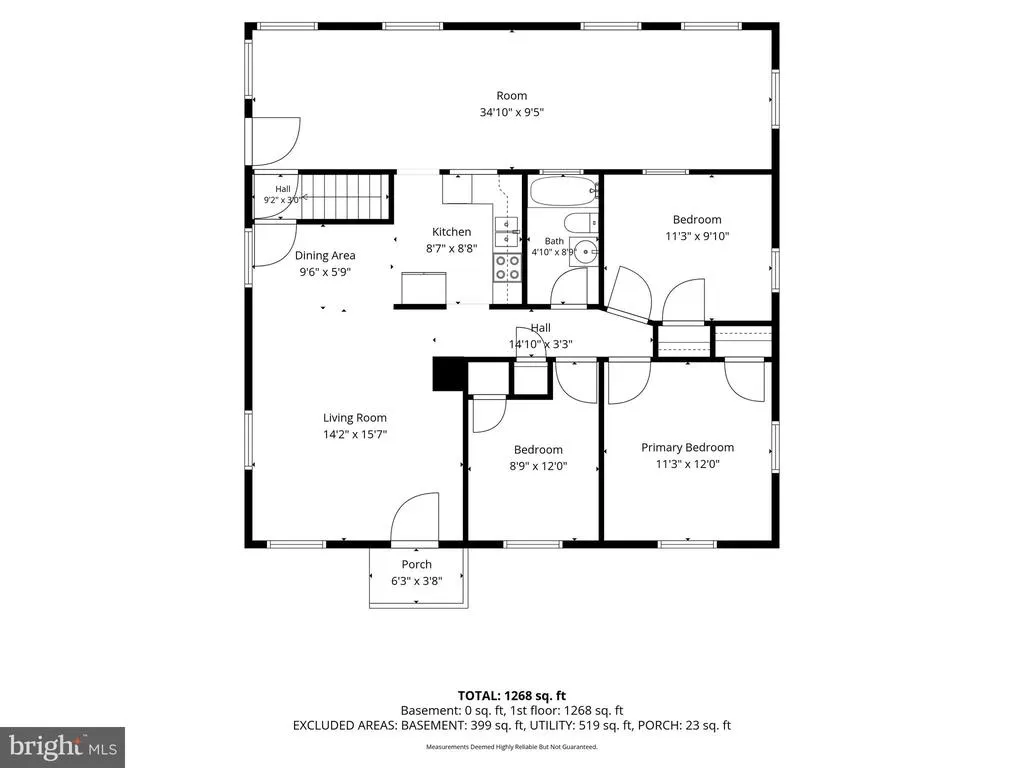
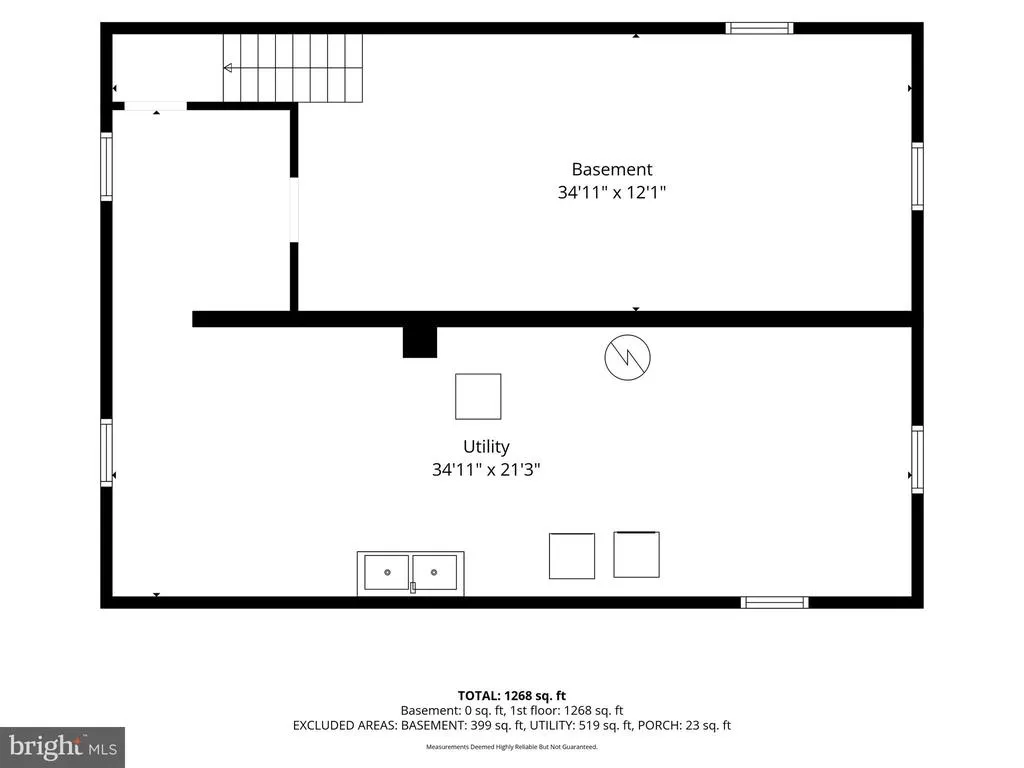
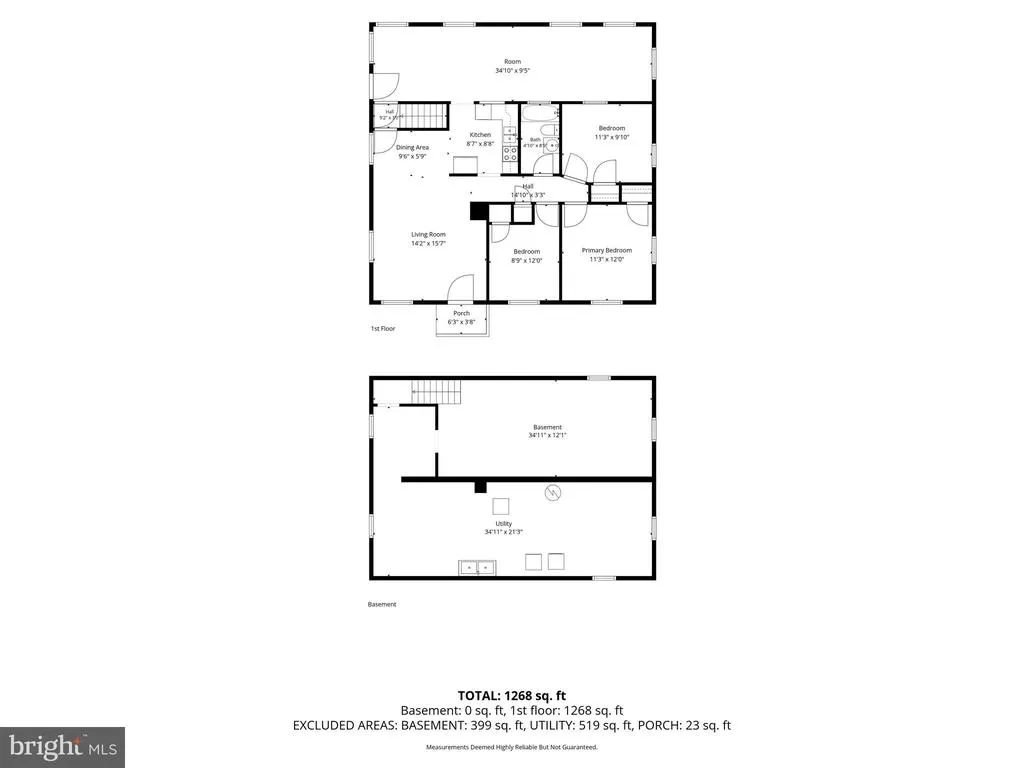
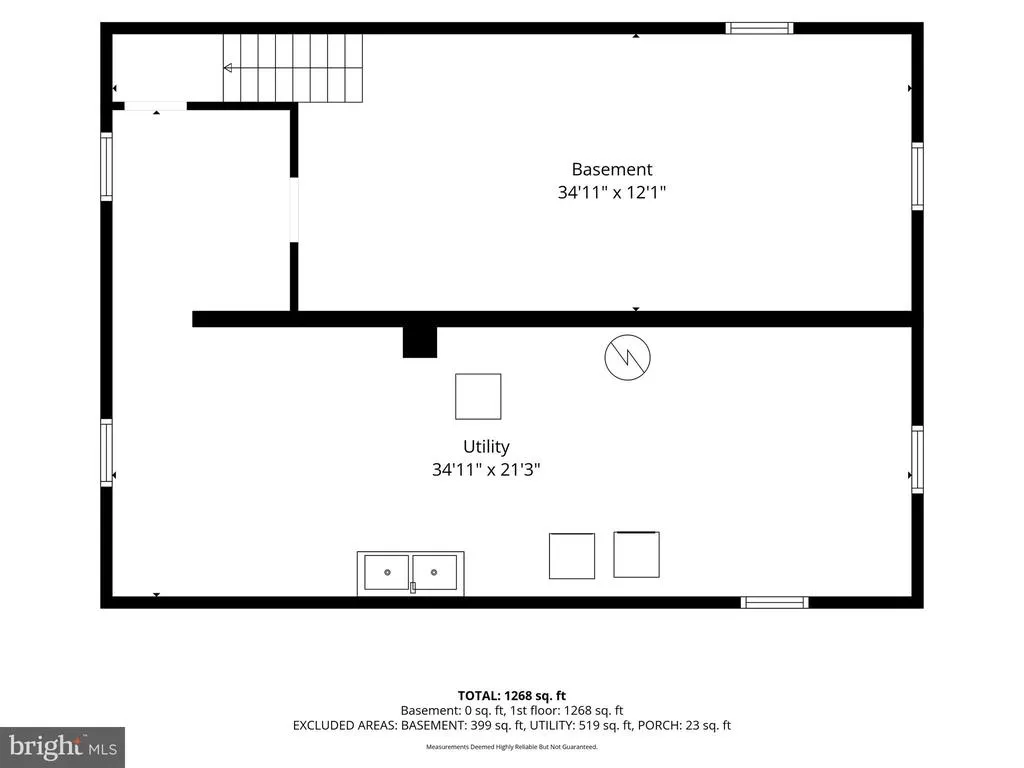
Welcome to this charming 3-bedroom, 1-bathroom home situated on 1.22 acres of mostly cleared, level land in Stephenson, Virginia! Offering the freedom of unrestricted land with no HOA, this property provides plenty of space and flexibility to make it your own. The unfinished basement adds approximately 952 square feet of additional space, offering abundant potential for storage, a workshop, recreation area, or future finishing. Outside, youll find a detached garage, attached carport for convenient covered parking, and a spacious paved driveway with multiple parking spaces. Additional run-in shed in the rear of the property as well. The expansive, level lot provides plenty of room for outdoor activities, gardening, entertaining, or simply enjoying the peaceful setting. Located just minutes from the conveniences of downtown Winchester, this property offers the best of both worldsa spacious country-style setting with easy access to shopping, dining, entertainment, and commuter routes. Whether youre looking for room to spread out, unrestricted property, or an opportunity to create a home that fits your lifestyle, this property is ready for its next chapter! Roof- 2022. Has central AC and an oil boiler. The furnace was newly installed in 2026. Public water and new septic system installed in 2020. Property is sold AS-IS with a pre-listing professional home inspection available that was completed on 8/28/2026.
| Price History | |
|---|---|
| 9/2/2026 | Listed $355,000 |
General Features
| Living Area | 1312 |
|---|---|
| Sewer | On Site Septic |
| Heating | Baseboard - Electric,Forced Air |
| Cooling | Central A/C |
| Possession | Settlement |
| Roof | Shingle |
| Appliances | Dishwasher,Oven/Range - Electric,Refrigerator |
| Zoning | RA |
| Garage Spaces | 2.00 |
| Architectural Style | Ranch/Rambler |
| Construction Materials | Aluminum Siding |
| School District | FREDERICK COUNTY PUBLIC SCHOOLS |
| Exclusions | All vehicles,RV camper,equipment |
| Year Built | 1956 |
| Electric | 100 Amp Service |
| Levels | 2 |
| Tax Year | 2025 |
| Ownership | Fee Simple |
| Cool Fuel | Electric,Other |
| Accessibility | Ramp - Main Level |
| County | FREDERICK |
| New Construction | No |
| Property Type | Residential |
| HOA | No |
| Subdivision Name | NONE AVAILABLE |
| Garage Y/N | Yes |
| Water Access Y/N | No |
| Other Structures | Above Grade,Below Grade |
| Full Baths | 1 |
| Status | ACTIVE |
| Directions | *Use GPS for tailored directions* |
| City | STEPHENSON |
| Senior Community Y/N | No |
| Lot Size Units | Square Feet |
| Lot Size Square Feet | 53143.00 |
| Tax Assessed Value | 208960.0 |
| Tax Annual Amount | 1003.0 |
| Property Condition | Good |
| Structure Type | Detached |
| Condo/Coop Association fee Y/N | No |
| Bathrooms Full Main Level | 1 |
| Bathrooms Count Main Level | 1.00 |
| Price Per Sq Ft Total AG | 270.58 |
| Lease Considered Y/N | No |
| Vacation Rental Y/N | No |
| Total SQFT | 2264 |
| Standard Status | Active |
| Year Built Source | Assessor |
| Tax Lot | 221 |
Interior Features
| Interior Amenities | Bathroom - Tub Shower,Carpet,Ceiling Fan(s),Entry Level Bedroom,Kitchen - Efficiency,Water Treat System,Window Treatments |
|---|---|
| Heating Fuel | Oil |
| Basement | Connecting Stairway,Heated,Interior Access,Space For Rooms,Sump Pump,Unfinished |
| Flooring | Ceramic Tile,Partially Carpeted,Wood,Tile/Brick |
| Hot Water | Electric |
| Basement (Y/N) | Yes |
| Heating Y/N | Yes |
| Fireplace Y/N | No |
| Above Grade Finished Area | 1312 |
| Central Air Y/N | Yes |
| Total Bedrooms | 3 |
| Main Level Bedrooms | 3 |
| Below Grade Finished Area Unit Type | Square Feet |
| LivingAreaSource | Assessor |
| Laundry Type | Basement,Has Laundry |
| Below Grade Unfin Area Units | Square Feet |
| Below Grade Unfin SQFT | 952 |
| Below Grade Finished Area Source | Assessor |
| Above Grade Finished Area Unit Type | Square Feet |
| Total Baths | 1 |
Exterior Features
| Exterior Amenities | Outbuilding(s),Secure Storage |
|---|---|
| Pool | No Pool |
| Fencing | Privacy,Rear |
| Parking Features | Paved Driveway |
| Lot Features | Cleared,Level,Open,Rear Yard,Unrestricted |
| Water Source | Public |
| Total Parking Spaces | 4 |
| Garage Features | Additional Storage Area,Covered Parking,Garage - Front Entry,Garage - Side Entry,Oversized |
| Type of Parking | Attached Carport,Detached Garage,Driveway |
| Land Use Code | 2 |
| Foundation Details | Block |
| Spa | No |
| Water View Y/N | No |
| Lot Size Acres | 1.22 |
| Road Surface Type | Paved |
| Lot Size Source | Assessor |
| Waterfront Y/N | No |
| Road Responsibility | City/County |
| Horse Y/N | No |
| Land Assessed Value | 91000.00 |
| Navigable Water Y/N | No |
| Water Oriented Y/N | No |
| # of Attached Carport Spaces | 2 |
| # of Detached Garage Spaces | 2 |
Amenities
- Foreclosure
- Views
- Short Sale
- New Construction
- Adult 55+
- Lease To Own
- No HOA Fees
- Furnished
- Primary On Main
- Air Conditioning
- Seller Finance
- Green
- Fixer Upper
- Horse
- Golf
- Fireplace
- Deck
- Garage
- Basement
- Pool
Property vs Single Family Average in 22656
Price
Taxes
Year Built
 © BRIGHT, All Rights Reserved
