
Views - Primary on Main
Address
2007 Nordlie Place, Falls Church, VA
Price
$ 1,199,000
Property Attributes
- MLS#VAFX2314014
- TypeSingle Family
- Listing Status ACTIVE
- CountyFAIRFAX
- CityFalls Church
- NeighborhoodPimmit Hills
- Zip22043
- StyleRanch/Rambler
- Year Built2010
- Taxes$ 12841
- Price$ 1,199,000
- Bedrooms4
- Full Bathrooms2
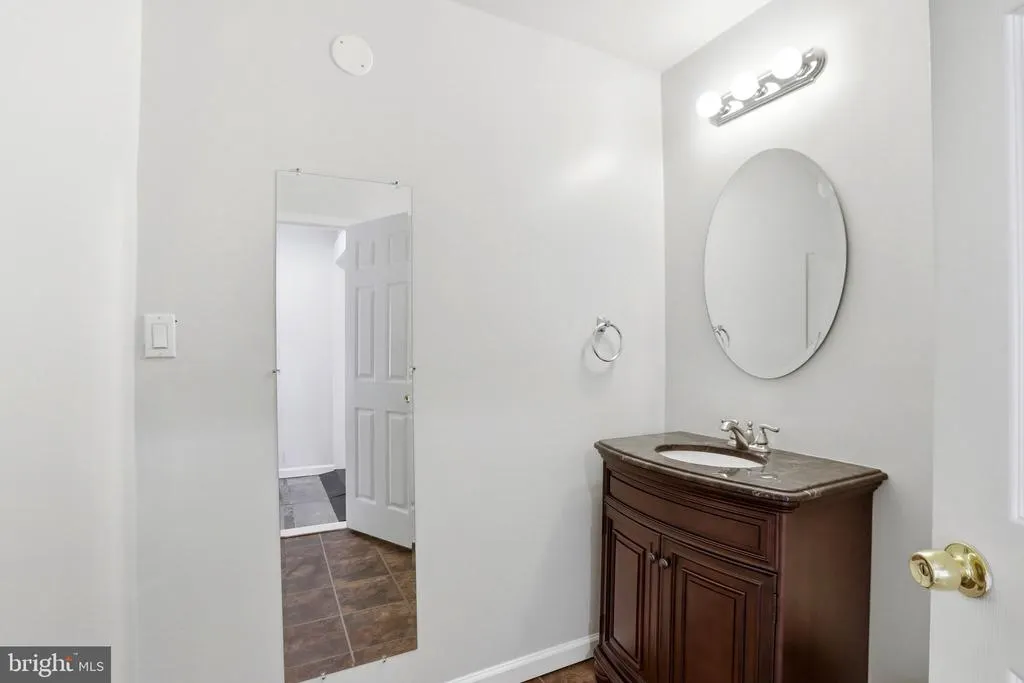
- Half Bathrooms1
- Sqr Footage3423
- Lot Size0.3 Acres
Data Source:
Bright MLS
Property Description
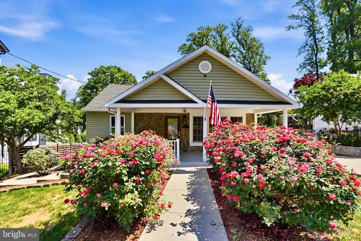
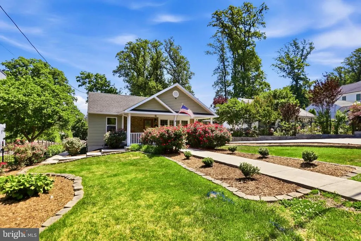
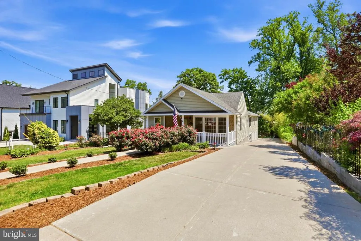
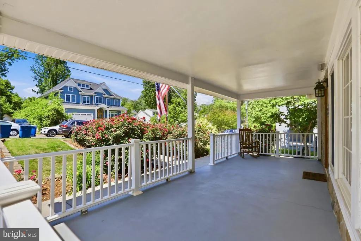
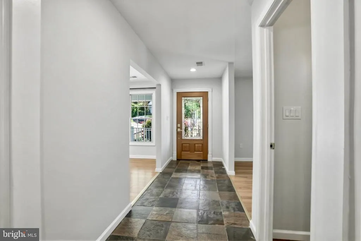
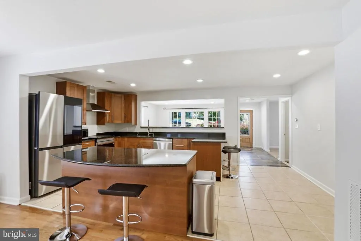
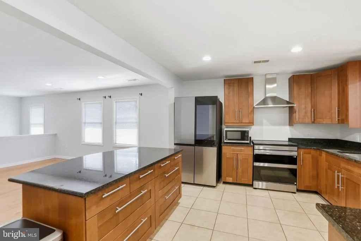
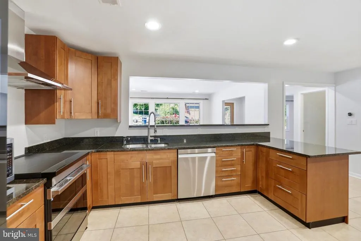
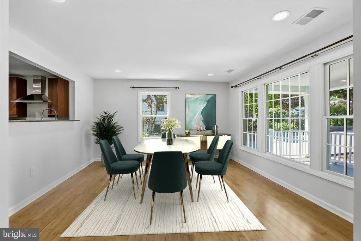
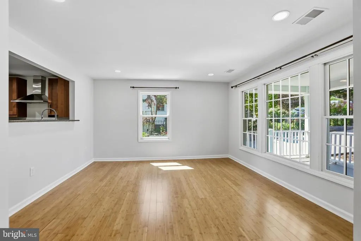
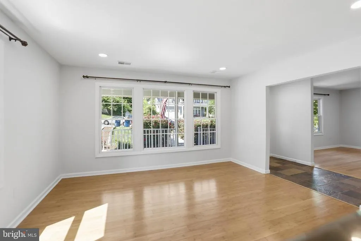
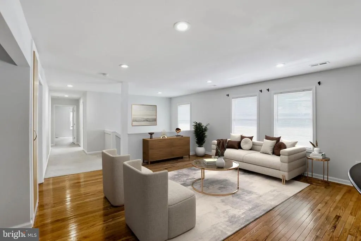
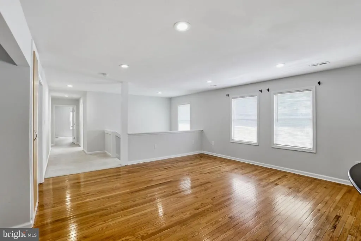
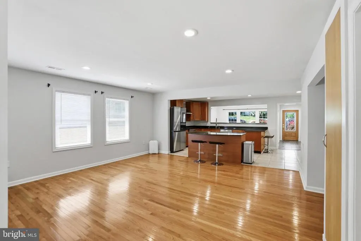
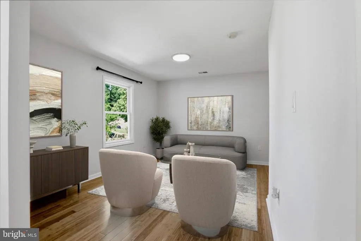
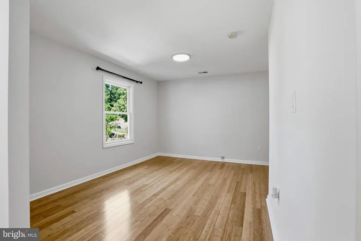
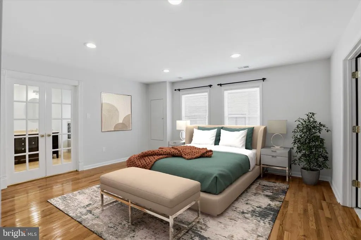
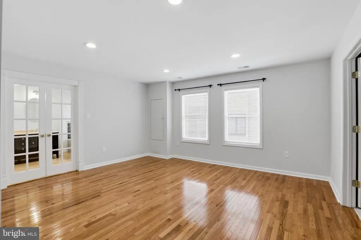
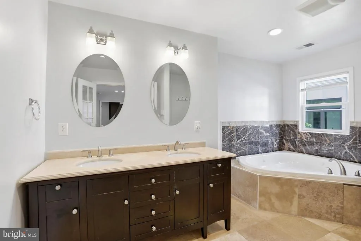
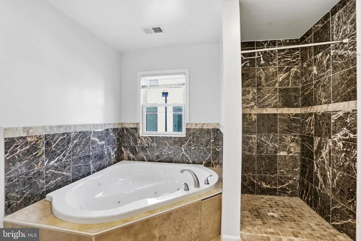
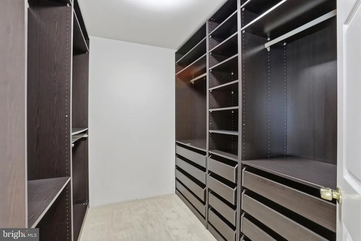
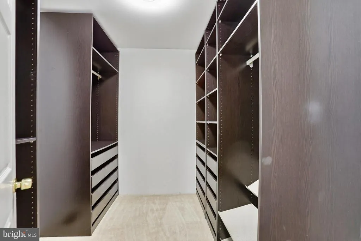
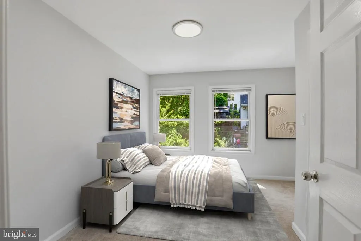
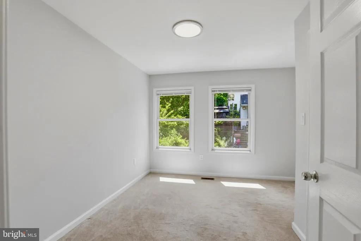
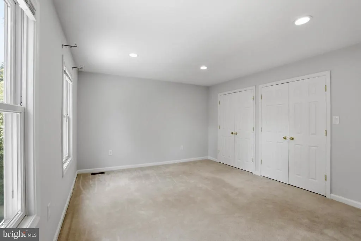
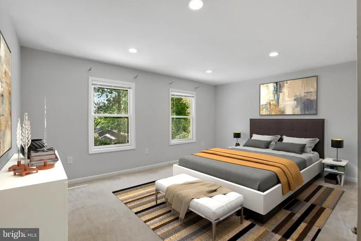
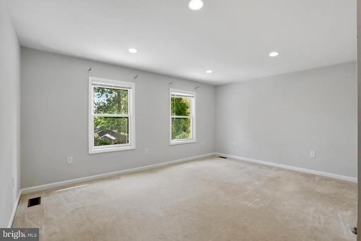
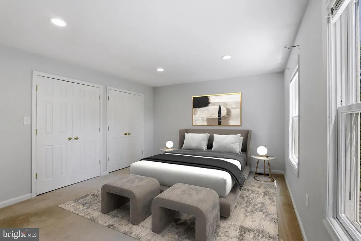
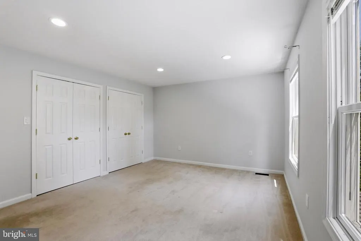
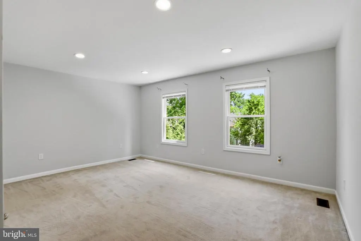
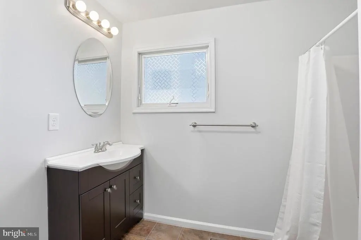
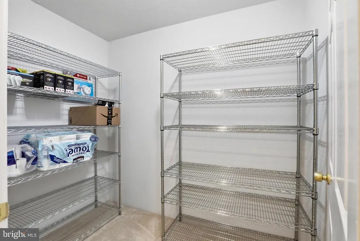
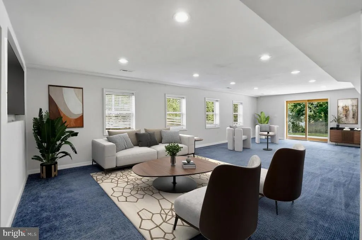
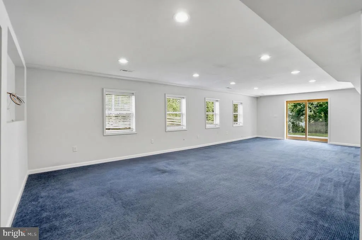
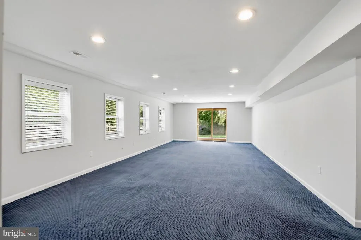
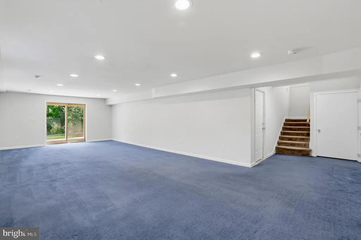
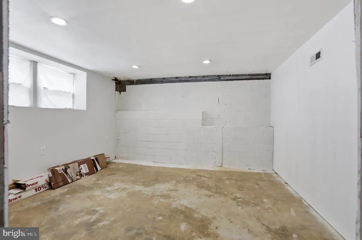
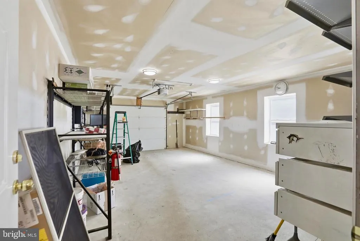
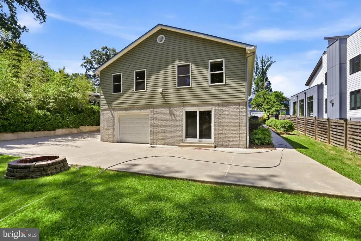
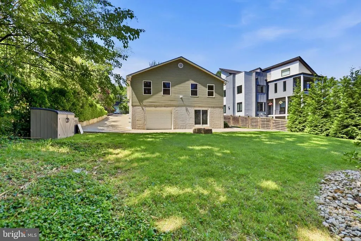
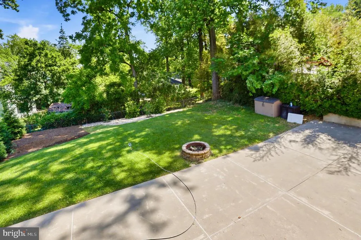
Beautifully maintained ranch-style home in the heart of sought-after Falls Church offering the perfect blend of charm, comfort, and convenience. This inviting 4-bedroom, 2.5-bath residence showcases a thoughtfully designed floor plan with spacious living areas, timeless finishes, and exceptional functionality throughout. The main level features a welcoming formal living room and elegant formal dining room ideal for entertaining, along with a spacious family room designed for everyday comfort and gatherings. A conveniently located half bath and abundant storage space throughout the home add both practicality and convenience. The gourmet kitchen is sure to impress with granite countertops, stainless steel appliances, abundant cabinetry, and generous prep space perfect for both daily living and hosting guests. The primary owners suite offers two beautifully designed custom walk-in closets with built-in shelving and a luxurious attached bath featuring a double vanity, jetted soaking tub, and separate stall shower. Three additional junior bedrooms share a well-appointed full bath. The finished lower level provides incredible flexibility with a large recreation room ideal for movie nights, gaming, fitness, hobby space, or additional living and entertaining areas. Enjoy relaxing mornings on the welcoming front porch surrounded by mature landscaping that enhances both beauty and privacy. The rear-load 2-car garage offers added convenience while preserving the homes charming curb appeal and provides additional space that can easily function as an outdoor patio area overlooking the rear yard. Ideally located with easy access to major commuter routes, Metro access, Tysons Corner, the Mosaic District, and downtown Washington, D.C., this exceptional home is also close to premier shopping, dining, parks, trails, and entertainment destinations including the W&OD Trail, Eden Center, and numerous local recreation areas. Falls Church is beloved for its charming neighborhood atmosphere while still offering unmatched proximity to the very best of Northern Virginia living.
| Elementary School | Middle School | High School |
|---|---|---|
| Westgate Elementary School | Kilmer Middle School | Marshall High School |
| Price History | |
|---|---|
| 5/20/2026 | Listed $1,350,000 |
| 6/20/2026 | 6$1,275,000 |
| 7/17/2026 | 6$1,199,000 |
General Features
| Living Area | 3423 |
|---|---|
| Sewer | Public Sewer |
| Heating | Forced Air,Zoned |
| Cooling | Attic Fan,Central A/C,Whole House Fan,Zoned |
| Possession | Settlement |
| Roof | Composite |
| Appliances | Dishwasher,Disposal,Dryer,Exhaust Fan,Icemaker,Oven/Range - Electric,Range Hood,Refrigerator,Washer,Humidifier |
| Zoning | 140 |
| Garage Spaces | 1.00 |
| Patio/Porch Features | Patio(s),Porch(es) |
| Architectural Style | Ranch/Rambler |
| Construction Materials | Vinyl Siding,Stone |
| School District | FAIRFAX COUNTY PUBLIC SCHOOLS |
| Year Built | 2010 |
| View | Garden/Lawn,Trees/Woods |
| Levels | 2 |
| Tax Year | 2025 |
| Ownership | Fee Simple |
| Cool Fuel | Electric |
| Section | 6 |
| Accessibility | None |
| County | FAIRFAX |
| New Construction | No |
| Property Type | Residential |
| HOA | No |
| Subdivision Name | PIMMIT HILLS |
| Garage Y/N | Yes |
| Water Access Y/N | No |
| Other Structures | Above Grade,Below Grade |
| Full Baths | 2 |
| Status | ACTIVE |
| Directions | GPS |
| City | FALLS CHURCH |
| Disclosures | Prop Disclosure |
| Senior Community Y/N | No |
| Lot Size Units | Square Feet |
| Lot Size Square Feet | 13037.00 |
| Tax Assessed Value | 1132160.0 |
| Tax Annual Amount | 12841.0 |
| Structure Type | Detached |
| Condo/Coop Association fee Y/N | No |
| Bathrooms Full Main Level | 2 |
| Bathrooms Count Main Level | 3.00 |
| Price Per Sq Ft Total AG | 457.98 |
| Vacation Rental Y/N | No |
| Virtual Tour | https://www.zillow.com/view-imx/a06819d3-05f5-461e-a71e-c89b458aa152?setAttribution=mls&wl=true&initialViewType=pano&utm_source=dashboard |
| Total SQFT | 3888 |
| Standard Status | Active |
| Year Built Source | Assessor |
| Legal Subdivision | PIMMIT HILLS |
| Tax Lot | 134 |
Interior Features
| Interior Amenities | Attic,Bathroom - Jetted Tub,Bathroom - Soaking Tub,Bathroom - Stall Shower,Bathroom - Tub Shower,Carpet,Entry Level Bedroom,Family Room Off Kitchen,Floor Plan - Traditional,Formal/Separate Dining Roo |
|---|---|
| Heating Fuel | Natural Gas |
| Basement | Outside Entrance,Walkout Level,Heated,Improved,Interior Access,Rear Entrance,Partially Finished |
| Flooring | Ceramic Tile,Carpet,Hardwood |
| Hot Water | Natural Gas |
| Basement (Y/N) | Yes |
| Heating Y/N | Yes |
| Fireplace Y/N | No |
| Above Grade Finished Area | 2618 |
| Half Baths | 1 |
| Central Air Y/N | Yes |
| Total Bedrooms | 4 |
| Below Grade Finished Area | 805 |
| Room Type | Living Room,Dining Room,Primary Bedroom,Bedroom 2,Bedroom 3,Bedroom 4,Kitchen,Family Room,Foyer,Laundry,Recreation Room,Storage Room,Bathroom 2,Primary Bathroom,Half Bath |
| Main Level Bedrooms | 4 |
| Below Grade Finished Area Unit Type | Square Feet |
| LivingAreaSource | Estimated |
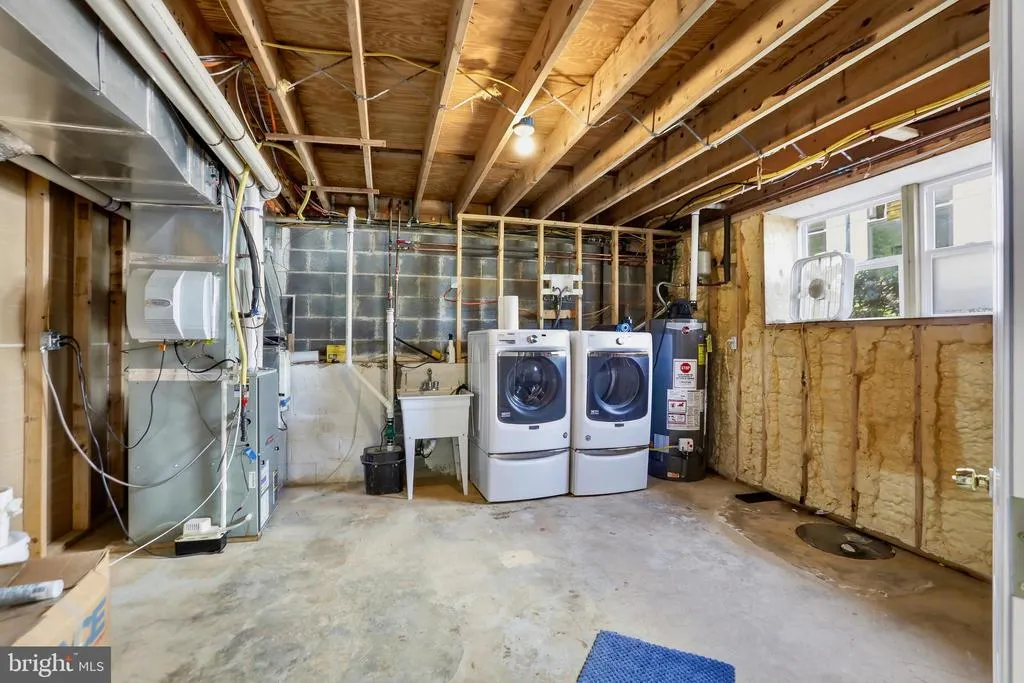
| Laundry Type | Has Laundry,Lower Floor |
| Below Grade Unfin Area Units | Square Feet |
| Below Grade Unfin SQFT | 465 |
| Below Grade Unfin SQFT Source | Estimated |
| Below Grade Finished Area Source | Estimated |
| Bathrooms Half Main Level | 1 |
| Bathrooms Count Lower Level 1 | 0.00 |
| Above Grade Finished Area Source | Assessor |
| Above Grade Finished Area Unit Type | Square Feet |
| Total Baths | 3 |
Exterior Features
| Exterior Amenities | Exterior Lighting,Sidewalks |
|---|---|
| Pool | No Pool |
| Lot Features | Cul-de-sac |
| Water Source | Public |
| Total Parking Spaces | 1 |
| Garage Features | Garage - Rear Entry,Basement Garage,Garage Door Opener,Inside Access,Oversized |
| Type of Parking | Off Street,Attached Garage |
| Land Use Code | 011 |
| Foundation Details | Permanent |
| Water View Y/N | No |
| Lot Size Acres | 0.30 |
| Lot Size Source | Assessor |
| Waterfront Y/N | No |
| Builder Model | A |
| Land Assessed Value | 392000.00 |
| Navigable Water Y/N | No |
| Water Oriented Y/N | No |
| # of Attached Garage Spaces | 1 |
Room Details
| Room | Dimensions | Level | Flooring | Details |
|---|---|---|---|---|
| Bathroom 2 | Main | Bathroom - Tub Shower | ||
| Bedroom 2 | 13 X 12 | Main | Flooring - Carpet | |
| Bedroom 3 | 13 X 10 | Main | Flooring - HardWood | |
| Bedroom 4 | Main | Flooring - Carpet | ||
| Dining Room | Main | Flooring - HardWood | ||
| Family Room | Main | Flooring - HardWood | ||
| Foyer | Main | Flooring - Ceramic Tile | ||
| Half Bath | Main | |||
| Kitchen | 21 X 12 | Main | Flooring - Ceramic Tile,Breakfast Bar,Countertop(s) - Granite,Island,Kitchen - Electric Cooking,Lighting - Recessed | |
| Laundry | Lower 1 | |||
| Living Room | 21 X 14 | Main | Flooring - HardWood | |
| Primary Bathroom | Main | Bathroom - Jetted Tub,Bathroom - Stall Shower,Double Sink,Flooring - Ceramic Tile | ||
| Primary Bedroom | 15 X 15 | Main | Attached Bathroom,Flooring - HardWood,Walk-In Closet(s) | |
| Recreation Room | Lower 1 | Flooring - Carpet | ||
| Storage Room | Lower 1 |
Amenities
- Foreclosure
- Views
- Short Sale
- New Construction
- Adult 55+
- Lease To Own
- No HOA Fees
- Furnished
- Primary On Main
- Air Conditioning
- Seller Finance
- Green
- Fixer Upper
- Horse
- Golf
- Fireplace
- Deck
- Garage
- Basement
- Pool
Property vs Single Family Average in 22043
Price
Taxes
Year Built
Visits
In The Neighborhood
New Construction
Falls Church
$ 2,199,000
- Type
- Single Family
- Size
- 5,000 SqFt
- Rooms
- 6 Beds + 5.5 Baths
 © BRIGHT, All Rights Reserved
