
Open House Sat, Sep 5th 1:00 PM - 3:00 PM
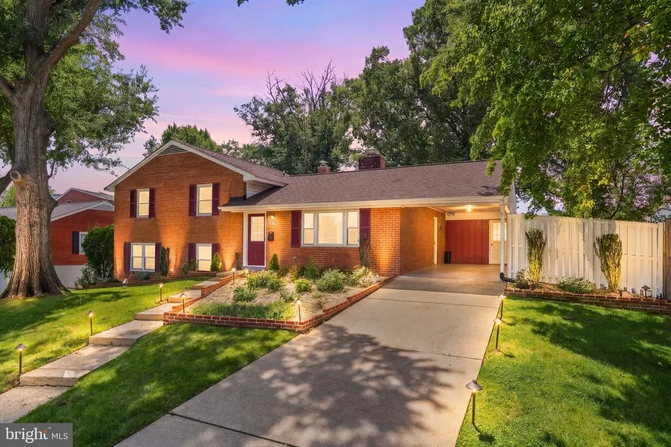
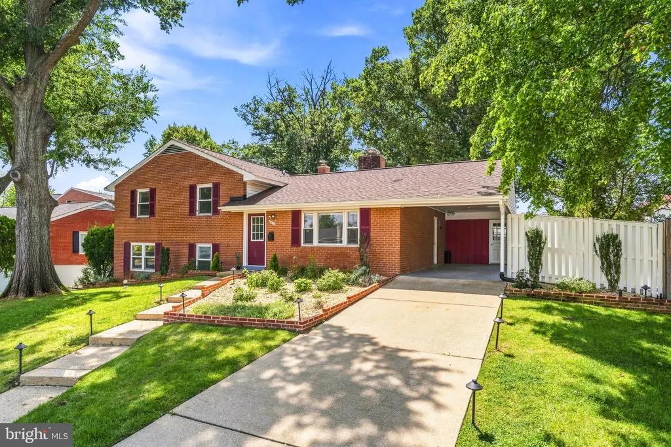
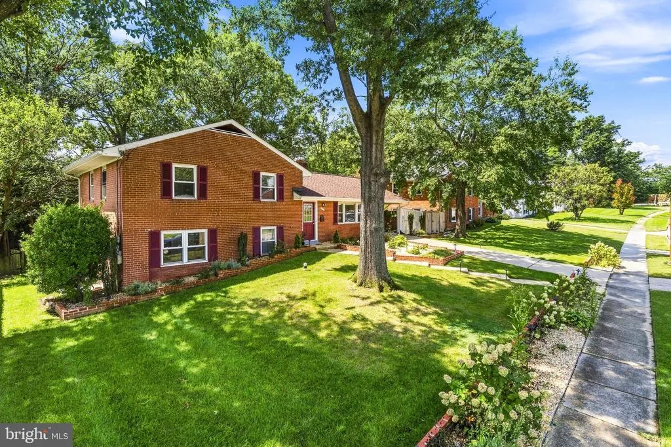
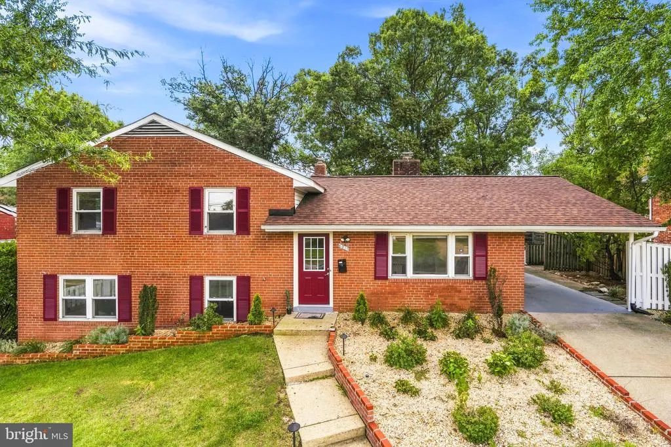
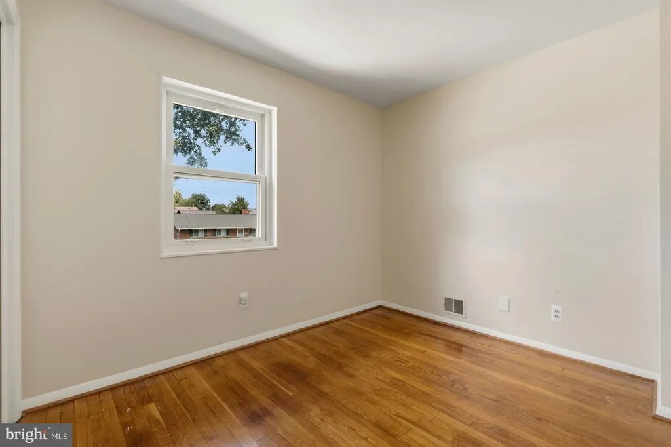
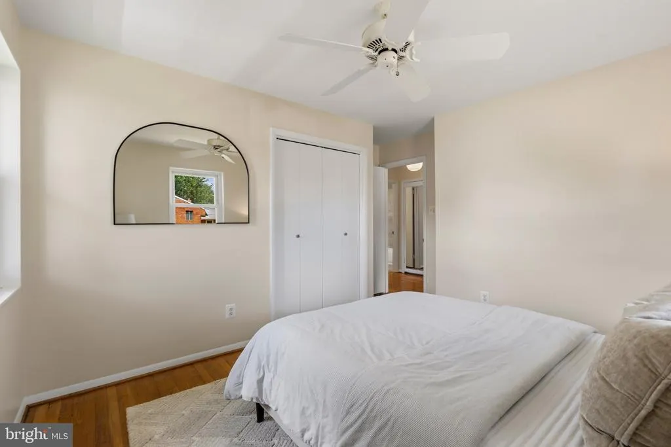
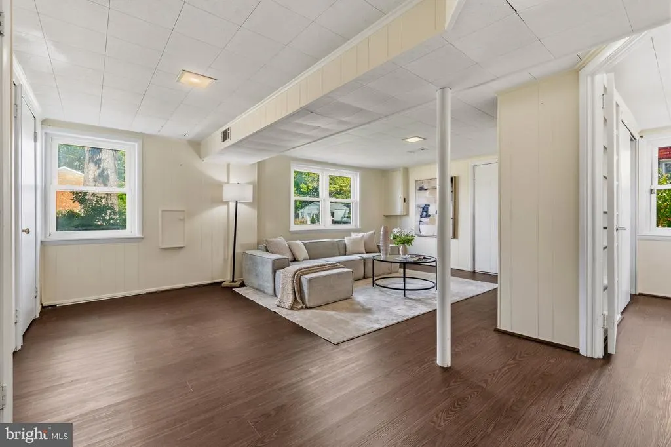
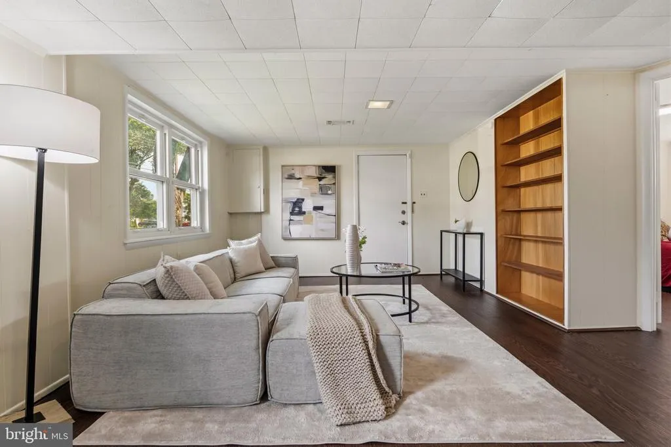
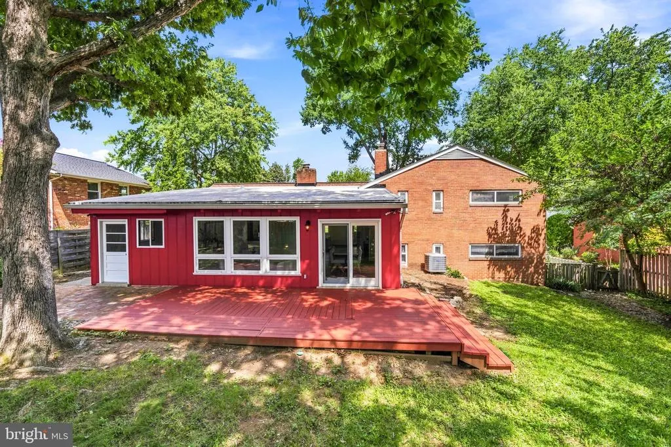
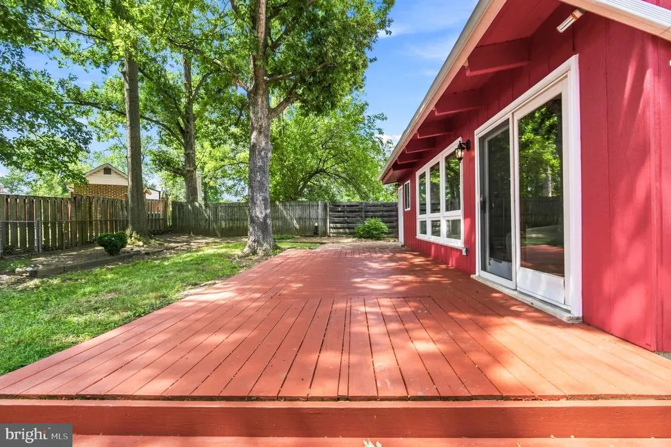
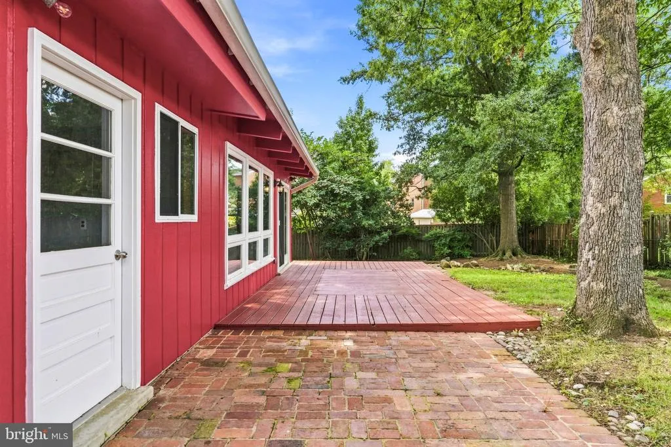
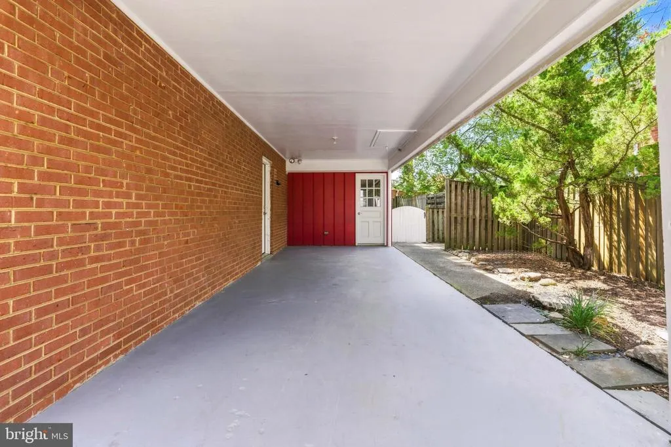
Address
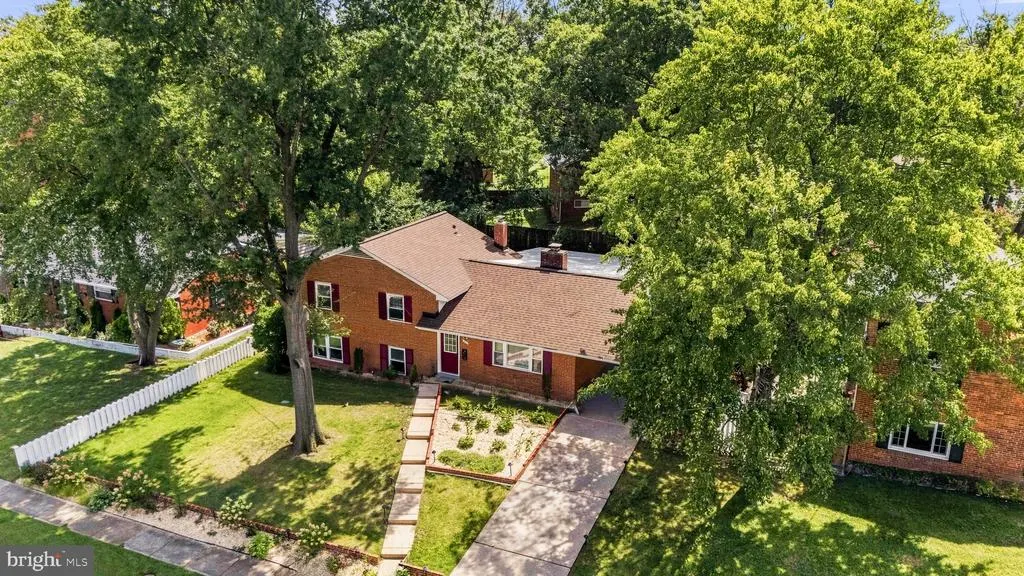
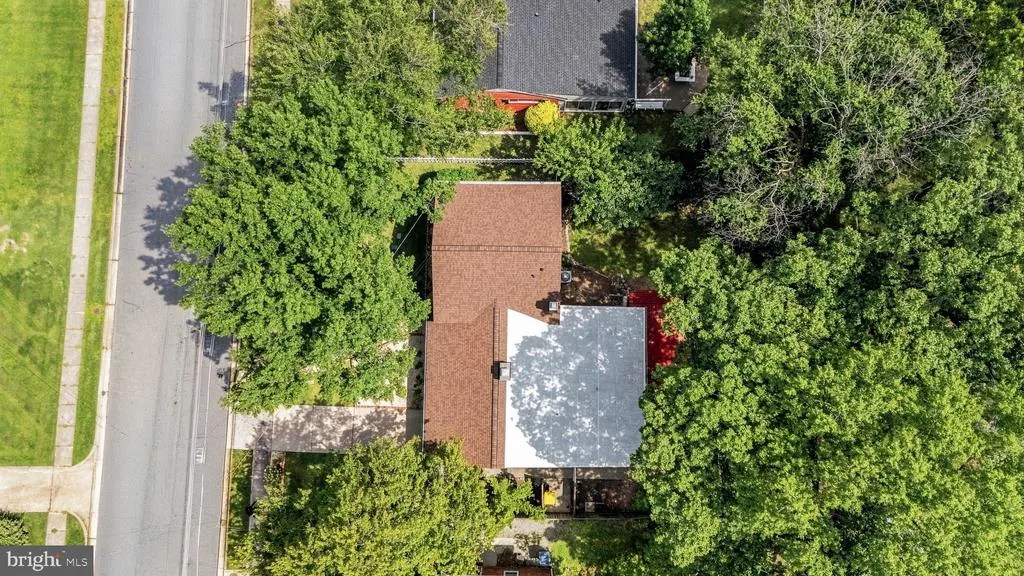
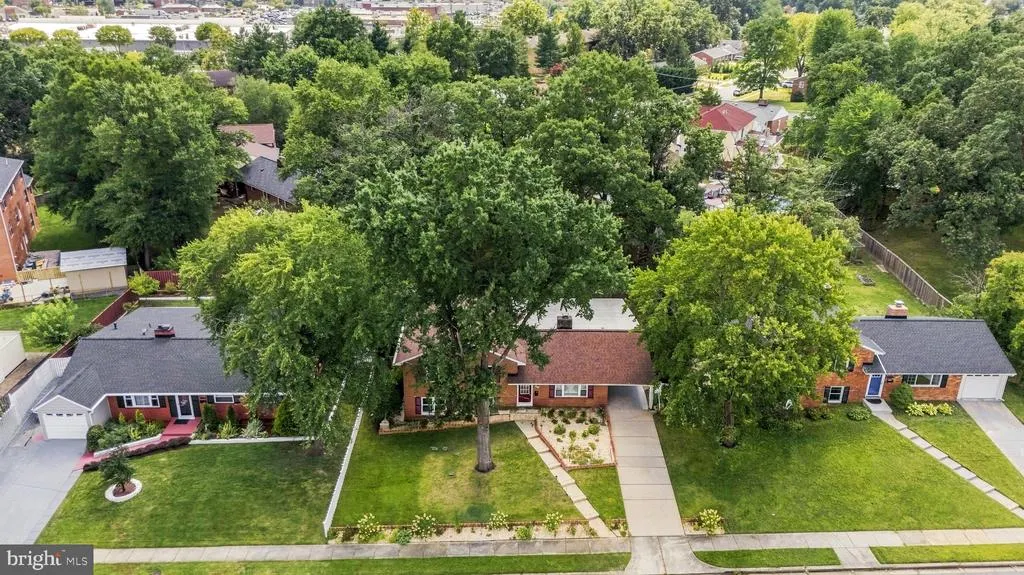
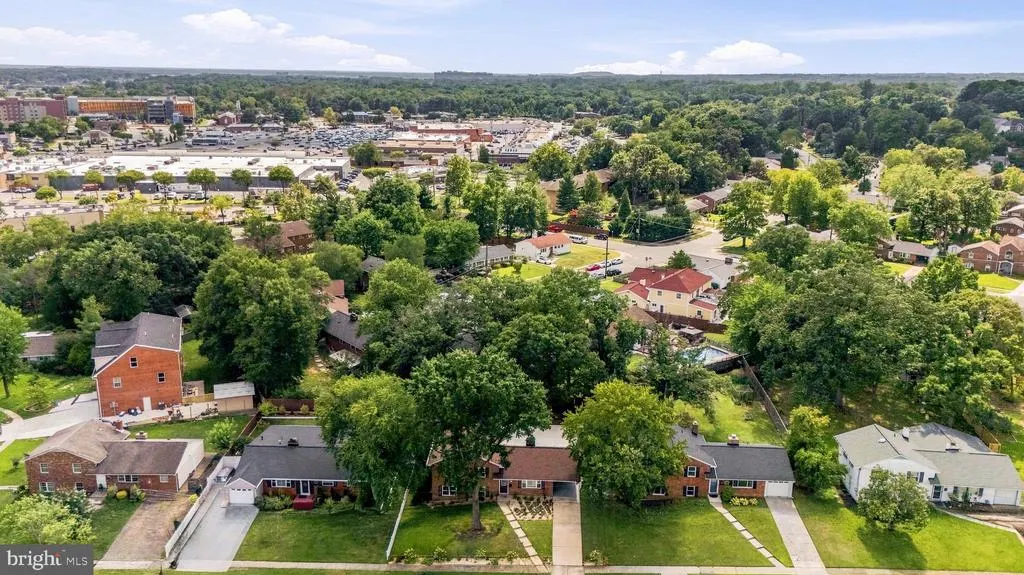
6011 Hibbling Avenue, Springfield, VA
Price
$ 750,000
Property Attributes
- MLS#VAFX2332234
- TypeSingle Family
- Listing Status ACTIVE
- CountyFAIRFAX
- CitySpringfield
- NeighborhoodMonticello Forest
- Zip22150
- StyleSplit Level
- Year Built1959
- Taxes$ 8132
- Price$ 750,000
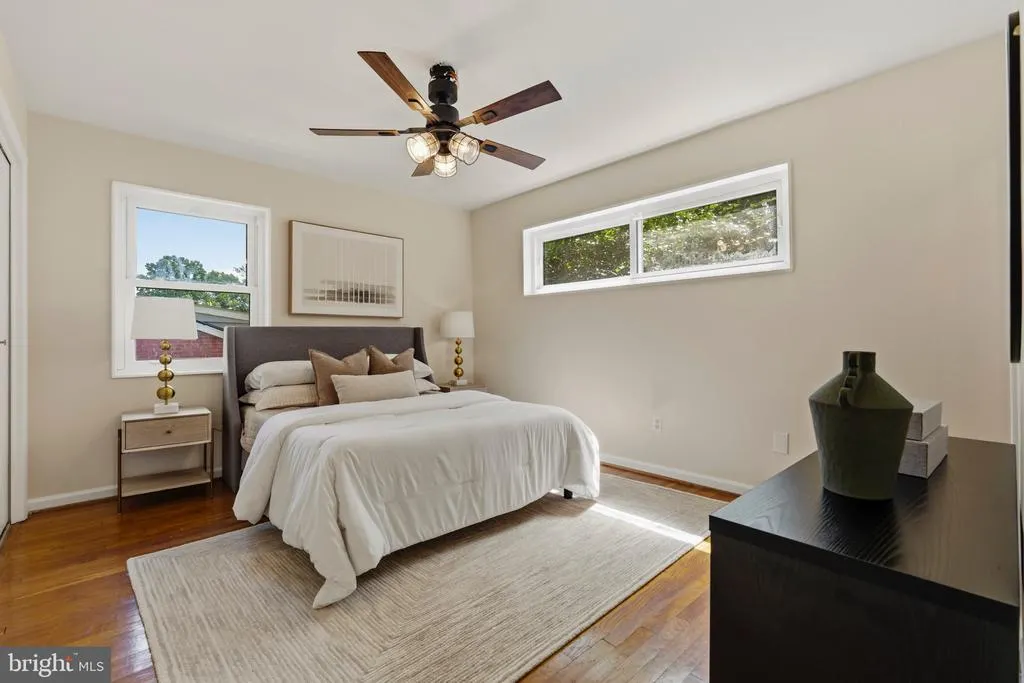
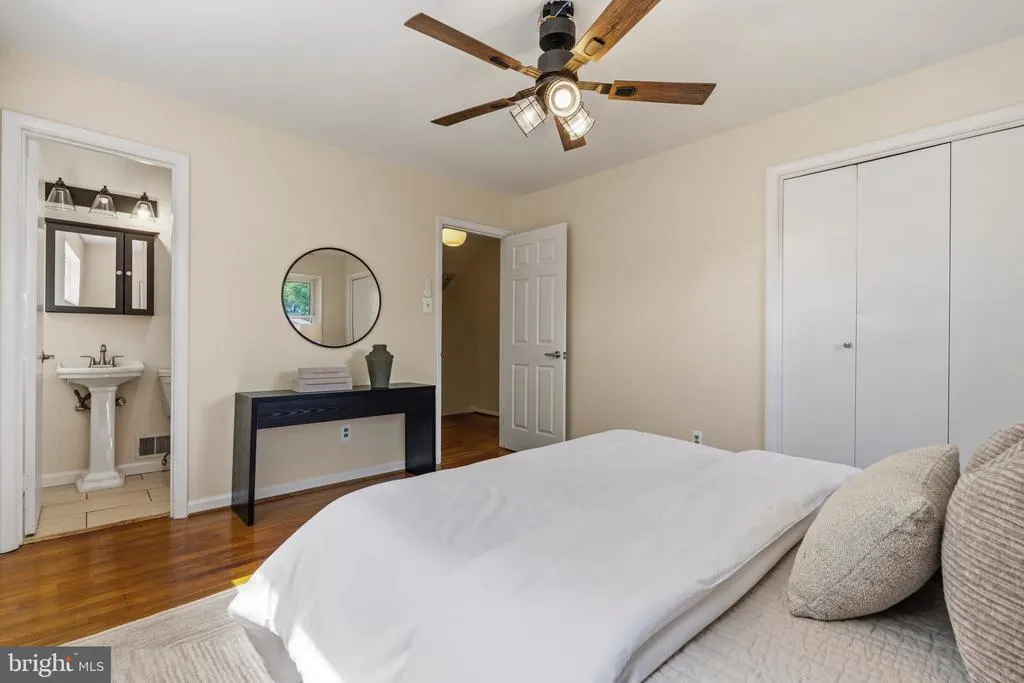
- Bedrooms4
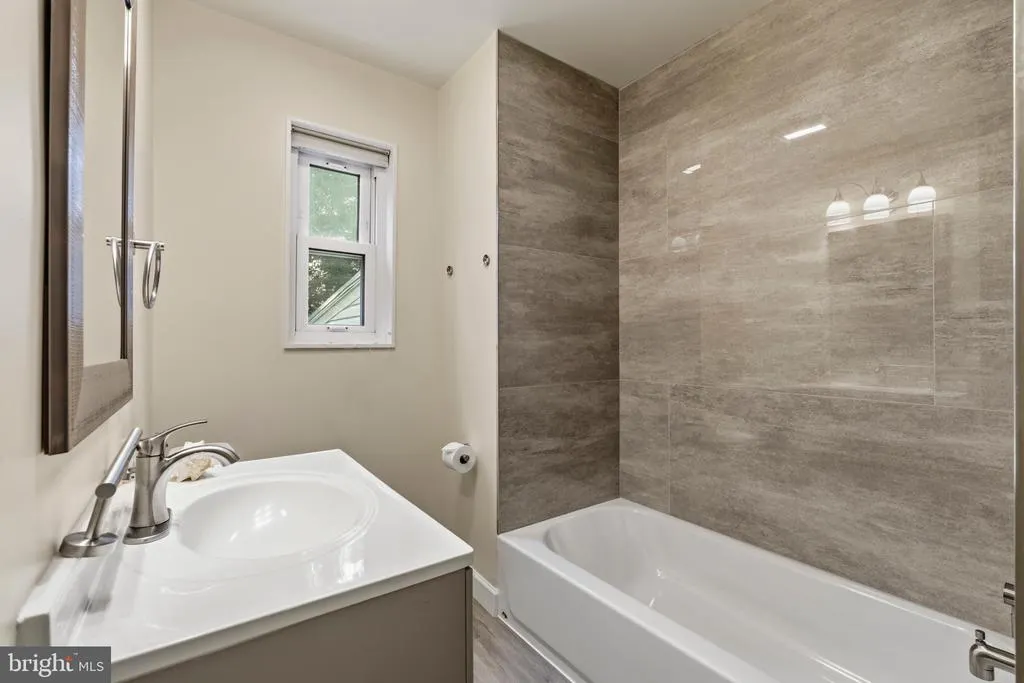
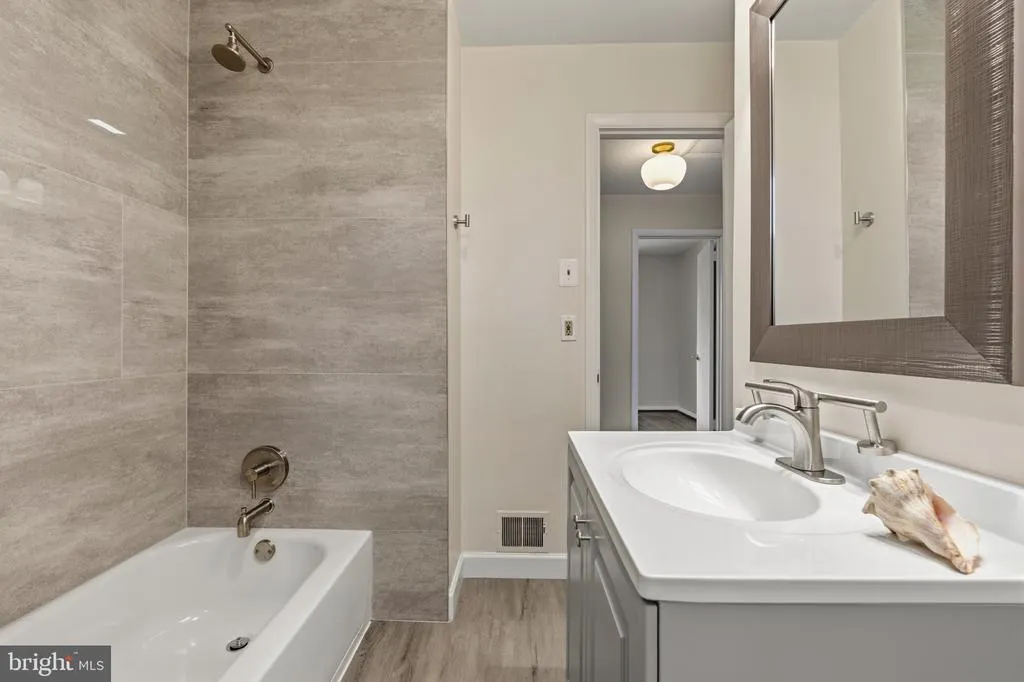
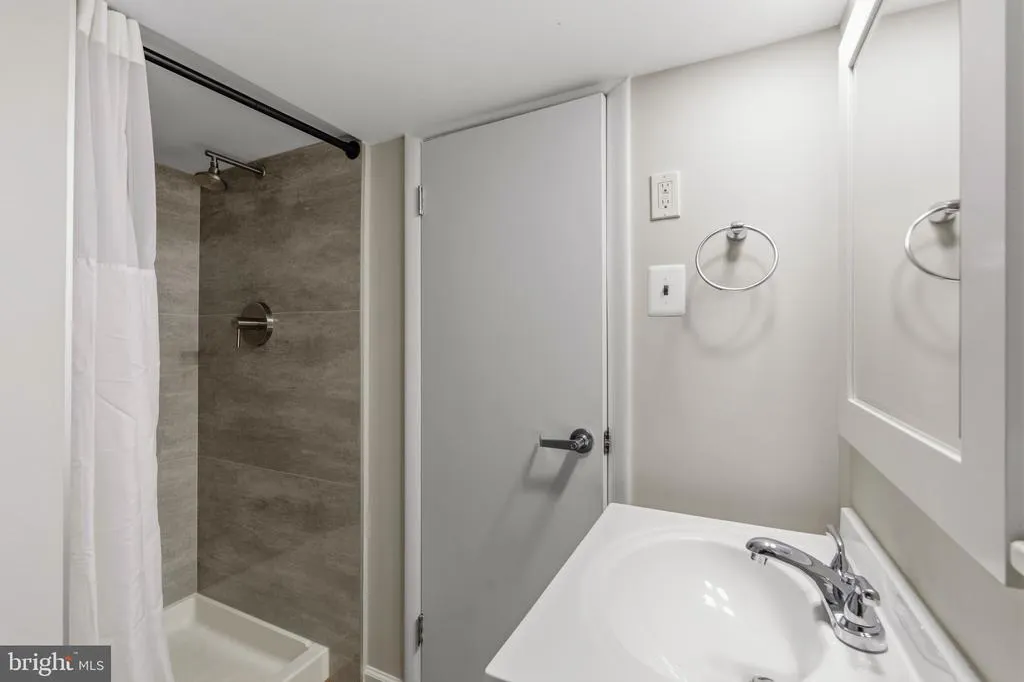
- Full Bathrooms3
- Half Bathrooms0
- Sqr Footage1734
- Lot Size0.21 Acres
Data Source:
Bright MLS
Property Description
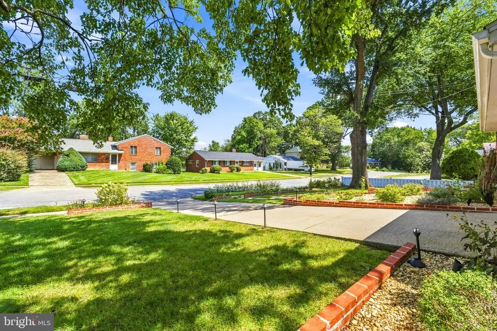
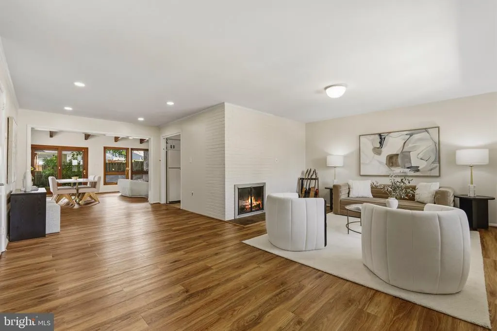
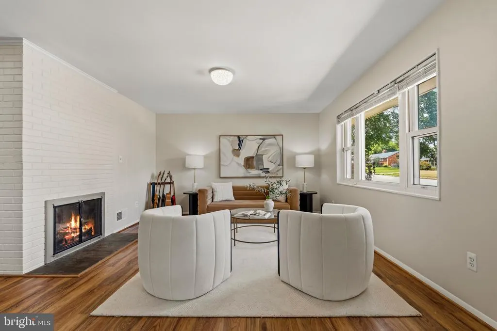
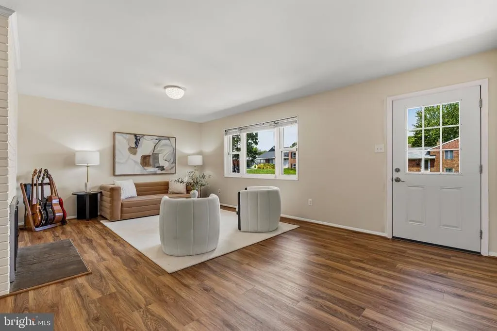
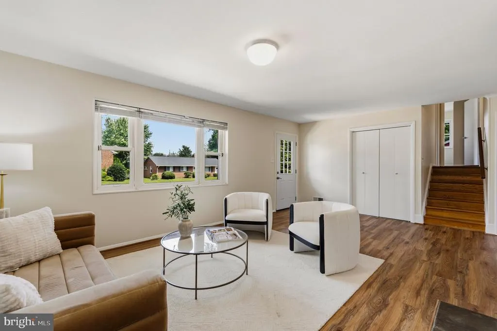
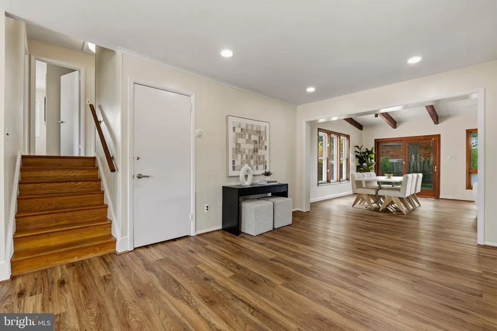
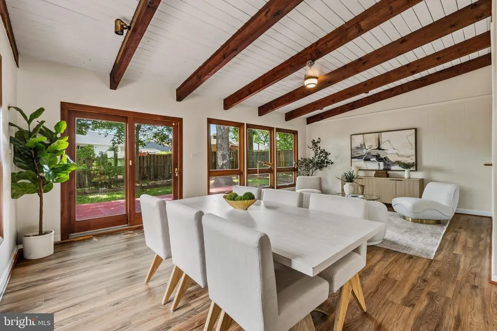
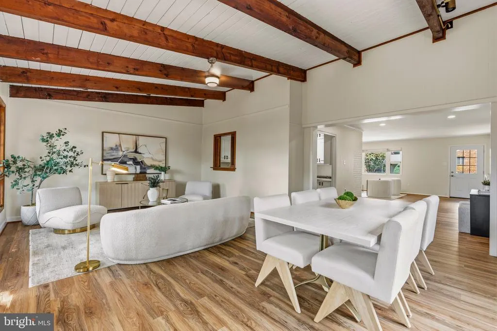
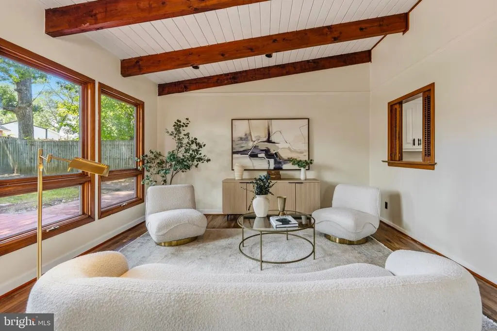
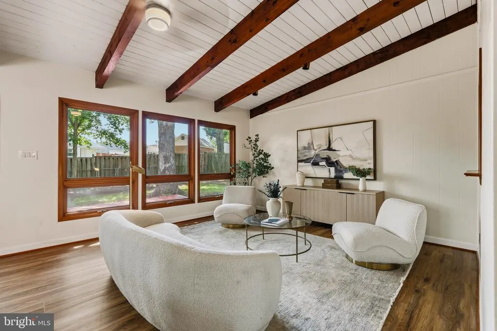
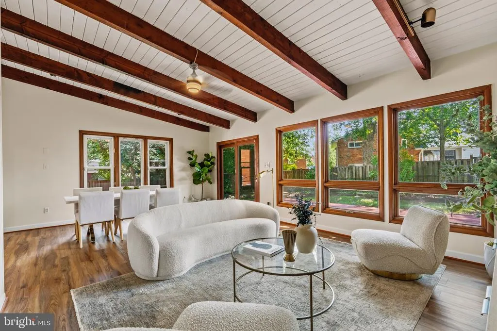
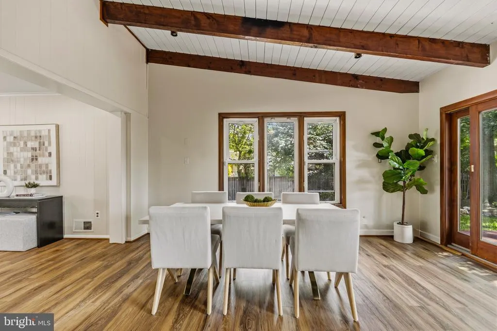
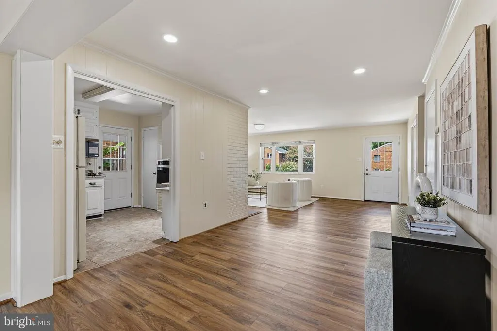
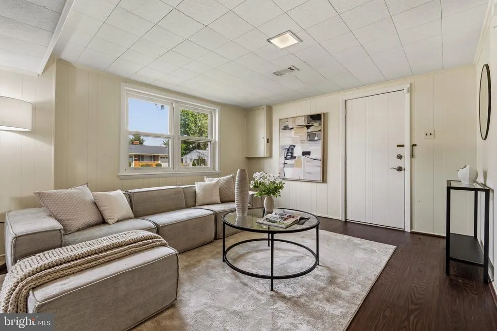
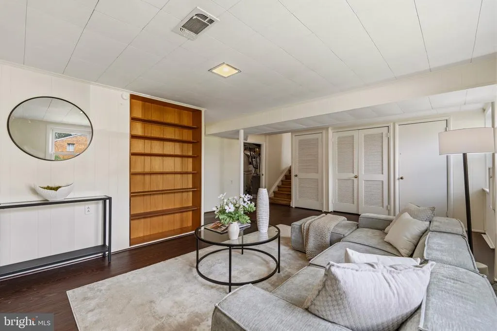
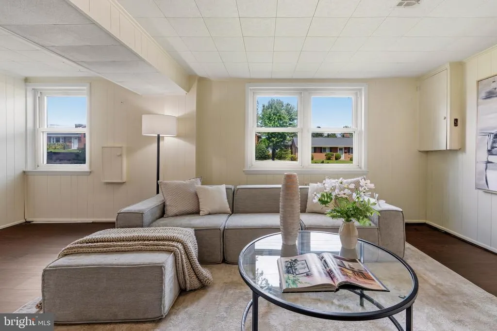
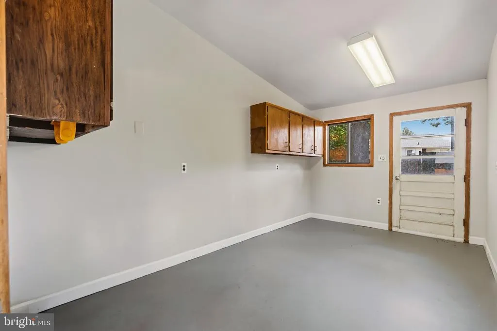
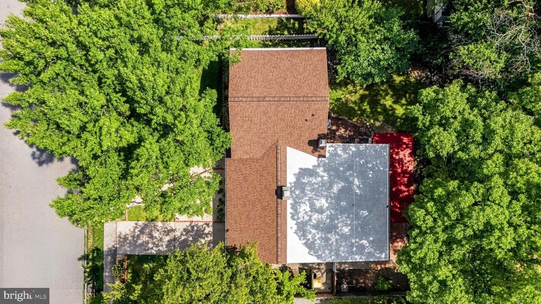
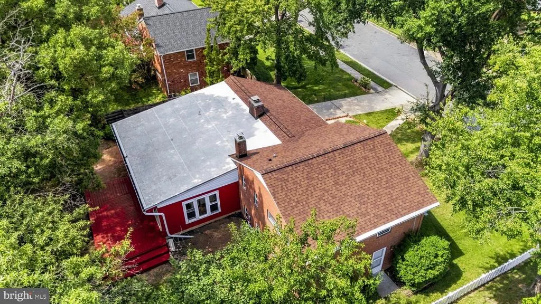
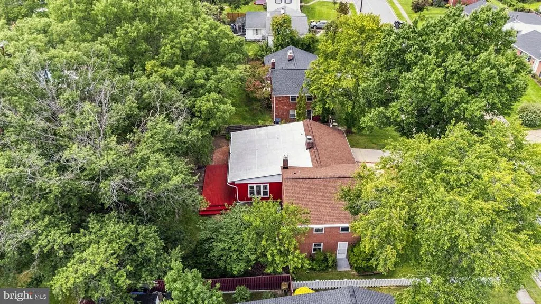
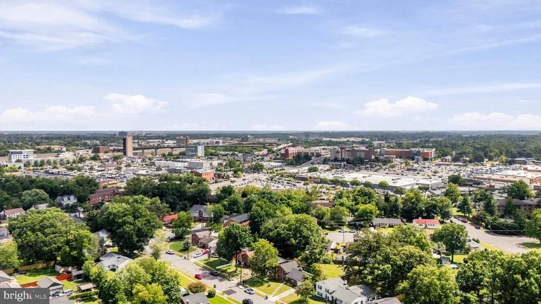
Nestled in the established Monticello Forest community, this exceptional home offers the perfect combination of timeless character, everyday comfort, and an unbeatable Springfield location. Set on a generous homesite surrounded by mature trees and well-maintained residences, the property provides the space, privacy, and welcoming atmosphere today's buyers are searching for. Inside, you'll find a thoughtfully designed layout that offers flexibility for both everyday living and entertaining. Natural light fills the living spaces, creating a warm and inviting environment where family and friends can gather with ease. Whether enjoying a quiet evening at home or hosting special occasions, this home offers the comfort and functionality to fit every stage of life. Beyond the front door, you'll appreciate everything that makes this neighborhood so desirable. Monticello ***COMING SOON*** Forest is known for its established streetscape, mature landscaping, and convenient access to many of Northern Virginia's premier destinations. Enjoy being just minutes from Springfield Town Center, Lake Accotink Park, local restaurants, shopping, recreation, and everyday conveniences. Commuters will appreciate quick access to I-95, I-395, I-495, the FranconiaSpringfield Metro, VRE, Fort Belvoir, the Pentagon, and Washington, D.C., making travel throughout the region both easy and efficient. Opportunities to own in this sought-after community are always in demand. Whether you're searching for your first home, your forever home, or simply a place that offers the perfect blend of neighborhood charm and commuter convenience, this property presents an incredible opportunity. Come experience the lifestyle that has made this Springfield community one of Fairfax County's most enduring favorites.
| Price History | |
|---|---|
| 7/31/2026 | Listed $750,000 |
General Features
| Living Area | 1734 |
|---|---|
| Sewer | Public Sewer |
| Heating | Forced Air |
| Cooling | Ceiling Fan(s),Central A/C,Zoned |
| Possession | 0-30 Days CD |
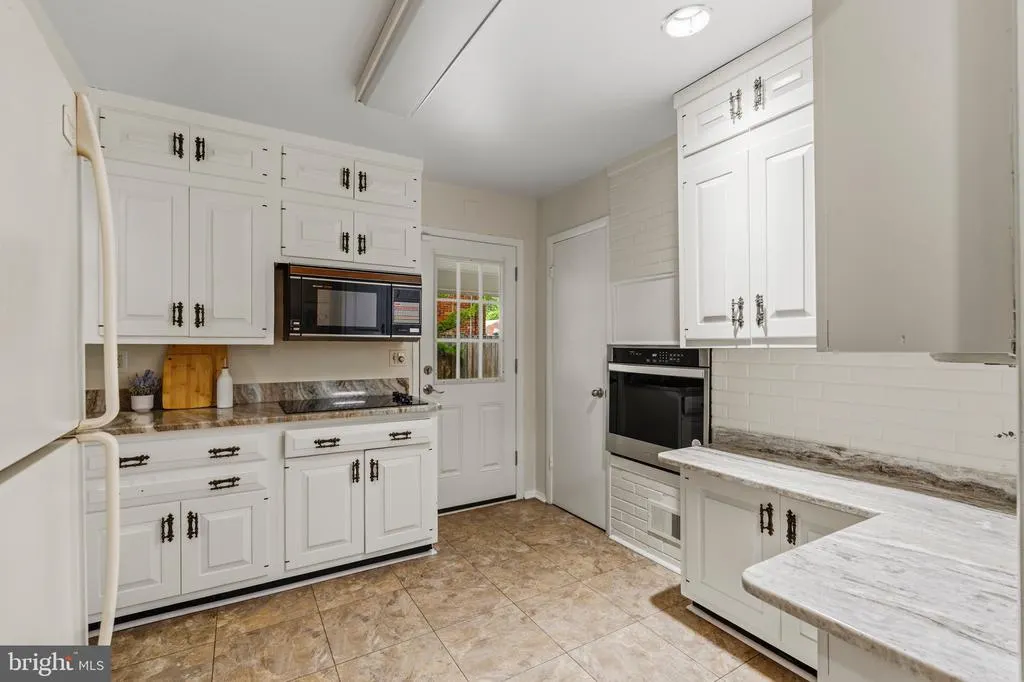
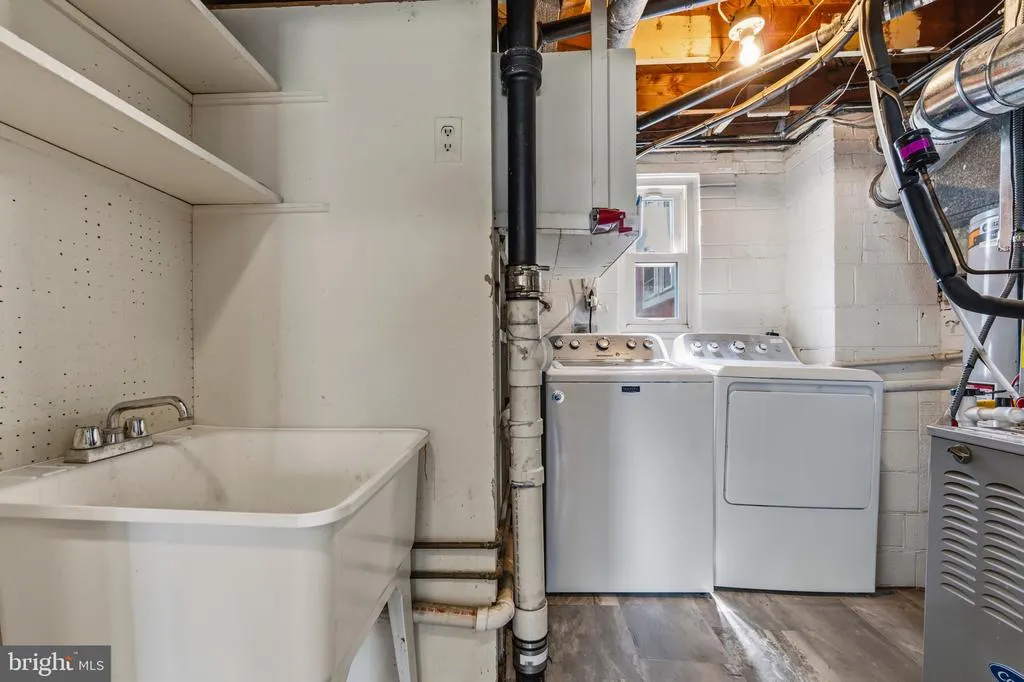
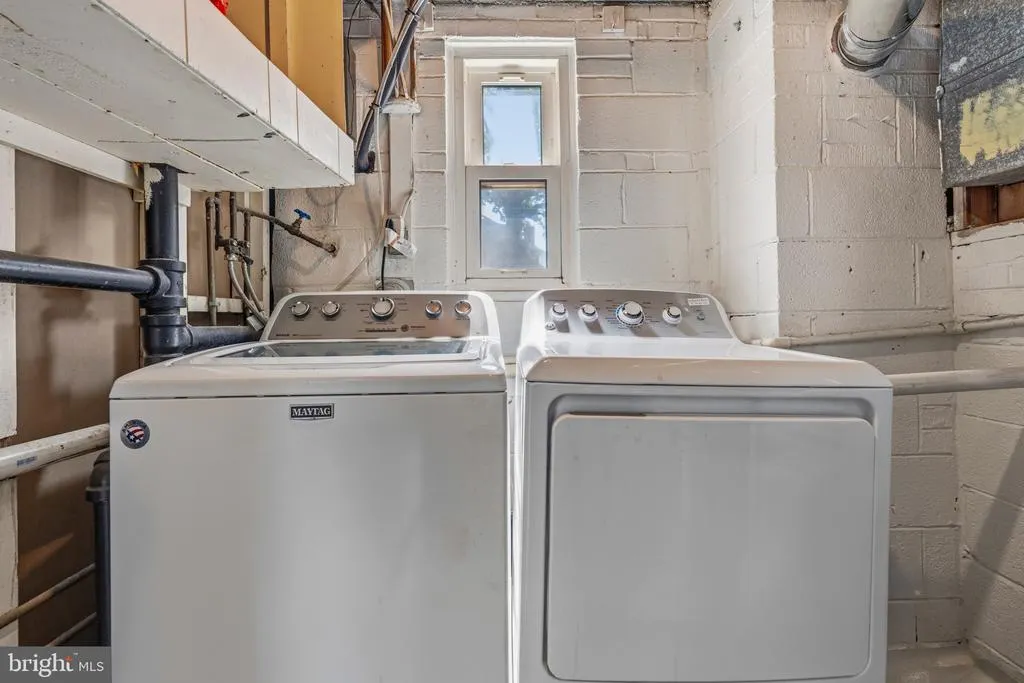
| Appliances | Cooktop,Dishwasher,Disposal,Dryer,Exhaust Fan,Icemaker,Microwave,Oven - Wall,Range Hood,Refrigerator,Washer |
| Zoning | 140 |
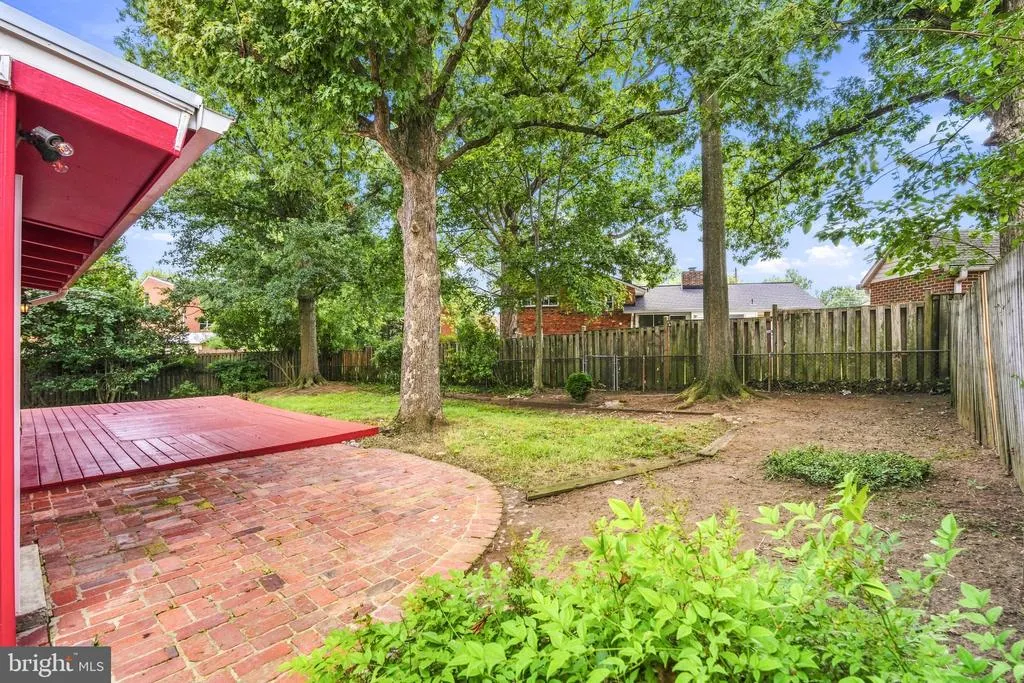
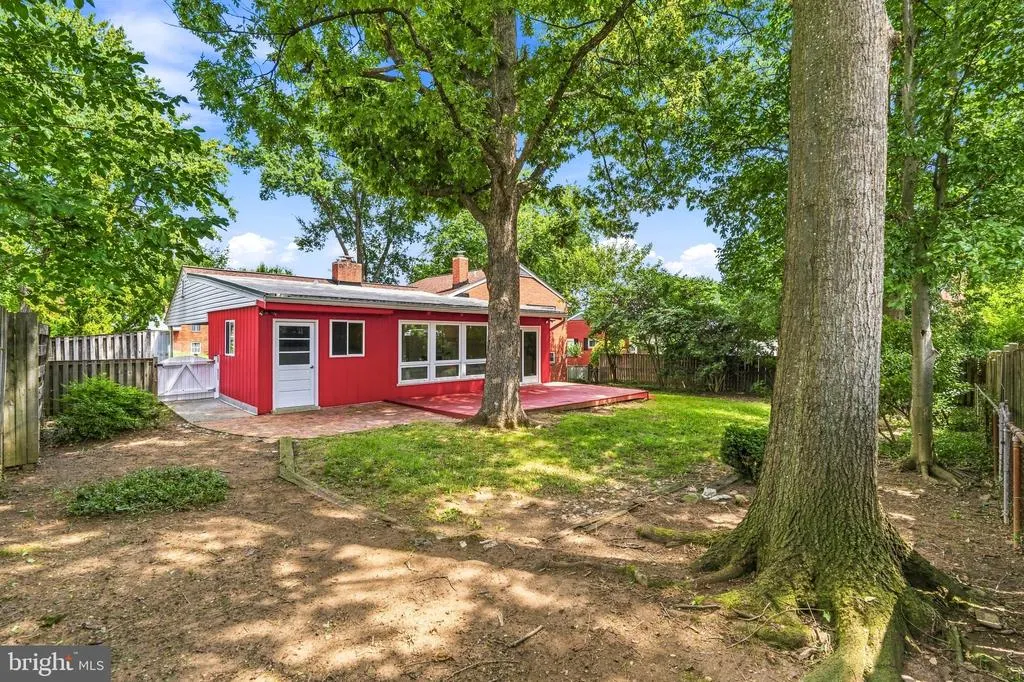
| Patio/Porch Features | Deck(s) |
| Architectural Style | Split Level |
| Construction Materials | Brick,Vinyl Siding |
| School District | FAIRFAX COUNTY PUBLIC SCHOOLS |
| Year Built | 1959 |
| Levels | 3 |
| Tax Year | 2025 |
| Ownership | Fee Simple |
| Cool Fuel | Electric |
| Section | 7 |
| Accessibility | None |
| County | FAIRFAX |
| New Construction | No |
| Property Type | Residential |
| HOA | No |
| Subdivision Name | MONTICELLO FOREST |
| Garage Y/N | No |
| Water Access Y/N | No |
| Other Structures | Above Grade,Below Grade |
| Full Baths | 3 |
| Status | ACTIVE |
| Directions | GPS |
| City | SPRINGFIELD |
| Senior Community Y/N | No |
| Lot Size Units | Square Feet |
| Lot Size Square Feet | 9085.00 |
| Tax Assessed Value | 704920.0 |
| Tax Annual Amount | 8132.0 |
| Home Warranty Y/N | No |
| Structure Type | Detached |
| Condo/Coop Association fee Y/N | No |
| Bathrooms Count Main Level | 0.00 |
| Price Per Sq Ft Total AG | 432.53 |
| Vacation Rental Y/N | No |
| Virtual Tour | https://property.gylrealestatemedia.com/order/18cb268d-8654-4cd0-a34e-c6bd1590cde2?version=30_095&branding=true |
| Total SQFT | 1734 |
| Standard Status | Active |
| Year Built Source | Assessor |
| Legal Subdivision | MONTICELLO FOREST |
| Tax Lot | 28 |
Interior Features
| Interior Amenities | Breakfast Area,Dining Area,Window Treatments,Primary Bath(s),Wood Floors,Floor Plan - Traditional |
|---|---|
| Heating Fuel | Natural Gas |
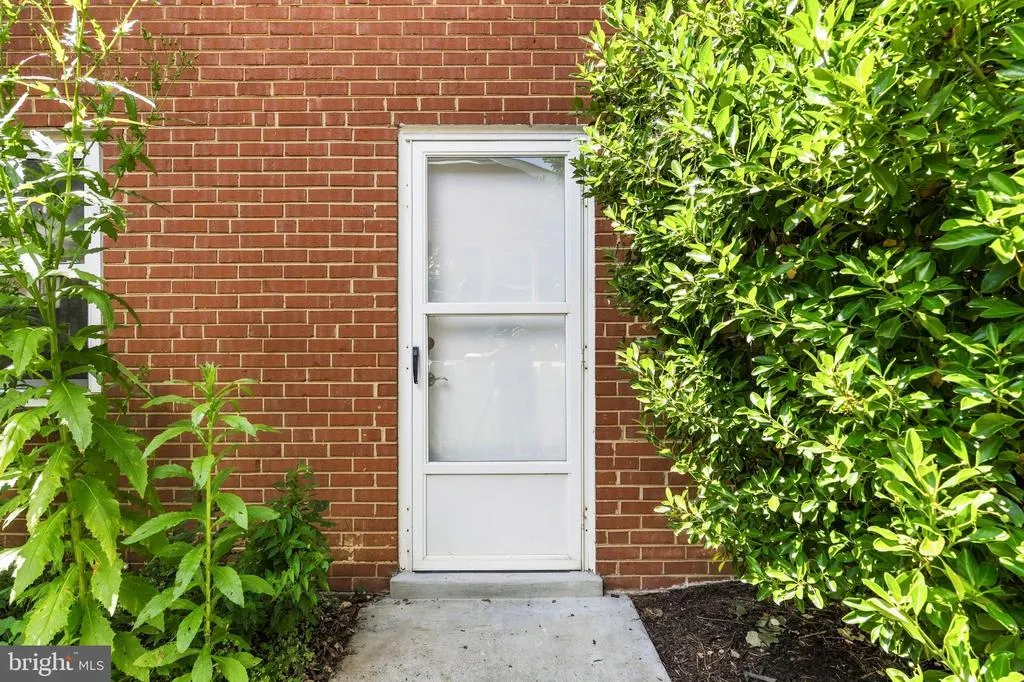
| Basement | Side Entrance,Daylight,Full,Fully Finished,Walkout Level |
| Total Fireplaces | 1 |
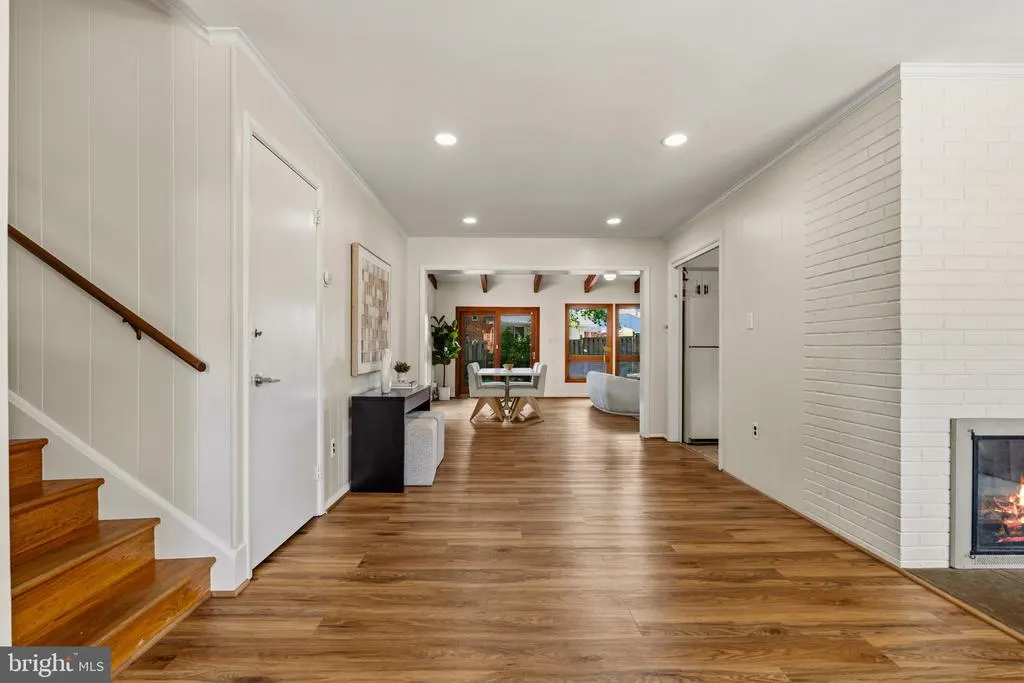
| Fireplace Features | Fireplace - Glass Doors |
| Hot Water | Natural Gas |
| Basement (Y/N) | Yes |
| Heating Y/N | Yes |
| Window Features | Insulated |
| Fireplace Y/N | Yes |
| Above Grade Finished Area | 1734 |
| Central Air Y/N | Yes |
| Total Bedrooms | 4 |
| Room Type | Living Room,Dining Room,Primary Bedroom,Bedroom 2,Bedroom 3,Bedroom 4,Kitchen,Game Room,Sun/Florida Room,Attic |
| Below Grade Finished Area Unit Type | Square Feet |
| LivingAreaSource | Assessor |
| Below Grade Unfin Area Units | Square Feet |
| Below Grade Unfin SQFT Source | Assessor |
| Below Grade Finished Area Source | Assessor |
| Bedrooms Count All Lower Levels | 1 |
| Bedrooms Count All Upper Levels | 3 |
| Bedrooms Count Lower Level 1 | 1 |
| Bedrooms Count Upper Level 1 | 3 |
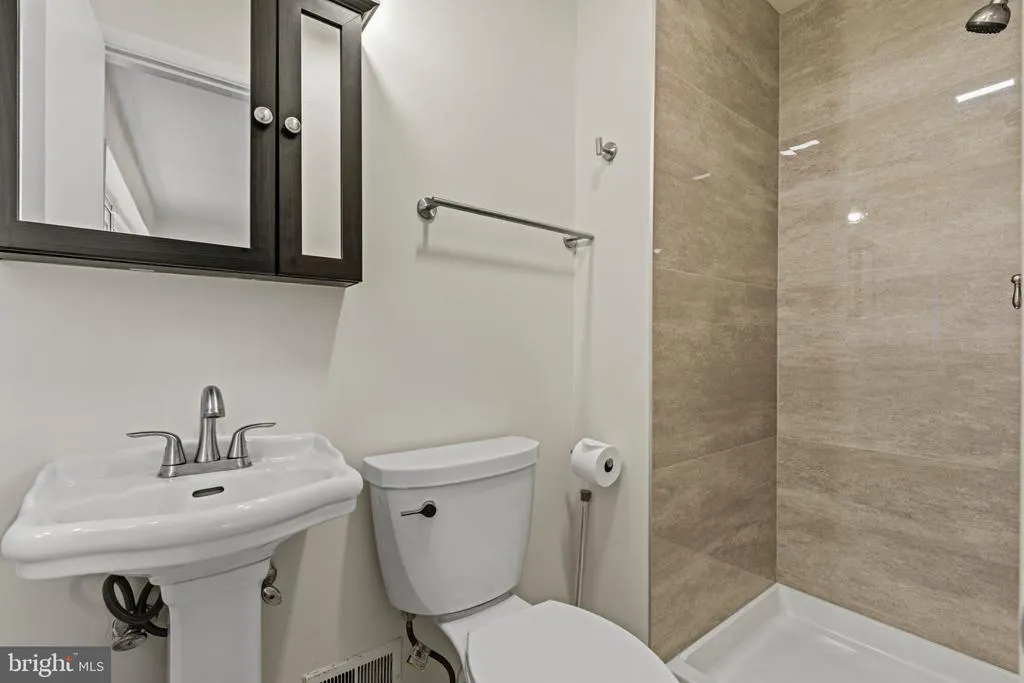
| Bathrooms Full Upper Level 1 | 2 |
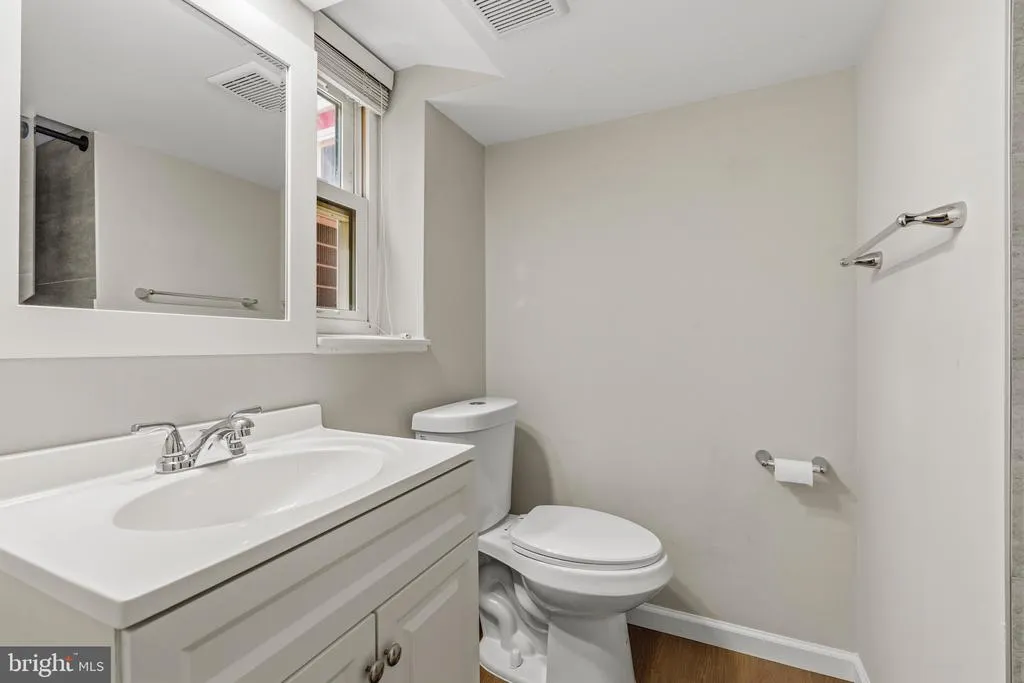
| Bathrooms Full Lower Level 1 | 1 |
| Bathrooms Full All Upper Levels | 2 |
| Bathrooms Full All Lower Levels | 1 |
| Bathrooms Count Upper Level 2 | 0.00 |
| Bathrooms Count Upper Level 1 | 2.00 |
| Bathrooms Count Lower Level 2 | 0.00 |
| Bathrooms Count Lower Level 1 | 1.00 |
| Bathrooms Count All Upper Levels | 2 |
| Bathrooms Count All Lower Levels | 1 |
| Above Grade Finished Area Source | Assessor |
| Above Grade Finished Area Unit Type | Square Feet |
| Total Baths | 3 |
Exterior Features
| Exterior Amenities | Extensive Hardscape,Sidewalks |
|---|---|
| Pool | No Pool |
| Fencing | Partially |
| Lot Features | Backs to Trees,Landscaping |
| Water Source | Public |
| Total Parking Spaces | 1 |
| Type of Parking | Attached Carport |
| Land Use Code | 011 |
| Foundation Details | Permanent |
| Water View Y/N | No |
| Lot Size Acres | 0.21 |
| Lot Size Source | Assessor |
| Waterfront Y/N | No |
| Door Features | Sliding Glass,Storm |
| Builder Model | LOVELY HOME |
| Land Assessed Value | 285000.00 |
| Navigable Water Y/N | No |
| Water Oriented Y/N | No |
| # of Attached Carport Spaces | 1 |
Room Details
| Room | Dimensions | Level | Flooring | Details |
|---|---|---|---|---|
| Attic | Unspecified | |||
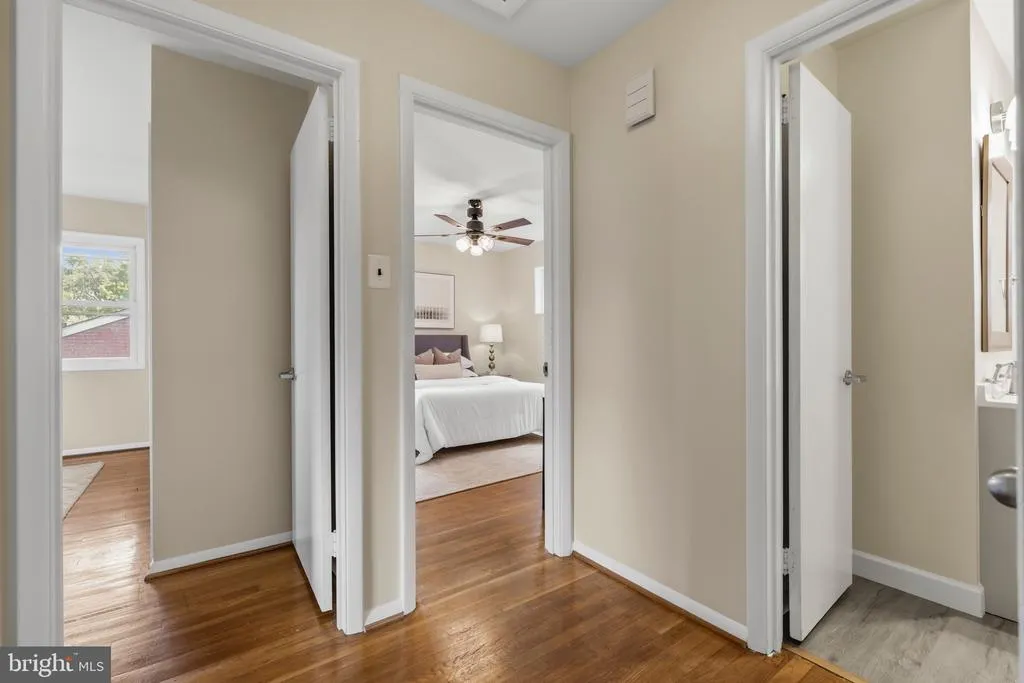
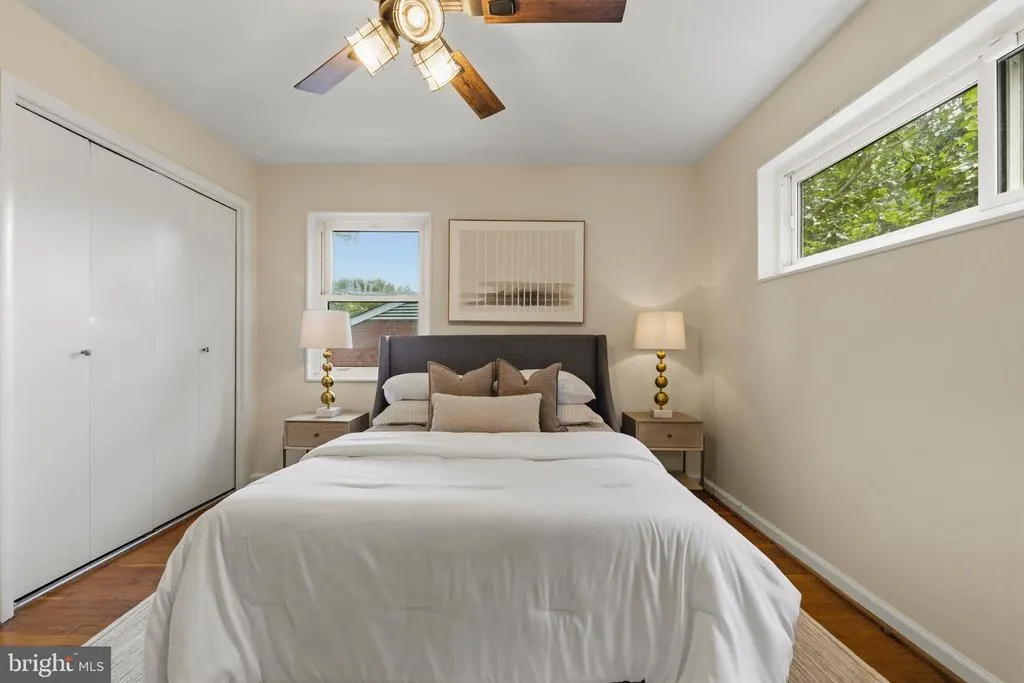
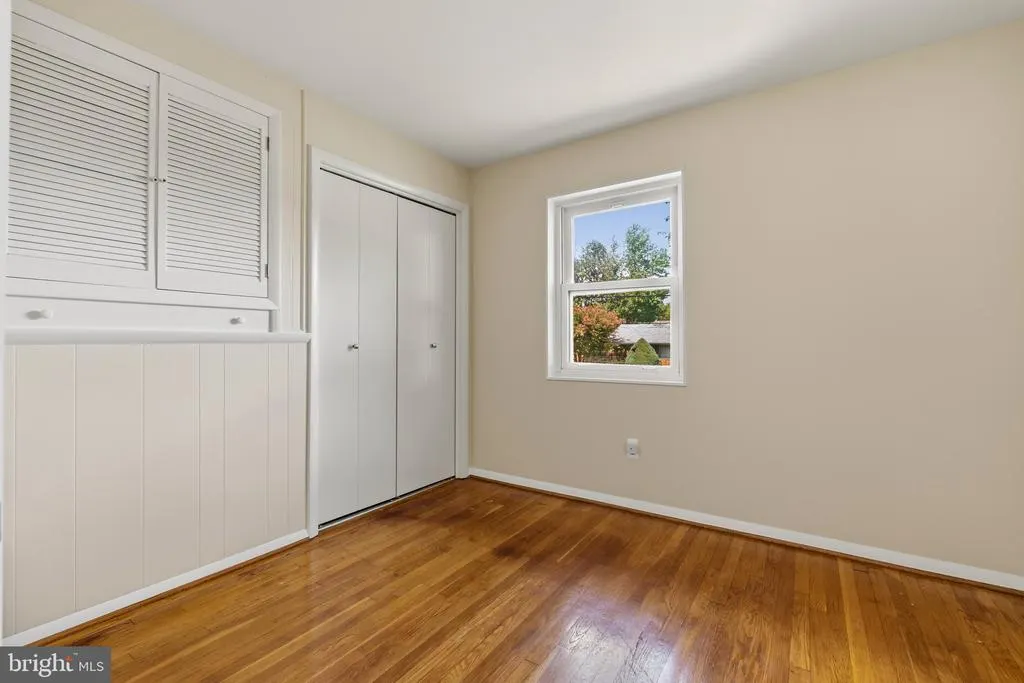
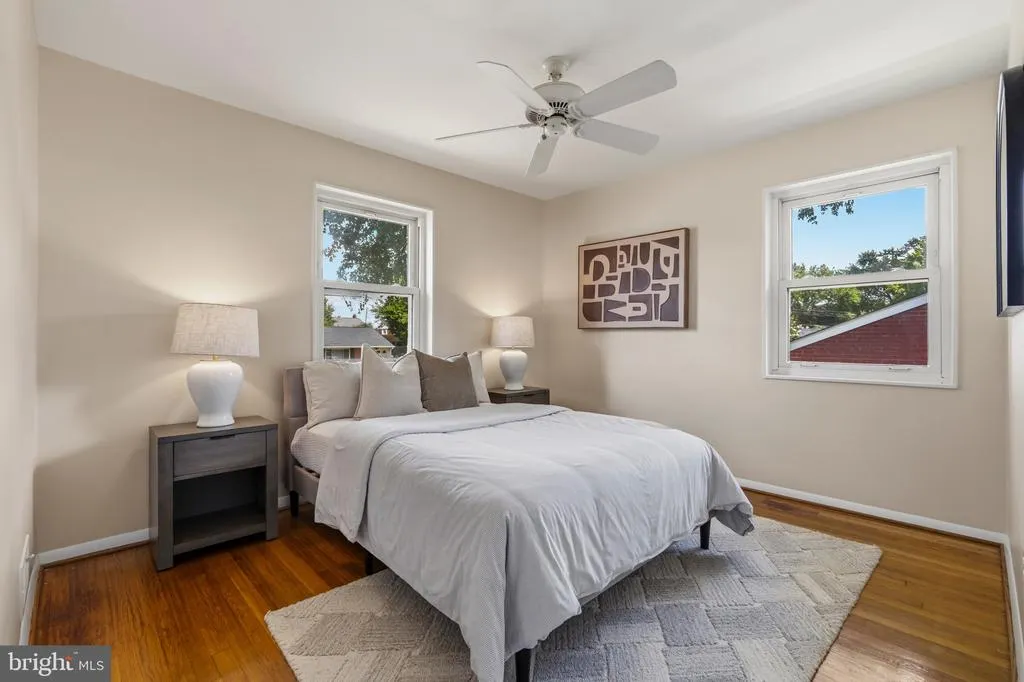
| Bedroom 2 | 12 X 10 | Upper 1 | Flooring - Carpet | |
| Bedroom 3 | 10 X 9 | Upper 1 | Flooring - Carpet | |
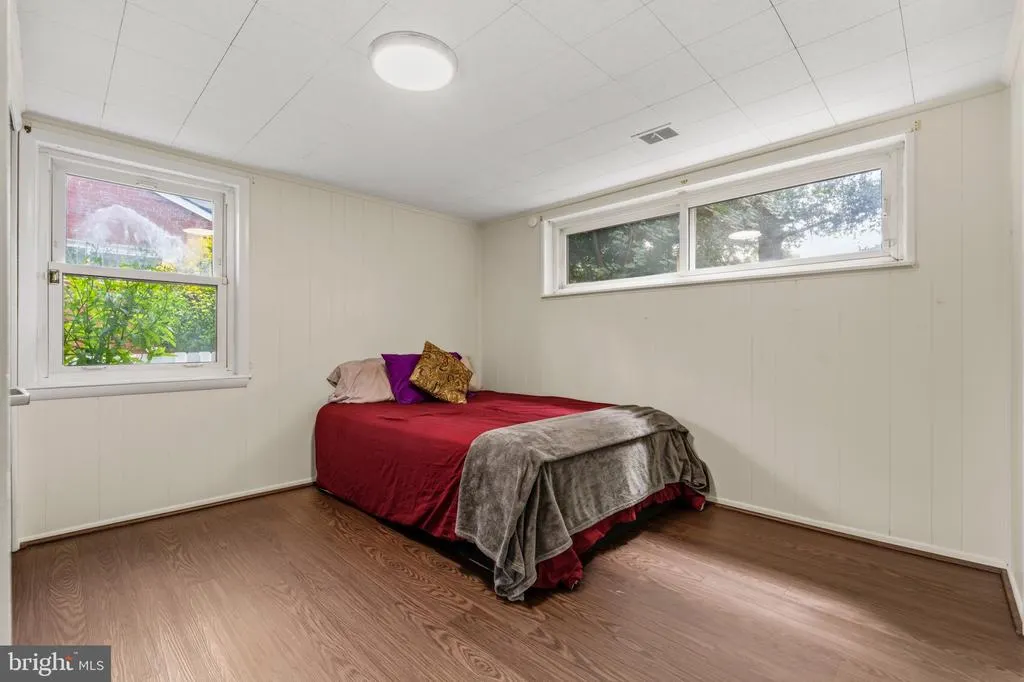
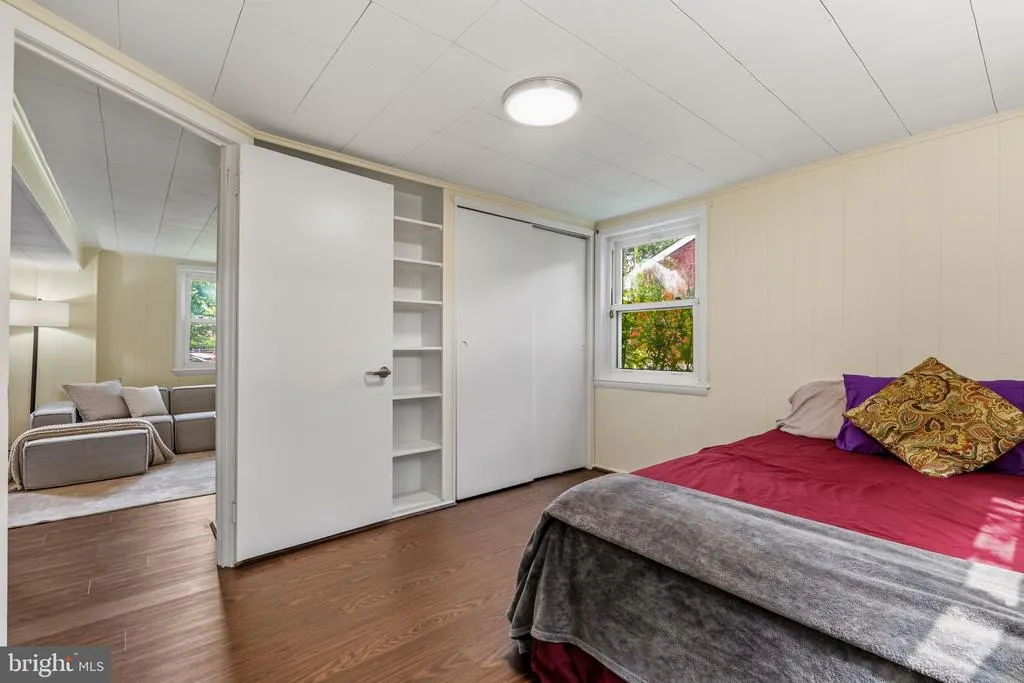
| Bedroom 4 | 12 X 10 | Lower 1 | Flooring - Carpet | |
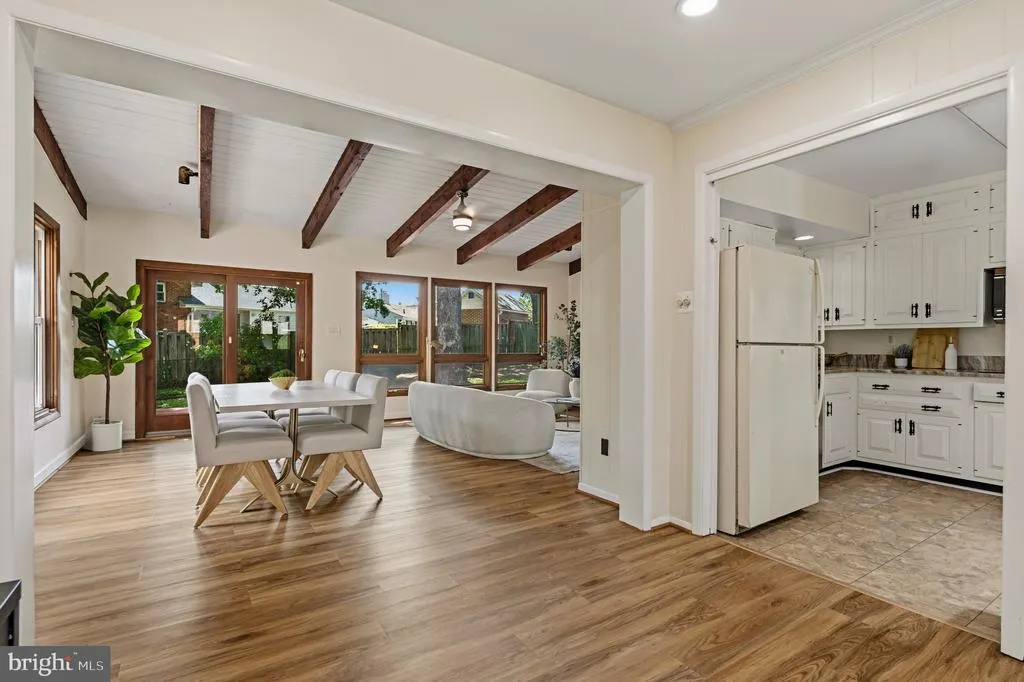
| Dining Room | 18 X 10 | Main | Flooring - Carpet,Fireplace - Wood Burning | |
| Game Room | 22 X 15 | Lower 1 | Flooring - Carpet | |
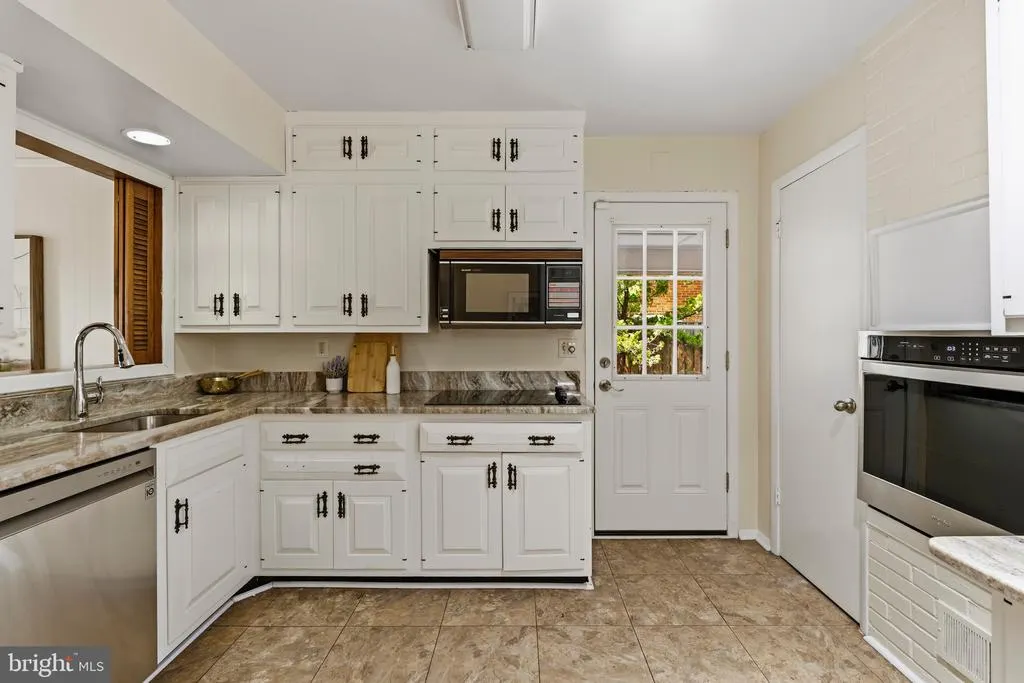
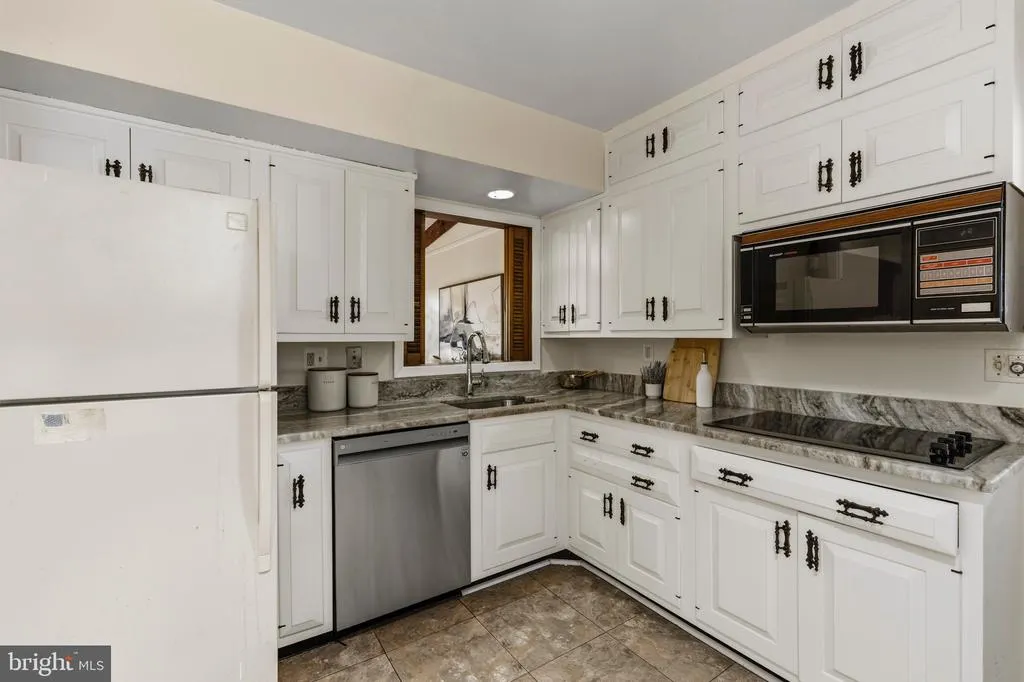
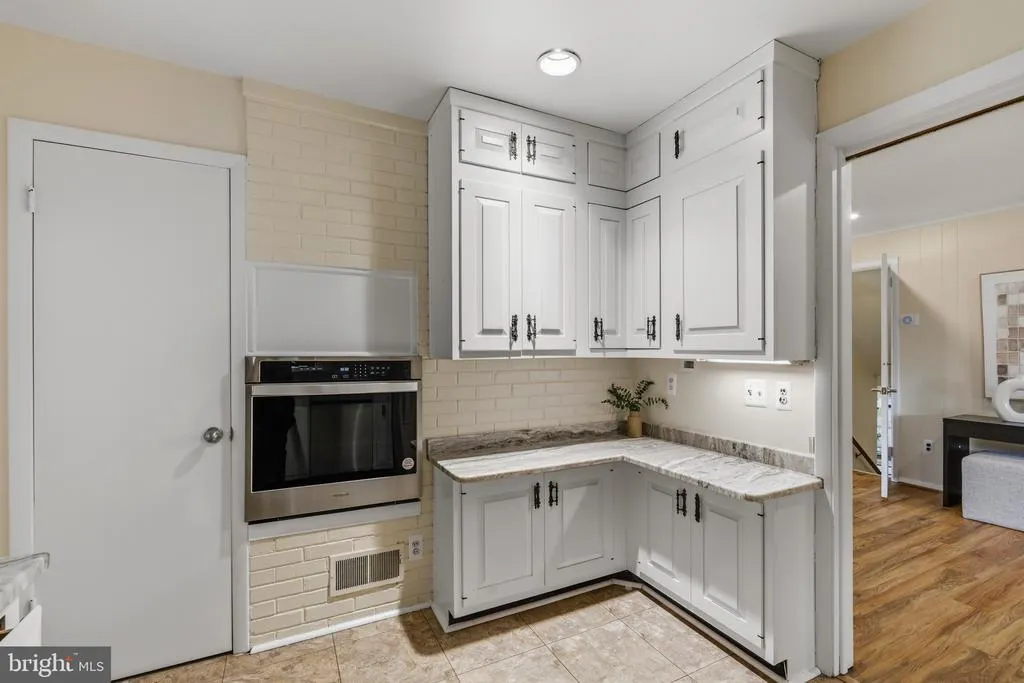
| Kitchen | 10 X 9 | Main | Flooring - Vinyl | |
| Living Room | 23 X 16 | Main | Flooring - Carpet | |
| Primary Bedroom | 13 X 11 | Upper 1 | Flooring - Carpet | |
| Sun/Florida Room | Unspecified |
Amenities
- Foreclosure
- Views
- Short Sale
- New Construction
- Adult 55+
- Lease To Own
- No HOA Fees
- Furnished
- Primary On Main
- Air Conditioning
- Seller Finance
- Green
- Fixer Upper
- Horse
- Golf
- Fireplace
- Deck
- Garage
- Basement
- Pool
Property vs Single Family Average in 22150
Price
Taxes
Year Built
Visits
 © BRIGHT, All Rights Reserved
