
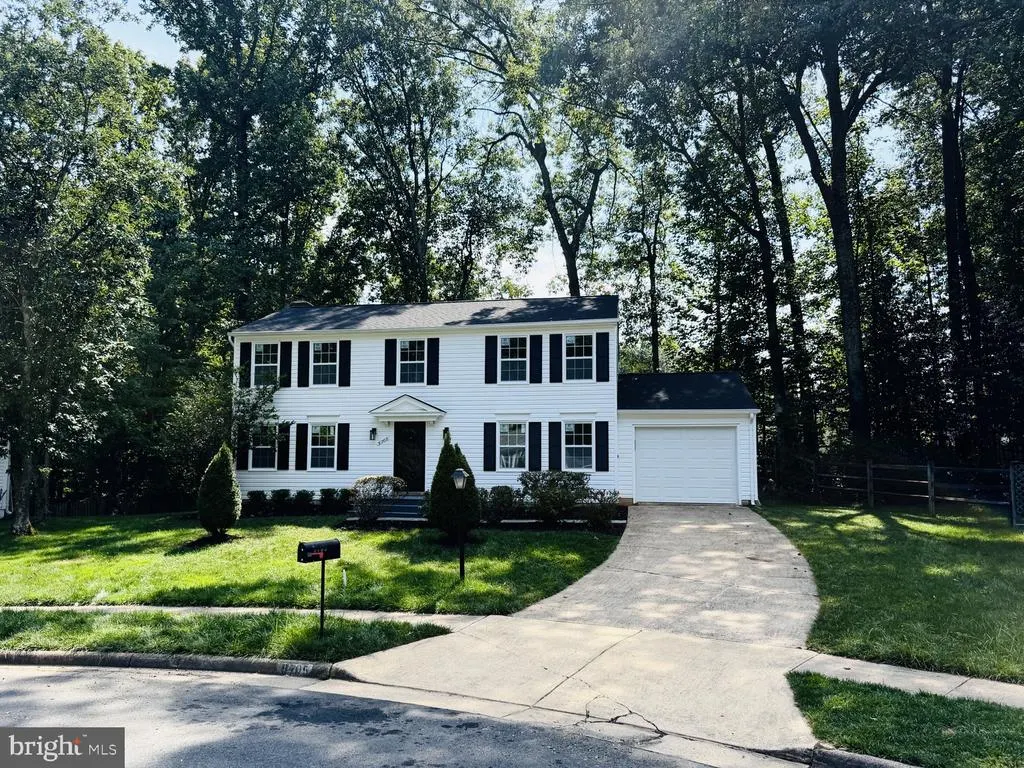
Address
9705 Schmidt Drive, Burke, VA
Price
$ 949,900
Property Attributes
- MLS#VAFX2337068
- TypeSingle Family
- Listing Status ACTIVE
- CountyFAIRFAX
- CityBurke
- NeighborhoodCherry Run
- Zip22015
- StyleColonial
- Year Built1979
- Taxes$ 9363
- Price$ 949,900
- Bedrooms4
- Full Bathrooms2
- Half Bathrooms1
- Sqr Footage2420
- Lot Size0.22 Acres
Data Source:
Bright MLS
Property Description
Welcome to your dream home in the desirable Cherry Run community of Burke, ideally situated on a quiet cul-de-sac with ample parking! This meticulously updated Colonial blends modern comfort with classic charm across three levels of living space. An extensive renovation completed in August 2026 includes a new roof, high-efficiency HVAC system, all new windows, patio door, garage door, appliances, fresh interior paint, updated lighting, and waterproof LVP flooring. The completely remodeled kitchen showcases beautiful quartz countertops, complemented by stylishly updated bathrooms. With four bedrooms and 2.5 bathrooms, the home offers a comfortable and versatile layout, while the lower level features a recreation room plus flexible space for a home office or gym. Gather around the inviting fireplace on chilly evenings or step outside to enjoy the spacious deck and private backyard, perfect for entertaining, gardening, or simply relaxing outdoors. An attached one-car garage adds everyday convenience. Ideally located near shopping, dining, schools, parks, and major commuter routes, with convenient access to Fort Belvoir, the Pentagon, and Washington, D.C. Truly move-in ready and even more impressive in personcome see it for yourself and schedule your private tour today.
| Elementary School | Middle School | High School |
|---|---|---|
| Cherry Run Elementary School | Lake Braddock Secondary School Middle School | Lake Braddock Secondary School High School |
| Price History | |
|---|---|
| 9/1/2026 | Listed $949,900 |
General Features
| Living Area | 2420 |
|---|---|
| Sewer | Public Sewer |
| Heating | Heat Pump(s) |
| Cooling | Central A/C |
| Possession | Immediate |
| Roof | Architectural Shingle |
| Appliances | Built-In Microwave,Dishwasher,Disposal,Dryer - Electric,Dryer - Front Loading,Oven/Range - Electric,Refrigerator,Washer - Front Loading,Exhaust Fan |
| Zoning | 131 |
| HOA Fee | 155.00 |
| Garage Spaces | 1.00 |
| Patio/Porch Features | Deck(s) |
| Architectural Style | Colonial |
| Construction Materials | Other |
| School District | FAIRFAX COUNTY PUBLIC SCHOOLS |
| Year Built | 1979 |
| Levels | 3 |
| Tax Year | 2025 |
| Ownership | Fee Simple |
| Cool Fuel | Electric |
| Section | 4 |
| Accessibility | None |
| Assoc Fee Paid Per | Annually |
| County | FAIRFAX |
| New Construction | No |
| Property Type | Residential |
| HOA | Yes |
| Subdivision Name | CHERRY RUN |
| Garage Y/N | Yes |
| Water Access Y/N | No |
| Other Structures | Above Grade,Below Grade |
| Full Baths | 2 |
| Status | ACTIVE |
| Directions | USE GPS |
| City | BURKE |
| Disclosures | Agent has Financial Interest |
| Association Name | SECOND CHERYY RUN HOMEOWNERS ASSOCIATION |
| Senior Community Y/N | No |
| Lot Size Units | Square Feet |
| Lot Size Square Feet | 9443.00 |
| Tax Assessed Value | 811720.0 |
| Tax Annual Amount | 9363.0 |
| Home Warranty Y/N | No |
| Property Condition | Excellent |
| Structure Type | Detached |
| Condo/Coop Association fee Y/N | No |
| Bathrooms Count Main Level | 1.00 |
| Price Per Sq Ft Total AG | 520.78 |
| Acceptable Financing | Cash,Conventional,FHA,VA,VHDA,Other |
| Historic Y/N | No |
| Lease Considered Y/N | No |
| Vacation Rental Y/N | No |
| Total SQFT | 2420 |
| Standard Status | Active |
| Year Built Source | Assessor |
| Legal Subdivision | CHERRY RUN |
| Tax Lot | 337 |
| Association Recreation Fee | No |
Interior Features
| Heating Fuel | Electric |
|---|---|
| Basement | Partially Finished,Sump Pump |
| Flooring | Laminate Plank |
| Total Fireplaces | 1 |
| Fireplace Features | Wood |
| Hot Water | Electric |
| Basement (Y/N) | Yes |
| Heating Y/N | Yes |
| Fireplace Y/N | Yes |
| Above Grade Finished Area | 1824 |
| Half Baths | 1 |
| Central Air Y/N | Yes |
| Total Bedrooms | 4 |
| Below Grade Finished Area | 596 |
| Below Grade Finished Area Unit Type | Square Feet |
| LivingAreaSource | Estimated |
| Laundry Type | Basement |
| Below Grade Unfin Area Units | Square Feet |
| Below Grade Unfin SQFT Source | Assessor |
| Below Grade Finished Area Source | Estimated |
| Bedrooms Count All Upper Levels | 4 |
| Bedrooms Count Upper Level 1 | 4 |
| Bathrooms Half Main Level | 1 |
| Bathrooms Full Upper Level 1 | 2 |
| Bathrooms Full All Upper Levels | 2 |
| Bathrooms Count Upper Level 1 | 2.00 |
| Bathrooms Count All Upper Levels | 2 |
| Above Grade Finished Area Source | Assessor |
| Above Grade Finished Area Unit Type | Square Feet |
| Total Baths | 3 |
Exterior Features
| Pool | No Pool |
|---|---|
| Fencing | Aluminum |
| Parking Features | Asphalt Driveway |
| Water Source | Public |
| Total Parking Spaces | 1 |
| Garage Features | Garage - Front Entry |
| Type of Parking | Attached Garage |
| Land Use Code | 011 |
| Foundation Details | Other |
| Spa | No |
| Water View Y/N | No |
| Lot Size Acres | 0.22 |
| Lot Size Source | Assessor |
| Waterfront Y/N | No |
| Horse Y/N | No |
| Land Assessed Value | 315000.00 |
| Navigable Water Y/N | No |
| Water Oriented Y/N | No |
| # of Attached Garage Spaces | 1 |
Amenities
- Foreclosure
- Views
- Short Sale
- New Construction
- Adult 55+
- Lease To Own
- No HOA Fees
- Furnished
- Primary On Main
- Air Conditioning
- Seller Finance
- Green
- Fixer Upper
- Horse
- Golf
- Fireplace
- Deck
- Garage
- Basement
- Pool
Property vs Single Family Average in 22015
Price
Taxes
Year Built
Visits
 © BRIGHT, All Rights Reserved
