
Address
8622 Vernon Avenue, Alexandria, VA
Price
$ 770,000
Property Attributes
- MLS#VAFX2338220
- TypeSingle Family
- Listing Status ACTIVE
- CountyFAIRFAX
- CityAlexandria
- NeighborhoodMt Vernon Hills
- Zip22309
- StyleCape Cod
- Year Built1977
- Taxes$ 7795
- Price$ 770,000
- Bedrooms3
- Full Bathrooms3
- Half Bathrooms1
- Sqr Footage2626
- Lot Size0.1 Acres
Data Source:
Bright MLS
Property Description
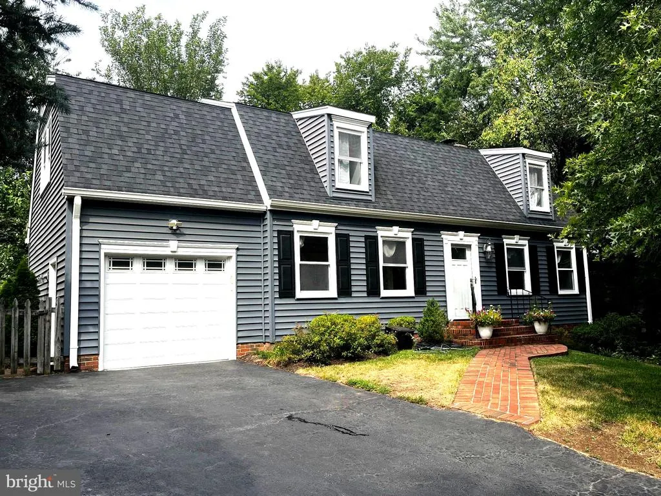
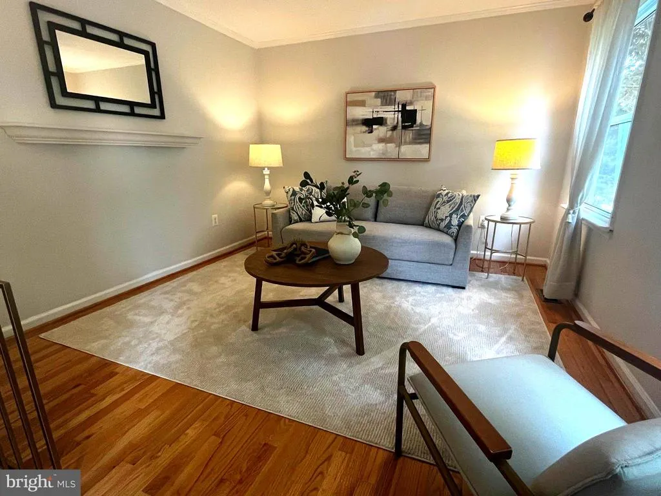
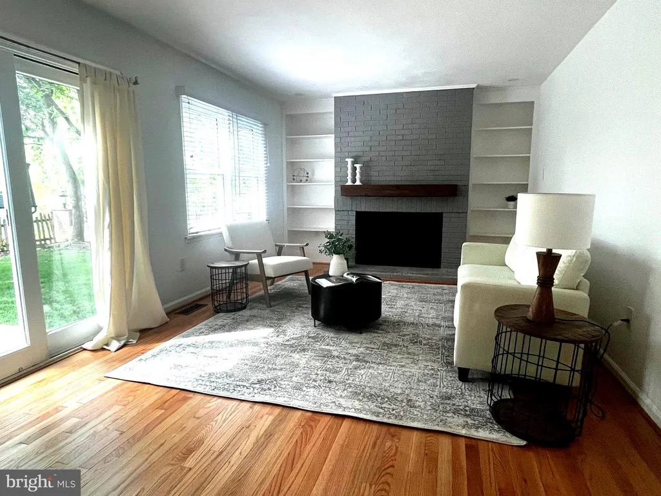
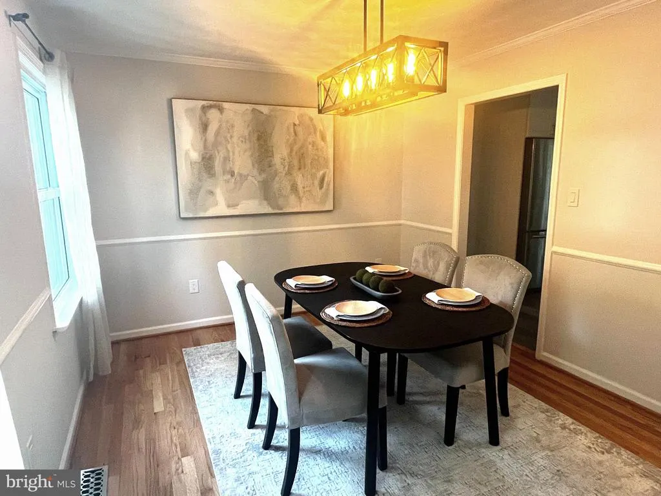
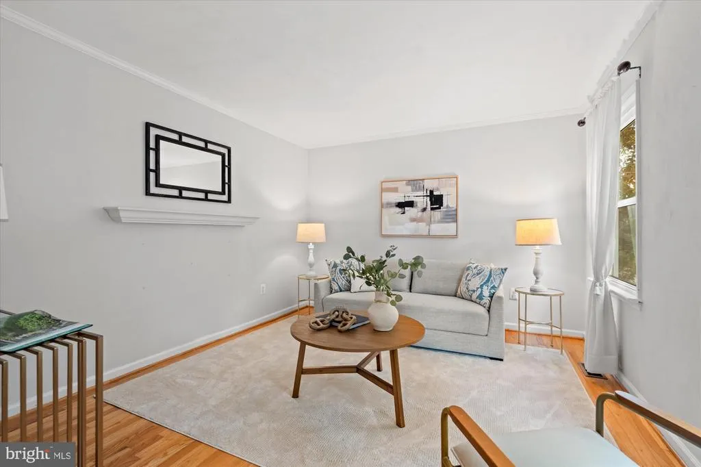
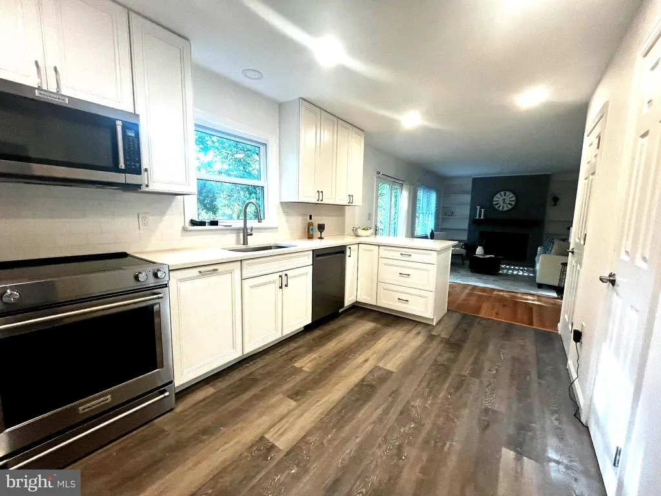
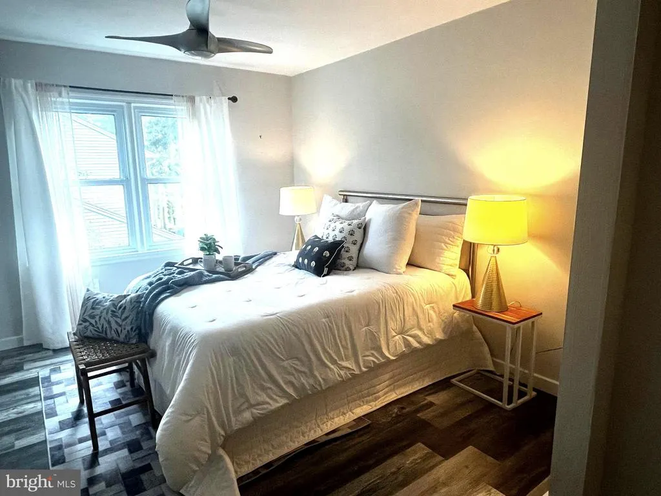
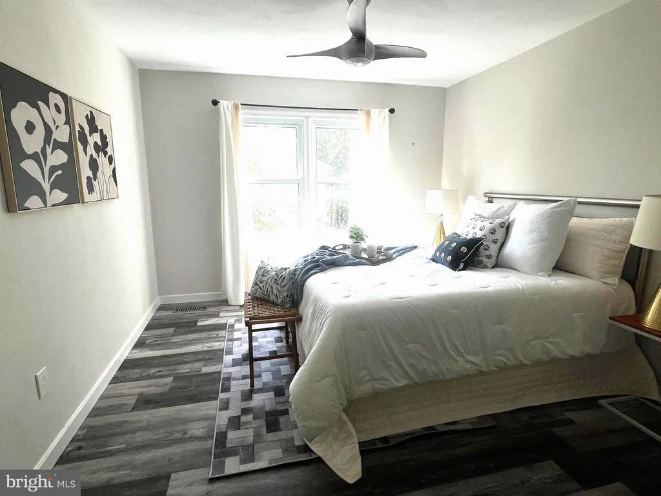
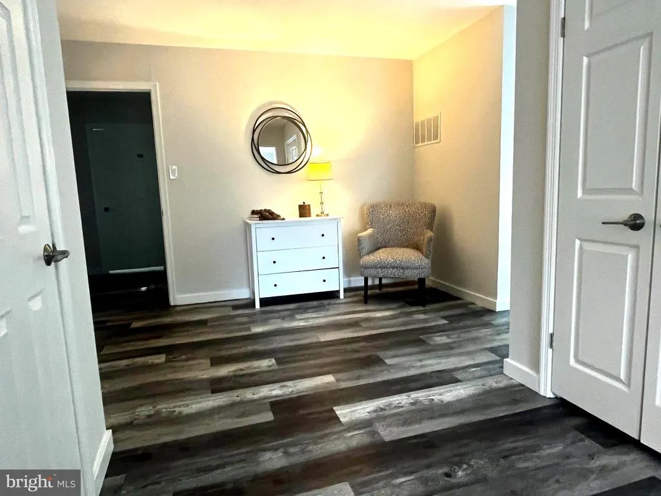
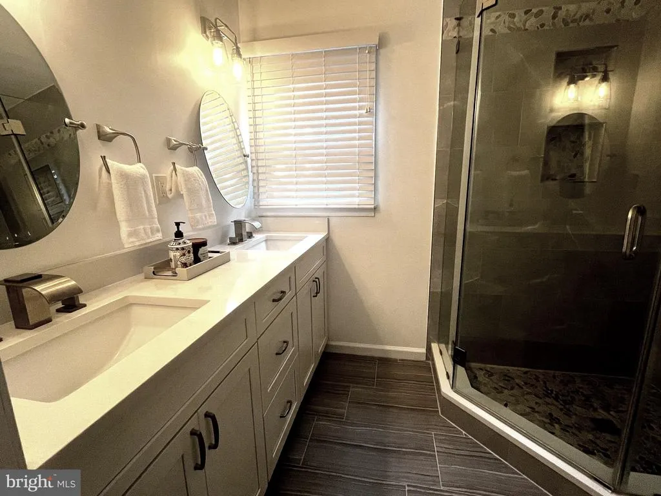
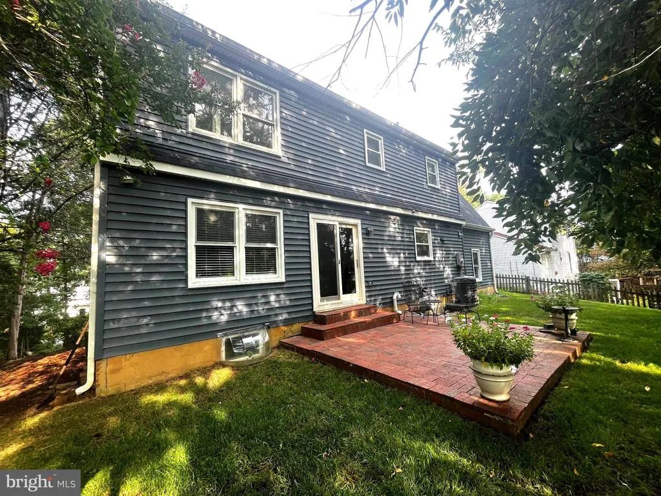
Awesome Cape Cod in coveted Mt Vernon - land was originally part of George Washington's 5 Farms. Just over 2600 sqft. 3BR, 3.5BA with 4th "Ensuite Guest Room" in basement. Immaculately maintained, and thoroughly updated. Hardwood floors refinished last week! Gourmet Kitchen w/Stainless Appliances, Quartz counters. Primary Bedroom has delightful Sitting/Dressing Room. Approx 2,600 sqft finished space. Separate Dining Room off Kitchen, Family Room off Kitchen with brick Fireplace. Combination of Hardwood Floors and Luxury Vinyl throughout. Upgrades abound, from the Appliances to the Bathrooms, Hardware to the Built-ins, Brick walk to the Brick Patio! Walk to Mt Vernon HS, easy commute to Belvoir or DC. A delight!!!! NOTE: sod to be installed in front yard bare spots after this heat wave!!!!
| Elementary School | Middle School | High School |
|---|---|---|
| Woodley Hills Elementary School | Whitman Middle School | Mount Vernon High School |
| Price History | |
|---|---|
| 8/29/2026 | Listed $770,000 |
General Features
| Living Area | 2626 |
|---|---|
| Sewer | Public Sewer |
| Heating | Forced Air |
| Cooling | Central A/C |
| Possession | Settlement |
| Roof | Architectural Shingle |
| Appliances | Built-In Microwave,Dishwasher,Disposal,Dryer,Icemaker,Oven - Self Cleaning,Refrigerator,Stainless Steel Appliances,Washer |
| Zoning | 120 |
| Garage Spaces | 1.00 |
| Patio/Porch Features | Patio(s) |
| Architectural Style | Cape Cod |
| Construction Materials | Combination |
| School District | FAIRFAX COUNTY PUBLIC SCHOOLS |
| Year Built | 1977 |
| Levels | 3 |
| Tax Year | 2026 |
| Ownership | Fee Simple |
| Cool Fuel | Electric |
| Accessibility | None |
| County | FAIRFAX |
| New Construction | No |
| Property Type | Residential |
| HOA | No |
| Subdivision Name | MT VERNON HILLS |
| Garage Y/N | Yes |
| Water Access Y/N | No |
| Other Structures | Above Grade,Below Grade |
| Full Baths | 3 |
| Status | ACTIVE |
| Directions | From GW Parkway South,hard right on Mt Vernon Hwy at Mt Vernon Manor/Circle,approx a mile to left on Maryland St,first left on Vernon |
| City | ALEXANDRIA |
| Senior Community Y/N | No |
| Lot Size Units | Square Feet |
| Lot Size Square Feet | 4400.00 |
| Tax Assessed Value | 675770.0 |
| Tax Annual Amount | 7795.0 |
| Home Warranty Y/N | No |
| Property Condition | Excellent |
| Structure Type | Detached |
| Condo/Coop Association fee Y/N | No |
| Bathrooms Count Main Level | 1.00 |
| Price Per Sq Ft Total AG | 433.56 |
| Historic Y/N | No |
| Lease Considered Y/N | No |
| Vacation Rental Y/N | No |
| Total SQFT | 2626 |
| Standard Status | Active |
| Year Built Source | Assessor |
| Legal Subdivision | MT VERNON HILLS |
| Tax Lot | 5 |
| Association Recreation Fee | No |
Interior Features
| Interior Amenities | Bathroom - Walk-In Shower,Ceiling Fan(s),Crown Moldings,Family Room Off Kitchen,Floor Plan - Traditional,Kitchen - Gourmet,Primary Bath(s),Wainscotting,Walk-in Closet(s),Window Treatments,Wood Floors |
|---|---|
| Heating Fuel | Electric |
| Basement | Connecting Stairway,Full,Fully Finished |
| Flooring | Hardwood,Engineered Wood |
| Total Fireplaces | 1 |
| Fireplace Features | Brick,Mantel(s) |
| Hot Water | Electric |
| Total Stories | 3 |
| Basement (Y/N) | Yes |
| Heating Y/N | Yes |
| Window Features | Double Pane,Energy Efficient |
| Fireplace Y/N | Yes |
| Above Grade Finished Area | 1776 |
| Half Baths | 1 |
| Central Air Y/N | Yes |
| Total Bedrooms | 3 |
| Below Grade Finished Area | 850 |
| Below Grade Finished Area Unit Type | Square Feet |
| LivingAreaSource | Estimated |
| Laundry Type | Basement |
| Below Grade Finished Area Source | Estimated |
| Bedrooms Count All Upper Levels | 3 |
| Bedrooms Count Upper Level 1 | 3 |
| Bathrooms Half Main Level | 1 |
| Bathrooms Full Upper Level 1 | 2 |
| Bathrooms Full Lower Level 1 | 1 |
| Bathrooms Full All Upper Levels | 2 |
| Bathrooms Full All Lower Levels | 1 |
| Bathrooms Count Upper Level 1 | 2.00 |
| Bathrooms Count Lower Level 1 | 1.00 |
| Bathrooms Count All Upper Levels | 2 |
| Bathrooms Count All Lower Levels | 1 |
| Above Grade Finished Area Source | Assessor |
| Above Grade Finished Area Unit Type | Square Feet |
| Total Baths | 4 |
Exterior Features
| Exterior Amenities | Flood Lights,Sidewalks,Other |
|---|---|
| Pool | No Pool |
| Fencing | Rear |
| Parking Features | Asphalt Driveway |
| Lot Features | Additional Lot(s) |
| Water Source | Public |
| Total Parking Spaces | 1 |
| Garage Features | Additional Storage Area,Garage - Front Entry,Inside Access |
| Type of Parking | Attached Garage |
| Foundation Details | Block |
| Spa | No |
| Water View Y/N | No |
| Lot Size Acres | 0.10 |
| Road Surface Type | Paved |
| Lot Size Source | Assessor |
| Waterfront Y/N | No |
| Door Features | Insulated,Sliding Glass,Six Panel |
| Road Responsibility | City/County |
| Land Assessed Value | 337000.00 |
| Navigable Water Y/N | No |
| Water Oriented Y/N | No |
| # of Attached Garage Spaces | 1 |
Amenities
- Foreclosure
- Views
- Short Sale
- New Construction
- Adult 55+
- Lease To Own
- No HOA Fees
- Furnished
- Primary On Main
- Air Conditioning
- Seller Finance
- Green
- Fixer Upper
- Horse
- Golf
- Fireplace
- Deck
- Garage
- Basement
- Pool
Property vs Single Family Average in 22309
Price
Taxes
Year Built
Visits
 © BRIGHT, All Rights Reserved
