
Open House Fri, Sep 4th 4:30 PM - 6:30 PM - Price Reduction
Address
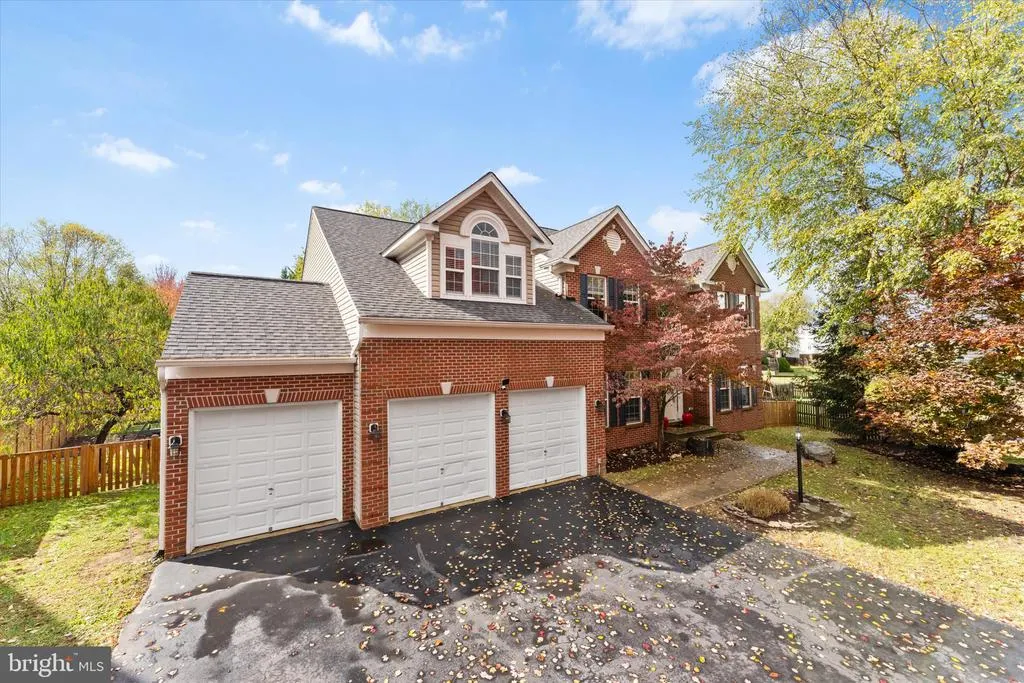
913 Strawberry Court, Purcellville, VA
Price
$ 999,999
Property Attributes
- MLS#VALO2125026
- TypeSingle Family
- Listing Status ACTIVE
- CountyLOUDOUN
- CityPurcellville
- NeighborhoodHirst Farm
- Zip20132
- StyleColonial
- Year Built2005
- Taxes$ 9227
- Price$ 999,999
- Bedrooms4
- Full Bathrooms3
- Half Bathrooms1
- Sqr Footage3852
- Lot Size0.35 Acres
Data Source:
Bright MLS
Property Description
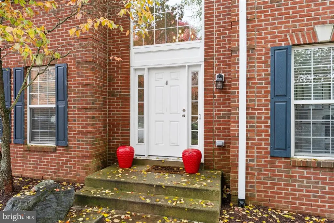
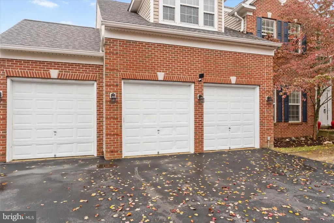
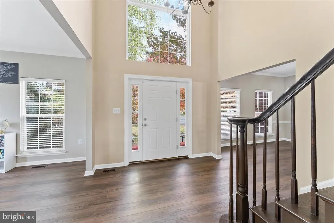
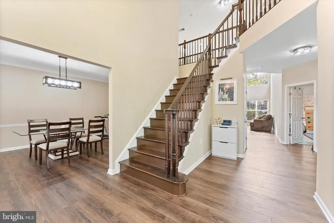
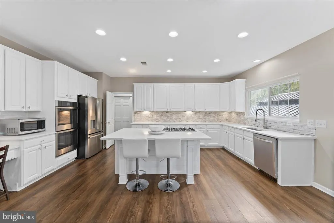
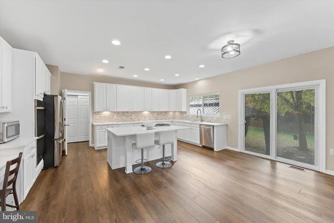
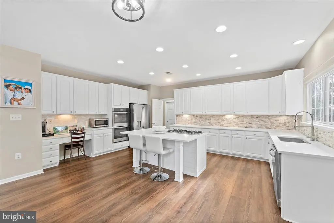
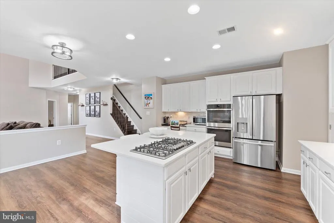
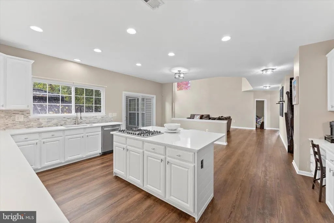
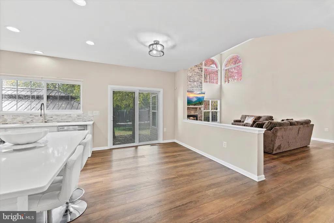
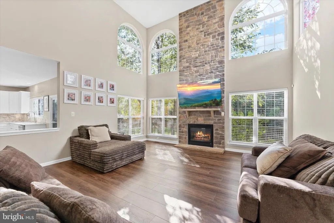
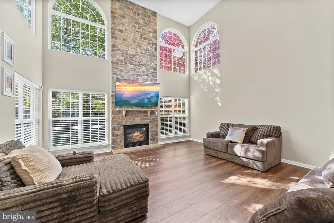
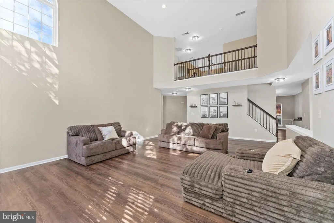
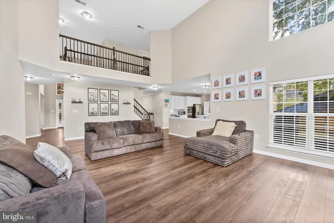
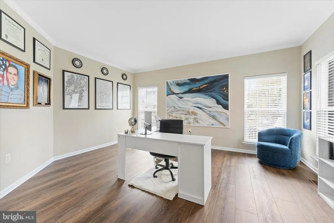
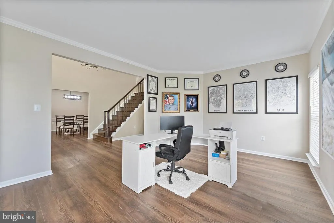
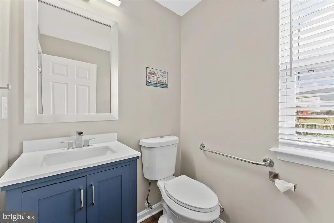
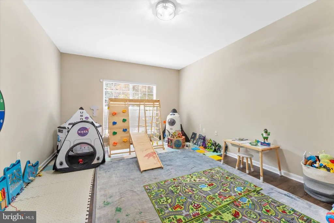
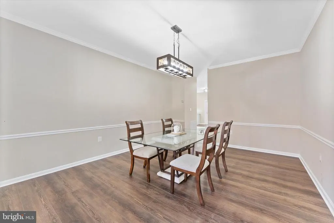
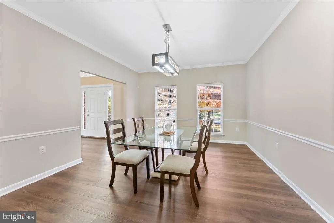
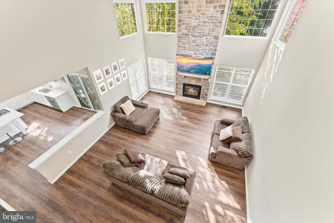
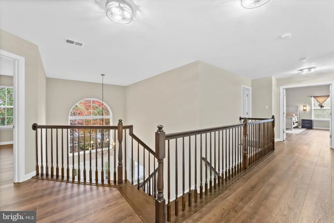
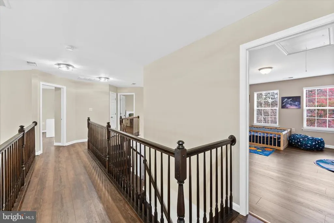
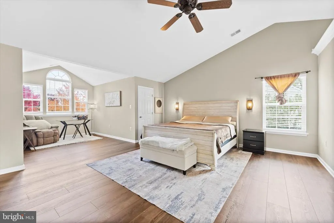
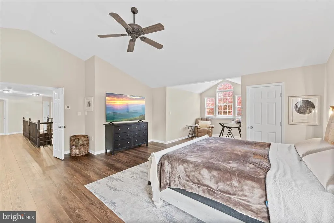
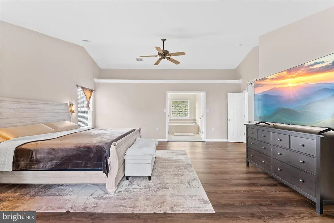
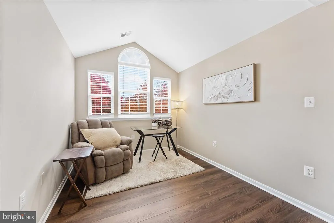
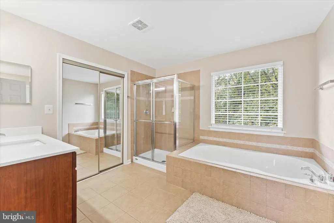
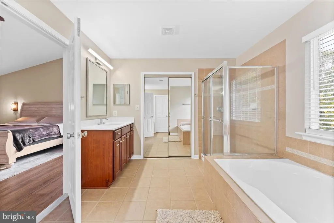
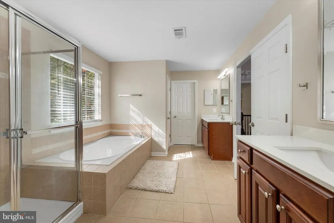
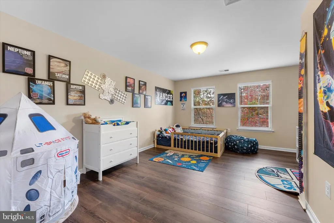
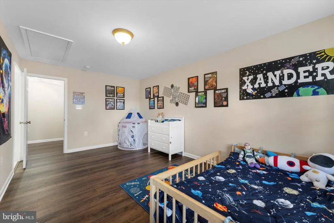
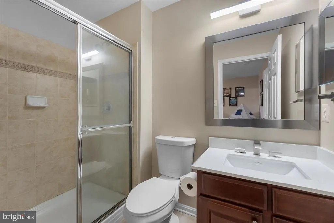
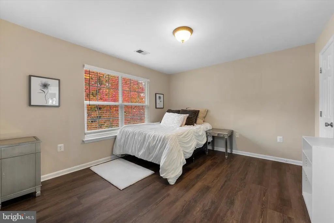
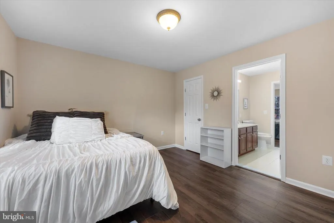
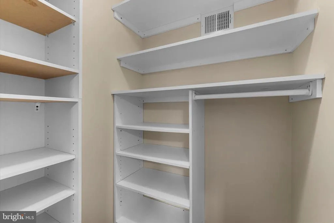
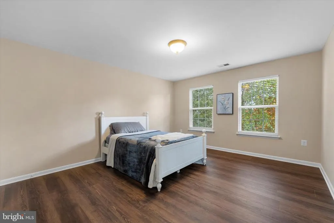
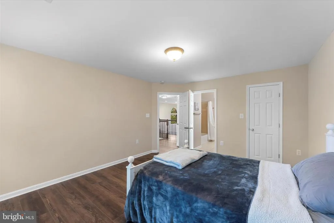
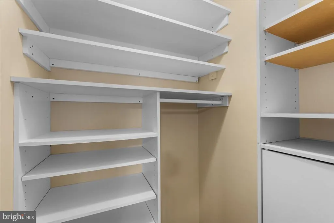
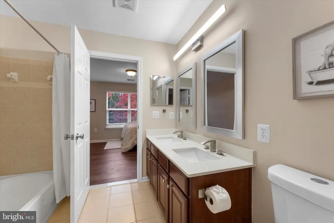
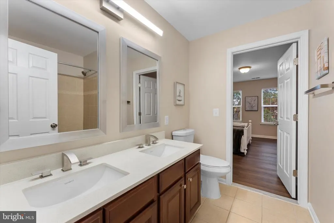
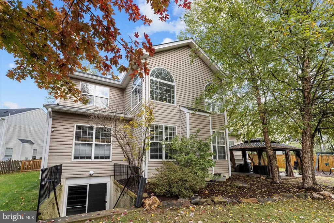
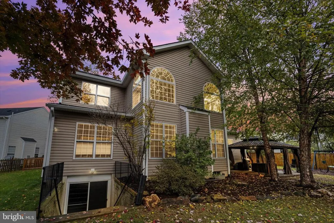
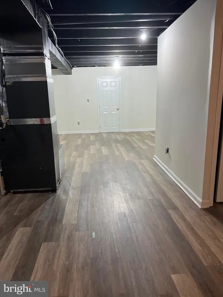
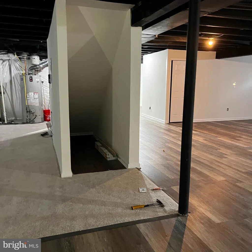
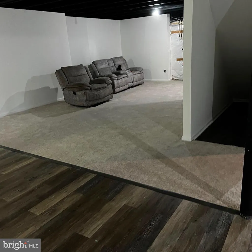
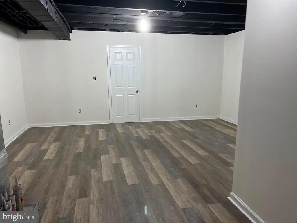
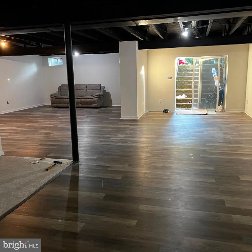
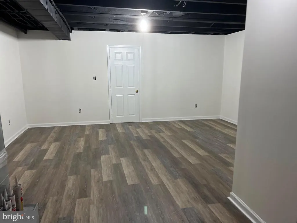
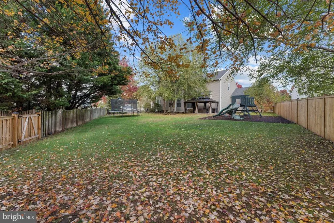
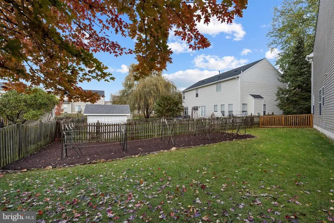
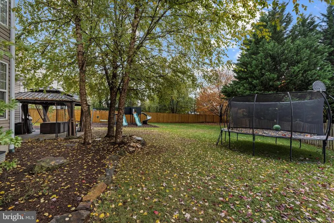
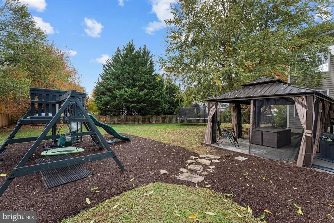
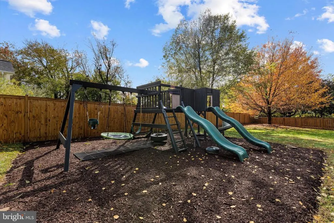
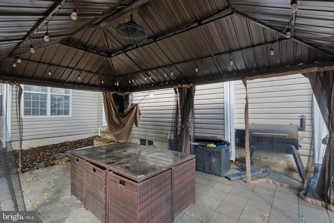
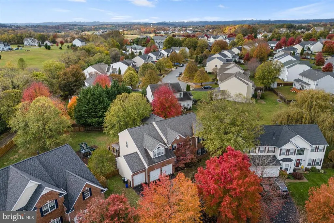
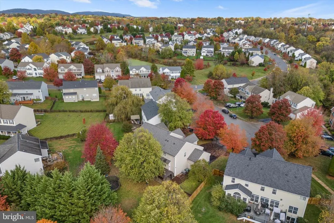
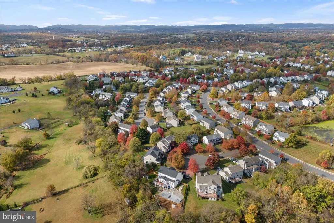
Welcome to this exceptional Colorado model home perfectly situated on a premium cul-de-sac lot in the heart of Purcellville! Featuring a rare 3-car garage, a superb flat backyard, and a spacious driveway, this property offers the ideal blend of luxury, comfort, and practicality. Lovingly maintained by the original owners, the home has been pet-free and smoke-free, ensuring pristine condition throughout. Step into a grand two-story foyer that opens to an expansive, light-filled layout with bump-outs in the family room, kitchen, and office. The two-story family room showcases a stunning floor-to-ceiling stone fireplace the perfect centerpiece for gatherings large or small. The gourmet kitchen impresses with abundant cherry cabinetry, new quartz countertops with a large undermount sink, brand-new GE refrigerator, GE convection wall oven with Wi-Fi connectivity, and a 34" five-burner cooktop on a spacious island. A second stairway conveniently connects to the upper level, and multiple dining options include a formal dining room and casual seating at the island or breakfast area. Upstairs, the airy owners suite features a vaulted ceiling, sitting area, and a luxury ensuite bath with two walk-in closets, dual vanities, soaking tub, and separate shower. Each secondary bedroom offers its own walk-in closet, with three full bathrooms upstairs providing exceptional convenience. Recent upgrades include wide-plank luxury flooring (7.5mm rigid core, 22mil wear layer, QuietWalk underlayment) on the main and upper levels, fresh neutral paint, roof (2020)with 40-year shingles, 6 gutters and oversized downspouts, upper-level HVAC (2021), and water heater (2019). Updated bathrooms showcase new counters, sinks, fixtures, mirrors, and lighting. A fully finished basement offering the perfect space for a recreation room, home gym, media room, guest suite, or play area. Outside, enjoy a new outdoor patio (14x20) and gazebo (12x18) on over one-third of an acre with mature landscaping, balanced shade, fruit trees, and a thriving raspberry patch. The large, flat yard and extended driveway provide the perfect space for basketball, scooters, or outdoor play. Located in a sought-after community close to charming downtown Purcellville, this home truly has it all space, updates, and an unbeatable setting!
| High School |
|---|
| Loudoun Valley High School |
| Price History | |
|---|---|
| 6/4/2026 | Listed $1,085,000 |
| 7/5/2026 | 4$1,045,000 |
| 9/1/2026 | 5$999,999 |
General Features
| Living Area | 3852 |
|---|---|
| Sewer | Public Sewer |
| Heating | Forced Air |
| Cooling | Central A/C |
| Possession | Settlement |
| Roof | Architectural Shingle |
| Appliances | Dishwasher,Disposal,Oven - Single,Refrigerator,Stove |
| Zoning | PV:R2 |
| HOA Fee | 40.00 |
| Garage Spaces | 3.00 |
| Architectural Style | Colonial |
| Security Features | Smoke Detector |
| Construction Materials | Brick |
| School District | LOUDOUN COUNTY PUBLIC SCHOOLS |
| Year Built | 2005 |
| Levels | 3 |
| Tax Year | 2026 |
| Ownership | Fee Simple |
| Cool Fuel | Natural Gas |
| Accessibility | None |
| Assoc Fee Paid Per | Monthly |
| County | LOUDOUN |
| New Construction | No |
| Property Type | Residential |
| HOA | Yes |
| Subdivision Name | HIRST FARM |
| Garage Y/N | Yes |
| Water Access Y/N | No |
| Other Structures | Above Grade,Below Grade |
| Full Baths | 3 |
| Status | ACTIVE |
| Directions | Merge onto VA-267 W (Dulles Greenway) toward Leesburg; continue west and take the exit for VA-7 W (Harry Byrd Hwy) toward Purcellville,follow VA-7 W into Purcellville,then turn left onto Maple Ave,tu |
| City | PURCELLVILLE |
| Disclosures | Prop Disclosure |
| Association Name | HIRST FARM HOA |
| Senior Community Y/N | No |
| Lot Size Units | Square Feet |
| Lot Size Square Feet | 15246.00 |
| Tax Assessed Value | 887280.0 |
| Tax Annual Amount | 9227.0 |
| Structure Type | Detached |
| Condo/Coop Association fee Y/N | No |
| Bathrooms Count Main Level | 1.00 |
| Above Grade Unfin SQFT | 2036 |
| Price Per Sq Ft Total AG | 259.61 |
| Acceptable Financing | Cash,Conventional,FHA,USDA,VA |
| Vacation Rental Y/N | No |
| Total SQFT | 5888 |
| Standard Status | Active |
| Year Built Source | Assessor |
| Legal Subdivision | HIRST FARM |
Interior Features
| Heating Fuel | Natural Gas |
|---|---|
| Basement | Full |
| Total Fireplaces | 1 |
| Hot Water | Electric |
| Basement (Y/N) | Yes |
| Heating Y/N | Yes |
| Fireplace Y/N | Yes |
| Above Grade Finished Area | 3852 |
| Half Baths | 1 |
| Central Air Y/N | Yes |
| Total Bedrooms | 4 |
| Below Grade Finished Area Unit Type | Square Feet |
| LivingAreaSource | Assessor |
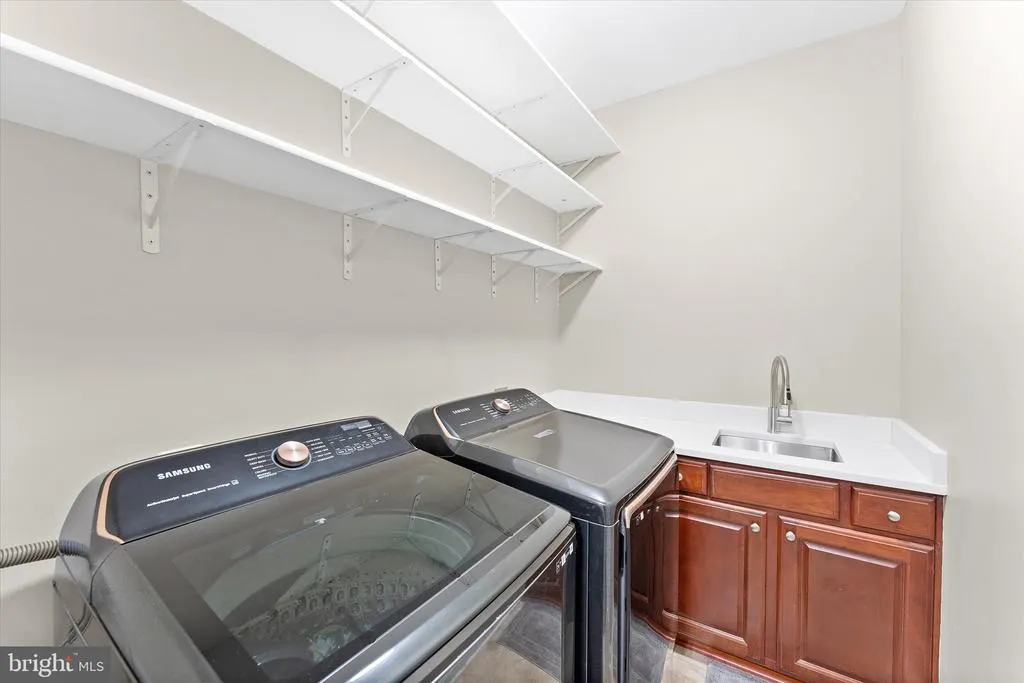
| Laundry Type | Has Laundry |
| Below Grade Unfin Area Units | Square Feet |
| Below Grade Unfin SQFT Source | Assessor |
| Below Grade Finished Area Source | Assessor |
| Bedrooms Count All Upper Levels | 4 |
| Bedrooms Count Upper Level 1 | 4 |
| Bathrooms Half Main Level | 1 |
| Bathrooms Full Upper Level 1 | 3 |
| Bathrooms Full All Upper Levels | 3 |
| Bathrooms Count Upper Level 1 | 3.00 |
| Bathrooms Count All Upper Levels | 3 |
| Above Grade Unfin Area Units | Square Feet |
| Above Grade Unfin SQFT Source | Estimated |
| Above Grade Finished Area Source | Assessor |
| Above Grade Finished Area Unit Type | Square Feet |
| Total Baths | 4 |
Exterior Features
| Pool | No Pool |
|---|---|
| Fencing | Fully |
| Parking Features | Asphalt Driveway |
| Water Source | Public |
| Total Parking Spaces | 3 |
| Garage Features | Garage - Front Entry |
| Type of Parking | Attached Garage,Driveway |
| Foundation Details | Permanent |
| Water View Y/N | No |
| Lot Size Acres | 0.35 |
| Lot Size Source | Estimated |
| Waterfront Y/N | No |
| Land Assessed Value | 217500.00 |
| Navigable Water Y/N | No |
| Water Oriented Y/N | No |
| # of Attached Garage Spaces | 3 |
Amenities
- Foreclosure
- Views
- Short Sale
- New Construction
- Adult 55+
- Lease To Own
- No HOA Fees
- Furnished
- Primary On Main
- Air Conditioning
- Seller Finance
- Green
- Fixer Upper
- Horse
- Golf
- Fireplace
- Deck
- Garage
- Basement
- Pool
Property vs Single Family Average in 20132
Price
Taxes
Year Built
 © BRIGHT, All Rights Reserved
