
Address
35699 Pine Needle Lane, Locust Grove, VA
Price
$ 459,900
Property Attributes
- MLS#VAOR2014702
- TypeSingle Family
- Listing Status ACTIVE
- CountyORANGE
- CityLocust Grove
- NeighborhoodWilderness Shores
- Zip22508
- StyleColonial
- Year Built2023
- Price$ 459,900
- Bedrooms4
- Full Bathrooms2
- Half Bathrooms1
- Sqr Footage1958
- Lot Size0.28 Acres
Data Source:
Bright MLS
Property Description
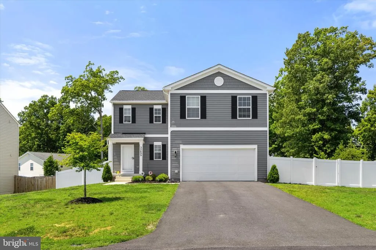
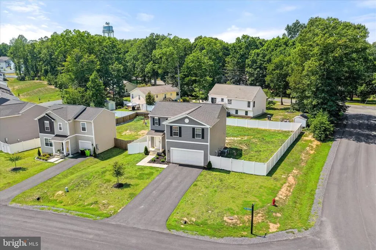
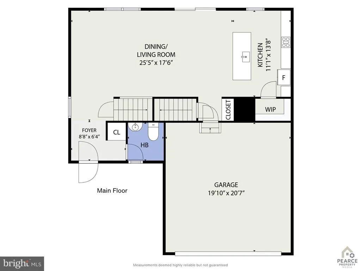
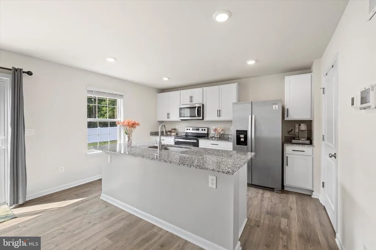
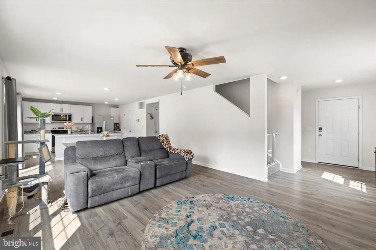
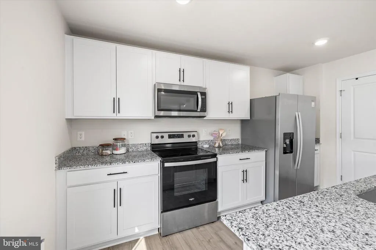
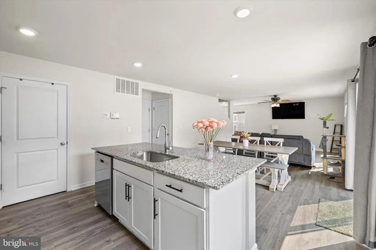
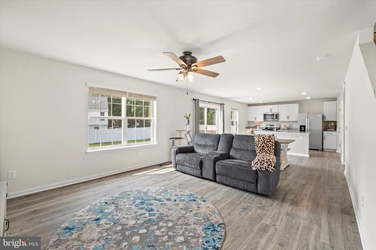
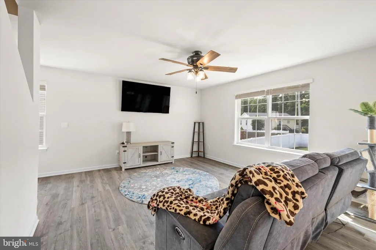
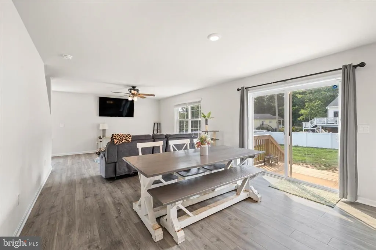
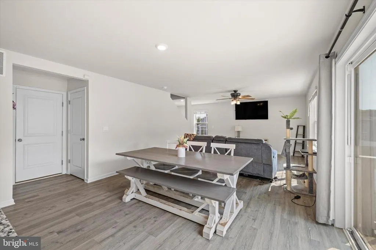
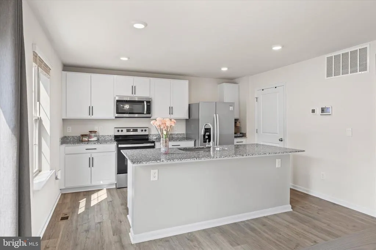
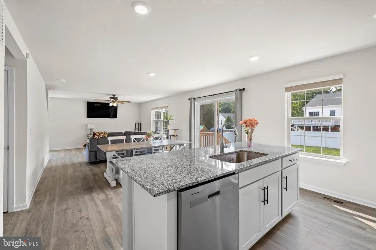
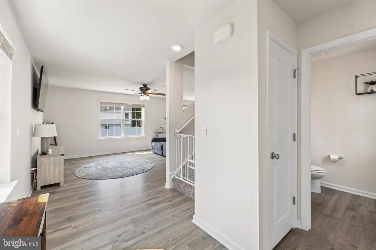
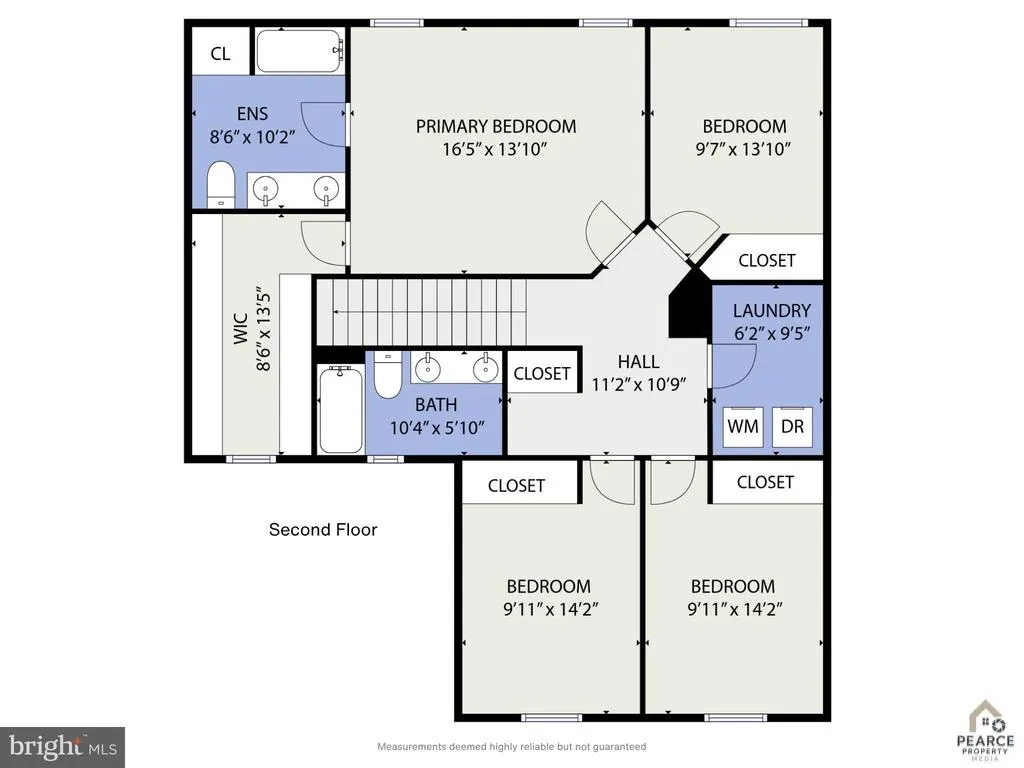
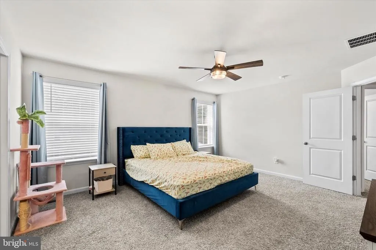
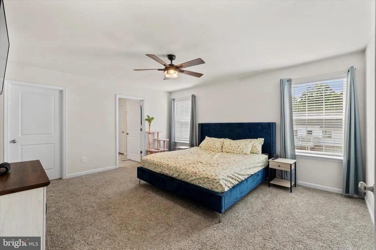
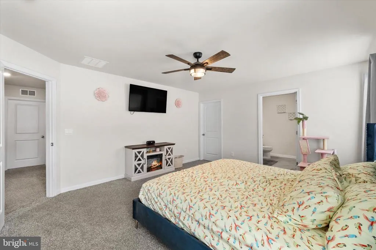
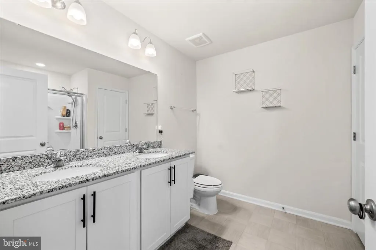
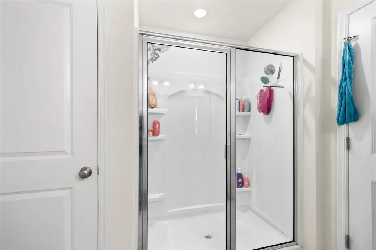
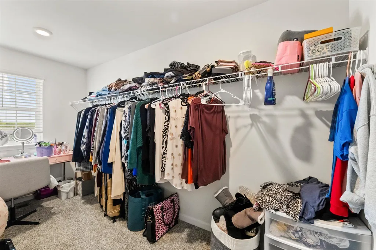
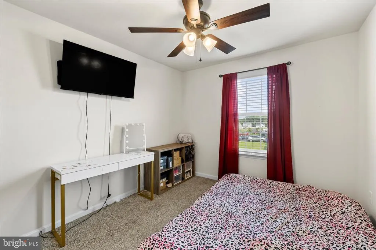
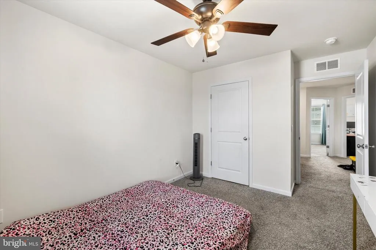
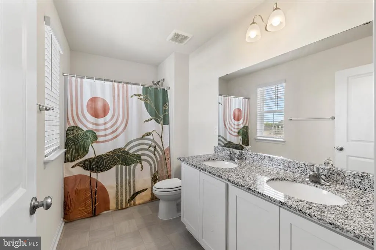
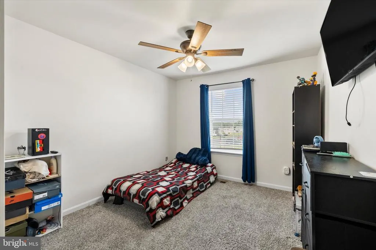
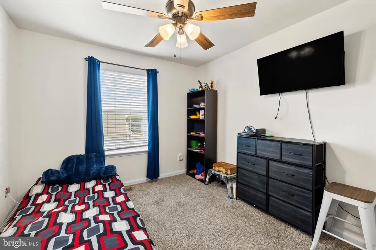
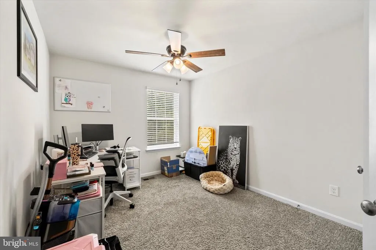
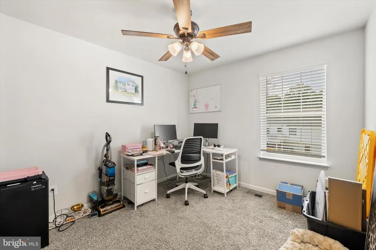
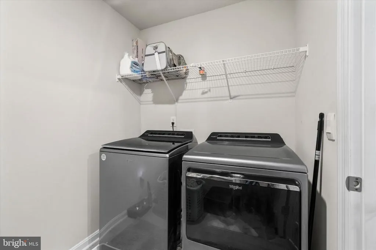
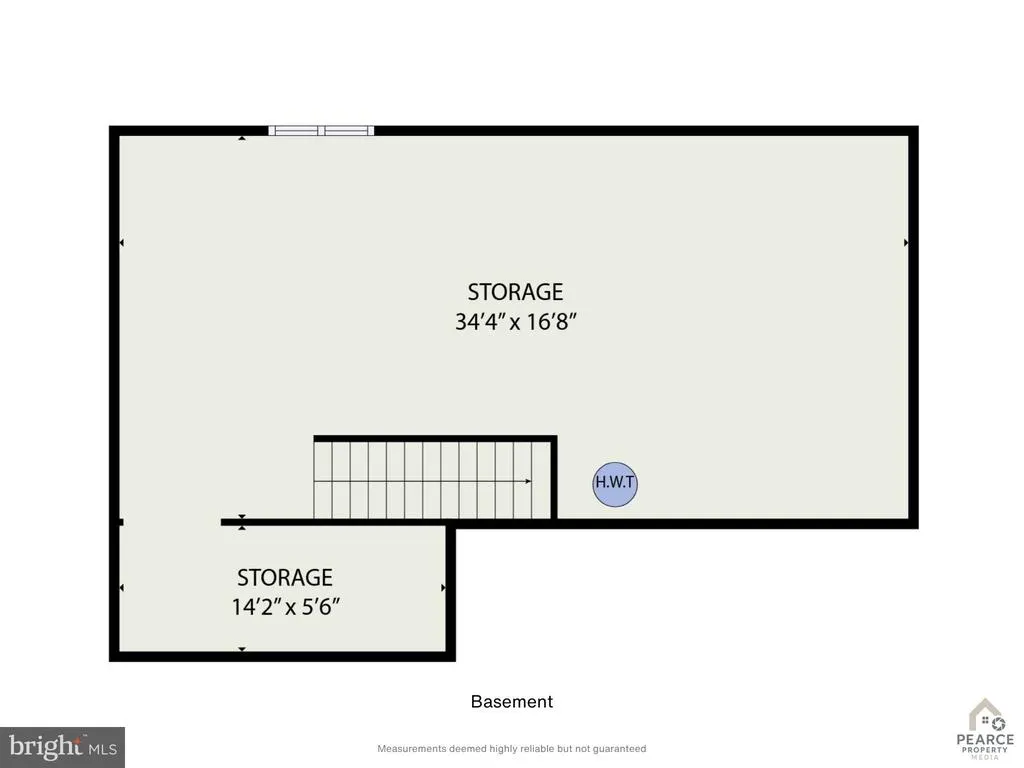
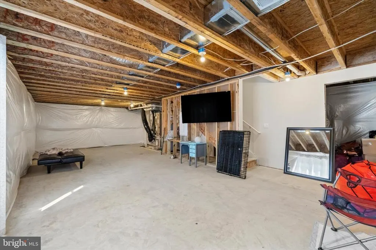
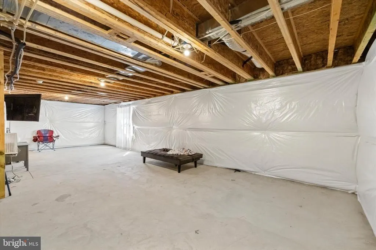
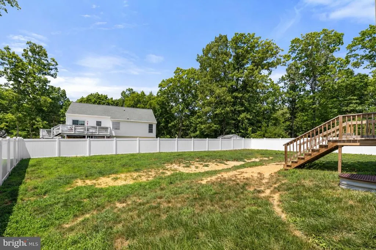
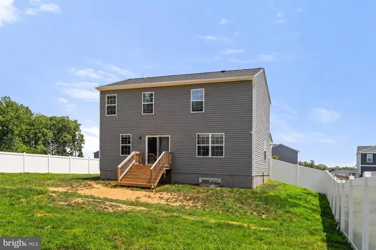
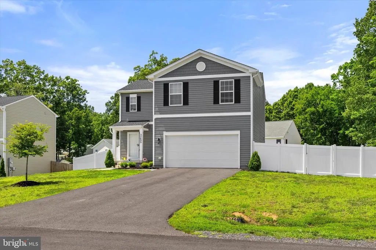
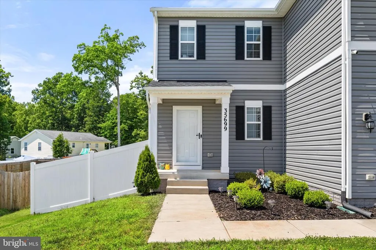
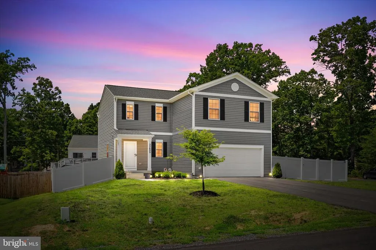
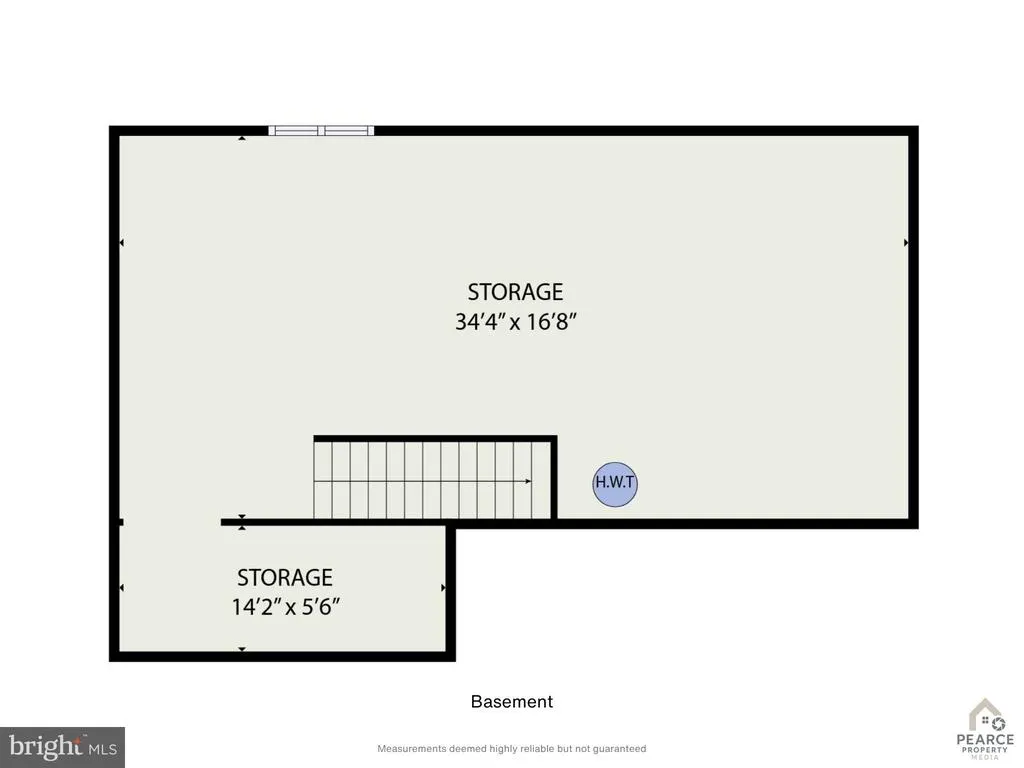
SELLER ASSISTANCE AVAILABLE WITH AN ACCEPTABLE OFFER! Buyers may have the opportunity to use seller assistance toward closing costs or an interest-rate buydown, subject to contract terms, financing guidelines and lender approval. If affordability or cash needed at closing has been keeping you from making a move, 35699 Pine Needle Lane deserves another look. Built in 2023 and situated on a premium corner lot in Wilderness Shores, this 4-bedroom, 2.5-bath home combines the benefits of newer construction with something that's increasingly difficult to find: a truly expansive, fully fenced backyard and room to grow. The open main level centers around a spacious kitchen with granite countertops, an oversized island, walk-in pantry and plenty of cabinetry, flowing into bright living and dining areas designed for everyday living and entertaining. Upstairs, you'll find a spacious primary suite with a large walk-in closet, three additional bedrooms, a full hall bath with double vanity, and conveniently located upper-level laundry. The unfinished lower level provides even more potential, with an egress window and plumbing rough-in already in place. Create a future recreation room, home office, gym, guest space or additional living area tailored to your needs. Outside is one of the home's standout features: the oversized fully fenced backyard on a premium corner lot, offering plenty of space for pets, play, gardening, entertaining or simply enjoying more room outdoors. Whether you're purchasing your first home, moving up because you need more space, or looking for a newer home with flexibility for the years ahead, Pine Needle offers an opportunity to make the move without waiting on new construction. Ask about available seller assistance toward buyer closing costs or an interest-rate buydown with an acceptable offer. Financing options, seller contributions and eligibility vary by loan program and are subject to lender approval.
| High School |
|---|
| Orange County High School |
| Price History | |
|---|---|
| 7/10/2026 | Listed $449,900 |
General Features
| Living Area | 1958 |
|---|---|
| Sewer | Public Sewer |
| Heating | Central |
| Cooling | Central A/C |
| Possession | Negotiable |
| Roof | Asphalt,Architectural Shingle |
| Appliances | Built-In Microwave,Dishwasher,Disposal,Icemaker,Microwave,Refrigerator,Oven/Range - Gas,Stainless Steel Appliances |
| Zoning | RESIDENTIAL |
| HOA Fee | 43.00 |
| Garage Spaces | 2.00 |
| Association Fee Includes | Trash,Snow Removal,Common Area Maintenance |
| Patio/Porch Features | Porch(es) |
| Architectural Style | Colonial |
| Construction Materials | Vinyl Siding |
| School District | ORANGE COUNTY PUBLIC SCHOOLS |
| Year Built | 2023 |
| Levels | 3 |
| Tax Year | 2022 |
| Ownership | Fee Simple |
| Cool Fuel | Electric |
| Accessibility | None |
| Assoc Fee Paid Per | Monthly |
| County | ORANGE |
| New Construction | No |
| Property Type | Residential |
| HOA | Yes |
| Subdivision Name | WILDERNESS SHORES |
| Garage Y/N | Yes |
| Water Access Y/N | No |
| Other Structures | Above Grade |
| Full Baths | 2 |
| Status | ACTIVE |
| Directions | See GPS |
| City | LOCUST GROVE |
| Senior Community Y/N | No |
| Lot Size Units | Square Feet |
| Lot Size Square Feet | 12196.80 |
| Tax Assessed Value | 437700.0 |
| Tax Annual Amount | 0.0 |
| Structure Type | Detached |
| Condo/Coop Association fee Y/N | No |
| Bathrooms Count Main Level | 1.00 |
| Price Per Sq Ft Total AG | 234.88 |
| Vacation Rental Y/N | No |
| Virtual Tour | https://www.dropbox.com/scl/fo/zdvrcyd61jdru6r7home0/AOurMQ7REwj3shUUcgcnRds?rlkey=8v8mkm9owgpbxp67p7u7574g7&e=2&st=igulhlrh&dl=0 |
| Total SQFT | 1958 |
| Builder Name | D.R. Horton |
| Standard Status | Active |
| Year Built Source | Estimated |
Interior Features
| Heating Fuel | Electric |
|---|---|
| Basement | Walkout Level,Rough Bath Plumb,Unfinished,Windows |
| Flooring | Carpet,Luxury Vinyl Plank,Ceramic Tile,Laminated |
| Hot Water | Electric |
| Basement (Y/N) | Yes |
| Heating Y/N | Yes |
| Window Features | Double Hung,Vinyl Clad |
| Above Grade Finished Area | 1958 |
| Half Baths | 1 |
| Central Air Y/N | Yes |
| Total Bedrooms | 4 |
| Room Type | Dining Room,Primary Bedroom,Bedroom 2,Bedroom 3,Bedroom 4,Kitchen,Foyer,Great Room,Laundry,Recreation Room,Bathroom 2,Primary Bathroom,Half Bath |
| LivingAreaSource | Estimated |
| Laundry Type | Upper Floor |
| Bedrooms Count All Upper Levels | 4 |
| Bedrooms Count Upper Level 1 | 4 |
| Bathrooms Half Main Level | 1 |
| Bathrooms Full Upper Level 1 | 2 |
| Bathrooms Full All Upper Levels | 2 |
| Bathrooms Count Upper Level 1 | 2.00 |
| Bathrooms Count All Upper Levels | 2 |
| Above Grade Finished Area Source | Estimated |
| Above Grade Finished Area Unit Type | Square Feet |
| Total Baths | 3 |
Exterior Features
| Exterior Amenities | Exterior Lighting,Gutter System |
|---|---|
| Pool | Yes - Community |
| Fencing | Privacy,Vinyl,Rear |
| Parking Features | Asphalt Driveway |
| Water Source | Public |
| Total Parking Spaces | 7 |
| Garage Features | Garage - Front Entry,Inside Access |
| Type of Parking | Attached Garage,Driveway,On Street |
| Foundation Details | Concrete Perimeter |
| Water View Y/N | No |
| Lot Size Acres | 0.28 |
| Road Surface Type | Paved |
| Lot Size Source | Estimated |
| Waterfront Y/N | No |
| Door Features | Sliding Glass,Insulated |
| Builder Model | Deerfield |
| Road Responsibility | City/County |
| Navigable Water Y/N | No |
| Water Oriented Y/N | No |
| # of Attached Garage Spaces | 2 |
Room Details
| Room | Dimensions | Level | Flooring | Details |
|---|---|---|---|---|
| Bathroom 2 | Upper 1 | Double Sink,Countertop(s) - Granite,Bathroom - Tub Shower,Window Treatments,Flooring - Vinyl | ||
| Bedroom 2 | Upper 1 | Ceiling Fan(s),Window Treatments,Flooring - Carpet | ||
| Bedroom 3 | Upper 1 | Ceiling Fan(s),Flooring - Carpet,Window Treatments | ||
| Bedroom 4 | Upper 1 | Ceiling Fan(s),Window Treatments,Flooring - Carpet | ||
| Dining Room | Main | Lighting - Recessed,Flooring - Luxury Vinyl Plank | ||
| Foyer | Main | Flooring - Luxury Vinyl Plank,Window Treatments,Lighting - Recessed | ||
| Great Room | Main | Flooring - Luxury Vinyl Plank,Window Treatments,Ceiling Fan(s),Lighting - Recessed | ||
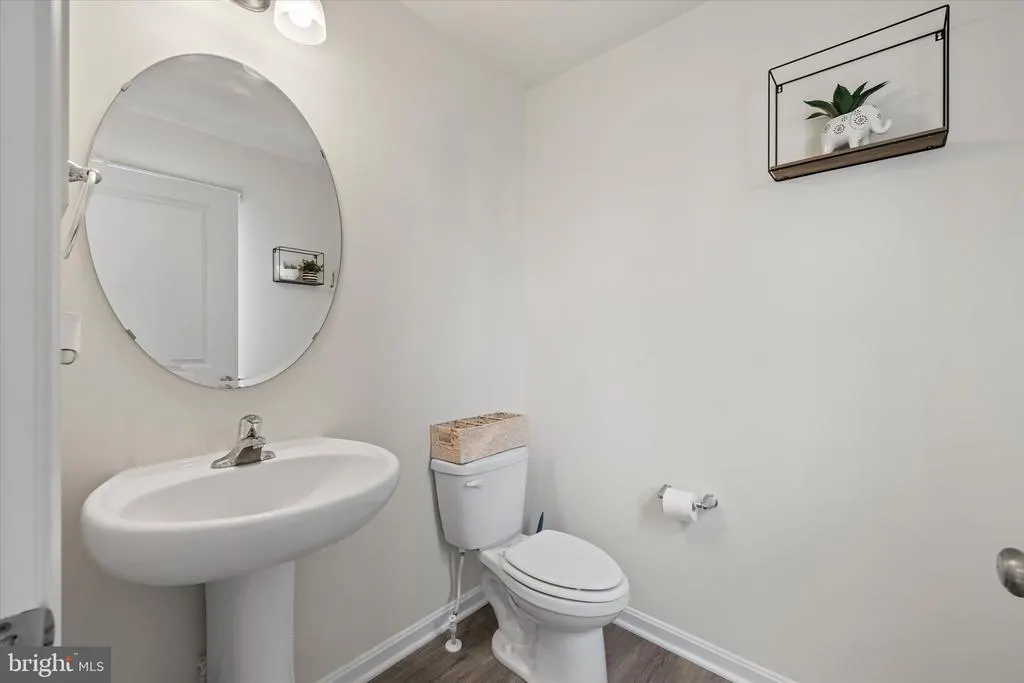
| Half Bath | Main | Flooring - Luxury Vinyl Plank,Window Treatments | ||
| Kitchen | Main | Flooring - Luxury Vinyl Plank,Island,Window Treatments,Lighting - Recessed,Pantry,Countertop(s) - Granite | ||
| Laundry | Upper 1 | Flooring - Vinyl,Lighting - Recessed | ||
| Primary Bathroom | Upper 1 | Double Sink,Flooring - Ceramic Tile,Lighting - Recessed,Lighting - Wall sconces,Walk-In Closet(s),Countertop(s) - Granite | ||
| Primary Bedroom | Upper 1 | Ceiling Fan(s),Flooring - Carpet,Window Treatments,Walk-In Closet(s),Attached Bathroom,Primary Bedroom - Dressing Area | ||
| Recreation Room | Lower 1 | Basement - Unfinished,Window Treatments,Lighting - Recessed,Flooring - Rough-In |
Amenities
- Foreclosure
- Views
- Short Sale
- New Construction
- Adult 55+
- Lease To Own
- No HOA Fees
- Furnished
- Primary On Main
- Air Conditioning
- Seller Finance
- Green
- Fixer Upper
- Horse
- Golf
- Fireplace
- Deck
- Garage
- Basement
- Pool
Property vs Single Family Average in 22508
Price
Year Built
Visits
 © BRIGHT, All Rights Reserved
