
Views - Primary on Main
Address
905 Madison Road N, Orange, VA
Price
$ 425,000
Property Attributes
- MLS#VAOR2015128
- TypeSingle Family
- Listing Status ACTIVE
- CountyORANGE
- CityOrange
- NeighborhoodGlebe Way
- Zip22960
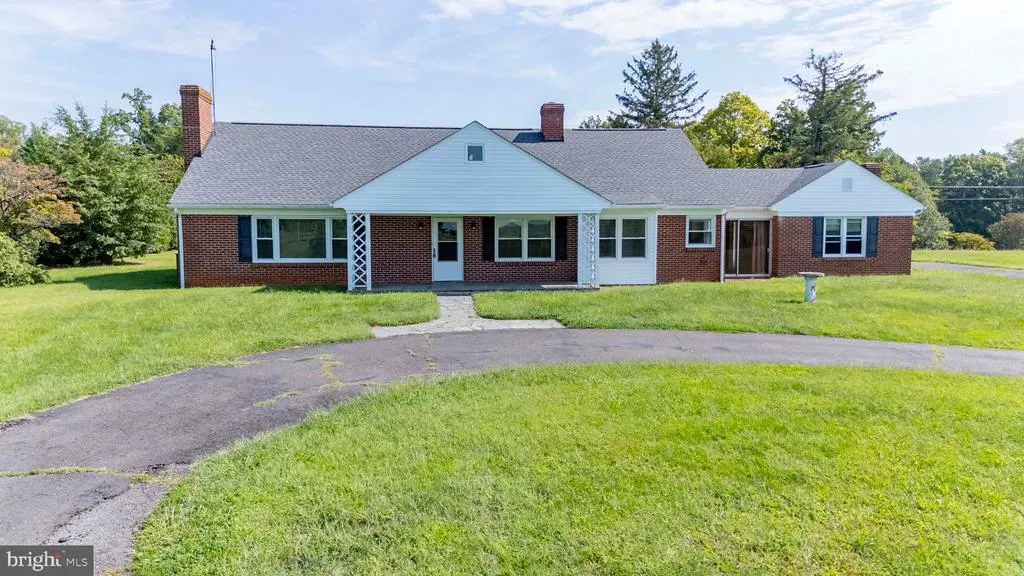
- StyleRanch/Rambler
- Year Built1956
- Taxes$ 2365
- Price$ 425,000
- Bedrooms3
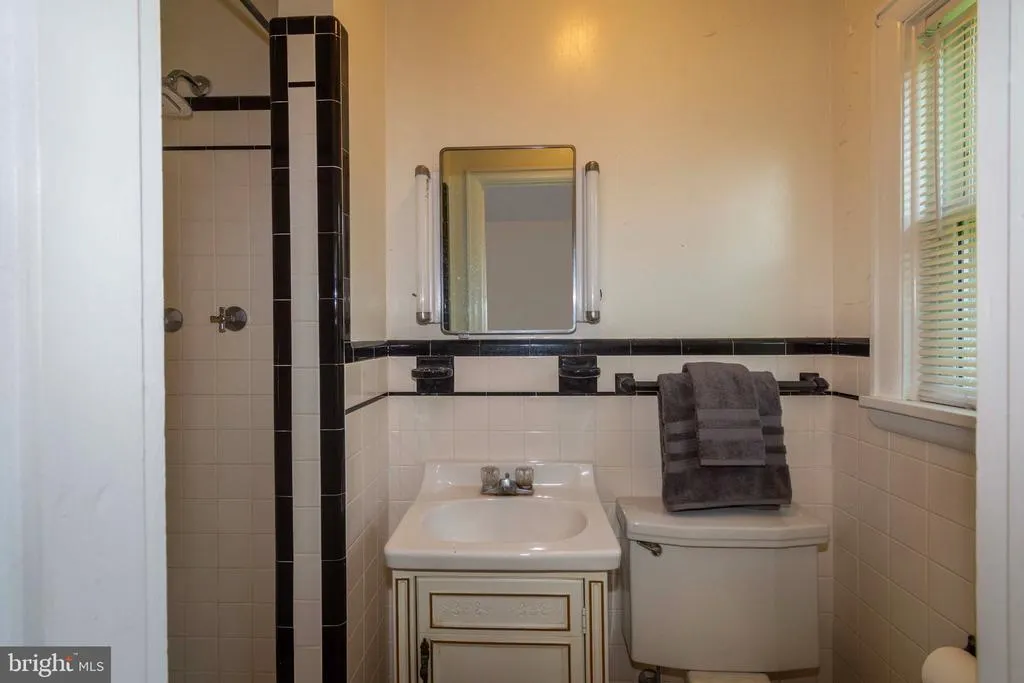
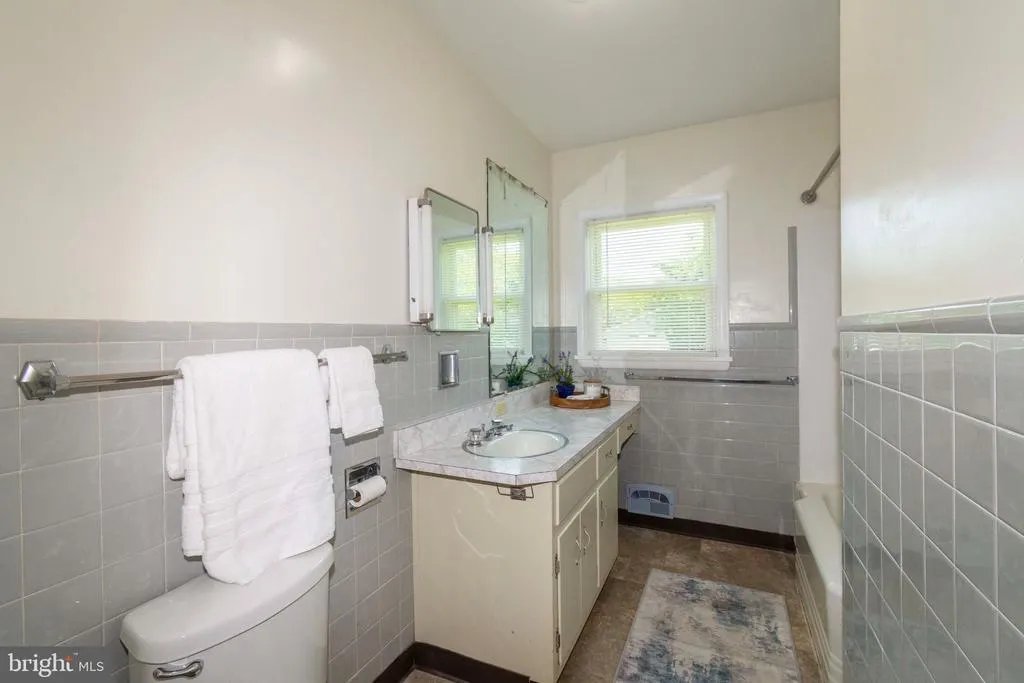
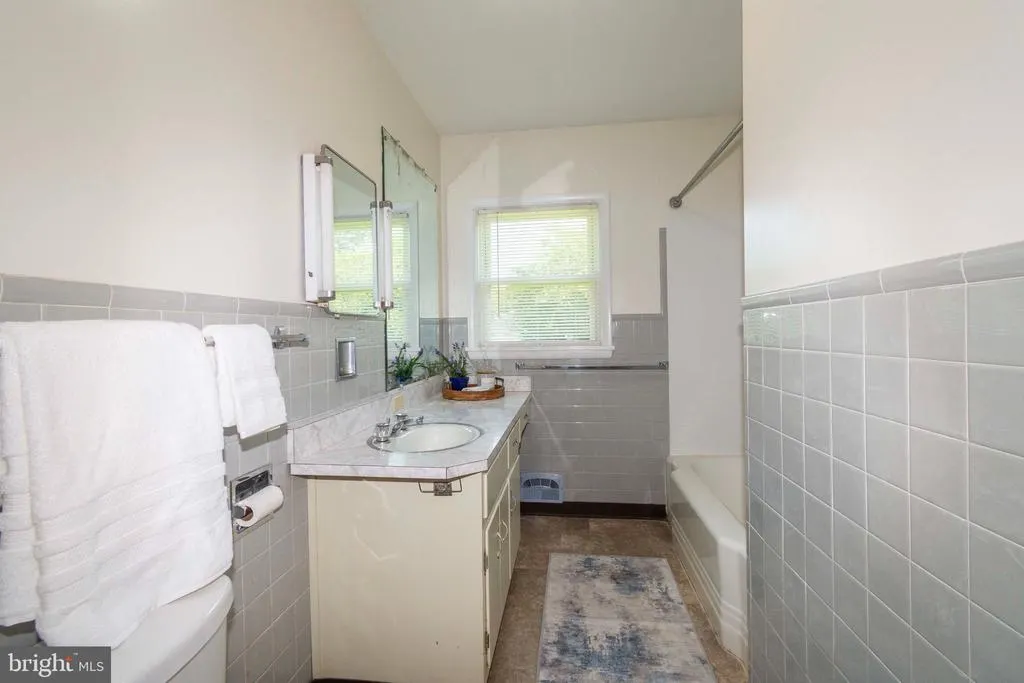
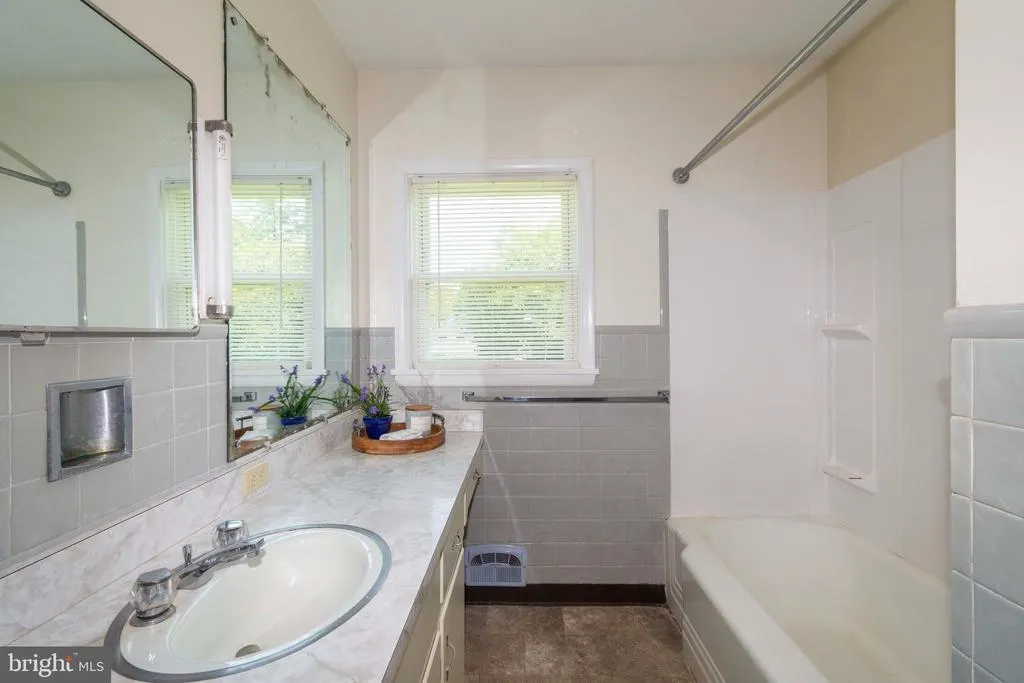
- Full Bathrooms2
- Half Bathrooms0
- Sqr Footage2136
- Lot Size0.8 Acres
Data Source:
Bright MLS
Property Description
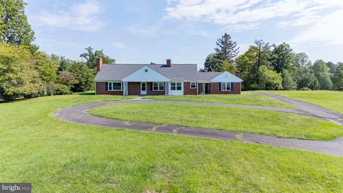
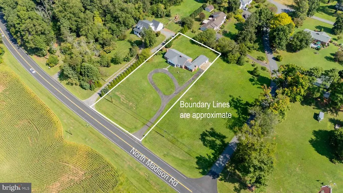
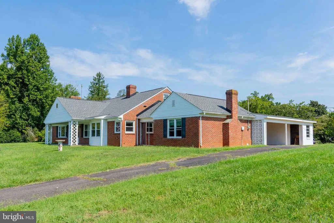
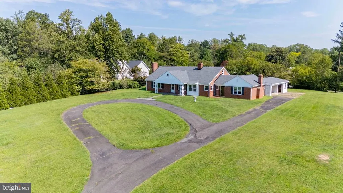
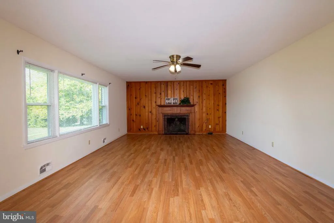
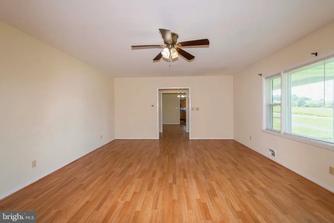
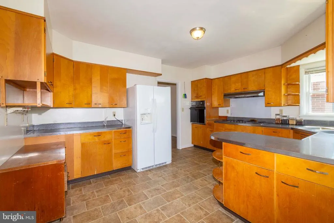
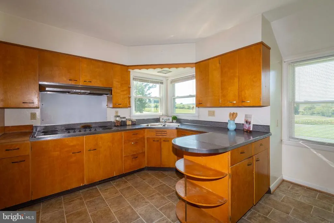
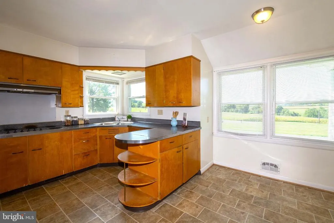
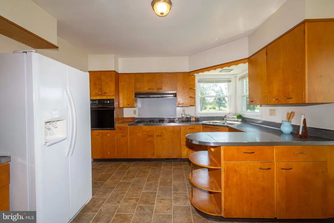
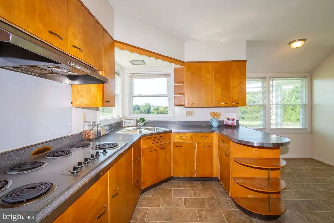
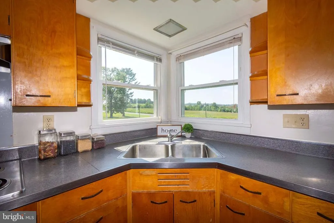
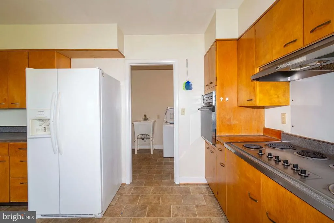
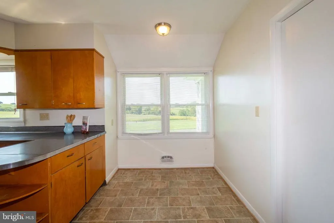
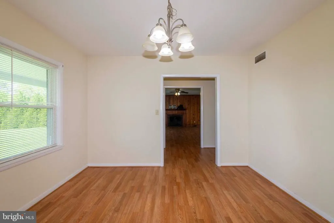
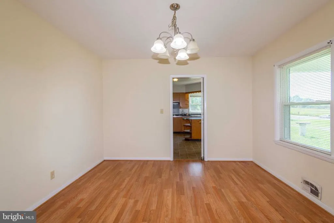
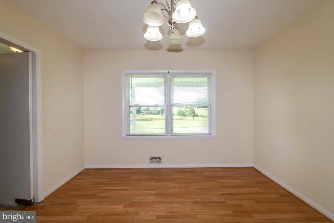
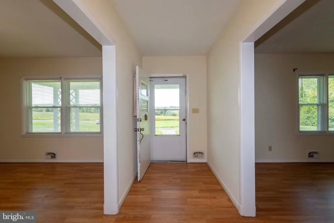
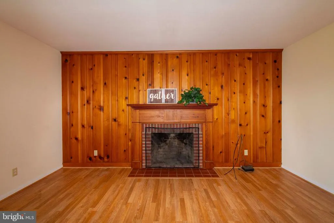
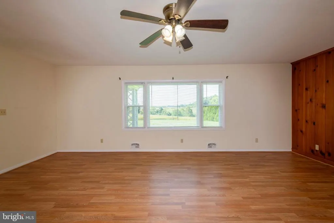
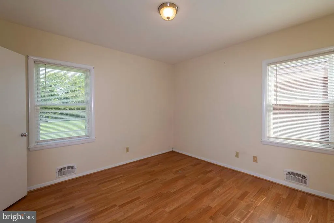
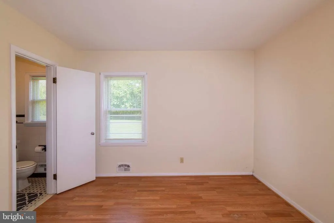
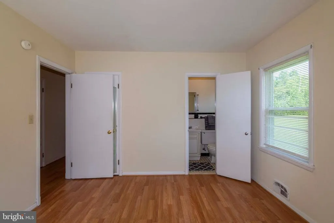
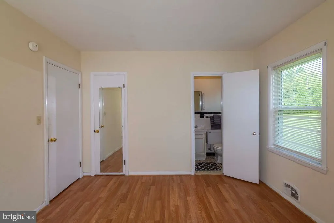
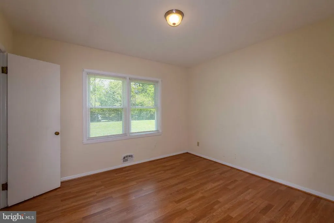
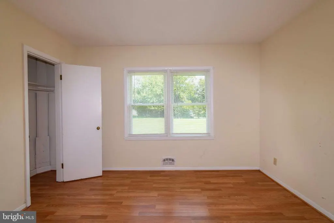
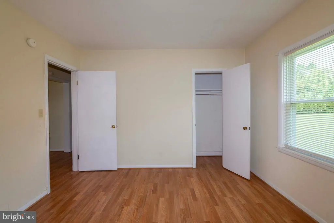
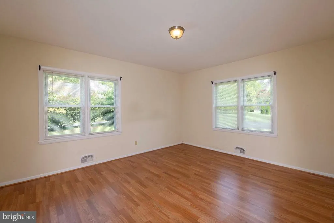
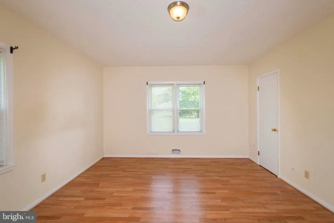
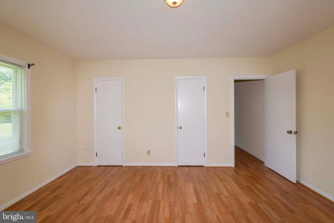
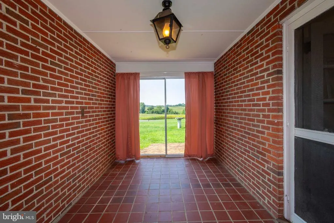
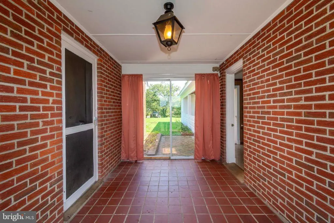
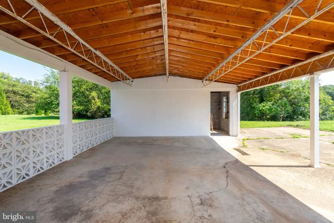
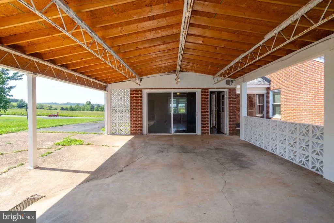
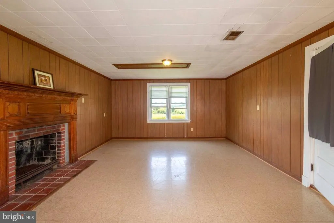
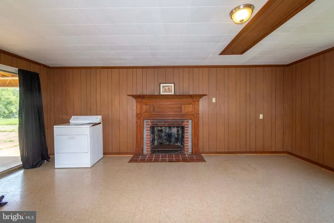
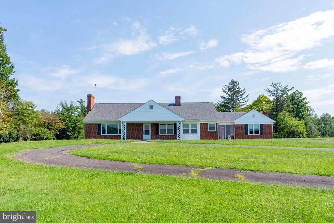
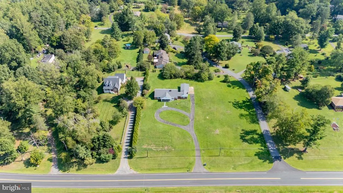
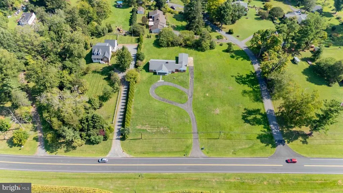
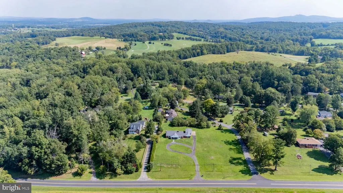
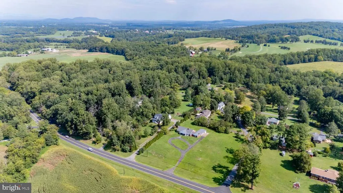
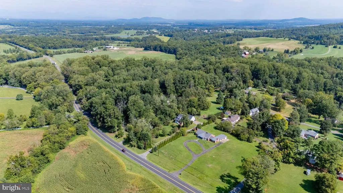
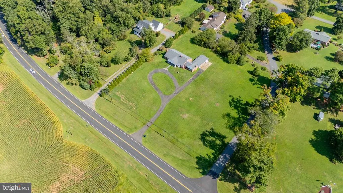
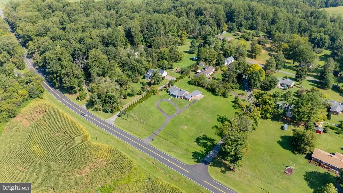
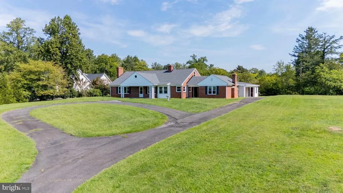
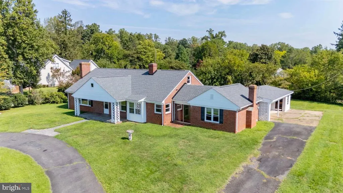
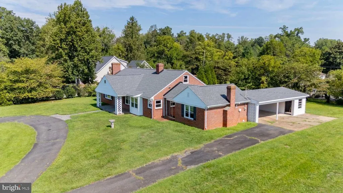
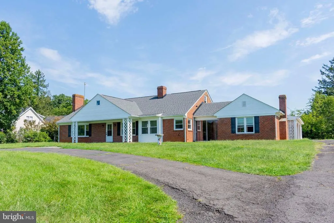
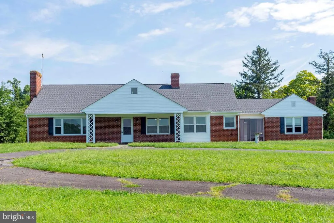
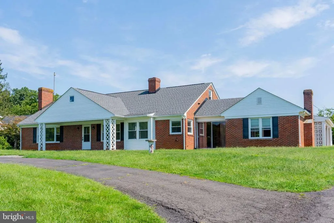
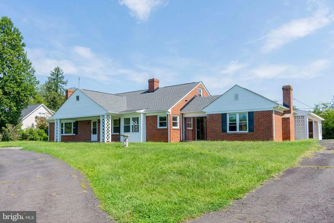
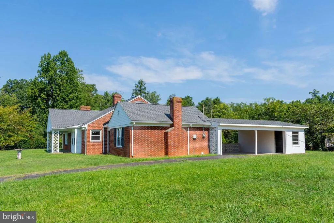
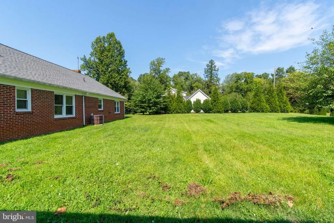
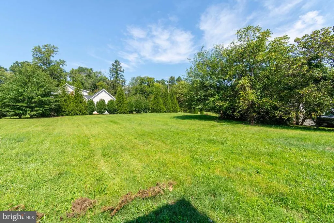
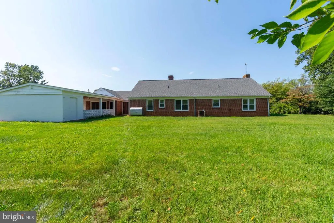
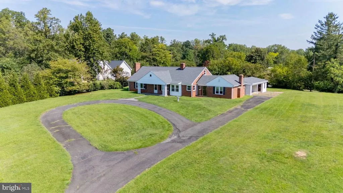
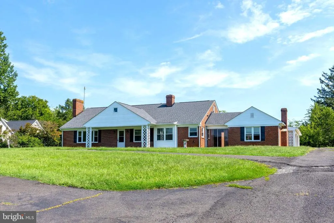
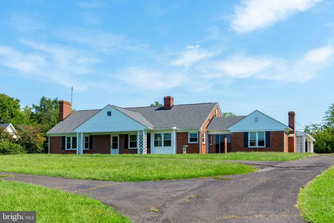
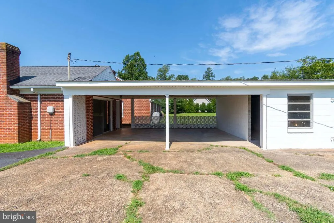
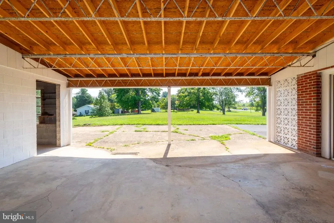
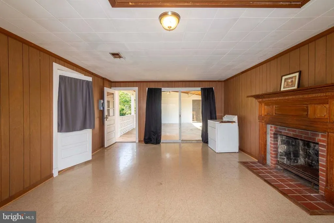
Nestled in the charming Town of Orange, this delightful all-brick ranch offers a wonderful blend of comfort, character, and functionality. Featuring three spacious bedrooms and two full bathrooms, the thoughtfully designed layout provides easy, one-level living with plenty of room to relax and entertain. The bright, well-appointed kitchen flows seamlessly into a cozy breakfast area, creating an inviting space for casual meals and morning gatherings. A separate dining room and generously sized living room provide additional space for hosting family and friends. Two beautiful brick fireplaces add warmth and character to the homeone in the living room and another in the separate semi-detached addition. The versatile addition offers endless possibilities and could easily serve as a home office, gym, hobby room, or additional storage space. A charming glass-enclosed breezeway connects the spaces and provides a wonderful spot for year-round lounging, relaxing, or entertaining while enjoying views of the surrounding property. Outside, the generous open lot offers a cleared front yard and a peaceful rear yard, providing plenty of space for outdoor activities, gardening, or simply enjoying the tranquility of your surroundings. A circular asphalt driveway and attached carport offer ample parking for both residents and guests.The inviting front porch is the perfect place to unwind while taking in panoramic views. Conveniently located near local amenities, this well-loved home offers a peaceful retreat with the space, flexibility, and charm to create lasting memories.
| Elementary School | Middle School | High School |
|---|---|---|
| Orange Elementary School | Prospect Heights Middle School | Orange High School |
| Price History | |
|---|---|
| 9/1/2026 | Listed $425,000 |
General Features
| Living Area | 2136 |
|---|---|
| Sewer | Gravity Sept Fld |
| Heating | Forced Air |
| Cooling | Ceiling Fan(s),Central A/C,Heat Pump(s) |
| Utilities | Cable TV Available |
| Possession | Settlement |
| Roof | Architectural Shingle |
| Appliances | Built-In Range,Cooktop,Dryer,Oven - Wall,Refrigerator,Washer |
| Zoning | R1 |
| Patio/Porch Features | Porch(es) |
| Architectural Style | Ranch/Rambler |
| Construction Materials | Brick |
| School District | ORANGE COUNTY PUBLIC SCHOOLS |
| Year Built | 1956 |
| View | Panoramic,Street,Trees/Woods |
| Levels | 1 |
| Tax Year | 2025 |
| Ownership | Fee Simple |
| Cool Fuel | Electric |
| Accessibility | 2+ Access Exits,32 + wide Doors,36 + wide Halls |
| County | ORANGE |
| New Construction | No |
| Property Type | Residential |
| HOA | No |
| Subdivision Name | GLEBE WAY |
| Garage Y/N | No |
| Water Access Y/N | No |
| Other Structures | Above Grade,Below Grade |
| Total Rooms | 10 |
| Full Baths | 2 |
| Status | ACTIVE |
| Directions | From Town of Orange,take Rt 15 North,house on right just past Kirkwall Road. |
| City | ORANGE |
| Disclosures | Contract Pending Release,Lead Based Paint - Federal,Prop Disclosure |
| Senior Community Y/N | No |
| Lot Size Units | Square Feet |
| Lot Size Square Feet | 34848.00 |
| Tax Assessed Value | 371200.0 |
| Tax Annual Amount | 2365.0 |
| Home Warranty Y/N | No |
| Property Condition | Very Good |
| Structure Type | Detached |
| Condo/Coop Association fee Y/N | No |
| Bathrooms Full Main Level | 2 |
| Bathrooms Count Main Level | 2.00 |
| Price Per Sq Ft Total AG | 198.97 |
| Acceptable Financing | Cash,Conventional,Exchange,Farm Credit Service,FHA,Rural Development,USDA,VA |
| Lease Considered Y/N | No |
| Vacation Rental Y/N | No |
| Total SQFT | 2136 |
| Standard Status | Active |
| Year Built Source | Estimated |
| Association Recreation Fee | No |
Interior Features
| Interior Amenities | Attic,Bathroom - Stall Shower,Bathroom - Tub Shower,Breakfast Area,Ceiling Fan(s),Entry Level Bedroom,Floor Plan - Traditional,Formal/Separate Dining Room,Kitchen - Gourmet,Kitchen - Table Space,Pant |
|---|---|
| Heating Fuel | Oil |
| Flooring | Laminate Plank,Vinyl,Tile/Brick |
| Total Fireplaces | 2 |
| Fireplace Features | Brick |
| Hot Water | Electric |
| Basement (Y/N) | No |
| Heating Y/N | Yes |
| Window Features | Insulated,Screens,Vinyl Clad |
| Fireplace Y/N | Yes |
| Above Grade Finished Area | 2136 |
| Central Air Y/N | Yes |
| Total Bedrooms | 3 |
| Main Level Bedrooms | 3 |
| Below Grade Finished Area Unit Type | Square Feet |
| LivingAreaSource | Estimated |
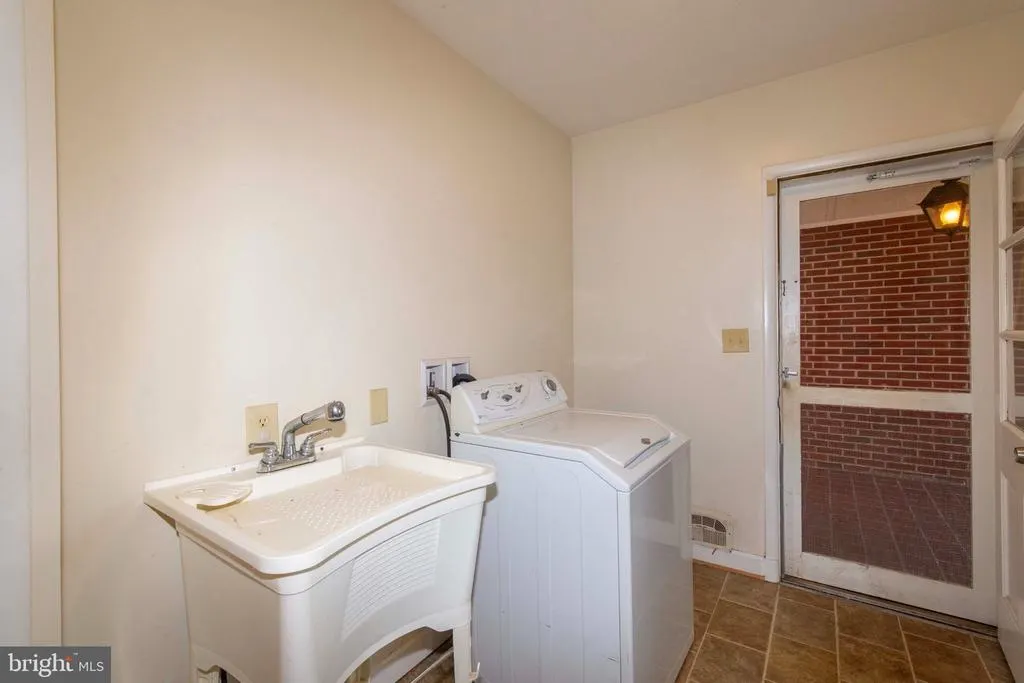
| Laundry Type | Hookup |
| Below Grade Unfin Area Units | Square Feet |
| Below Grade Unfin SQFT Source | Estimated |
| Below Grade Finished Area Source | Estimated |
| Above Grade Unfin Area Units | Square Feet |
| Above Grade Unfin SQFT Source | Estimated |
| Above Grade Finished Area Source | Estimated |
| Above Grade Finished Area Unit Type | Square Feet |
| Total Baths | 2 |
Exterior Features
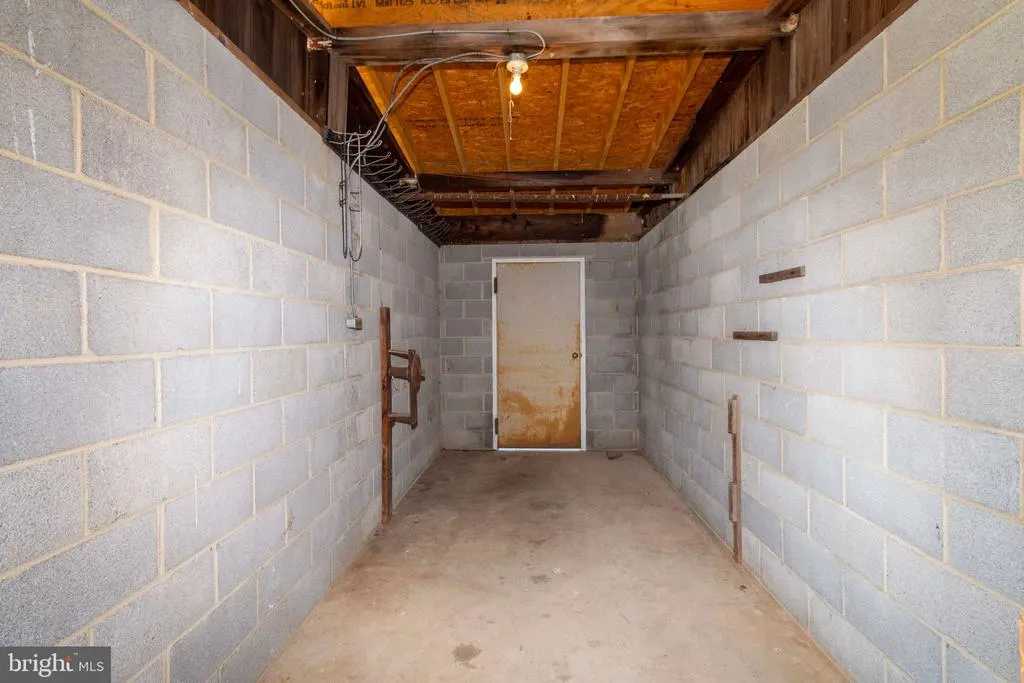
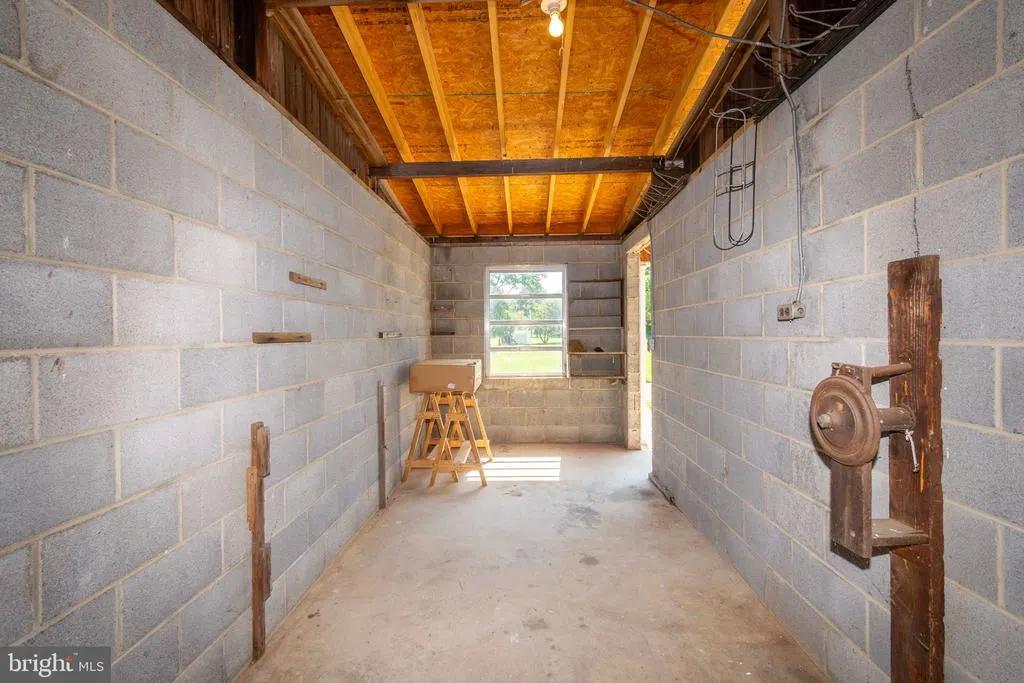
| Exterior Amenities | Gutter System,Outbuilding(s),Secure Storage,Sidewalks |
|---|---|
| Pool | No Pool |
| Parking Features | Asphalt Driveway,Circular Driveway,Private |
| Lot Features | Cleared,Front Yard,Rear Yard,Road Frontage,SideYard(s) |
| Water Source | Public |
| Inclusions | refrigerator,elec stove-top,built-in oven,washer,dryer |
| Total Parking Spaces | 10 |
| Type of Parking | Attached Carport,Driveway,Off Street |
| Foundation Details | Slab |
| Spa | No |
| Water View Y/N | No |
| Lot Dimensions | 282' x 130' estimate |
| Lot Size Acres | 0.80 |
| Road Surface Type | Paved,US Highway/Interstate |
| Road Frontage Length | 130 |
| Lot Size Source | Estimated |
| Waterfront Y/N | No |
| Door Features | Sliding Glass |
| Road Responsibility | City/County |
| Horse Y/N | No |
| Land Assessed Value | 96300.00 |
| Navigable Water Y/N | No |
| Water Oriented Y/N | No |
| # of Attached Carport Spaces | 2 |
| LotDimensionsSource | Estimated |
Amenities
- Foreclosure
- Views
- Short Sale
- New Construction
- Adult 55+
- Lease To Own
- No HOA Fees
- Furnished
- Primary On Main
- Air Conditioning
- Seller Finance
- Green
- Fixer Upper
- Horse
- Golf
- Fireplace
- Deck
- Garage
- Basement
- Pool
Property vs Single Family Average in 22960
Price
Taxes
Year Built
 © BRIGHT, All Rights Reserved
