
Price Reduction - Primary on Main
Address
11969 Home Guard Drive, Woodbridge, VA
Price
$ 649,000
Property Attributes
- MLS#VAPW2124644
- TypeSingle Family
- Listing Status ACTIVE
- CountyPRINCE WILLIAM
- CityWoodbridge
- NeighborhoodLake Ridge
- Zip22192
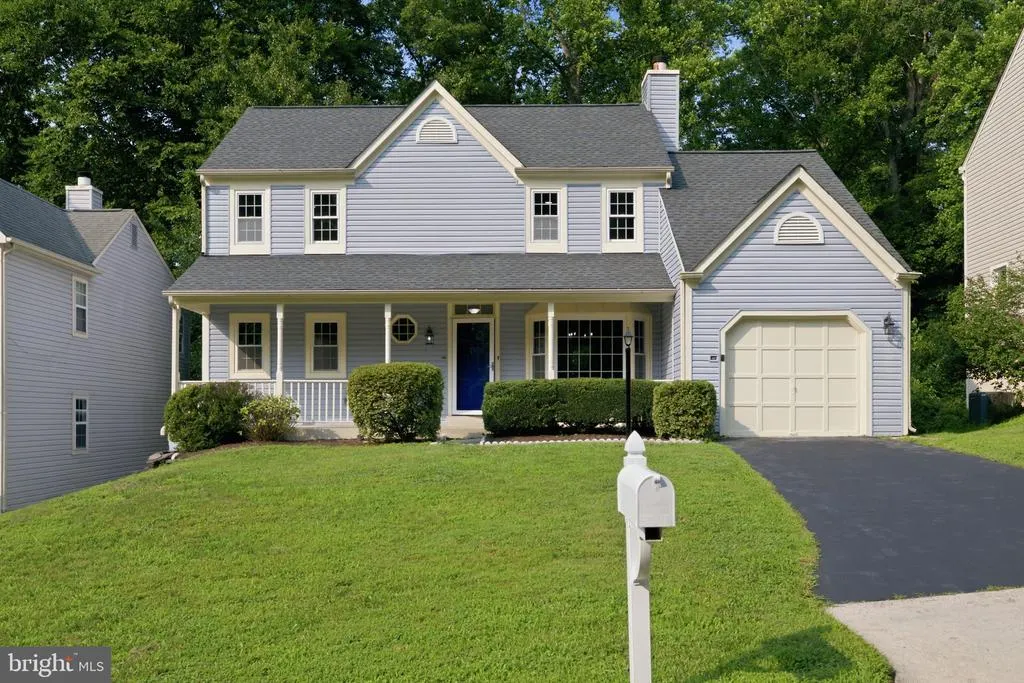
- StyleColonial
- Year Built1983
- Taxes$ 5946
- Price$ 649,000
- Bedrooms5
- Full Bathrooms3
- Half Bathrooms1
- Sqr Footage2416
Data Source:
Bright MLS
Property Description
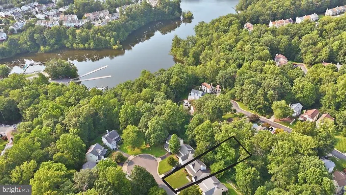
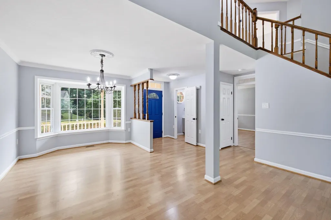
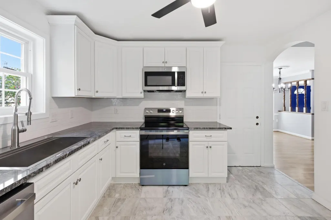
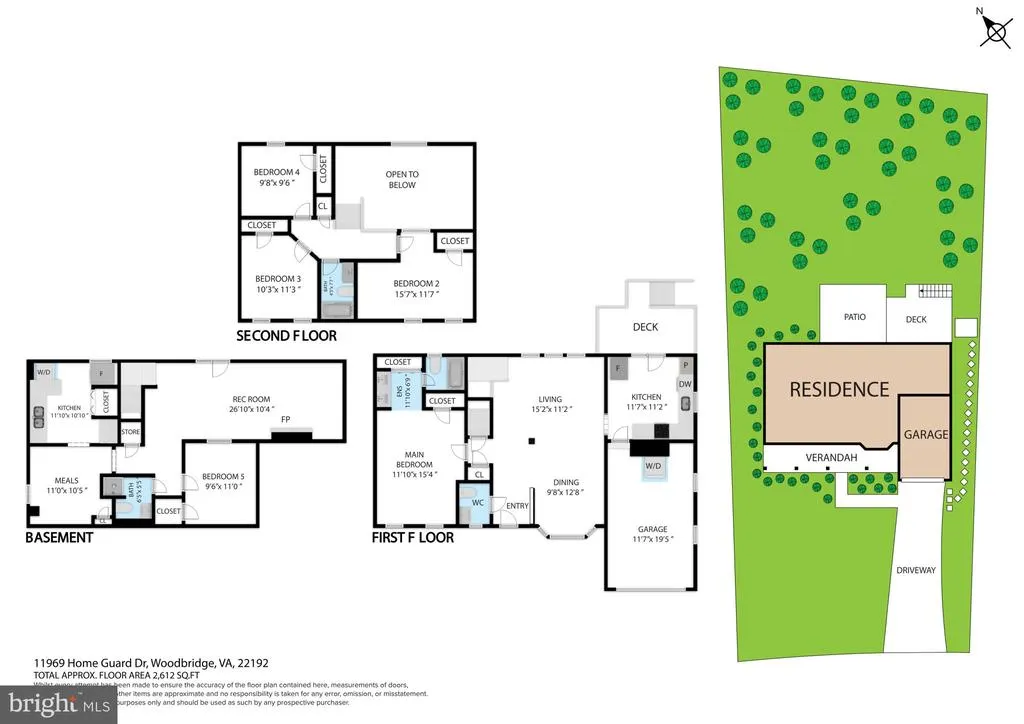
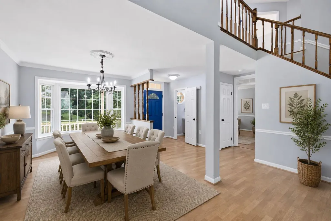
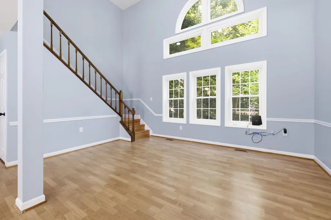
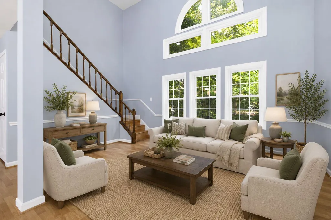
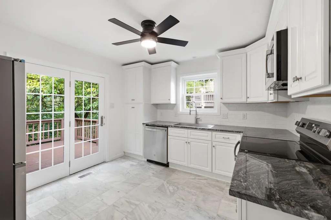
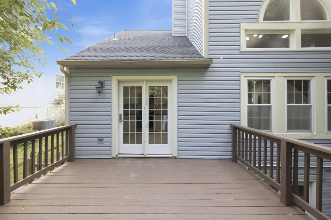
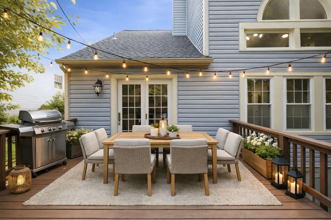
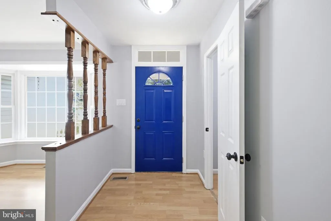
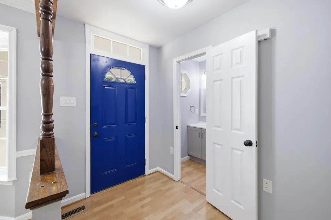
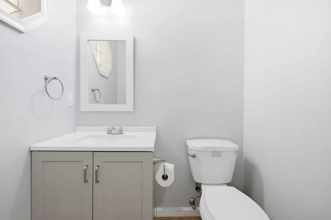
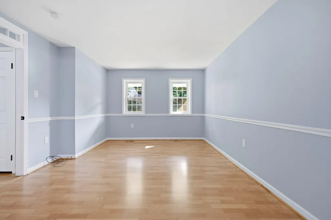
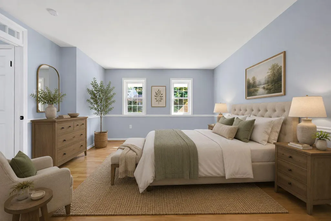
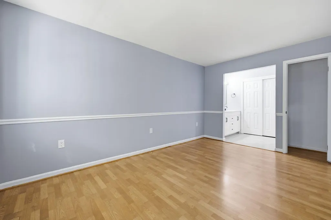
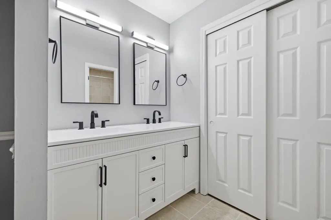
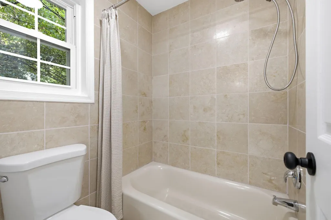
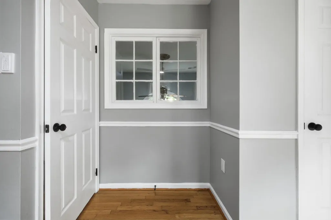
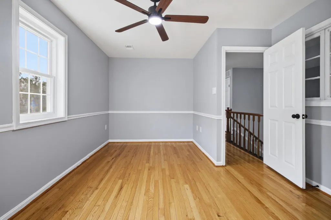
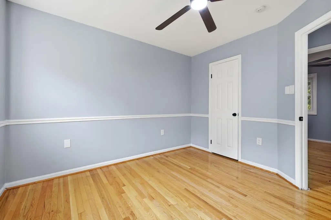
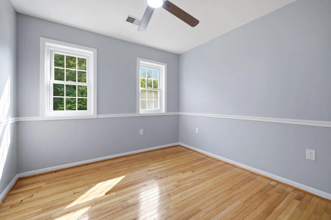
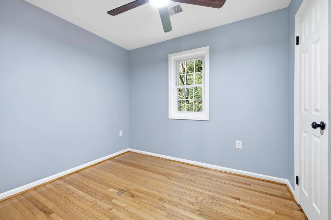
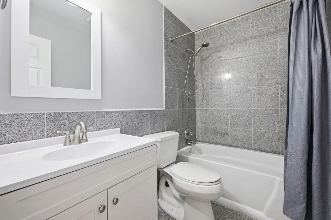
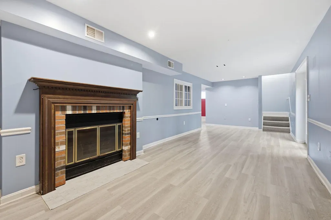
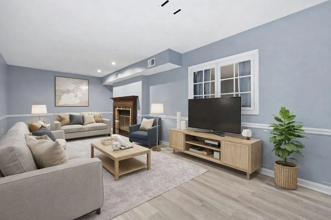
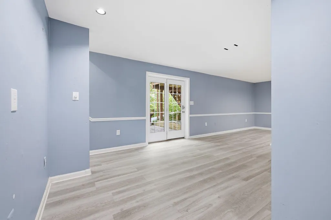
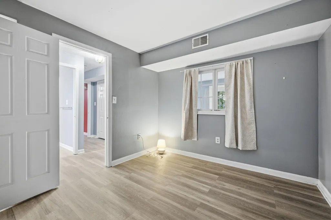
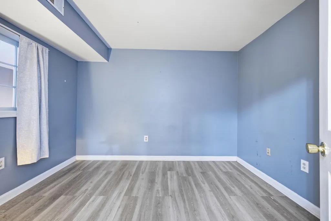
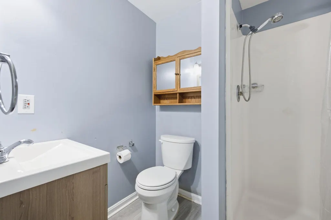
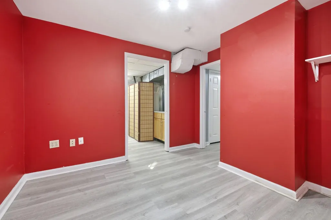
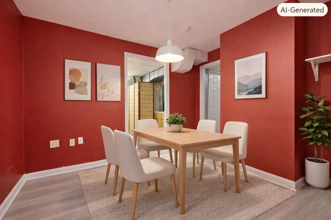
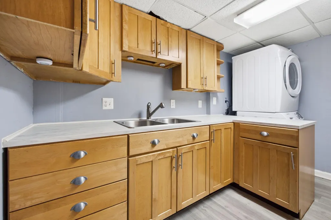
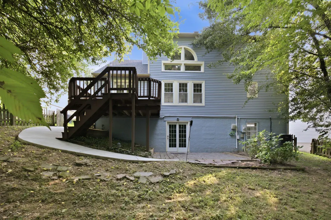
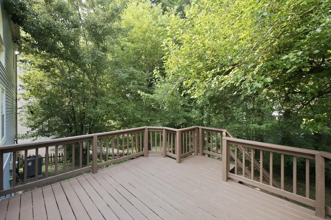
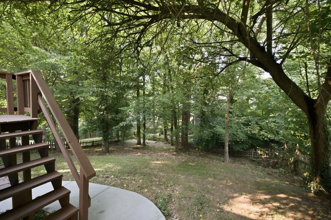
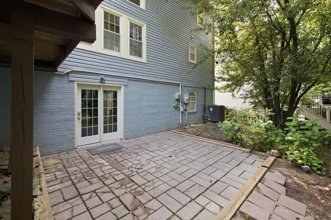
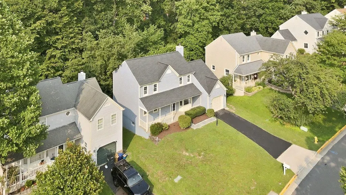
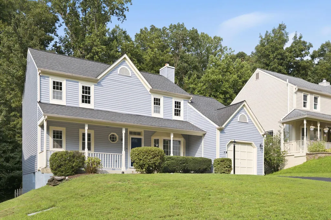
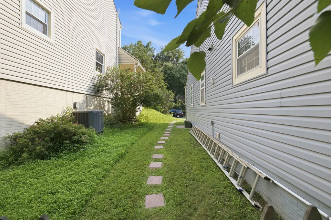
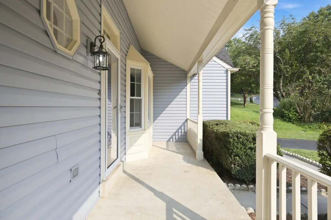
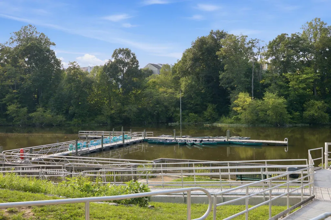
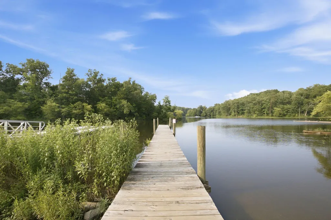
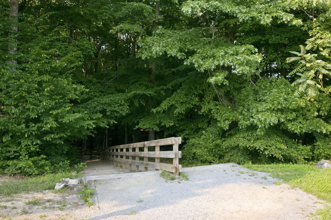
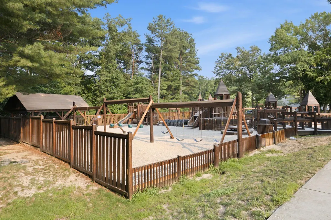
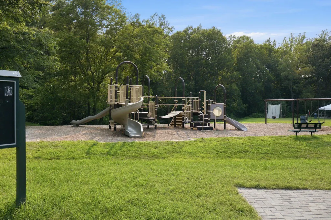
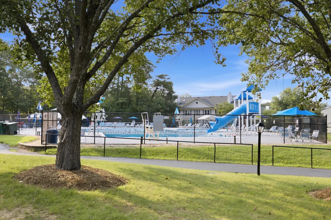
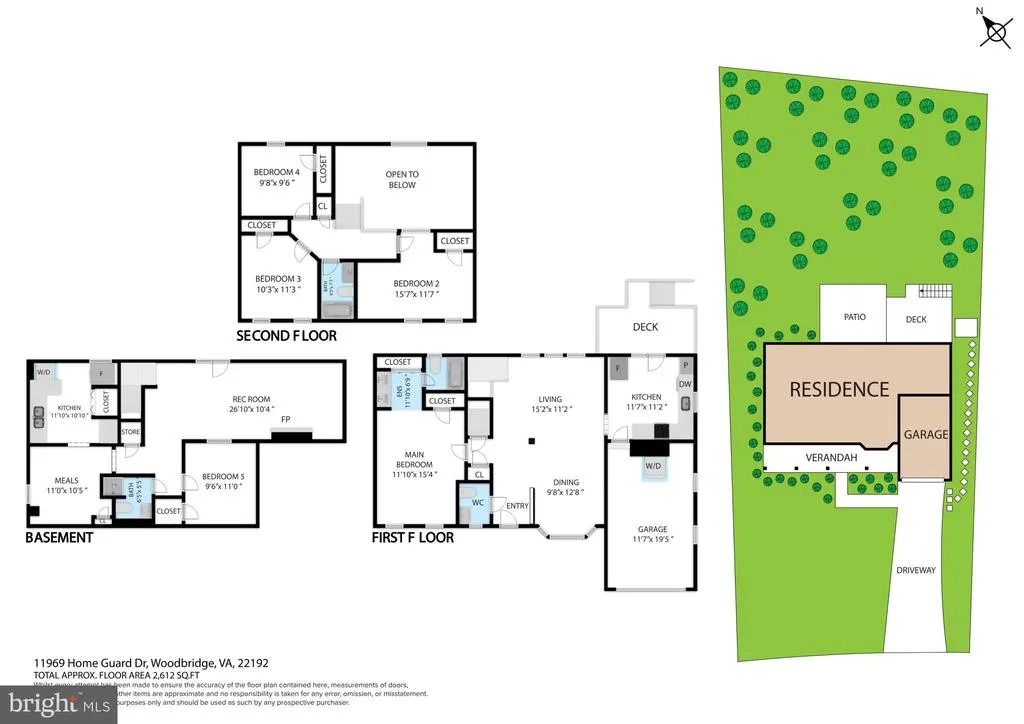
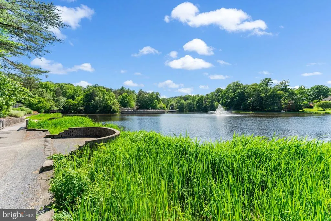
Price improvement and a home warranty- don't miss out on this opportunity in Woodbridge! Welcome to 11969 Home Guard Dr, a move-in-ready home tucked away on a peaceful cul-de-sac in the sought-after Lake Ridge community! With flexible living space, a private in-law suite, and three finished levels, this home offers an incredible opportunity for buyers looking for space, versatility, and value. The main level features a bright living and dining area, a renovated kitchen with new appliances, and direct access to the deck. Perfect for everyday living or entertaining. Also on this level is a convenient half bath, garage access with washer/dryer, and a private primary suite with an updated full bath. Upstairs, you'll find three additional bedrooms and a full bath, providing plenty of room for family, guests, a home office, or whatever fits your lifestyle. The fully finished walk-out lower level is a standout feature, offering an entire second living space with a living room and fireplace, bedroom, full bath, dining area, kitchen, and washer/dryer. With private access to the backyard and patio, this space offers exceptional flexibility for multi-generational living, extended guests, a private retreat, or potential rental income. And the possibilities don't stop there; use the flexible space as a game room, home office, reading lounge, hobby area, or additional storage. You have the space to make it your own! Living in Lake Ridge means enjoying an array of community amenities, including five pools, a splash pad, boat ramp access to the Occoquan Reservoir, scenic walking trails, playgrounds, and more. Conveniently located near shopping, dining, parks, and commuter routes into the DC metro area. Three finished levels. Private in-law suite. Walk-out basement. Renovated kitchen. Peaceful cul-de-sac. Lake Ridge amenities. With a fresh price adjustment reflecting today's market, move-in-ready, and a home warranty, this is an opportunity worth seeing in person. Come see how much this home has to offer and imagine the possibilities of your new home!
| Elementary School | Middle School | High School |
|---|---|---|
| Lake Ridge Elementary School | Lake Ridge Middle School | Woodbridge High School |
| Price History | |
|---|---|
| 7/12/2026 | Listed $699,000 |
| 8/3/2026 | 4$675,000 |
| 8/28/2026 | 4$649,000 |
General Features
| Living Area | 2416 |
|---|---|
| Sewer | Public Sewer |
| Heating | Forced Air,Heat Pump(s) |
| Cooling | Central A/C |
| Possession | Immediate |
| Roof | Shingle |
| Appliances | Built-In Microwave,Refrigerator,Dishwasher,Disposal,Dryer,Washer,Water Heater,Oven/Range - Electric |
| Zoning | RPC |
| HOA Fee | 322.19 |
| Garage Spaces | 1.00 |
| Association Fee Includes | Trash,Common Area Maintenance,Road Maintenance,Pool(s) |
| Patio/Porch Features | Deck(s),Patio(s),Porch(es) |
| Architectural Style | Colonial |
| Construction Materials | Vinyl Siding |
| School District | PRINCE WILLIAM COUNTY PUBLIC SCHOOLS |
| Year Built | 1983 |
| Levels | 3 |
| Tax Year | 2026 |
| Ownership | Fee Simple |
| Cool Fuel | Electric |
| Section | 14G |
| Accessibility | Level Entry - Main |
| Assoc Fee Paid Per | Quarterly |
| County | PRINCE WILLIAM |
| New Construction | No |
| Property Type | Residential |
| Association Amenities | Basketball Courts,Boat Ramp,Jog/Walk Path,Pickleball Courts,Pool - Outdoor,Tennis Courts,Tot Lots/Playground,Dog Park,Baseball Field,Day Care,Community Center,Party Room,Security,Swimming Pool |
| HOA | Yes |
| Subdivision Name | LAKE RIDGE |
| Garage Y/N | Yes |
| Water Access Y/N | No |
| Other Structures | Above Grade,Below Grade |
| Transportation | Commuter Lots less than 5 miles,Bus Stop less than 1 mile |
| Total Rooms | 14 |
| Full Baths | 3 |
| Status | ACTIVE |
| Directions | From I-95 S,take Exit 160 toward Lake Ridge/Occoquan. Turn left onto Old Bridge Rd. Turn right onto Hedges Run Dr. Turn left onto Mt. Burnside Way. Turn right onto Home Guard Dr; the destination will |
| City | WOODBRIDGE |
| Association Name | LAKE RIDGE ASSOCIATION |
| Senior Community Y/N | No |
| Lot Size Units | Square Feet |
| Lot Size Square Feet | 8320.00 |
| Tax Assessed Value | 618500.0 |
| Tax Annual Amount | 5946.0 |
| Property Condition | Very Good |
| Structure Type | Detached |
| Condo/Coop Association fee Y/N | No |
| Bathrooms Full Main Level | 1 |
| Bathrooms Count Main Level | 2.00 |
| Price Per Sq Ft Total AG | 431.52 |
| Acceptable Financing | Cash,Conventional,FHA,VA,USDA,VHDA |
| Lease Considered Y/N | No |
| Vacation Rental Y/N | No |
| Virtual Tour | https://my.matterport.com/show/?m=6bjta6ht1qH&brand=0&mls=1& |
| Total SQFT | 2416 |
| Standard Status | Active |
| Year Built Source | Estimated |
| Legal Subdivision | LAKE RIDGE |
| Tax Lot | 13A |
| Association Recreation Fee | No |
Interior Features
| Interior Amenities | 2nd Kitchen,Attic,Ceiling Fan(s),Combination Dining/Living,Entry Level Bedroom |
|---|---|
| Heating Fuel | Electric |
| Basement | Fully Finished,Walkout Level |
| Flooring | Tile/Brick,Luxury Vinyl Plank |
| Total Fireplaces | 1 |
| Fireplace Features | Fireplace - Glass Doors |
| Hot Water | Electric |
| Basement (Y/N) | Yes |
| Heating Y/N | Yes |
| Window Features | Bay/Bow |
| Fireplace Y/N | Yes |
| Above Grade Finished Area | 1504 |
| Half Baths | 1 |
| Central Air Y/N | Yes |
| Total Bedrooms | 5 |
| Below Grade Finished Area | 912 |
| Room Type | Living Room,Dining Room,Primary Bedroom,Bedroom 2,Bedroom 3,Bedroom 4,Bedroom 5,Kitchen,In-Law/auPair/Suite,Bathroom 2,Bathroom 3,Primary Bathroom,Half Bath |
| Main Level Bedrooms | 1 |
| Below Grade Finished Area Unit Type | Square Feet |
| LivingAreaSource | Estimated |
| Laundry Type | Basement,Main Floor |
| Below Grade Unfin Area Units | Square Feet |
| Below Grade Finished Area Source | Estimated |
| Bedrooms Count All Lower Levels | 1 |
| Bedrooms Count All Upper Levels | 3 |
| Bedrooms Count Lower Level 1 | 1 |
| Bedrooms Count Upper Level 1 | 3 |
| Bathrooms Half Main Level | 1 |
| Bathrooms Full Upper Level 1 | 1 |
| Bathrooms Full Lower Level 1 | 1 |
| Bathrooms Full All Upper Levels | 1 |
| Bathrooms Full All Lower Levels | 1 |
| Bathrooms Count Upper Level 1 | 1.00 |
| Bathrooms Count Lower Level 1 | 1.00 |
| Bathrooms Count All Upper Levels | 1 |
| Bathrooms Count All Lower Levels | 1 |
| Above Grade Finished Area Source | Assessor |
| Above Grade Finished Area Unit Type | Square Feet |
| Total Baths | 4 |
Exterior Features
| Pool | Yes - Community |
|---|---|
| Fencing | Rear,Wood |
| Parking Features | Asphalt Driveway |
| Lot Features | Cul-de-sac,Front Yard,Rear Yard |
| Water Source | Public |
| Inclusions | Fireplace cleaning tools |
| Total Parking Spaces | 3 |
| Garage Features | Inside Access |
| Type of Parking | Attached Garage,Driveway |
| Foundation Details | Concrete Perimeter |
| Spa | No |
| Water View Y/N | No |
| Lot Size Acres | 0.00 |
| Lot Size Source | Estimated |
| Waterfront Y/N | No |
| Door Features | Storm |
| Horse Y/N | No |
| Land Assessed Value | 179500.00 |
| Navigable Water Y/N | No |
| Water Oriented Y/N | No |
| # of Attached Garage Spaces | 1 |
Room Details
| Room | Dimensions | Level | Flooring | Details |
|---|---|---|---|---|
| Bathroom 2 | Upper 1 | Bathroom - Tub Shower,Flooring - Ceramic Tile | ||
| Bathroom 3 | Lower 1 | Bathroom - Stall Shower | ||
| Bedroom 2 | Upper 1 | Ceiling Fan(s),Flooring - HardWood | ||
| Bedroom 3 | Upper 1 | Ceiling Fan(s),Flooring - HardWood | ||
| Bedroom 4 | Upper 1 | Ceiling Fan(s),Flooring - HardWood | ||
| Bedroom 5 | Lower 1 | Flooring - Luxury Vinyl Plank | ||
| Dining Room | Main | Dining Area,Flooring - Luxury Vinyl Plank,Living/Dining Room Combo,Lighting - Ceiling | ||
| Dining Room | Lower 1 | Dining Area,Flooring - Luxury Vinyl Plank | ||
| Half Bath | Main | Flooring - Luxury Vinyl Plank | ||
| In-Law/auPair/Suite | Lower 1 | Basement - Finished,Flooring - Luxury Vinyl Plank,Kitchen - Eat-in | ||
| Kitchen | Main | Flooring - Ceramic Tile,Ceiling Fan(s),Kitchen - Electric Cooking | ||
| Living Room | Lower 1 | Fireplace - Wood Burning,Flooring - Luxury Vinyl Plank,Lighting - Recessed | ||
| Living Room | Main | Cathedral/Vaulted Ceiling,Ceiling Fan(s),Flooring - Luxury Vinyl Plank | ||
| Primary Bathroom | Main | Bathroom - Tub Shower,Double Sink,Flooring - Ceramic Tile,Lighting - LED | ||
| Primary Bedroom | Main | Attached Bathroom,Flooring - Luxury Vinyl Plank |
Amenities
- Foreclosure
- Views
- Short Sale
- New Construction
- Adult 55+
- Lease To Own
- No HOA Fees
- Furnished
- Primary On Main
- Air Conditioning
- Seller Finance
- Green
- Fixer Upper
- Horse
- Golf
- Fireplace
- Deck
- Garage
- Basement
- Pool
Property vs Single Family Average in 22192
Price
Taxes
Year Built
 © BRIGHT, All Rights Reserved
