
Address
3508 Finish Line Drive, Gainesville, VA
Price
$ 1,600,000
Property Attributes
- MLS#VAPW2126824
- TypeSingle Family
- Listing Status ACTIVE UNDER CONTRACT
- CountyPRINCE WILLIAM
- CityGainesville
- NeighborhoodHolly Ridge At Lawnvale
- Zip20155
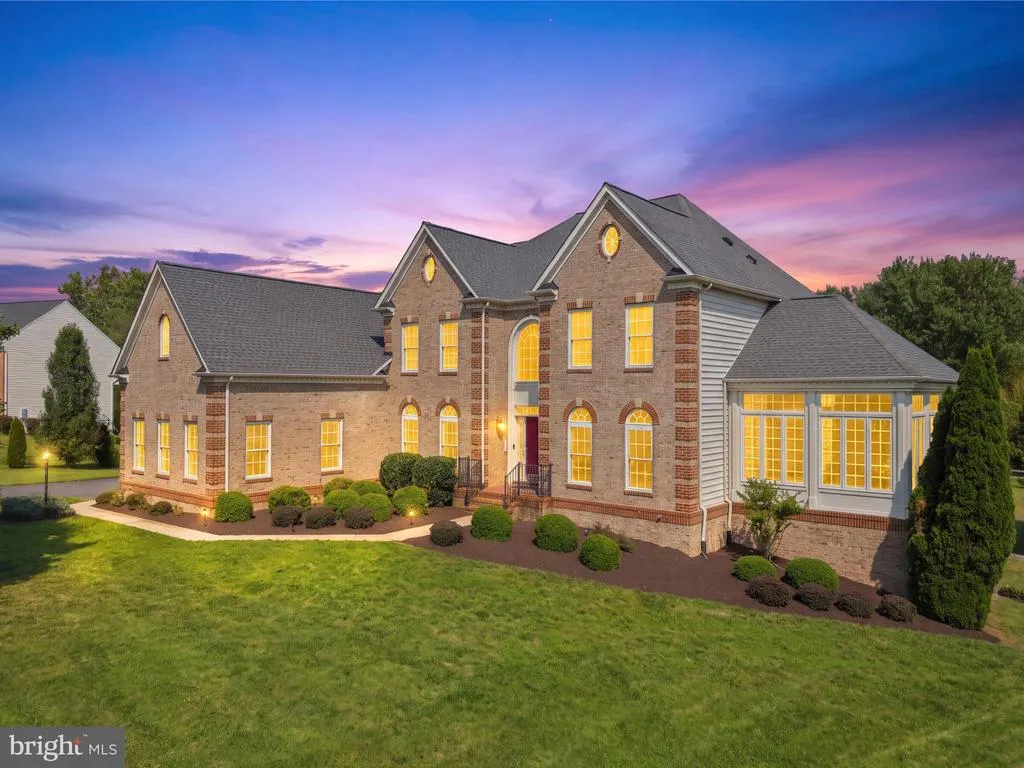
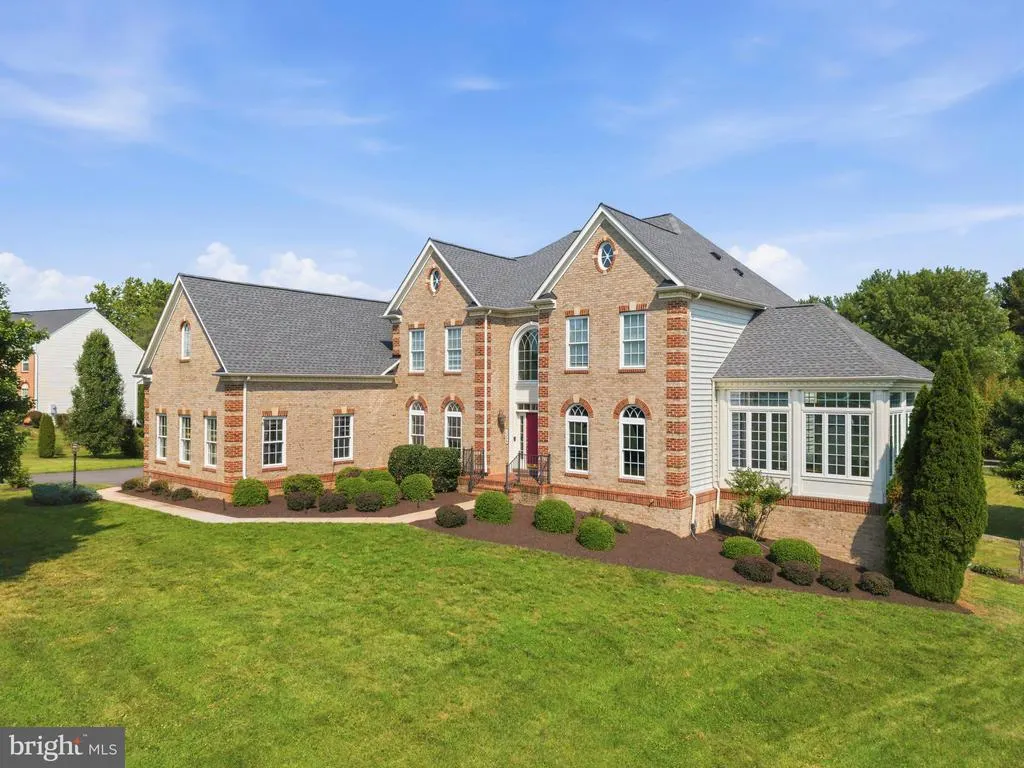
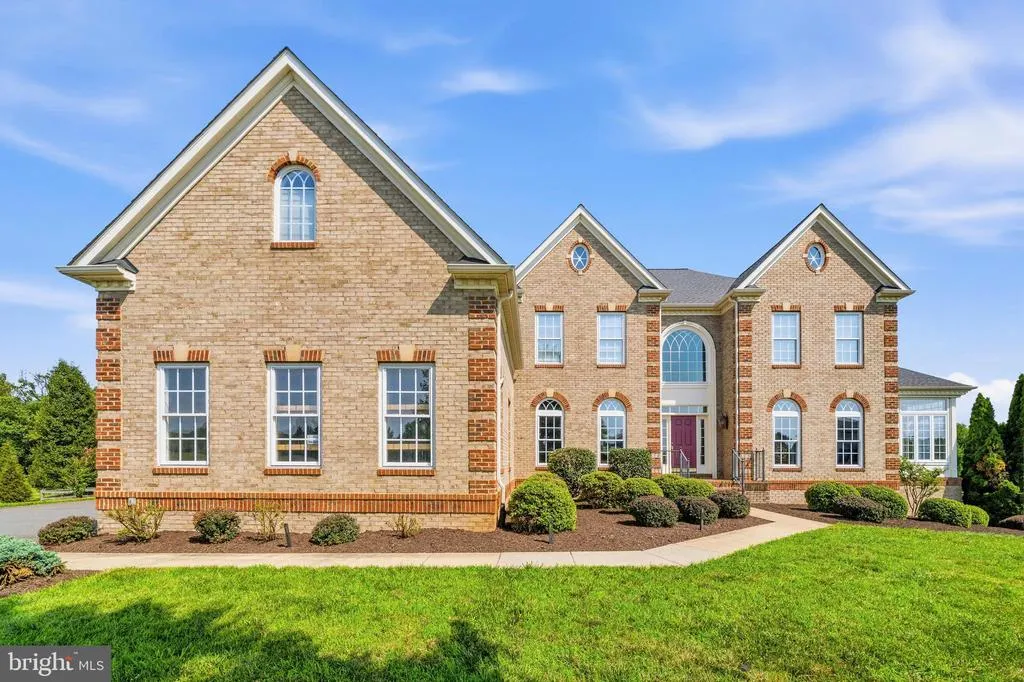
- StyleColonial
- Year Built2006
- Taxes$ 11652
- Price$ 1,600,000
- Bedrooms6
- Full Bathrooms7
- Half Bathrooms1
- Sqr Footage8872
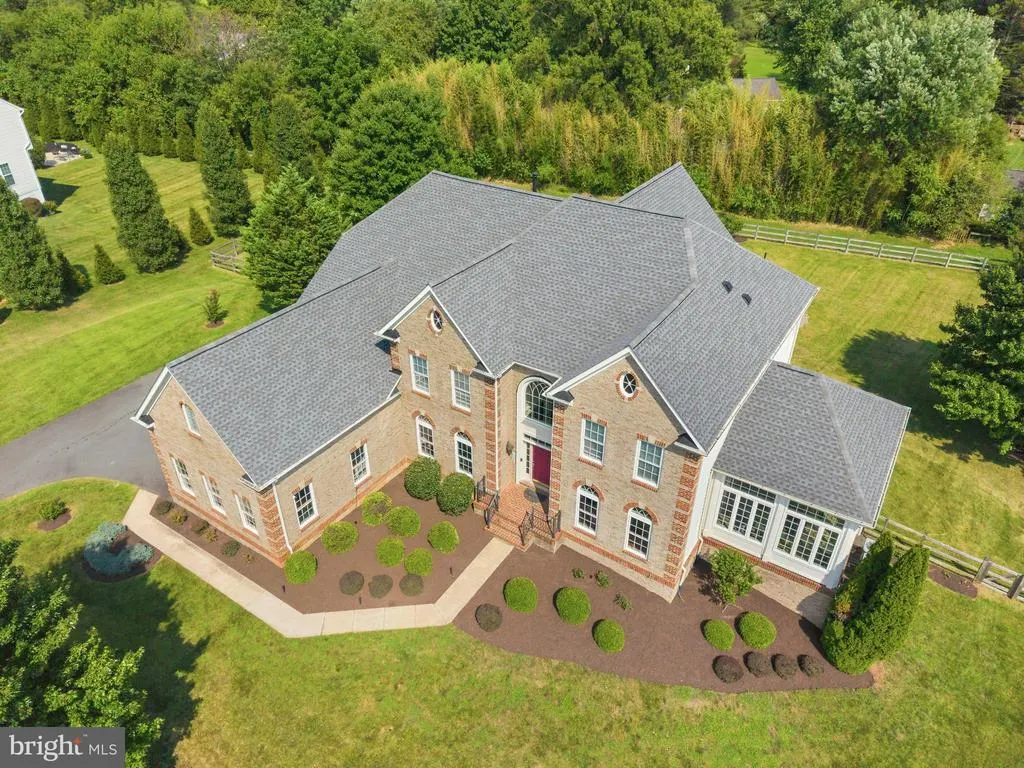
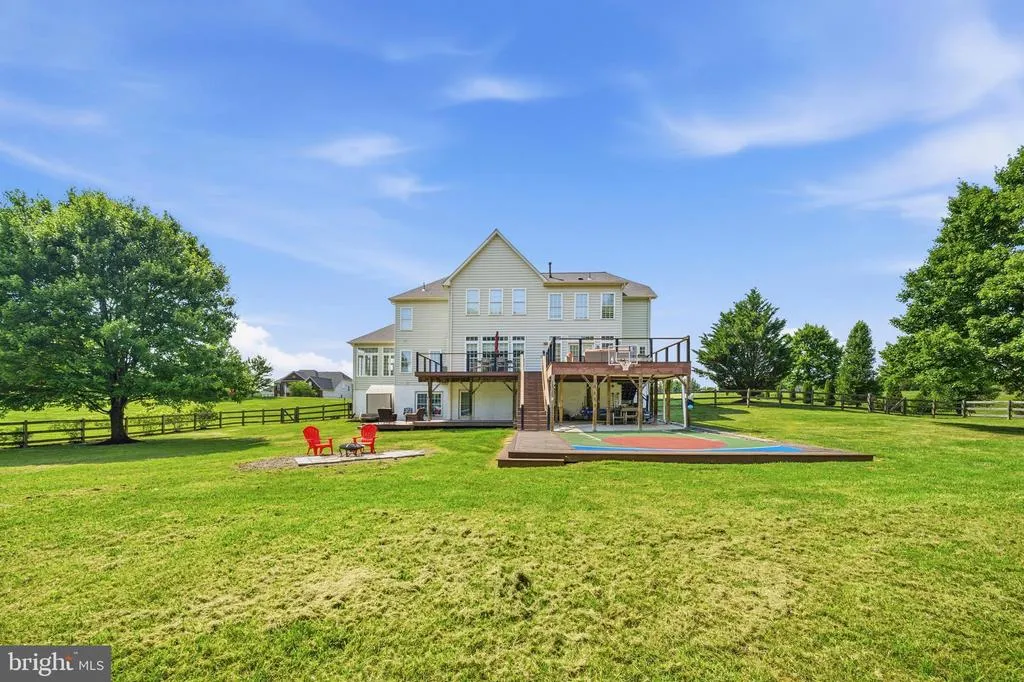
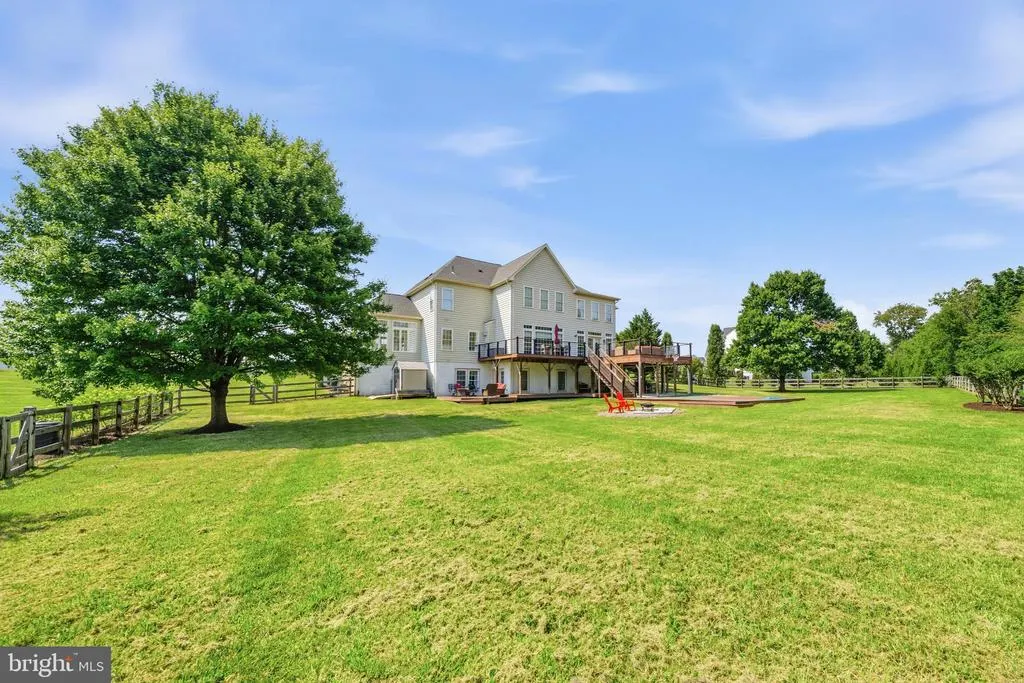
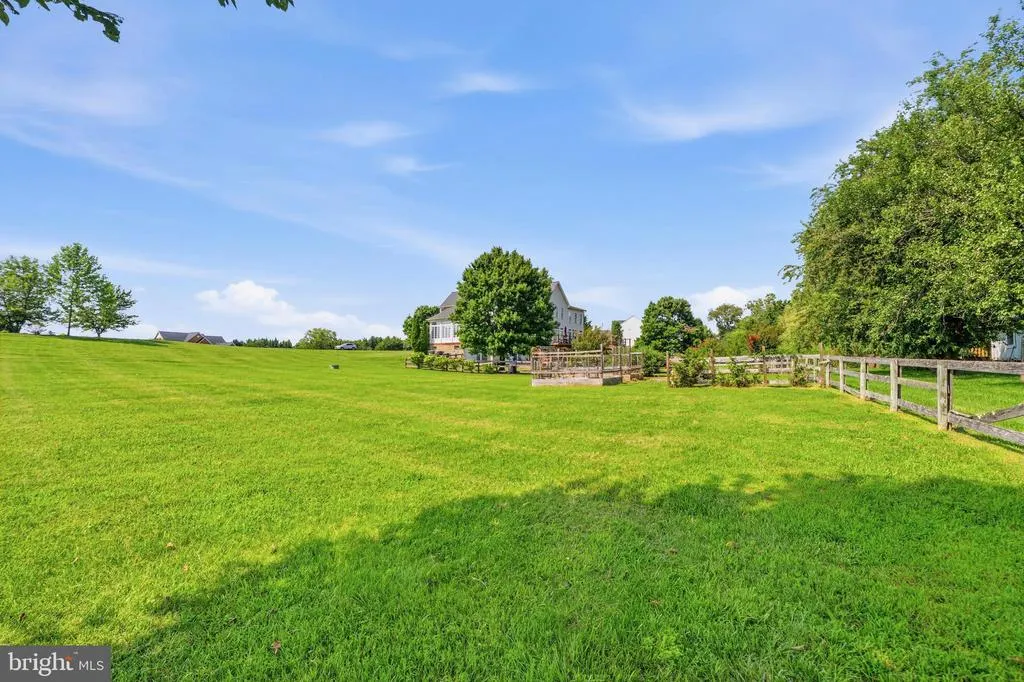
- Lot Size2.01 Acres
Data Source:
Bright MLS
Property Description
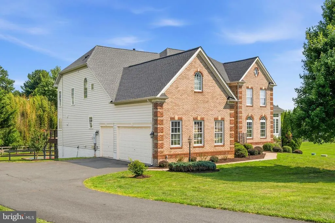
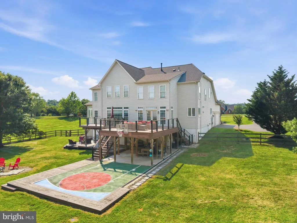
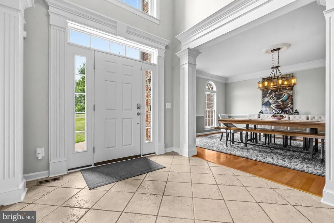
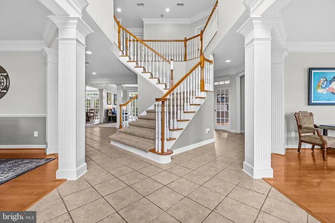
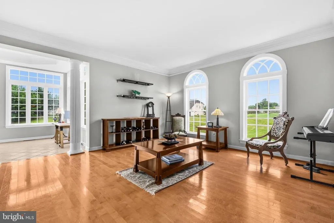
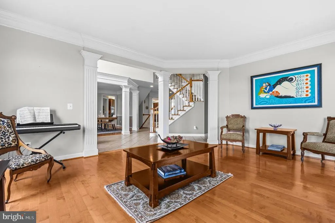
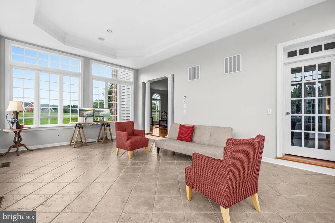
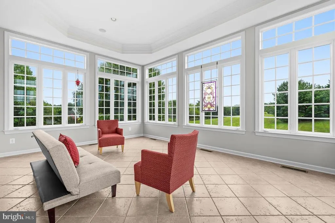
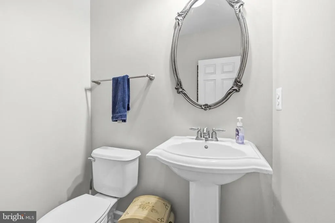
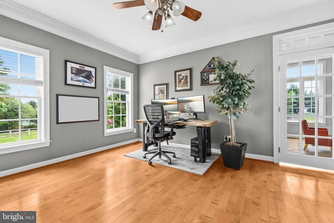
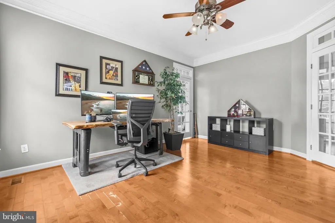
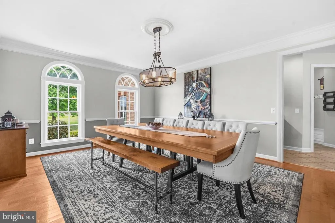
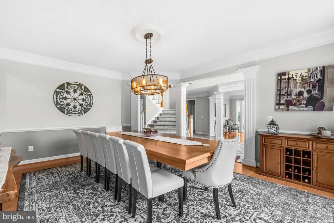
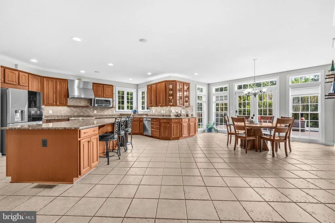
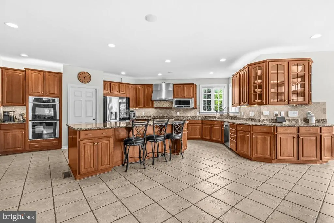
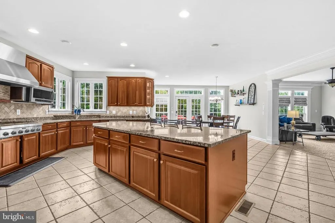
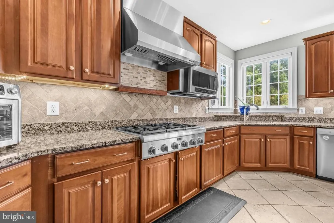
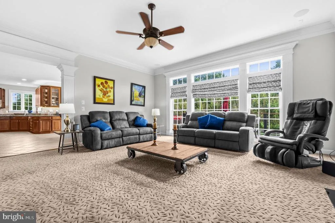
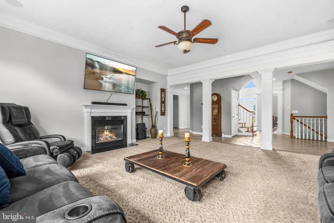
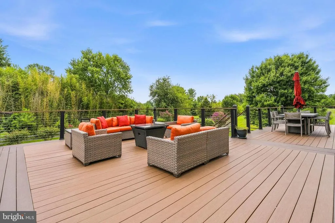
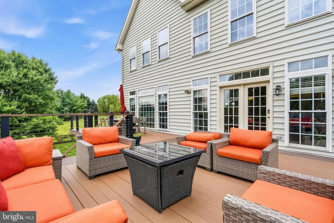
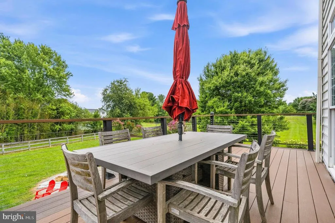
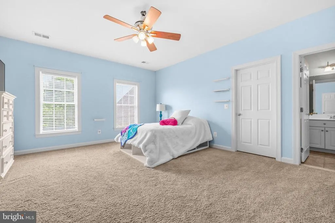
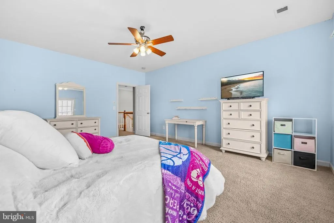
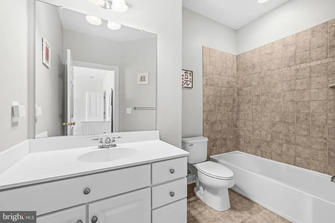
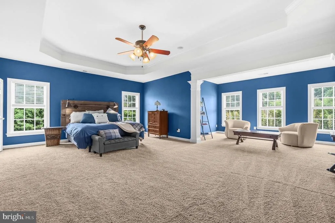
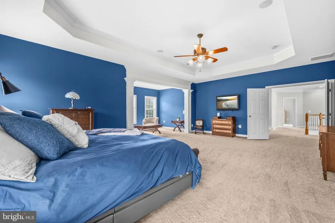
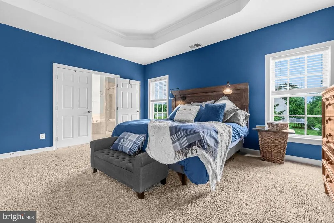
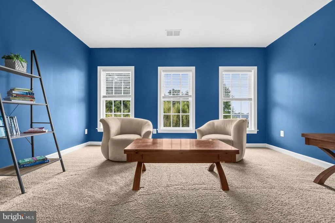
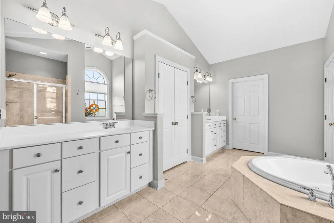
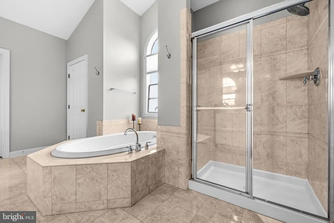
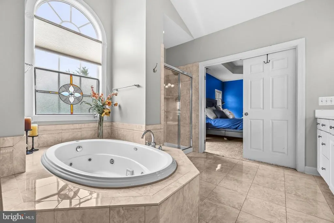
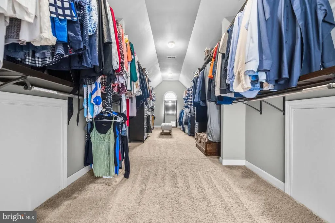
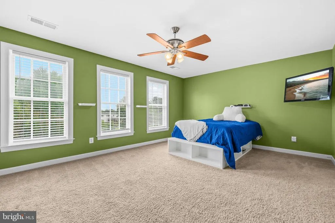
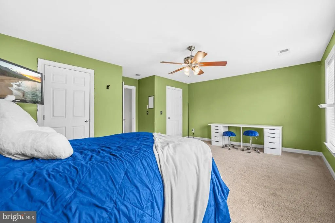
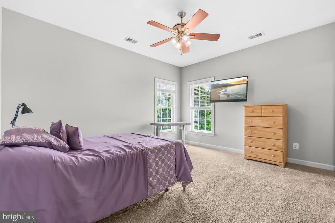
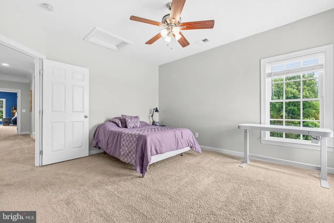
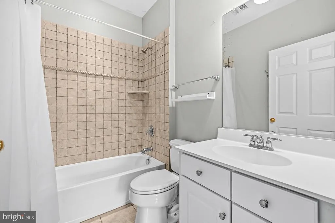
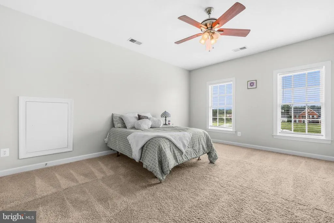
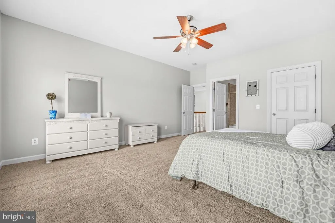
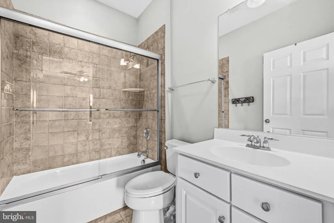
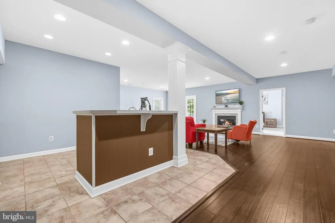
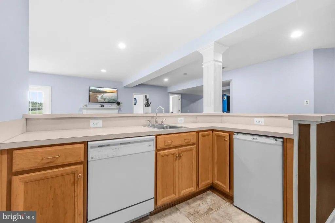
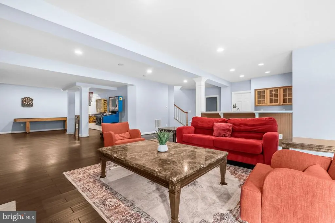
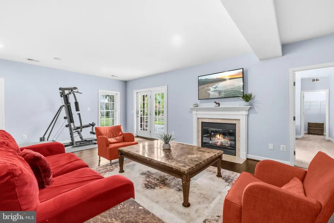
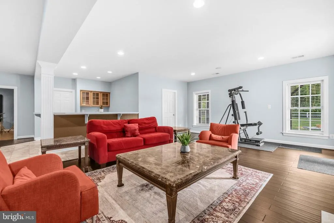
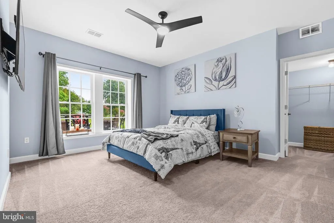
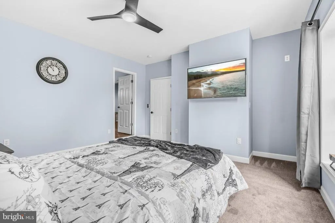
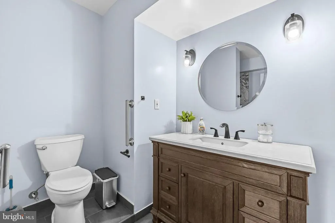
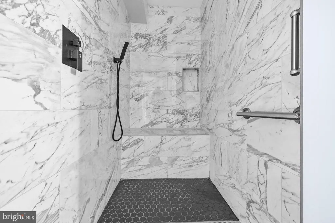
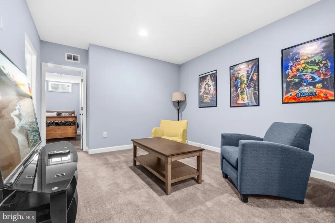
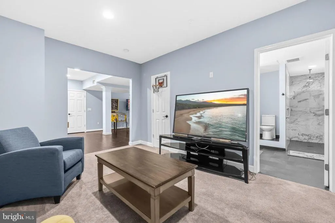
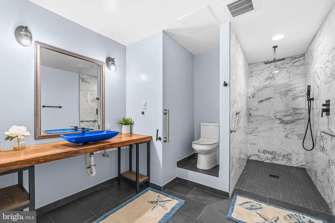
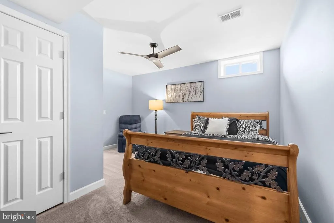
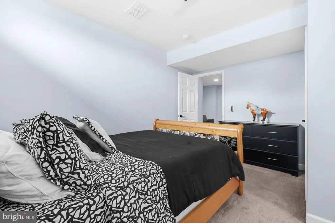
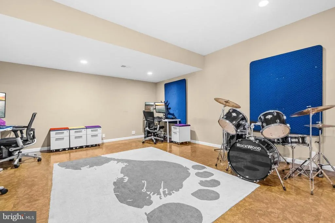
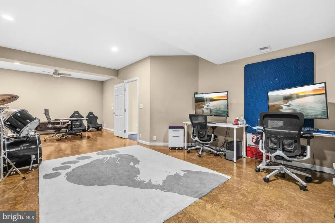
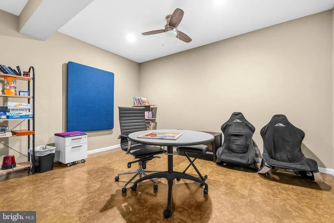
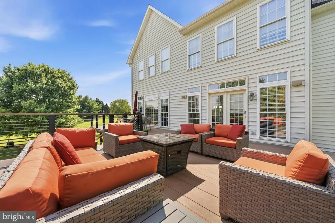
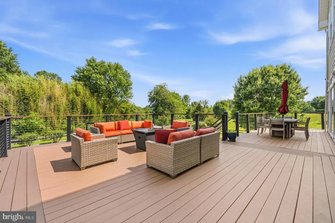
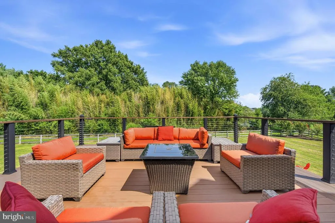
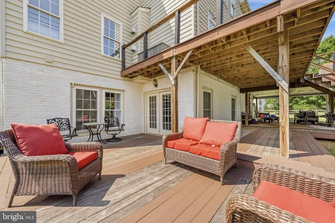
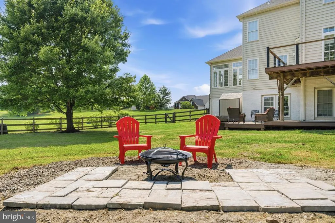
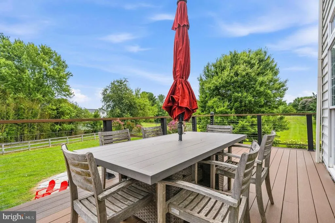
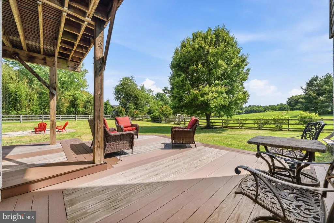
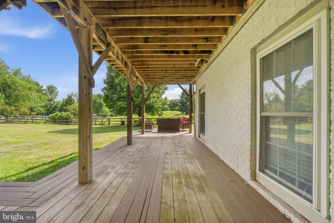
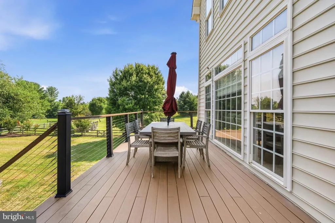
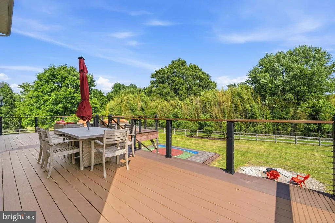
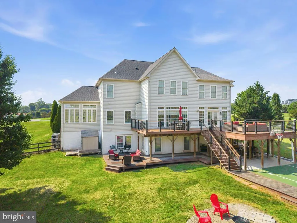
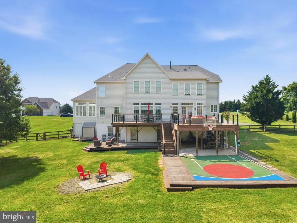
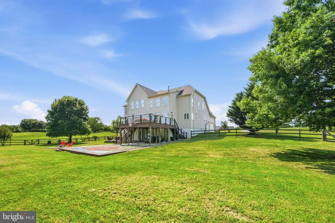
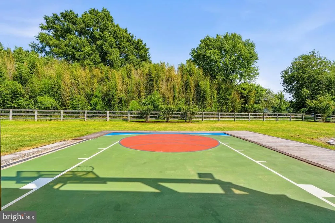
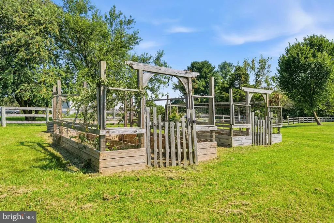
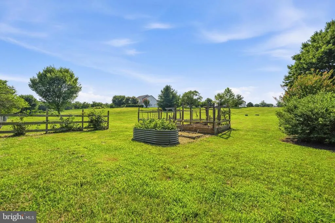
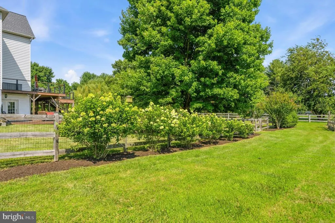
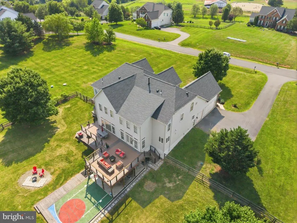
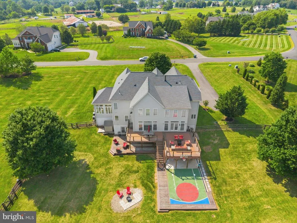
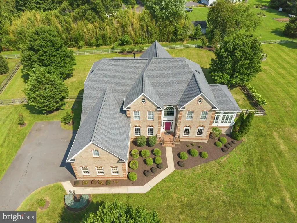
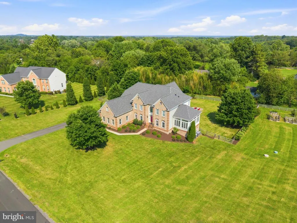
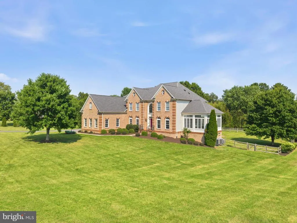
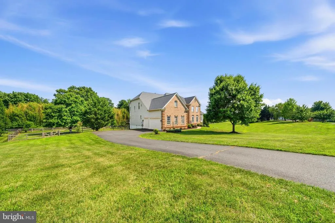
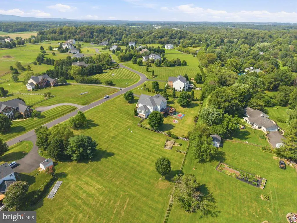
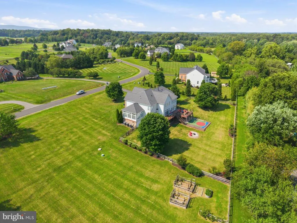
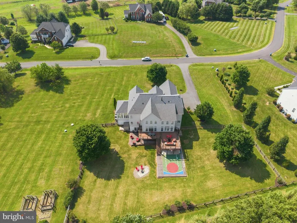
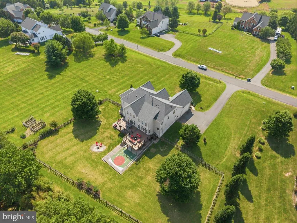
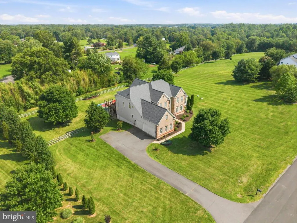
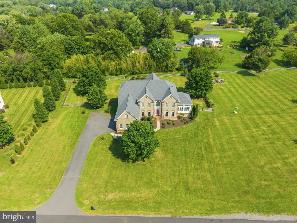
Welcome to your private oasis in Gainesville! Situated on a sprawling, serene 2 + acre lot, this magnificent luxury estate offers over 8,800 square feet of exquisitely finished living space across three levels. Featuring 6 spacious bedrooms and 7.5 pristine bathrooms, this home combines grand entertainment spaces with key accessibility and major recent upgradesincluding a brand-new roof installed in 2025! The main level features light-filled living and dining areas with high-end finishes throughout. The gourmet chef's kitchen is a culinary enthusiast's dream, featuring custom cabinets with soft-close hardware and convenient pull-out drawers, a high-end Thermador stove, and a brand-new refrigerator and dishwasher. Upstairs, the primary suite is a true sanctuary featuring an exceptionally large walk-in closet with custom built-ins! Step outside to your private outdoor retreat, complete with an expansive rear deck, a custom outdoor sports court, and your own backyard berry patch with mature blueberry and raspberry bushes! The fully finished lower level adds incredible versatility, highlighted by a wheelchair-accessible full bathroom with zero entry shower. Enjoy quiet suburban luxury close to top-rated assigned schools (Samuel L. Gravely Jr. Elem & Battlefield High), shopping, dining, and commuter routes. A rare opportunity to own a premier estate.
| Elementary School | Middle School | High School |
|---|---|---|
| Gravely Elementary School | Bull Run Middle School | Battlefield High School |
| Price History | |
|---|---|
| 8/5/2026 | Listed $1,600,000 |
General Features
| Living Area | 8872 |
|---|---|
| Sewer | Septic Exists |
| Heating | Heat Pump(s) |
| Cooling | Central A/C,Zoned,Ceiling Fan(s) |
| Possession | Negotiable,Settlement |
| Appliances | Built-In Microwave,Dishwasher,Disposal,Dryer,Washer,Refrigerator,Stove,Oven - Wall |
| Zoning | SR1 |
| HOA Fee | 978.00 |
| Garage Spaces | 3.00 |
| Association Fee Includes | Snow Removal,Trash |
| Patio/Porch Features | Deck(s),Patio(s) |
| Architectural Style | Colonial |
| Security Features | Electric Alarm |
| Construction Materials | Brick Front,Vinyl Siding |
| School District | PRINCE WILLIAM COUNTY PUBLIC SCHOOLS |
| Year Built | 2006 |
| Levels | 3 |
| Tax Year | 2026 |
| Ownership | Fee Simple |
| Cool Fuel | Electric |
| Accessibility | None |
| Assoc Fee Paid Per | Annually |
| County | PRINCE WILLIAM |
| New Construction | No |
| Property Type | Residential |
| HOA | Yes |
| Subdivision Name | HOLLY RIDGE AT LAWNVALE |
| Garage Y/N | Yes |
| Water Access Y/N | No |
| Other Structures | Above Grade,Below Grade |
| Full Baths | 7 |
| Status | ACTIVE UNDER CONTRACT |
| Directions | FROM CAPITAL BELTWAY TAKE I-66 W EXIT 47-B (RTE 234 N - SUDLEY RD) 6 MILES to L HOLLY RIDGE L FINISH LINE. |
| City | GAINESVILLE |
| Disclosures | Subject to Condo/HOA Docs,Prop Disclosure |
| Senior Community Y/N | No |
| Lot Size Units | Square Feet |
| Lot Size Square Feet | 87555.60 |
| Tax Assessed Value | 1347000.0 |
| Tax Annual Amount | 11652.0 |
| Structure Type | Detached |
| Condo/Coop Association fee Y/N | No |
| Bathrooms Count Main Level | 1.00 |
| Price Per Sq Ft Total AG | 271.28 |
| Vacation Rental Y/N | No |
| Virtual Tour | https://my.matterport.com/show/?m=9SKiHtaJ1Fg&mls=1 |
| Total SQFT | 8872 |
| Standard Status | Active Under Contract |
| Year Built Source | Assessor |
| Legal Subdivision | HOLLY RIDGE AT LAWNVALE |
Interior Features
| Interior Amenities | Kitchen - Gourmet,Kitchen - Island,Kitchen - Table Space,Dining Area,Kitchen - Eat-In,Ceiling Fan(s),Window Treatments |
|---|---|
| Heating Fuel | Propane - Leased |
| Basement | Full |
| Flooring | Hardwood,Ceramic Tile,Carpet |
| Total Fireplaces | 2 |
| Fireplace Features | Gas/Propane |
| Hot Water | Bottled Gas |
| Basement (Y/N) | Yes |
| Heating Y/N | Yes |
| Fireplace Y/N | Yes |
| Above Grade Finished Area | 5898 |
| Half Baths | 1 |
| Central Air Y/N | Yes |
| Total Bedrooms | 6 |
| Below Grade Finished Area | 2974 |
| Room Type | Living Room,Dining Room,Primary Bedroom,Bedroom 2,Bedroom 3,Bedroom 4,Bedroom 5,Kitchen,Family Room,Den,Foyer,Breakfast Room,Sun/Florida Room,Laundry,Mud Room,Storage Room,Utility Room |
| Below Grade Finished Area Unit Type | Square Feet |
| LivingAreaSource | Estimated |
| Below Grade Unfin Area Units | Square Feet |
| Below Grade Finished Area Source | Estimated |
| Bedrooms Count All Lower Levels | 1 |
| Bedrooms Count All Upper Levels | 5 |
| Bedrooms Count Lower Level 1 | 1 |
| Bedrooms Count Upper Level 1 | 5 |
| Bathrooms Half Main Level | 1 |
| Bathrooms Full Upper Level 1 | 5 |
| Bathrooms Full Lower Level 1 | 2 |
| Bathrooms Full All Upper Levels | 5 |
| Bathrooms Full All Lower Levels | 2 |
| Bathrooms Count Upper Level 1 | 5.00 |
| Bathrooms Count Lower Level 1 | 2.00 |
| Bathrooms Count All Upper Levels | 5 |
| Bathrooms Count All Lower Levels | 2 |
| Above Grade Finished Area Source | Assessor |
| Above Grade Finished Area Unit Type | Square Feet |
| Total Baths | 8 |
Exterior Features
| Pool | No Pool |
|---|---|
| Water Source | Public |
| Inclusions | Half basketball court |
| Total Parking Spaces | 3 |
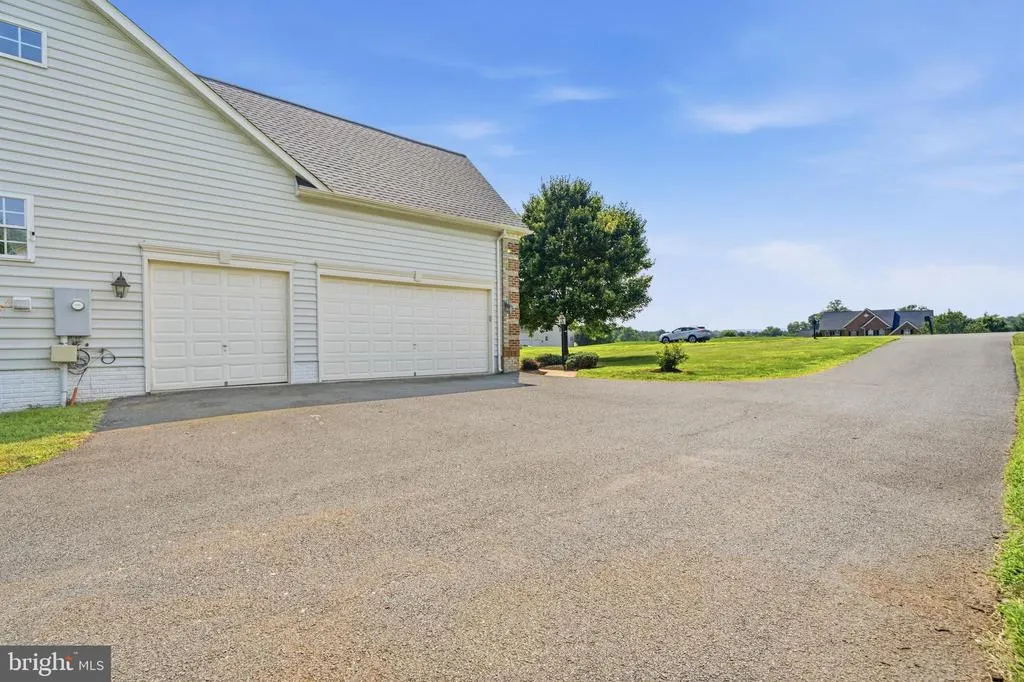
| Garage Features | Garage - Side Entry |
| Type of Parking | Attached Garage,Driveway |
| Foundation Details | Other |
| Water View Y/N | No |
| Lot Size Acres | 2.01 |
| Lot Size Source | Estimated |
| Waterfront Y/N | No |
| Navigable Water Y/N | No |
| Water Oriented Y/N | No |
| # of Attached Garage Spaces | 3 |
Room Details
| Room | Dimensions | Level | Flooring | Details |
|---|---|---|---|---|
| Bedroom 2 | Upper 1 | Flooring - Carpet | ||
| Bedroom 3 | Upper 1 | Flooring - Carpet | ||
| Bedroom 4 | Upper 1 | Flooring - Carpet | ||
| Bedroom 5 | Upper 1 | Flooring - Carpet | ||
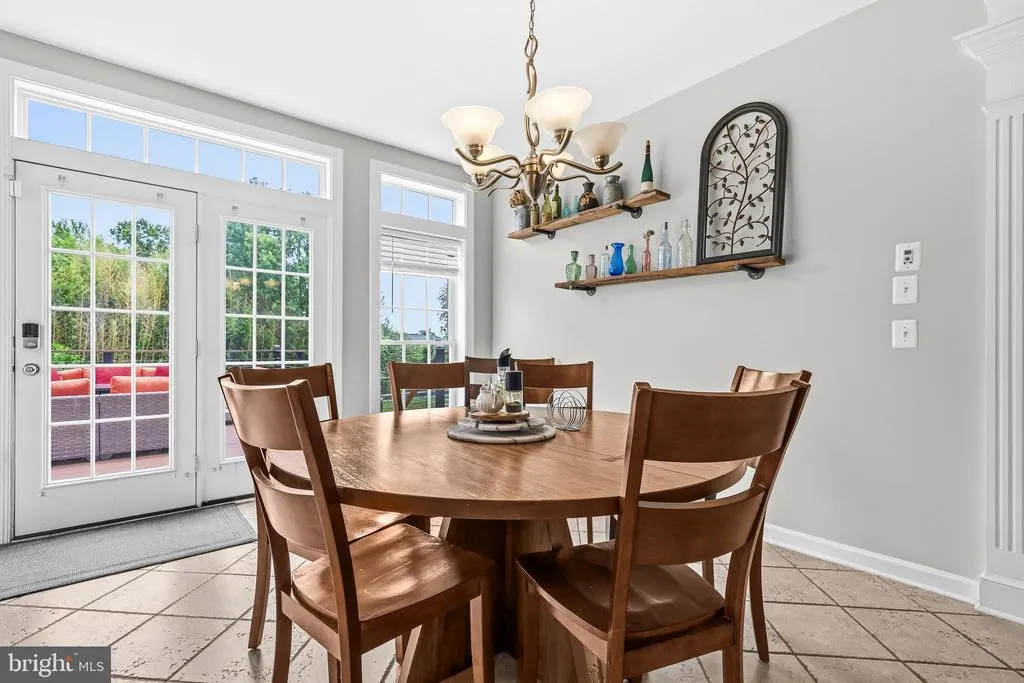
| Breakfast Room | Main | |||
| Den | Main | Flooring - HardWood | ||
| Dining Room | Main | |||
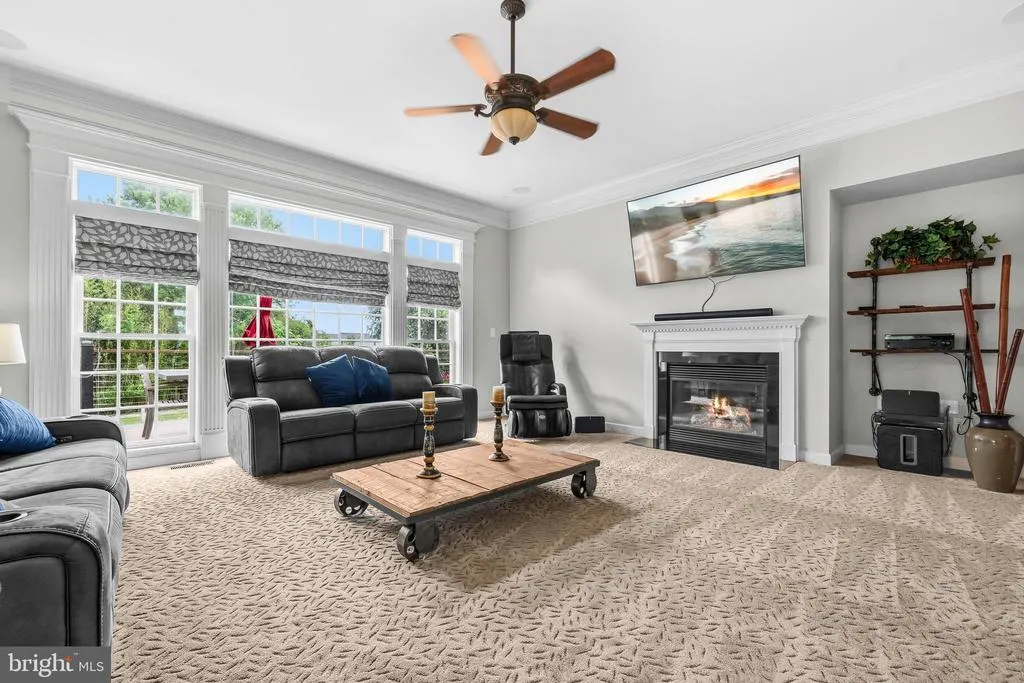
| Family Room | Main | |||
| Foyer | Main | Flooring - HardWood | ||
| Kitchen | Main | |||
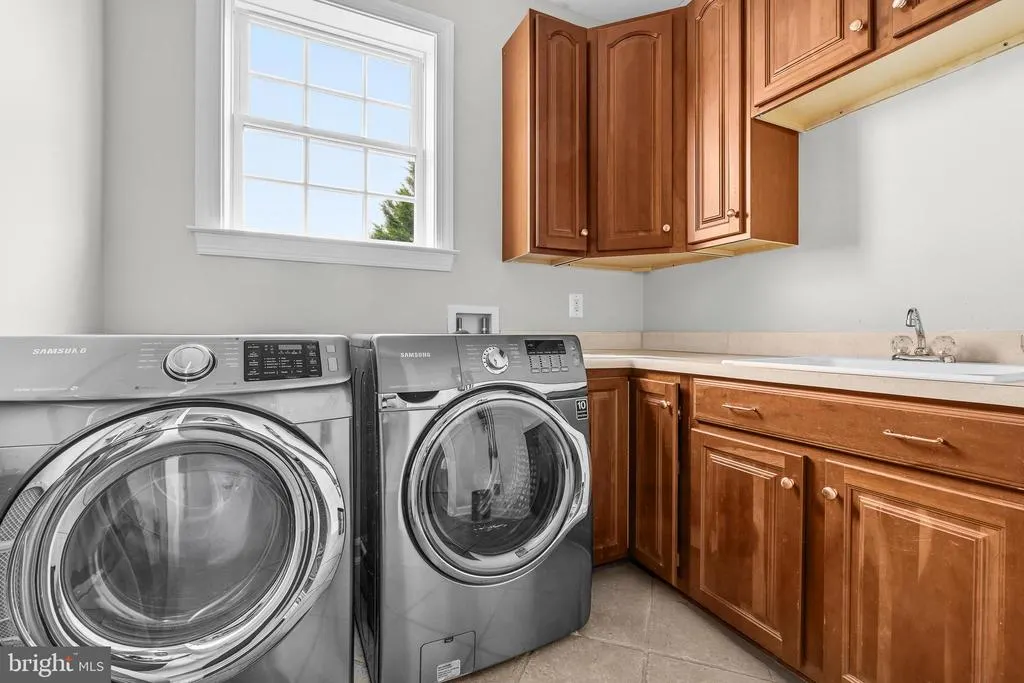
| Laundry | Main | |||
| Living Room | Main | |||
| Mud Room | Main | |||
| Primary Bedroom | Upper 1 | Primary Bedroom - Sitting Area,Flooring - Carpet | ||
| Storage Room | Lower 1 | Flooring - Concrete | ||
| Sun/Florida Room | Main | Flooring - HardWood | ||
| Utility Room | Lower 1 | Flooring - Concrete |
Amenities
- Foreclosure
- Views
- Short Sale
- New Construction
- Adult 55+
- Lease To Own
- No HOA Fees
- Furnished
- Primary On Main
- Air Conditioning
- Seller Finance
- Green
- Fixer Upper
- Horse
- Golf
- Fireplace
- Deck
- Garage
- Basement
- Pool
Property vs Single Family Average in 20155
Price
Taxes
Year Built
Visits
 © BRIGHT, All Rights Reserved
