
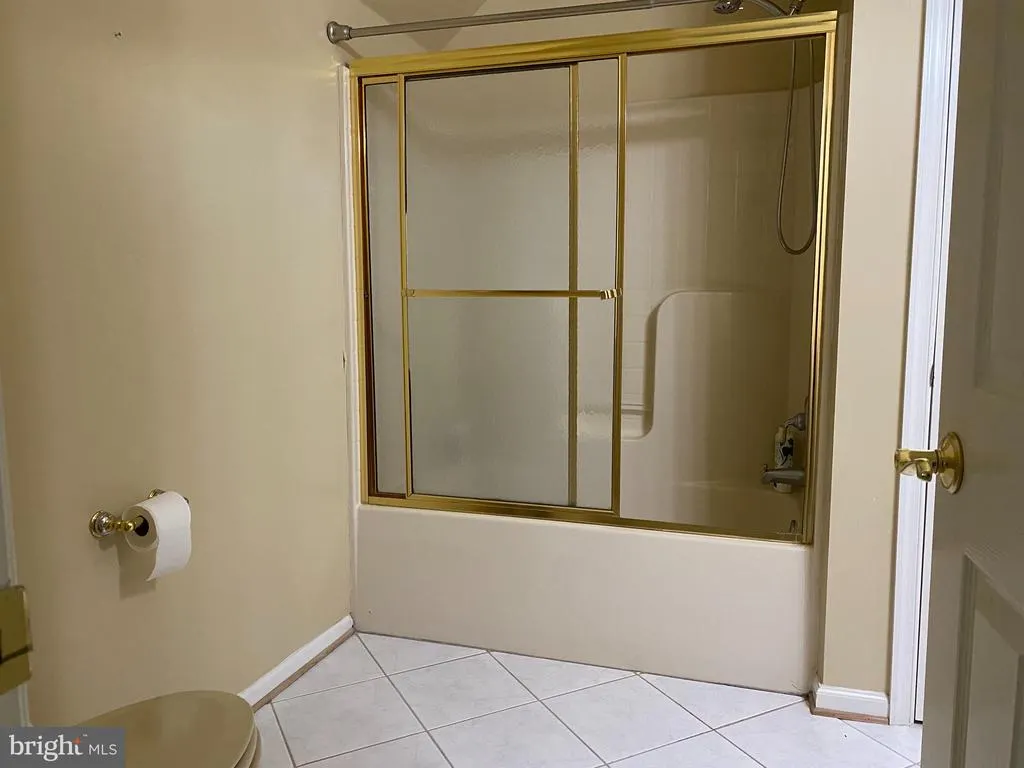
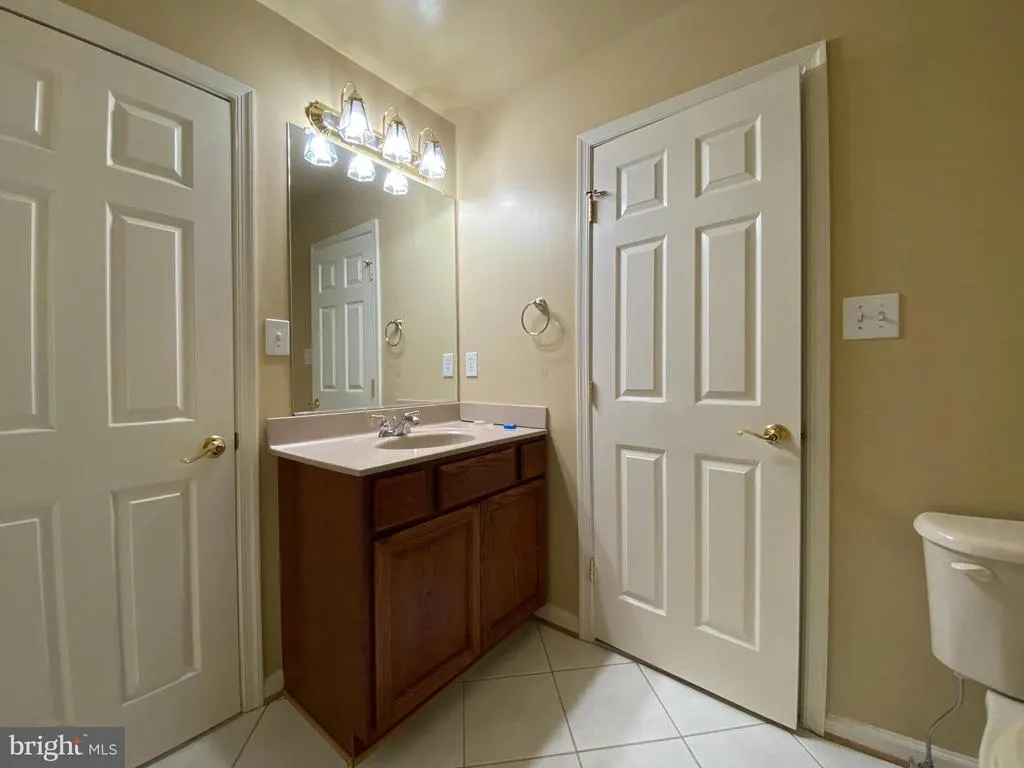
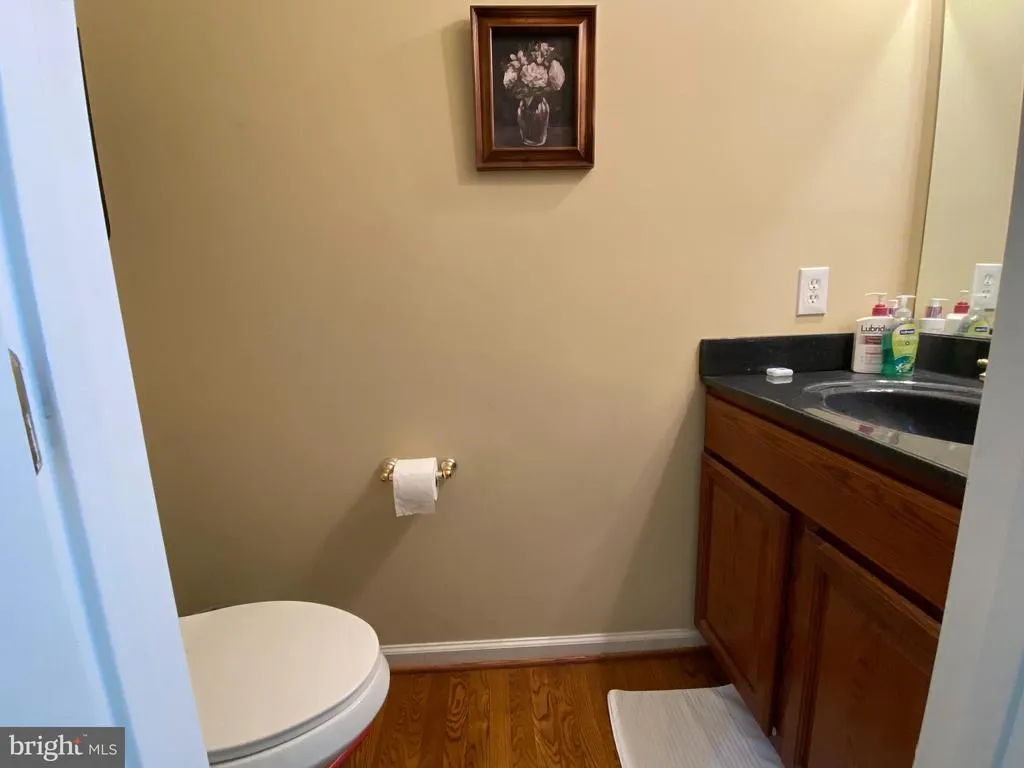
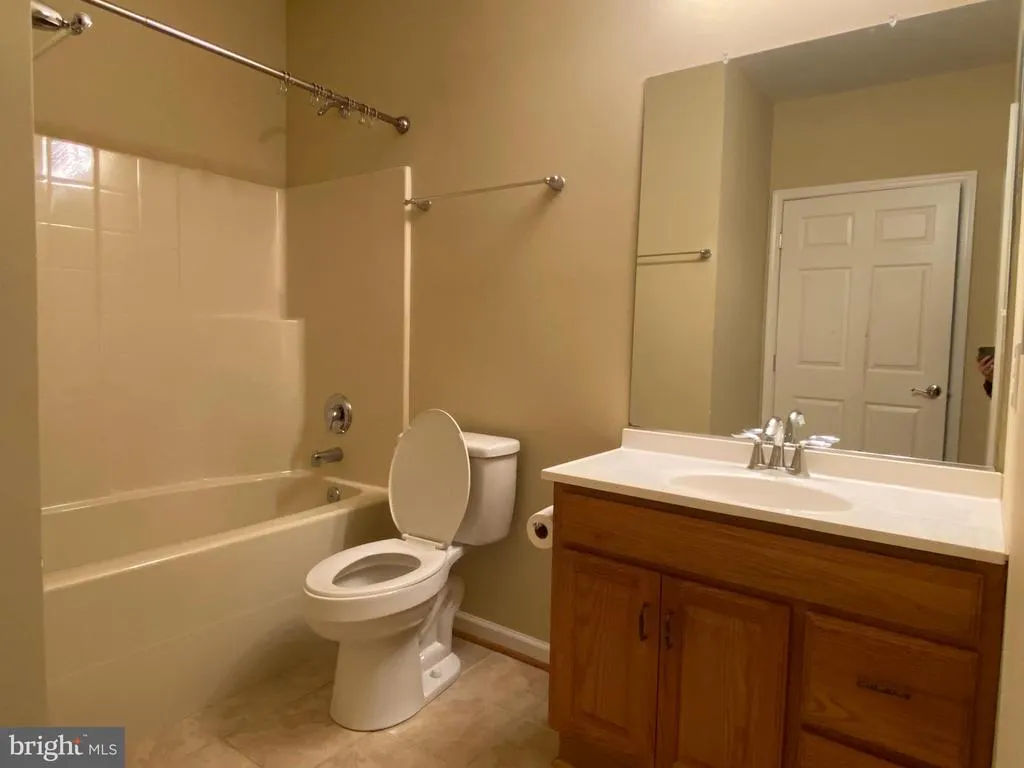
Address
70 Partridge Lane, Stafford, VA
Price
$ 1,075,000
Property Attributes
- MLS#VAST2050162
- TypeSingle Family
- Listing Status ACTIVE
- CountySTAFFORD
- CityStafford
- NeighborhoodHunters Pond
- Zip22556
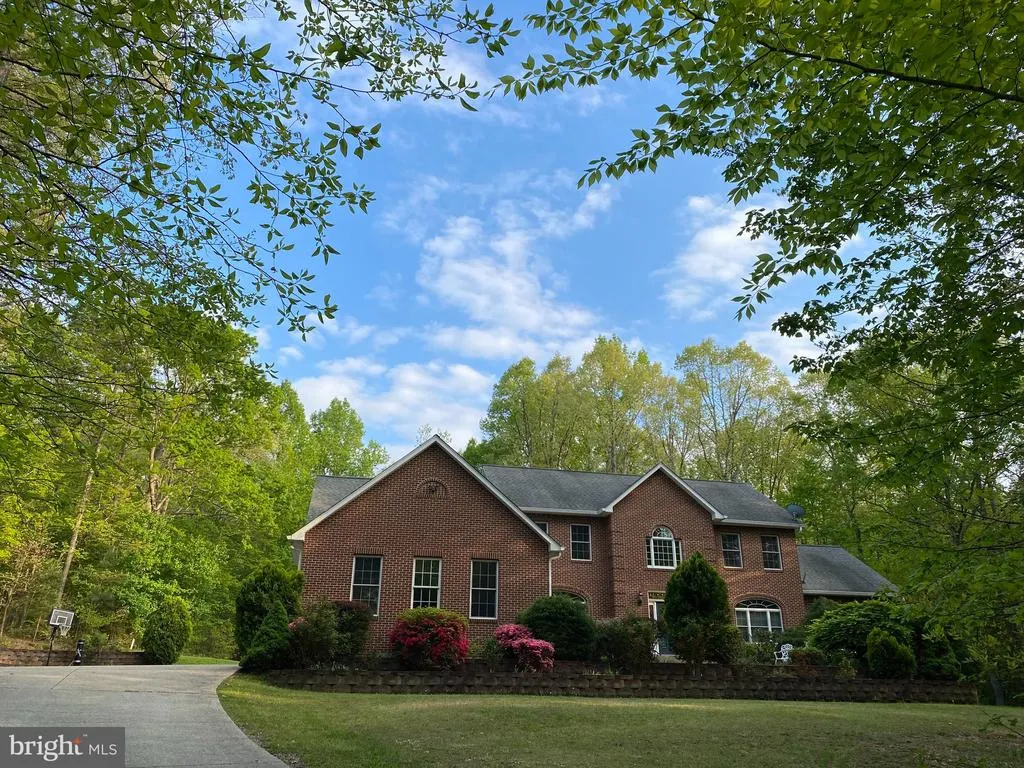
- StyleColonial
- Year Built2003
- Taxes$ 7500
- Price$ 1,075,000
- Bedrooms6
- Full Bathrooms4
- Half Bathrooms1
- Sqr Footage6400
- Lot Size3 Acres
Data Source:
Bright MLS
Property Description
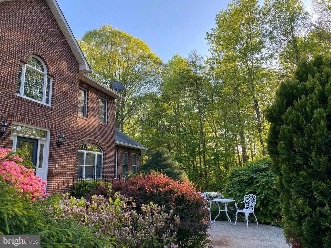
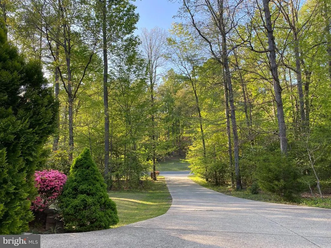
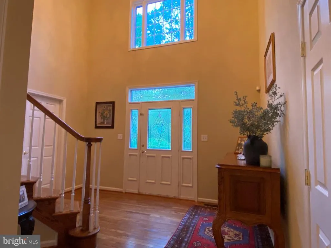
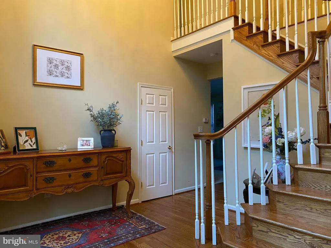
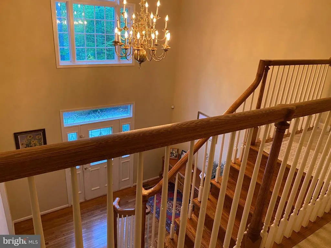
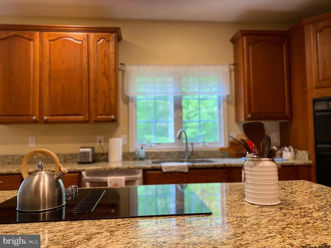
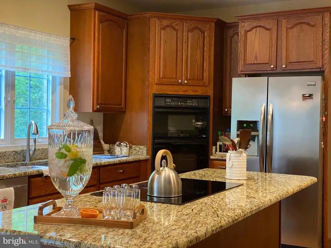
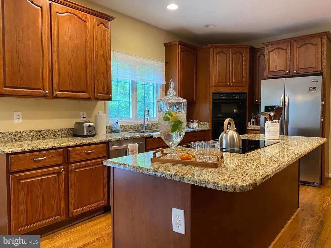
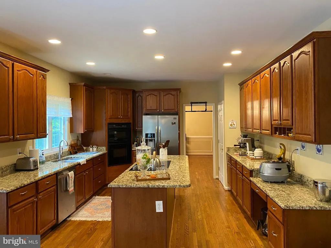
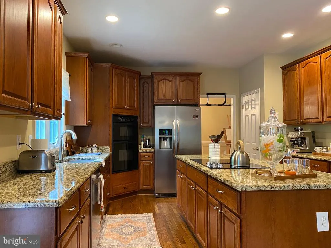
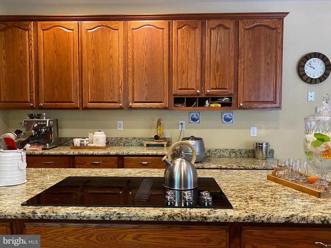
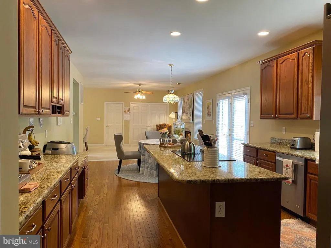
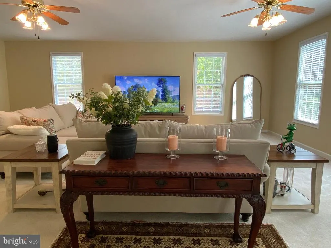
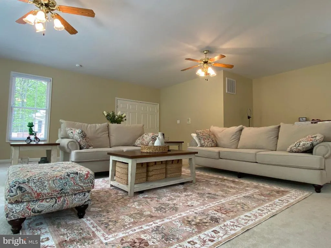
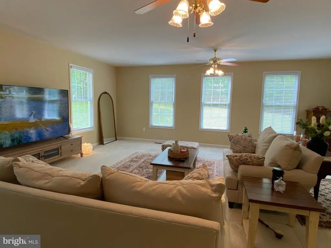
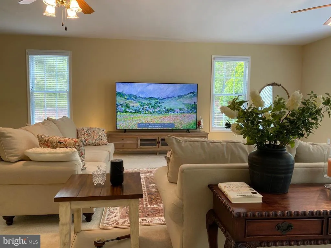
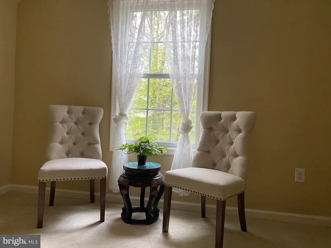
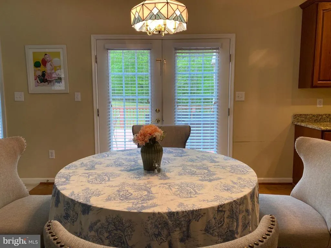
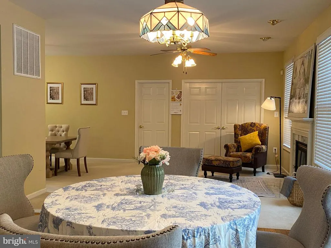
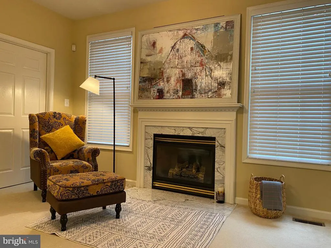
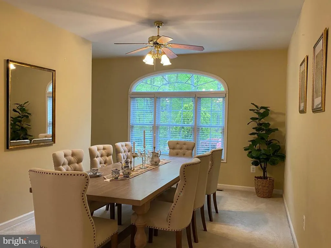
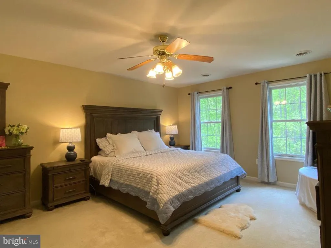
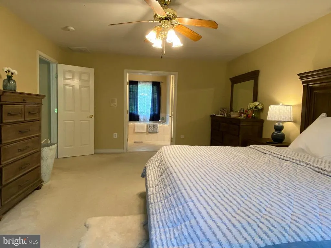
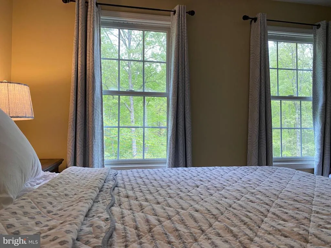
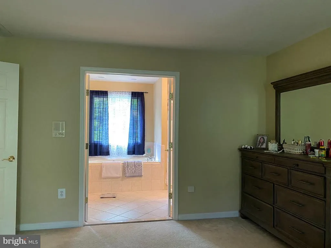
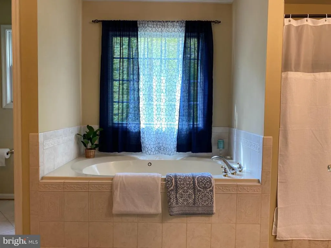
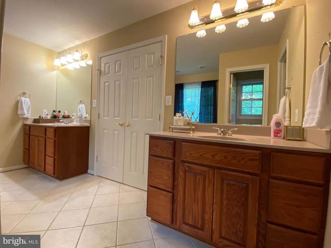
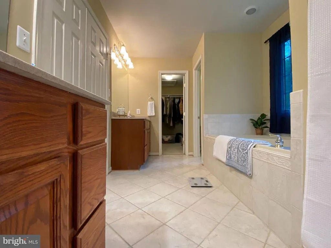
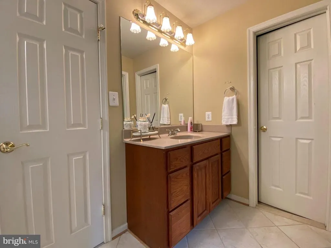
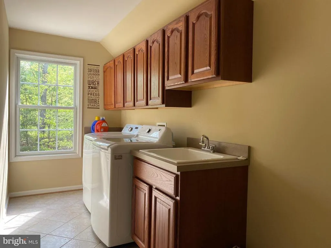
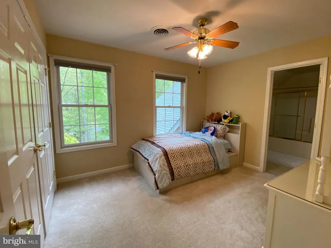
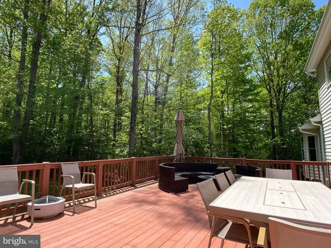
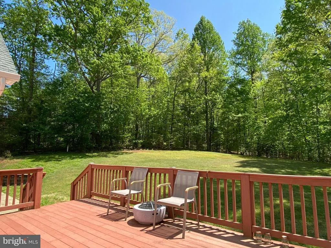
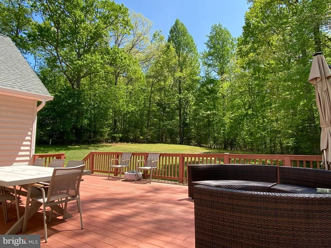
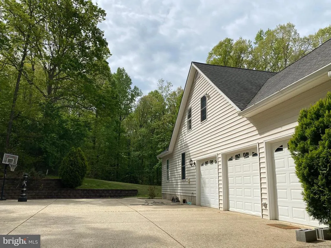
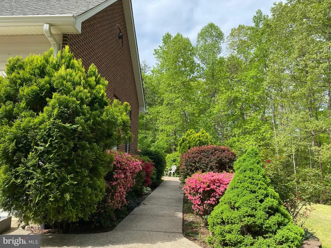
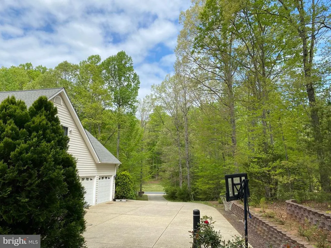
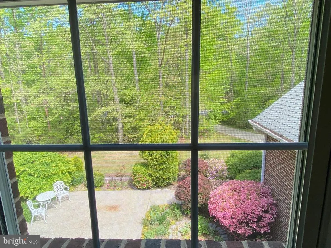
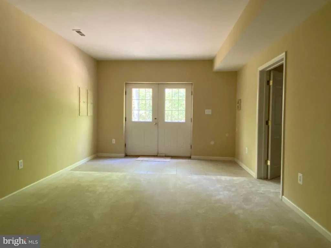
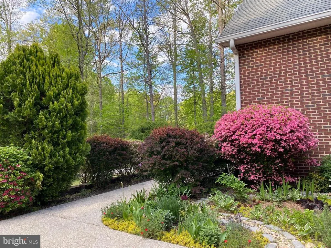
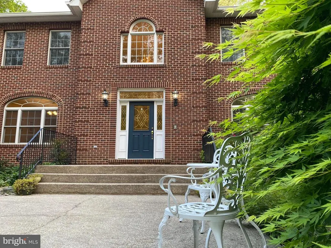
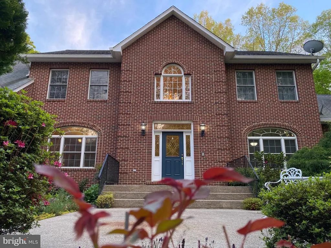
ASSUMABLE 2.25% VA LOAN!!! Nestled within the serene enclave of Hunters Pond, this exquisite Colonial-style residence offers a harmonious blend of luxury and comfort, perfect for those seeking an elevated lifestyle. Spanning an impressive 4,088 square feet, this home boasts six spacious bedrooms and elegantly appointed bathrooms, ensuring ample space for both relaxation and entertainment. As you step inside, you are greeted by a warm and inviting atmosphere, enhanced by the rich brick exterior that exudes timeless charm. The heart of the home features a gourmet kitchen equipped with high-end appliances, including a sleek cooktop, a state-of-the-art refrigerator, and a convenient dishwasher, making culinary endeavors a delight. The adjoining dining area is perfect for hosting intimate gatherings or grand celebrations, while the cozy living room, complete with a fireplace, invites you to unwind in style. The fully finished basement offers additional living space, ideal for a home theater, game room, or personal gym, catering to your every need. With a dedicated laundry area conveniently located on the upper floor, daily chores become a breeze, allowing you to focus on what truly matters. Set on a sprawling 3-acre lot that backs to lush trees, this property provides a private oasis where you can enjoy nature's beauty right in your backyard. The expansive outdoor space is perfect for hosting summer barbecues or simply enjoying quiet evenings under the stars. The side-entry garage accommodates three vehicles, while the driveway offers ample parking for guests. Safety and security are paramount, with a comprehensive security system in place, providing peace of mind as you enjoy your luxurious surroundings. This home is not just a residence; it's a lifestyle. Experience the perfect blend of elegance and comfort in a community that values tranquility and sophistication. Whether you're entertaining friends or enjoying a quiet evening at home, this property is designed to meet your every desire. Embrace the opportunity to make this stunning residence your own and indulge in the exclusive lifestyle it offers.
| Price History | |
|---|---|
| 6/2/2026 | Listed $1,075,000 |
General Features
| Living Area | 6400 |
|---|---|
| Sewer | On Site Septic |
| Heating | Forced Air |
| Cooling | Central A/C |
| Possession | Settlement |
| Appliances | Cooktop,Dishwasher,Dryer,Icemaker,Microwave,Refrigerator,Washer |
| Zoning | A1 |
| HOA Fee | 300.00 |
| Garage Spaces | 3.00 |
| Architectural Style | Colonial |
| Security Features | Security System |
| Construction Materials | Brick |
| School District | STAFFORD COUNTY PUBLIC SCHOOLS |
| Year Built | 2003 |
| Levels | 3 |
| Tax Year | 2026 |
| Ownership | Fee Simple |
| Cool Fuel | Electric |
| Accessibility | Other |
| Assoc Fee Paid Per | Quarterly |
| County | STAFFORD |
| New Construction | No |
| Property Type | Residential |
| HOA | Yes |
| Subdivision Name | HUNTERS POND |
| Garage Y/N | Yes |
| Water Access Y/N | No |
| Other Structures | Above Grade,Below Grade |
| Total Rooms | 24 |
| Full Baths | 4 |
| Status | ACTIVE |
| Directions | Use GPS for the most reliable |
| City | STAFFORD |
| Senior Community Y/N | No |
| Lot Size Units | Square Feet |
| Lot Size Square Feet | 130680.00 |
| Tax Assessed Value | 900000.0 |
| Tax Annual Amount | 7500.0 |
| Property Condition | Excellent |
| Structure Type | Detached |
| Condo/Coop Association fee Y/N | No |
| Bathrooms Count Main Level | 1.00 |
| Price Per Sq Ft Total AG | 262.2 |
| Acceptable Financing | Assumption,Cash,Conventional,FHA,VA |
| Vacation Rental Y/N | No |
| Total SQFT | 6600 |
| Standard Status | Active |
| Year Built Source | Estimated |
| Legal Subdivision | HUNTERS POND |
Interior Features
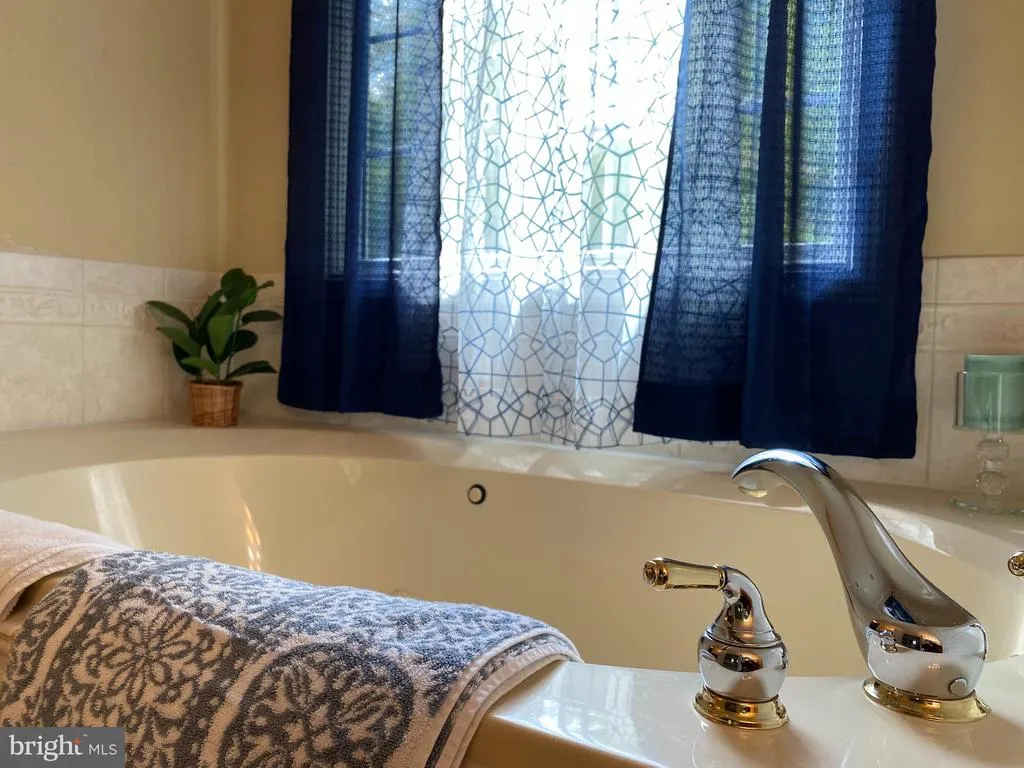
| Interior Amenities | Bathroom - Jetted Tub,Bathroom - Soaking Tub,Breakfast Area,Carpet,Ceiling Fan(s),Chair Railings,Crown Moldings,Dining Area,Family Room Off Kitchen,Floor Plan - Open,Formal/Separate Dining Room,Kitch |
|---|---|
| Heating Fuel | Propane - Leased |
| Basement | Fully Finished |
| Total Fireplaces | 1 |
| Fireplace Features | Gas/Propane |
| Hot Water | Electric |
| Basement (Y/N) | Yes |
| Heating Y/N | Yes |
| Fireplace Y/N | Yes |
| Above Grade Finished Area | 4100 |
| Half Baths | 1 |
| Central Air Y/N | Yes |
| Total Bedrooms | 6 |
| Below Grade Finished Area | 2300 |
| Room Type | Dining Room,Primary Bedroom,Bedroom 2,Bedroom 3,Bedroom 4,Bedroom 5,Kitchen,Family Room,Den,Foyer,Breakfast Room,Great Room,Laundry,Office,Recreation Room,Storage Room,Utility Room,Bedroom 6,Bathroom |
| Below Grade Finished Area Unit Type | Square Feet |
| LivingAreaSource | Estimated |
| Laundry Type | Dryer In Unit,Upper Floor,Washer In Unit |
| Below Grade Unfin Area Units | Square Feet |
| Below Grade Unfin SQFT | 200 |
| Below Grade Unfin SQFT Source | Estimated |
| Below Grade Finished Area Source | Estimated |
| Bedrooms Count All Lower Levels | 2 |
| Bedrooms Count All Upper Levels | 4 |
| Bedrooms Count Lower Level 1 | 2 |
| Bedrooms Count Upper Level 1 | 4 |
| Bathrooms Half Main Level | 1 |
| Bathrooms Full Upper Level 1 | 3 |
| Bathrooms Full Lower Level 1 | 1 |
| Bathrooms Full All Upper Levels | 3 |
| Bathrooms Full All Lower Levels | 1 |
| Bathrooms Count Upper Level 1 | 3.00 |
| Bathrooms Count Lower Level 1 | 1.00 |
| Bathrooms Count All Upper Levels | 3 |
| Bathrooms Count All Lower Levels | 1 |
| Above Grade Finished Area Source | Estimated |
| Above Grade Finished Area Unit Type | Square Feet |
| Total Baths | 5 |
Exterior Features
| Exterior Amenities | Extensive Hardscape,Flood Lights,Gutter System |
|---|---|
| Pool | No Pool |
| Lot Features | Backs to Trees |
| Water Source | Public |
| Total Parking Spaces | 11 |
| Garage Features | Garage - Side Entry |
| Type of Parking | Attached Garage,Driveway |
| Foundation Details | Permanent |
| Water View Y/N | No |
| Lot Size Acres | 3.00 |
| Lot Size Source | Estimated |
| Waterfront Y/N | No |
| Navigable Water Y/N | No |
| Water Oriented Y/N | No |
| # of Attached Garage Spaces | 3 |
Room Details
| Room | Dimensions | Level | Flooring | Details |
|---|---|---|---|---|
| Bathroom 2 | Upper 1 | |||
| Bathroom 3 | Upper 1 | |||
| Bedroom 2 | Upper 1 | |||
| Bedroom 3 | Upper 1 | |||
| Bedroom 4 | Upper 1 | |||
| Bedroom 5 | Lower 1 | |||
| Bedroom 6 | Lower 1 | |||
| Bonus Room | Main | |||
| Breakfast Room | Main | |||
| Den | Lower 1 | |||
| Dining Room | Main | |||
| Family Room | Main | |||
| Foyer | Main | |||
| Full Bath | Lower 1 | |||
| Great Room | Main | |||
| Half Bath | Main | |||
| Kitchen | Main | |||
| Laundry | Upper 1 | |||
| Office | Main | |||
| Primary Bathroom | Upper 1 | |||
| Primary Bedroom | Upper 1 | |||
| Recreation Room | Lower 1 | |||
| Storage Room | Lower 1 | |||
| Utility Room | Lower 1 |
Amenities
- Foreclosure
- Views
- Short Sale
- New Construction
- Adult 55+
- Lease To Own
- No HOA Fees
- Furnished
- Primary On Main
- Air Conditioning
- Seller Finance
- Green
- Fixer Upper
- Horse
- Golf
- Fireplace
- Deck
- Garage
- Basement
- Pool
Property vs Single Family Average in 22556
Price
Taxes
Year Built
Visits
 © BRIGHT, All Rights Reserved
