
Primary on Main
Address
2729 Chesley Avenue, Baltimore, MD
Price
$ 300,000
Property Attributes
- MLS#MDBA2221452
- TypeSingle Family
- Listing Status ACTIVE
- CountyBALTIMORE CITY
- CityBaltimore
- NeighborhoodParkville
- Zip21234
- StyleCape Cod
- Year Built1955
- Taxes$ 4076
- Price$ 300,000
- Bedrooms4
- Full Bathrooms1
- Half Bathrooms0
- Sqr Footage1326
- Lot Size0.14 Acres
Data Source:
Bright MLS
Property Description
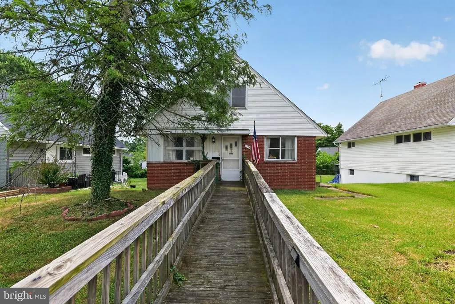
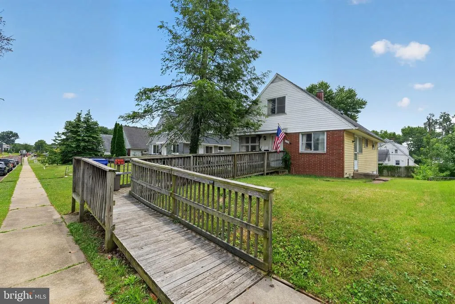
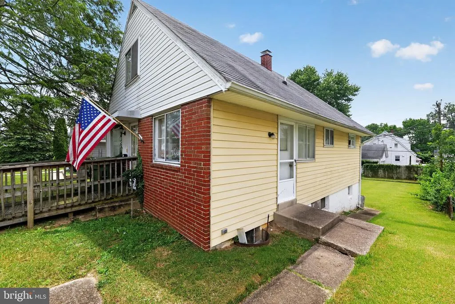
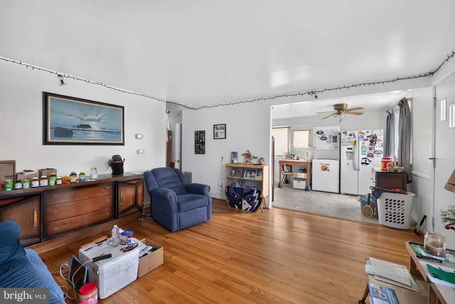
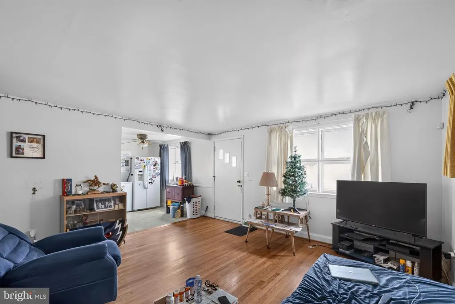
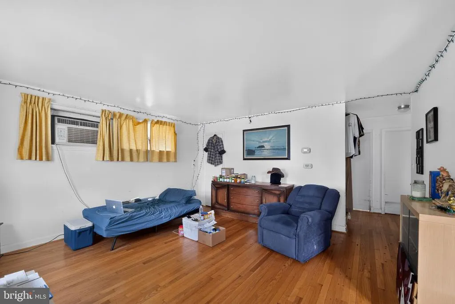
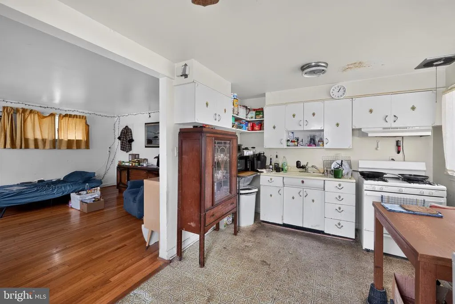
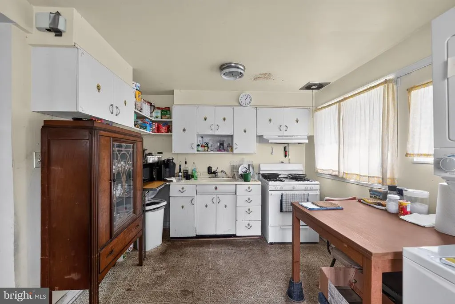
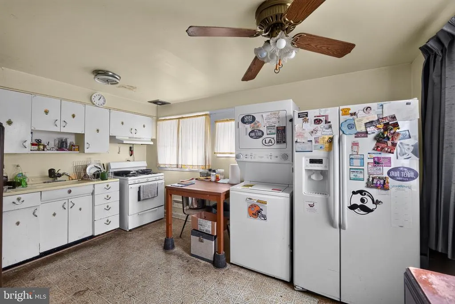
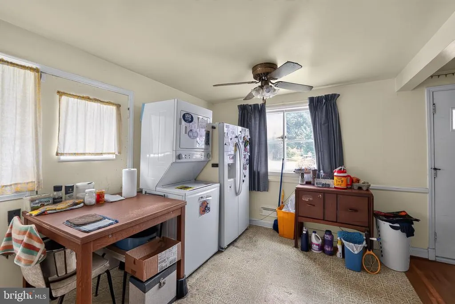
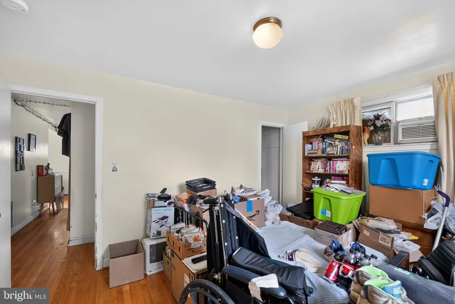
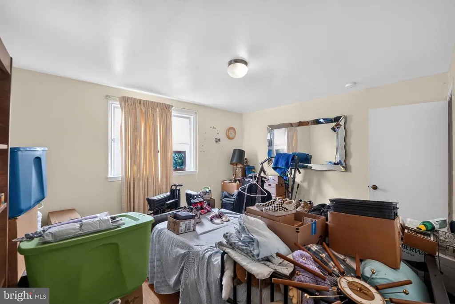
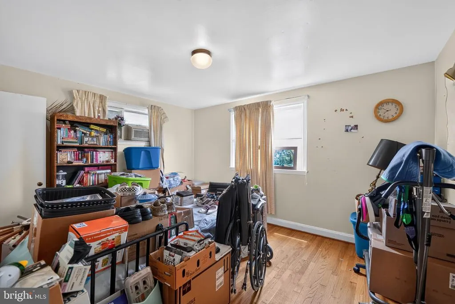
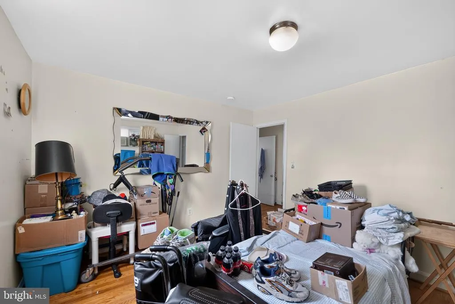
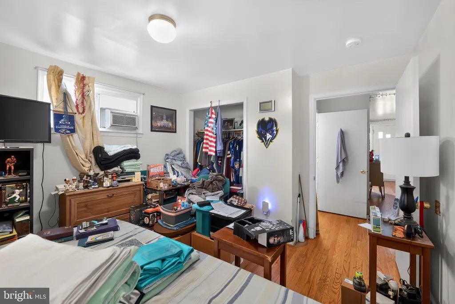
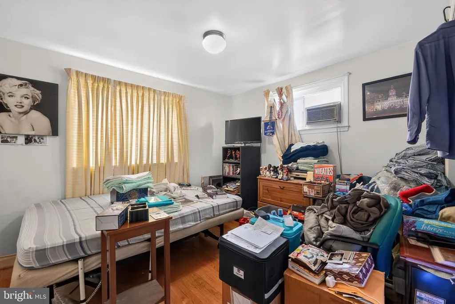
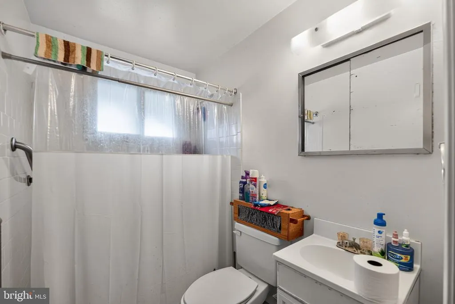
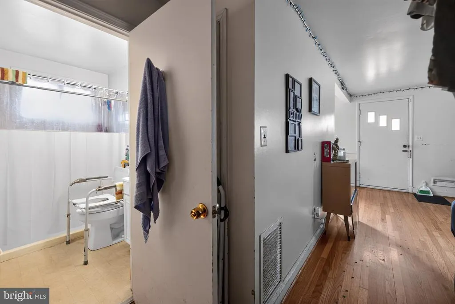
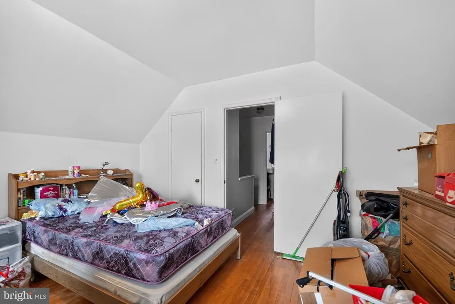
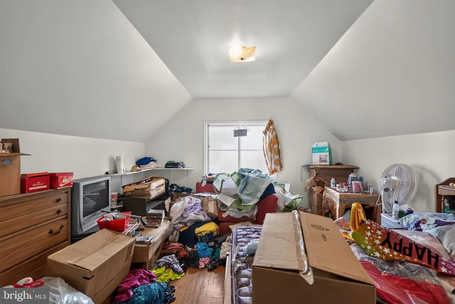
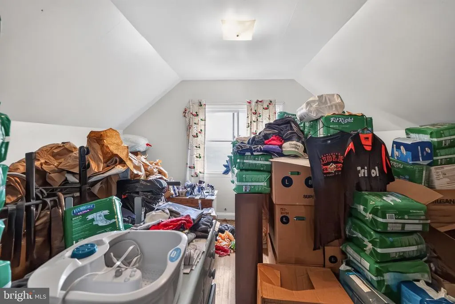
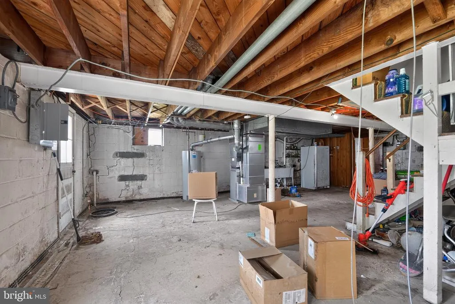
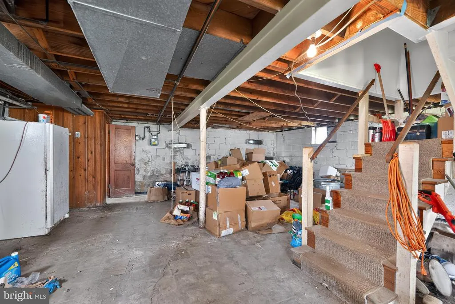
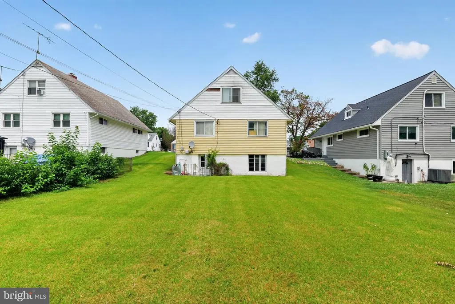
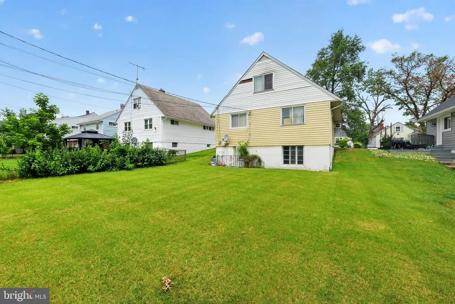
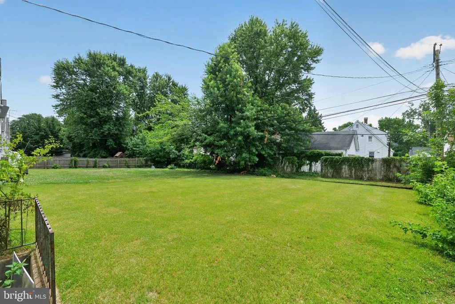
Welcome to 2729 Chesley Ave, where timeless Cape Cod charm meets everyday comfort. This 4-bedroom, 1-bath home offers a functional traditional floor plan designed for comfortable living. The inviting interior features a blend of beautiful hardwood and durable vinyl flooring, creating warmth and easy maintenance throughout. The thoughtfully designed galley kitchen provides an efficient workspace with ample cabinetry and convenient access to the main living areas. Recent mechanical updates, including a new furnace and water heater installed in 2024, offer added value and peace of mind for years to come. The home's handicap-accessible features provide enhanced convenience and accessibility. An unfinished basement offers abundant storage space and the opportunity to create additional living space to suit your needs. Step outside to enjoy the spacious backyard, perfect for entertaining, gardening, or simply relaxing outdoors. Conveniently located near shopping, dining, parks, schools, and major commuter routes, this charming home presents an excellent opportunity for first-time buyers, downsizers, or anyone looking for a well-cared-for property with room to grow. Don't miss your chance to make this inviting home your ownschedule your private showing today!
| Price History | |
|---|---|
| 6/30/2026 | Listed $300,000 |
General Features
| Living Area | 1326 |
|---|---|
| Sewer | Public Sewer |
| Heating | Forced Air |
| Cooling | Window Unit(s) |
| Utilities | Electric Available,Natural Gas Available,Sewer Available,Water Available |
| Possession | Settlement |
| Roof | Shingle |
| Appliances | Oven/Range - Gas,Washer/Dryer Stacked,Water Heater |
| Zoning | R-3 |
| Architectural Style | Cape Cod |
| Construction Materials | Brick Veneer,Stick Built,Vinyl Siding |
| School District | BALTIMORE CITY PUBLIC SCHOOLS |
| Year Built | 1955 |
| Electric | Circuit Breakers |
| Levels | 1.5 |
| Tax Year | 2026 |
| Ownership | Fee Simple |
| Cool Fuel | Electric |
| Section | 35 |
| Accessibility | Wheelchair Mod,Level Entry - Main |
| County | BALTIMORE CITY |
| New Construction | No |
| Property Type | Residential |
| HOA | No |
| Subdivision Name | PARKVILLE |
| Garage Y/N | No |
| Water Access Y/N | No |
| Other Structures | Above Grade,Below Grade |
| Full Baths | 1 |
| Status | ACTIVE |
| Directions | From I-695 (Baltimore Beltway),take Exit 31A for Harford Road (MD-147) South toward Baltimore. Continue approximately 2.5 miles,then turn left onto Chesley Avenue. The property,2729 Chesley Ave,will |
| City | BALTIMORE |
| Senior Community Y/N | No |
| Lot Size Units | Square Feet |
| Lot Size Square Feet | 6124.00 |
| Tax Assessed Value | 181400.0 |
| Tax Annual Amount | 4076.0 |
| Structure Type | Detached |
| Condo/Coop Association fee Y/N | No |
| Bathrooms Full Main Level | 1 |
| Bathrooms Count Main Level | 1.00 |
| Price Per Sq Ft Total AG | 226.24 |
| Acceptable Financing | Cash,Conventional,FHA,VA |
| Vacation Rental Y/N | No |
| Total SQFT | 2210 |
| Standard Status | Active |
| Year Built Source | Assessor |
| Legal Subdivision | Ward 27 |
| Tax Lot | 035 |
Interior Features
| Interior Amenities | Floor Plan - Traditional,Kitchen - Galley,Bathroom - Tub Shower,Window Treatments |
|---|---|
| Heating Fuel | Natural Gas |
| Basement | Outside Entrance,Unfinished |
| Flooring | Hardwood,Vinyl |
| Hot Water | 60+ Gallon Tank,Natural Gas |
| Basement (Y/N) | Yes |
| Heating Y/N | Yes |
| Fireplace Y/N | No |
| Above Grade Finished Area | 1326 |
| Central Air Y/N | No |
| Total Bedrooms | 4 |
| Room Type | Living Room,Primary Bedroom,Bedroom 2,Bedroom 3,Bedroom 4,Kitchen,Basement,Bathroom 1 |
| Main Level Bedrooms | 2 |
| Below Grade Finished Area Unit Type | Square Feet |
| LivingAreaSource | Assessor |
| Laundry Type | Basement |
| Below Grade Unfin Area Units | Square Feet |
| Below Grade Unfin SQFT | 884 |
| Below Grade Unfin SQFT Source | Assessor |
| Below Grade Finished Area Source | Assessor |
| Bedrooms Count All Upper Levels | 2 |
| Bedrooms Count Upper Level 1 | 2 |
| Above Grade Finished Area Source | Assessor |
| Above Grade Finished Area Unit Type | Square Feet |
| Total Baths | 1 |
Exterior Features
| Exterior Amenities | Sidewalks |
|---|---|
| Pool | No Pool |
| Fencing | Partially |
| Water Source | Public |
| Type of Parking | On Street |
| Land Use Code | R |
| Foundation Details | Block |
| Water View Y/N | No |
| Lot Size Acres | 0.14 |
| Lot Size Source | Assessor |
| Waterfront Y/N | No |
| Land Assessed Value | 51100.00 |
| Navigable Water Y/N | No |
| Water Oriented Y/N | No |
Room Details
| Room | Dimensions | Level | Flooring | Details |
|---|---|---|---|---|
| Basement | Lower 1 | |||
| Bathroom 1 | Main | Bathroom - Tub Shower | ||
| Bedroom 2 | Main | Flooring - HardWood | ||
| Bedroom 3 | Upper 1 | Flooring - HardWood | ||
| Bedroom 4 | Upper 1 | Flooring - HardWood | ||
| Kitchen | Main | |||
| Living Room | Main | Flooring - HardWood | ||
| Primary Bedroom | Main | Flooring - HardWood |
Amenities
- Foreclosure
- Views
- Short Sale
- New Construction
- Adult 55+
- Lease To Own
- No HOA Fees
- Furnished
- Primary On Main
- Air Conditioning
- Seller Finance
- Green
- Fixer Upper
- Horse
- Golf
- Fireplace
- Deck
- Garage
- Basement
- Pool
Property vs Single Family Average in 21234
Price
Taxes
Year Built
Visits
 © BRIGHT, All Rights Reserved
