
Primary on Main
Address
7839 Bagley Avenue, Parkville, MD
Price
$ 454,000
Property Attributes
- MLS#MDBC2142818
- TypeSingle Family
- Listing Status ACTIVE
- CountyBALTIMORE
- CityParkville
- NeighborhoodParkville
- Zip21234
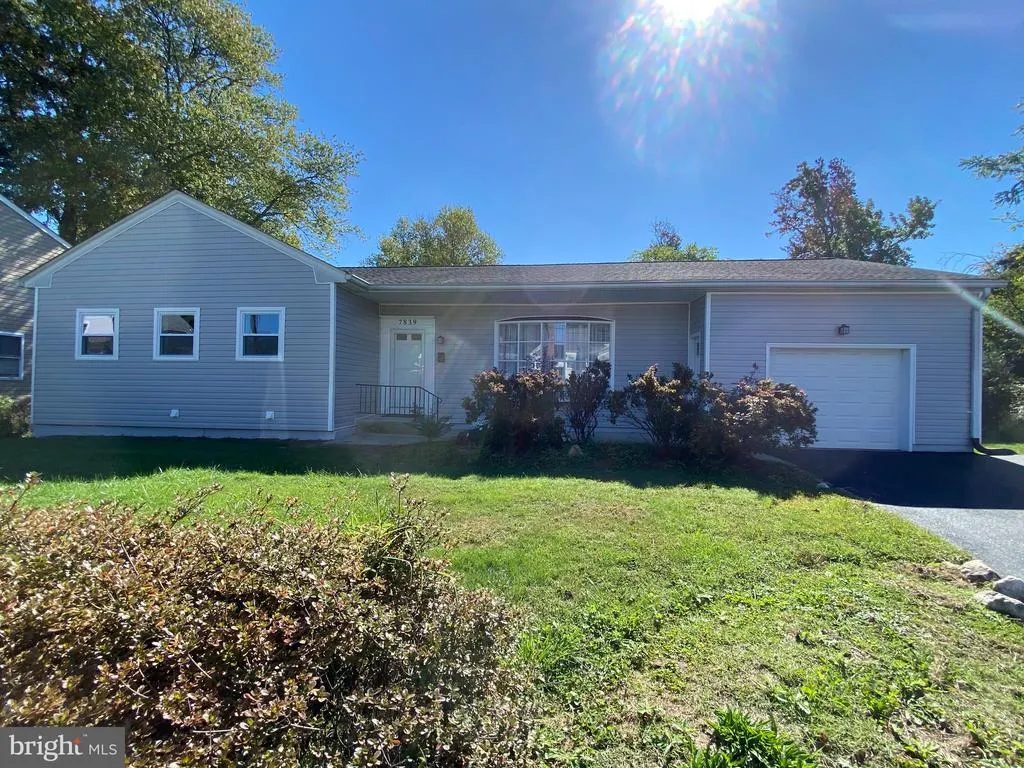
- StyleRanch/Rambler
- Year Built1915
- Taxes$ 2470
- Price$ 454,000
- Bedrooms4
- Full Bathrooms3
- Half Bathrooms1
- Sqr Footage2870
- Lot Size0.33 Acres
Data Source:
Bright MLS
Property Description
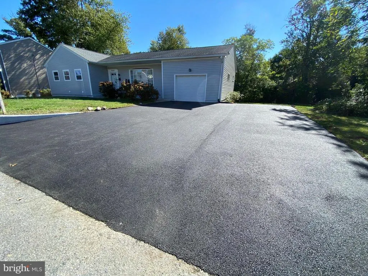
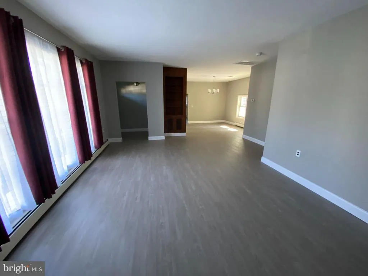
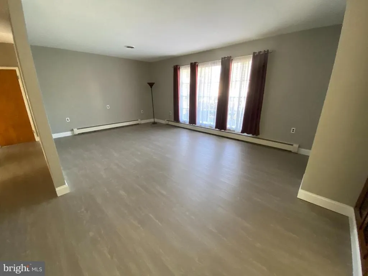
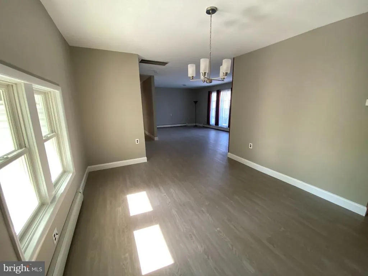
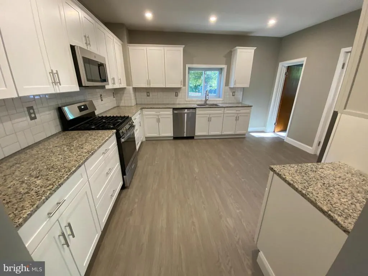
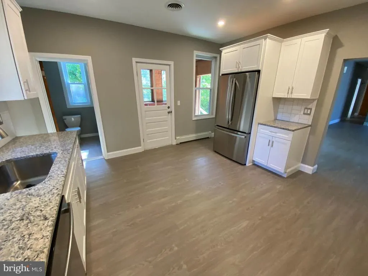
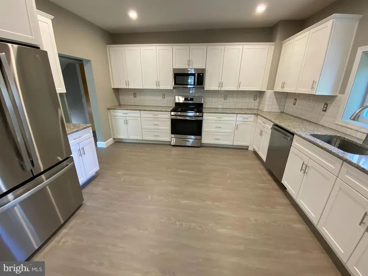
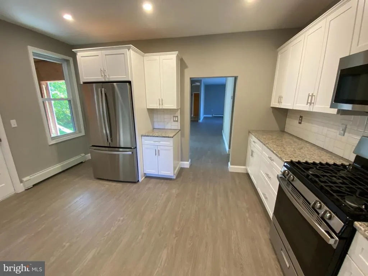
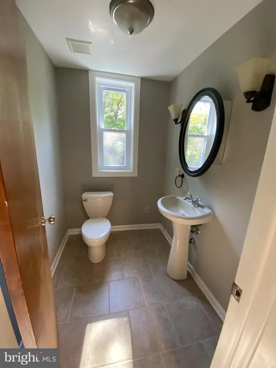
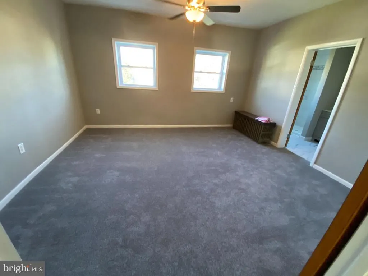
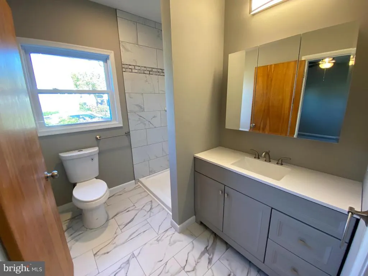
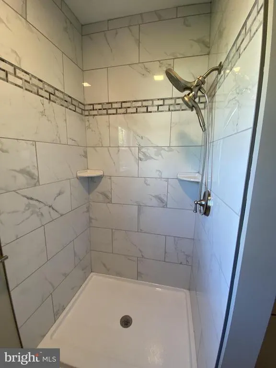
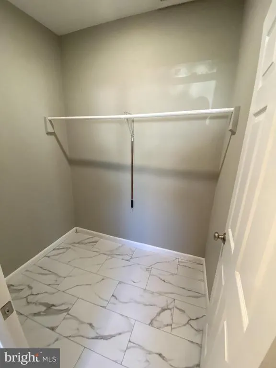
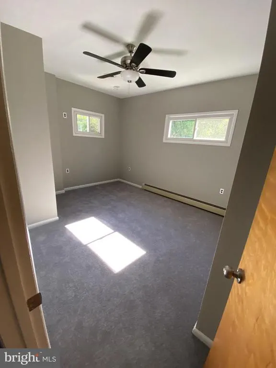
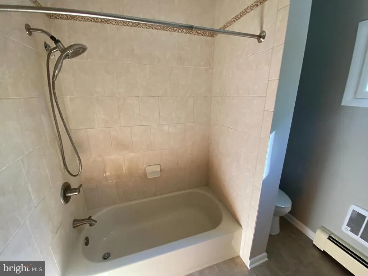
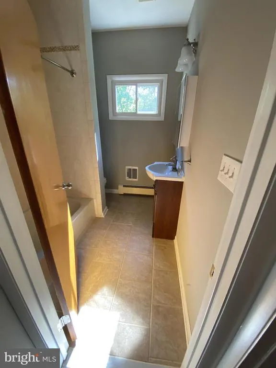
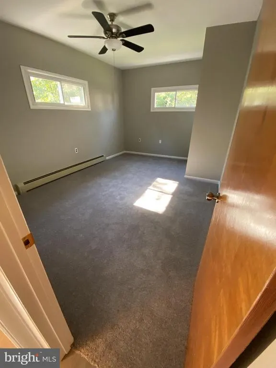
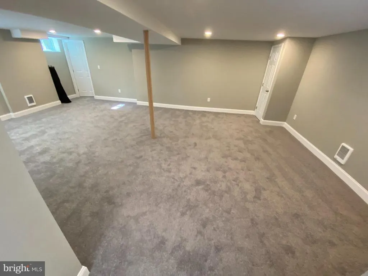
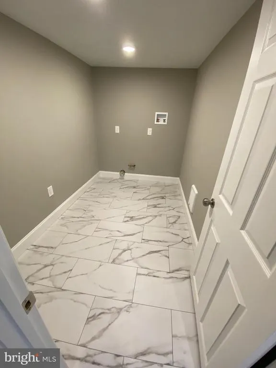
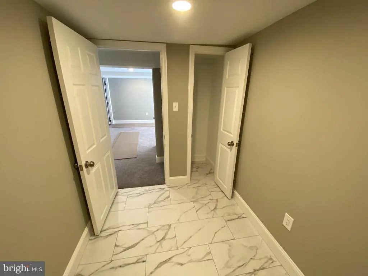
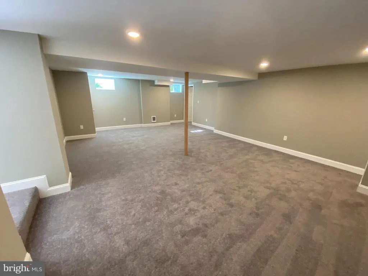
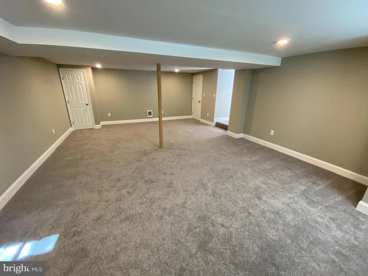
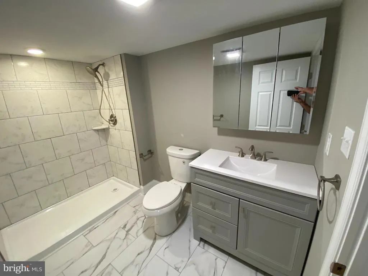
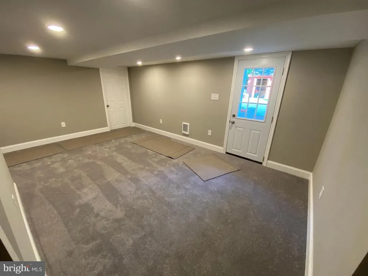
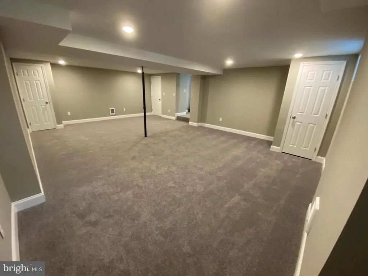
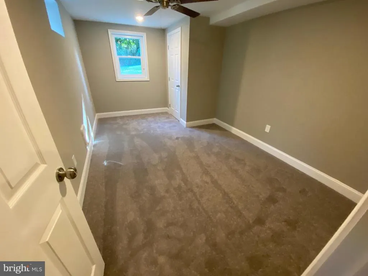
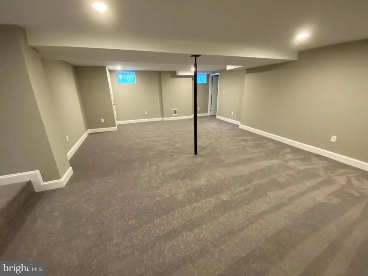
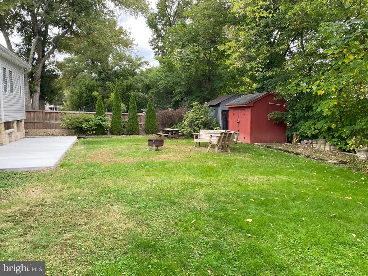
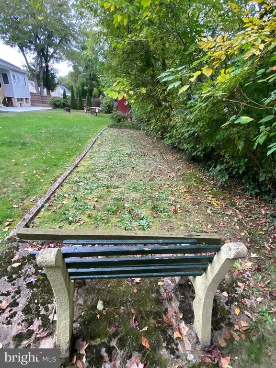
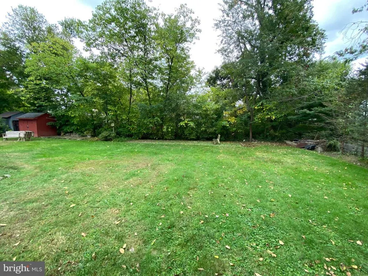
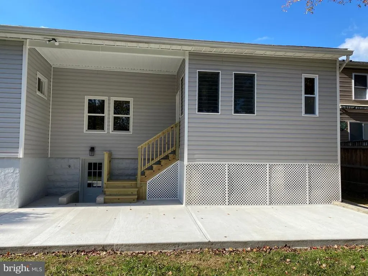
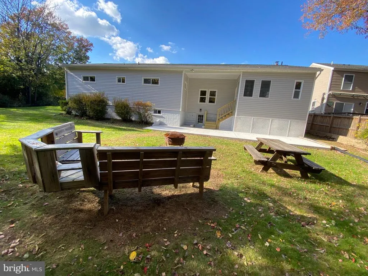
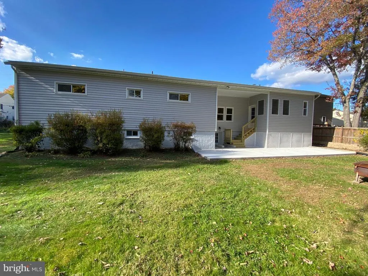
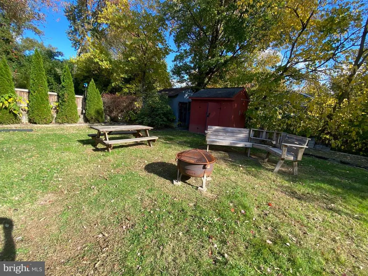
very motivated seller in the heart of Parkville by Double Rock State Park, this home boasts over 2800 ft. of living space on two levels including four bedrooms, three full baths and one half bath. Master suite with walk-in closet. Large eat in kitchen with stainless steel appliances and granite countertops. third of an acre lot on dead end street. Open flat yard with concrete patio for entertaining. two sheds for storage. Attached garage, asphalt driveway with three spaces. Fully finished basement with exterior door. A MUST SEE !!!
| Price History | |
|---|---|
| 10/10/2025 | Listed $525,000 |
| 12/9/2025 | 3$510,000 |
| 3/31/2026 | 3$499,000 |
| 4/30/2026 | 1$494,900 |
| 5/14/2026 | 2$489,900 |
| 5/21/2026 | 9$449,000 |
General Features
| Living Area | 2870 |
|---|---|
| Sewer | Public Sewer |
| Heating | Baseboard - Hot Water,Baseboard - Electric |
| Cooling | Central A/C |
| Utilities | Above Ground |
| Possession | Settlement,Immediate,Negotiable |
| Roof | Architectural Shingle,Asphalt |
| Appliances | Commercial Range,Dishwasher,Disposal,Icemaker,Microwave,Refrigerator,Washer/Dryer Hookups Only,Water Heater |
| Zoning | RES |
| Garage Spaces | 1.00 |
| Architectural Style | Ranch/Rambler |
| Construction Materials | Frame,Masonry,Vinyl Siding,CPVC/PVC,Tile |
| School District | BALTIMORE COUNTY PUBLIC SCHOOLS |
| Year Built | 1915 |
| Electric | 200+ Amp Service,120/240V |
| Levels | 2 |
| Tax Year | 2024 |
| Ownership | Fee Simple |
| Cool Fuel | Electric |
| Accessibility | Other |
| County | BALTIMORE |
| New Construction | No |
| Property Type | Residential |
| HOA | No |
| Subdivision Name | PARKVILLE |
| Garage Y/N | Yes |
| Water Access Y/N | No |
| Other Structures | Above Grade,Below Grade |
| Full Baths | 3 |
| Status | ACTIVE |
| Directions | 695 beltway to exit 32a route 1 south to Fullerton. right on Taylor ave. right on Daniels ave. left on Linwood ave. right on Bagley ave. 7839 on right. |
| City | PARKVILLE |
| Disclosures | None |
| Senior Community Y/N | No |
| Lot Size Units | Square Feet |
| Lot Size Square Feet | 14400.00 |
| Tax Assessed Value | 220667.0 |
| Tax Annual Amount | 2470.0 |
| Home Warranty Y/N | No |
| Structure Type | Detached |
| Condo/Coop Association fee Y/N | No |
| Bathrooms Full Main Level | 2 |
| Bathrooms Count Main Level | 3.00 |
| Price Per Sq Ft Total AG | 257.52 |
| Acceptable Financing | Cash,Contract,FHA,Negotiable,VA,Other |
| Lease Considered Y/N | No |
| Vacation Rental Y/N | No |
| Total SQFT | 2870 |
| Location Type | Other |
| Standard Status | Active |
| Year Built Source | Assessor |
| Legal Subdivision | TAYLOR HEIGHTS |
| Tax Lot | 305 |
Interior Features
| Interior Amenities | Kitchen - Eat-In,Crown Moldings,Carpet,Walk-in Closet(s),Bathroom - Tub Shower,Entry Level Bedroom,Dining Area,Ceiling Fan(s),Attic |
|---|---|
| Heating Fuel | Electric,Natural Gas |
| Basement | Sump Pump,Windows,Full,Heated,Fully Finished,Interior Access,Rear Entrance,Outside Entrance,Daylight,Full |
| Flooring | Vinyl,Carpet |
| Hot Water | Natural Gas |
| Basement (Y/N) | Yes |
| Heating Y/N | Yes |
| Fireplace Y/N | No |
| Above Grade Finished Area | 1763 |
| Half Baths | 1 |
| Central Air Y/N | Yes |
| Total Bedrooms | 4 |
| Below Grade Finished Area | 1107 |
| Main Level Bedrooms | 3 |
| Below Grade Finished Area Unit Type | Square Feet |
| LivingAreaSource | Estimated |
| Laundry Type | Hookup,Lower Floor |
| Below Grade Unfin Area Units | Square Feet |
| Below Grade Finished Area Source | Estimated |
| Bedrooms Count All Lower Levels | 1 |
| Bedrooms Count Lower Level 1 | 1 |
| Bathrooms Half Main Level | 1 |
| Bathrooms Full Lower Level 1 | 1 |
| Bathrooms Full All Lower Levels | 1 |
| Bathrooms Count Lower Level 1 | 1.00 |
| Bathrooms Count All Lower Levels | 1 |
| Above Grade Finished Area Source | Estimated |
| Above Grade Finished Area Unit Type | Square Feet |
| Total Baths | 4 |
Exterior Features
| Pool | No Pool |
|---|---|
| Parking Features | Asphalt Driveway |
| Water Source | Public |
| Total Parking Spaces | 6 |
| Garage Features | Additional Storage Area,Garage - Front Entry,Inside Access,Garage Door Opener |
| Type of Parking | Off Street,On Street,Driveway,Attached Garage,Attached Carport |
| Land Use Code | R |
| Foundation Details | Brick/Mortar,Block |
| Spa | No |
| Water View Y/N | No |
| Lot Dimensions | 1.00 x |
| Lot Size Acres | 0.33 |
| Lot Size Source | Assessor |
| Waterfront Y/N | No |
| Horse Y/N | No |
| Land Assessed Value | 80200.00 |
| Navigable Water Y/N | No |
| Water Oriented Y/N | No |
| # of Attached Carport Spaces | 3 |
| # of Attached Garage Spaces | 1 |
| LotDimensionsSource | Assessor |
| Off Street - # of Spaces | 2 |
Amenities
- Foreclosure
- Views
- Short Sale
- New Construction
- Adult 55+
- Lease To Own
- No HOA Fees
- Furnished
- Primary On Main
- Air Conditioning
- Seller Finance
- Green
- Fixer Upper
- Horse
- Golf
- Fireplace
- Deck
- Garage
- Basement
- Pool
Property vs Single Family Average in 21234
Price
Taxes
Year Built
Visits
 © BRIGHT, All Rights Reserved
